
Sold!
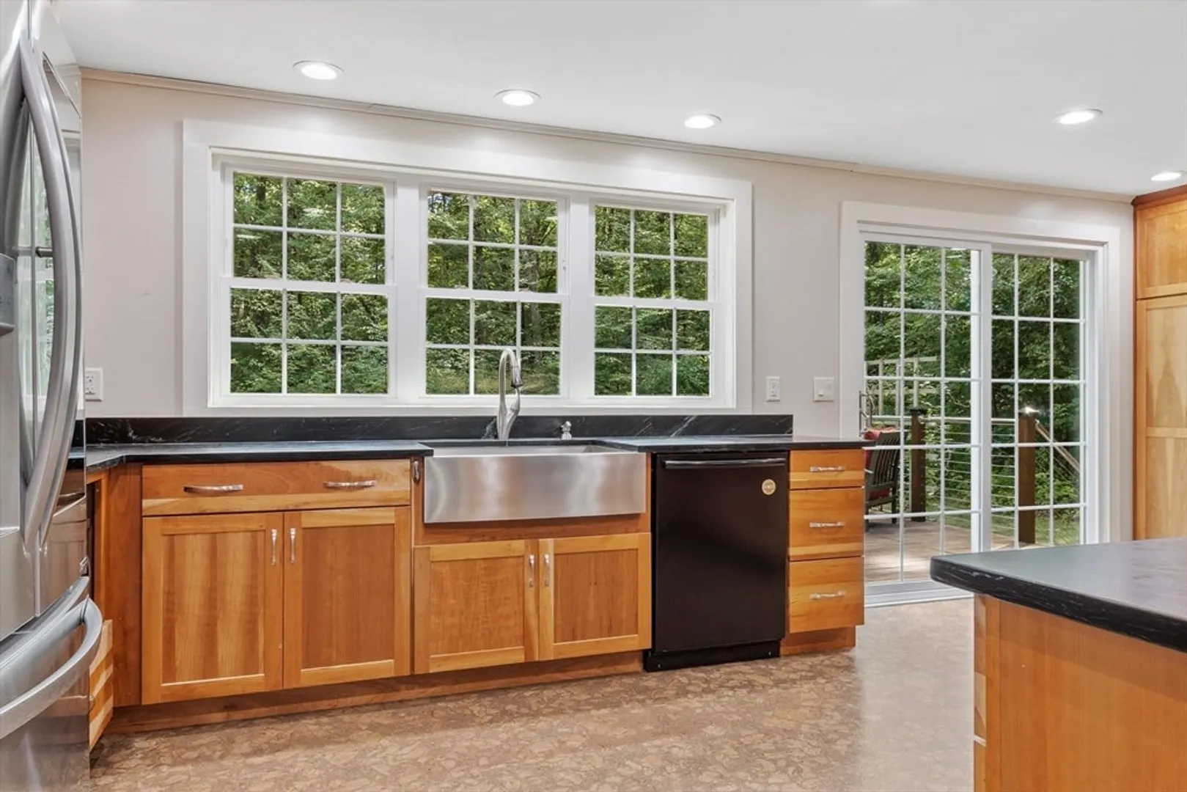
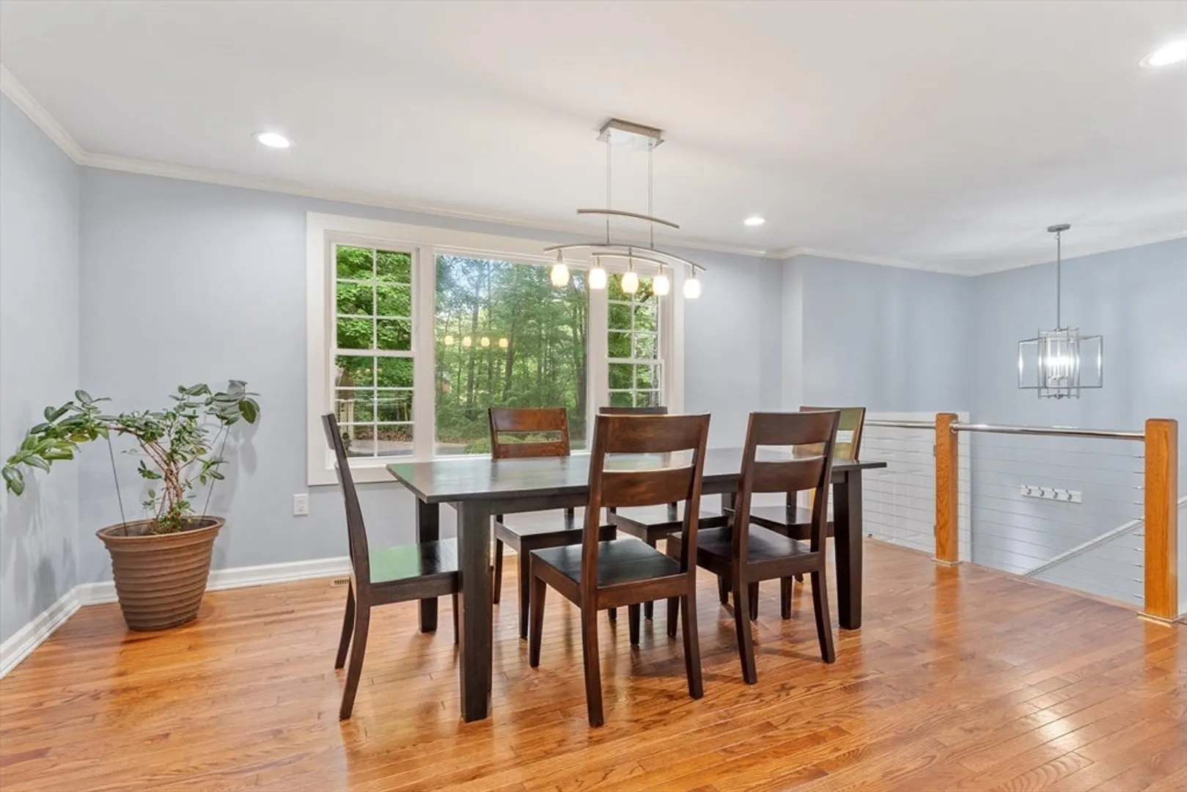
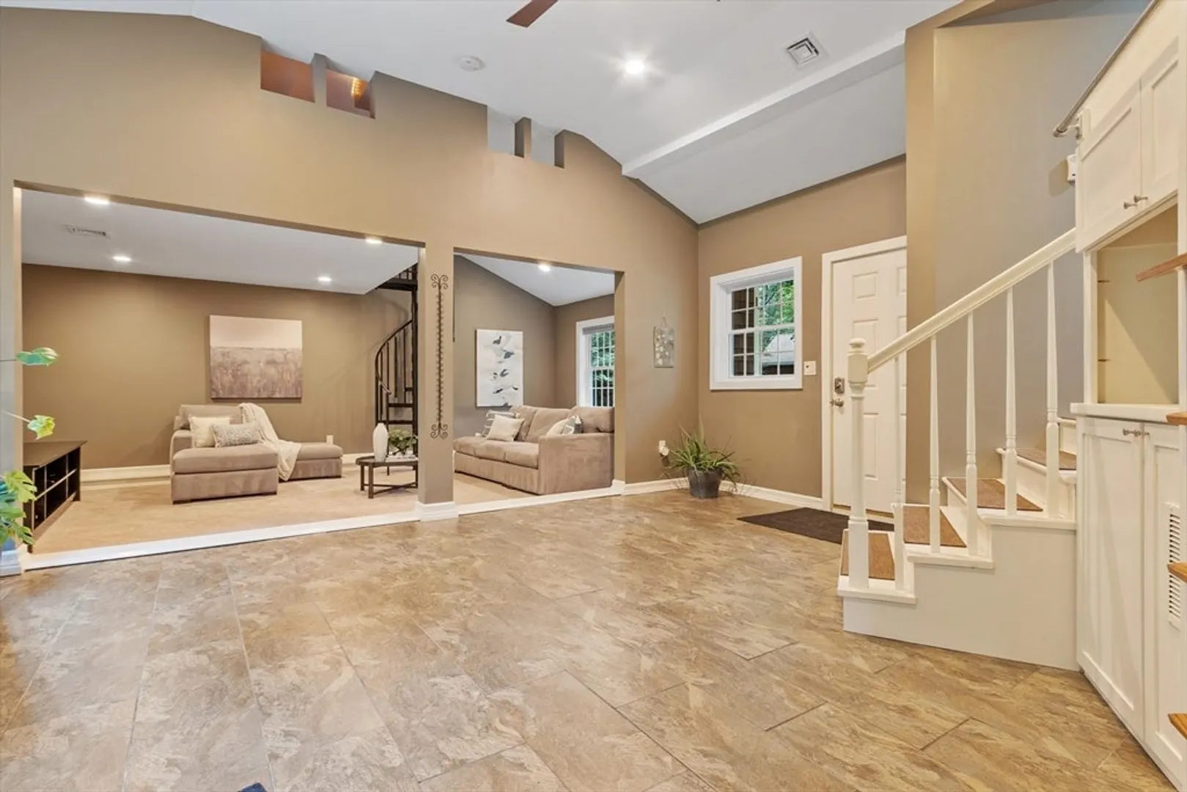
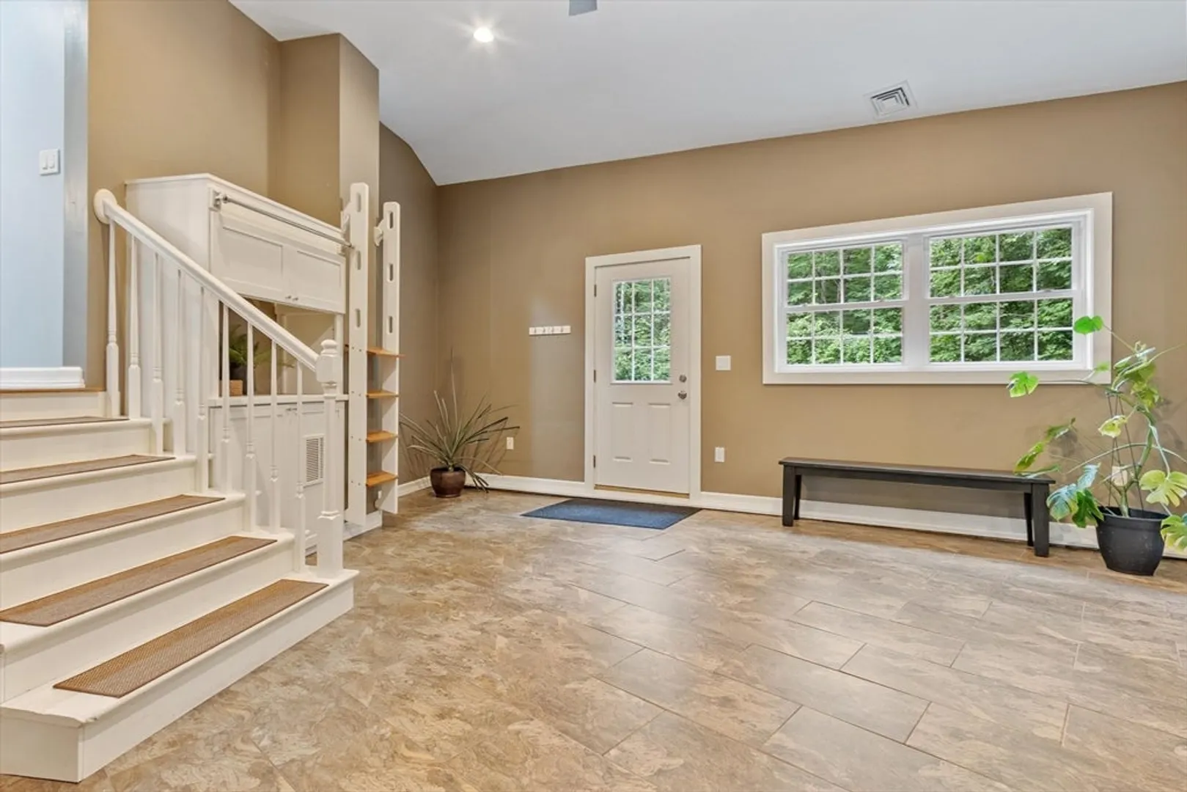
$811,000
3
Beds
2
Baths
2,638
Living Area
-
Property Description
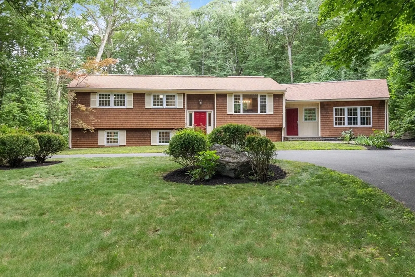
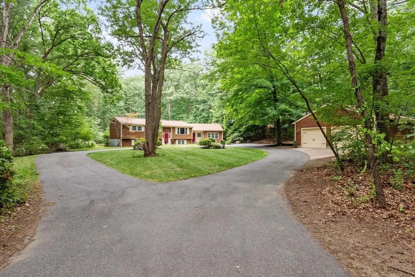
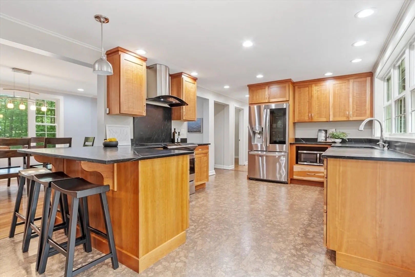
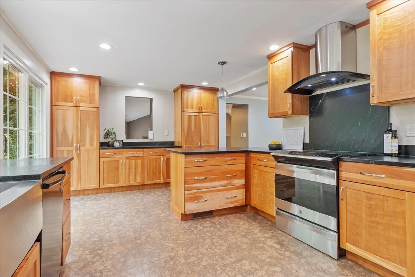
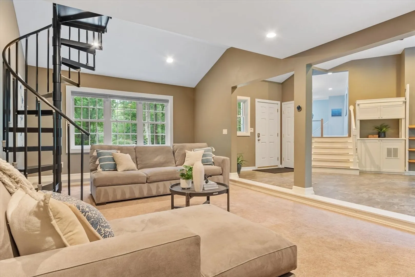
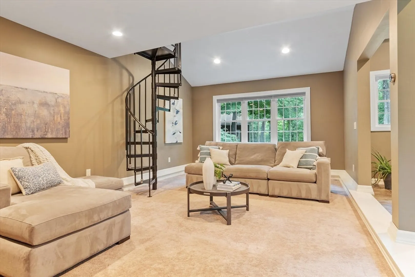
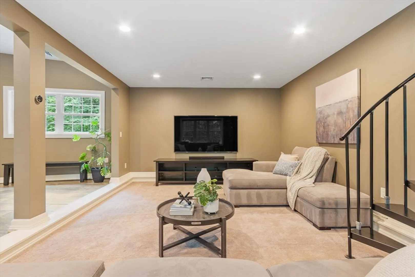
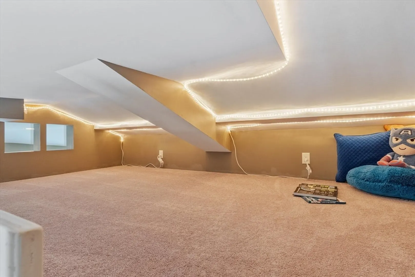
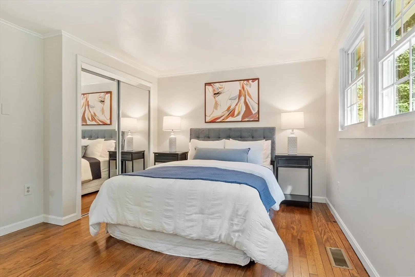
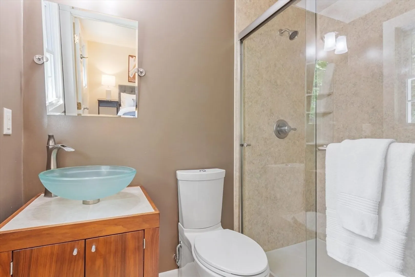
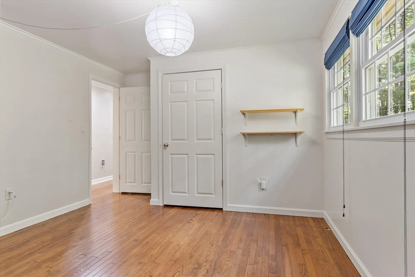
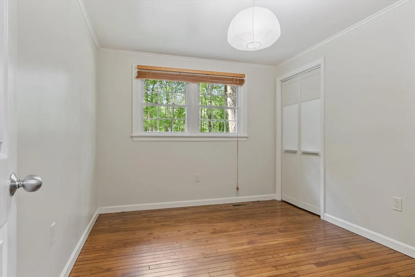
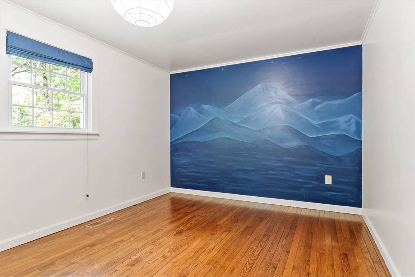
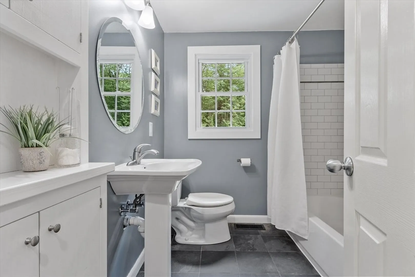
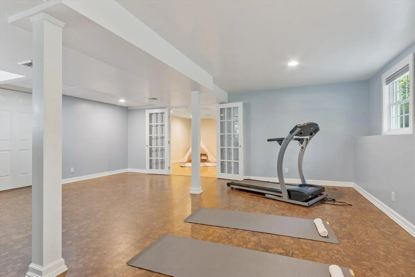
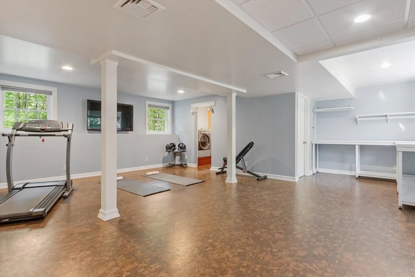
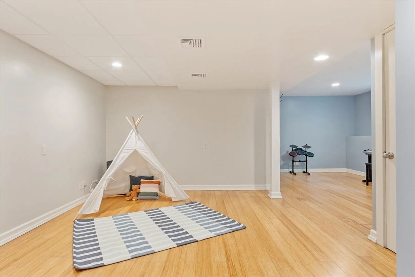
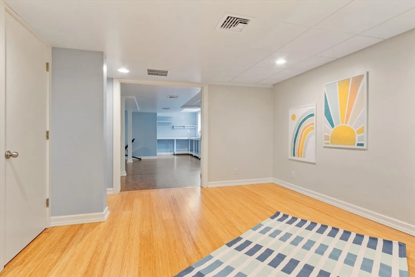
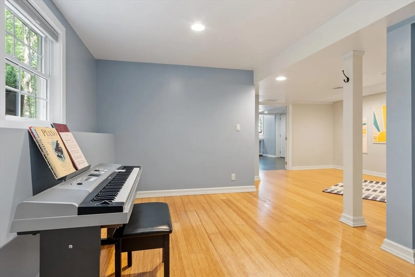
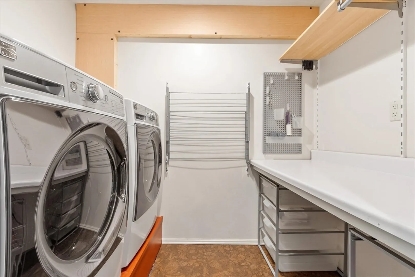
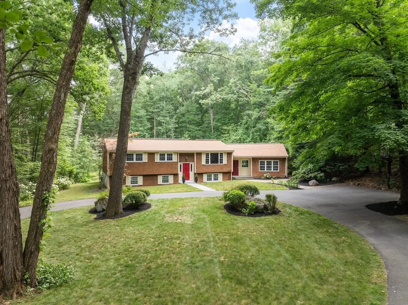
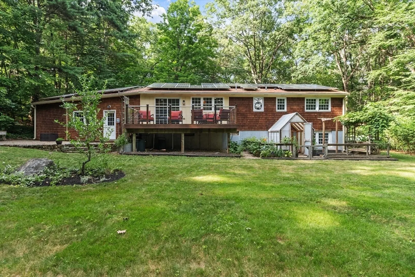
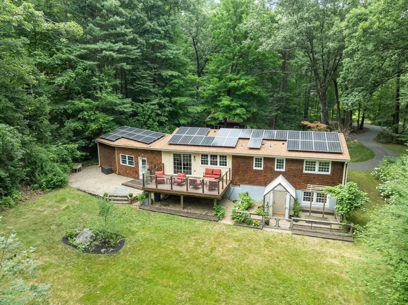
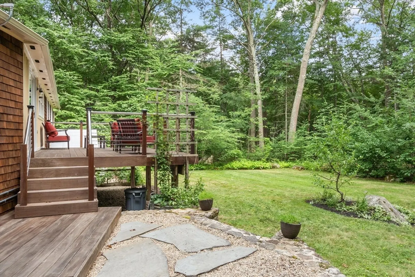
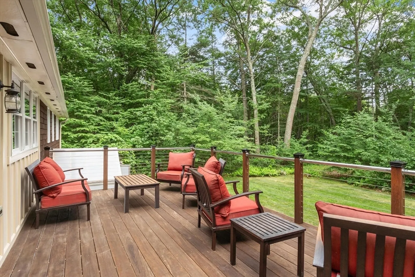
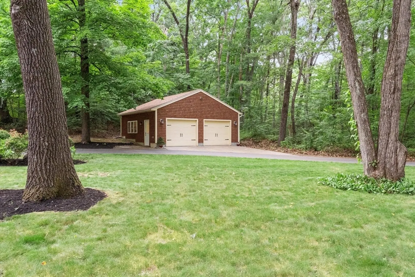
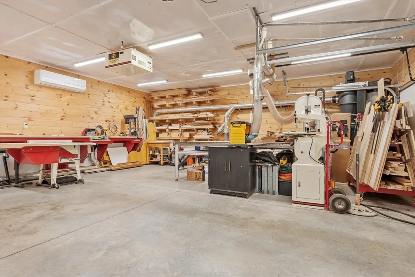
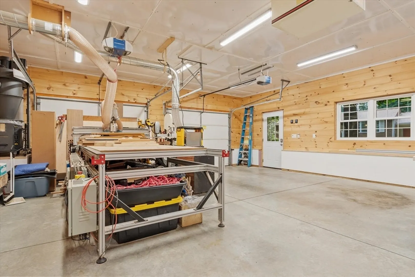
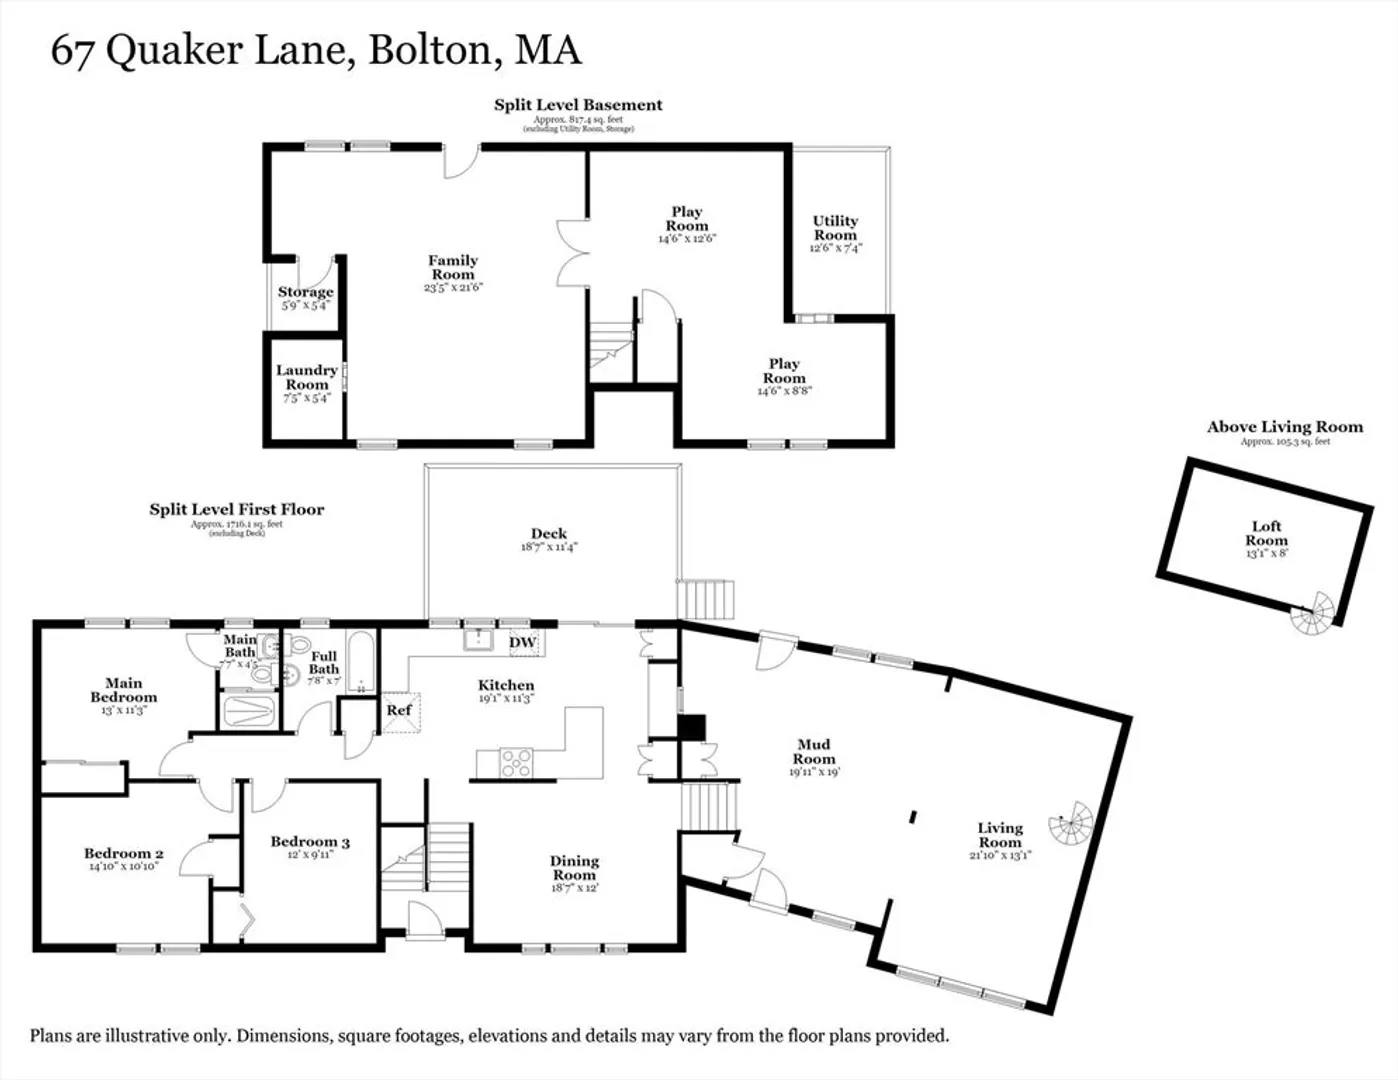
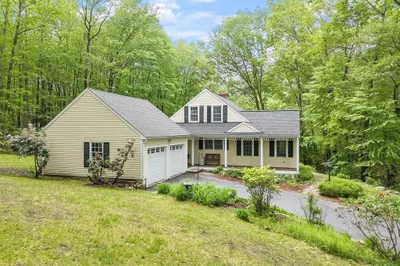
Meticulously maintained & thoughtfully updated, this turn key split-level home nestled on a peaceful dead end road offers stylish comfort & modern amenities. Brimming with warmth and functionality, the inviting floor plan offers beautifully refreshed living spaces designed for today’s lifestyle. The sun-drenched kitchen w/induction range, eco friendly cork flooring, soap stone counters & stainless steel appliances flows effortlessly into the open concept living room w/loft. An expansive IPE deck offering tranquil views of the private backyard creates a serene backdrop for outdoor living & entertaining A finished walkout LL w/laundry, family room & playroom offers versatile living spaces as needs change. A spacious detached garage provides endless possibilities for hobbyists, studio, or workshop. Enjoy sustainability & energy savings w/Geothermal heat/AC and solar panels & a convenient location near major commuter routes, conservation land, farm stands & vibrant downtown Hudson!
-
Highlights
- Cooling: Central Air, Geothermal
- Parking Spots: 8
- Property Type: Single Family Residence
- Total Rooms: 8
- Status: Closed
- Heating: Forced Air, Geothermal, Active Solar
- Property Class: Residential
- Style: Raised Ranch
- Year Built: 1972
-
Additional Details
- Appliances: Electric Water Heater, Water Heater, Range, Dishwasher, Microwave, Refrigerator, Washer, Dryer, Range Hood, Water Softener
- Construction: Frame
- Exterior Features: Deck - Wood, Patio, Screens, Fruit Trees, Garden
- Foundation: Concrete Perimeter
- Lot Features: Cul-De-Sac
- Roof: Shingle
- Year Built Details: Actual
- Zoning: R1
- Basement: Full, Finished, Walk-Out Access, Interior Entry, Sump Pump
- Exclusions: Tv's; White Tables In Ll; Workshop Tools/Materials. Ducting, Miter Station & Workbench; Ev Charger
- Flooring: Tile, Carpet, Bamboo, Hardwood, Other, Flooring - Wall to Wall Carpet, Flooring - Stone/Ceramic Tile, Flooring - Hardwood
- Interior Features: Ceiling Fan(s), Vaulted Ceiling(s), Closet, Closet/Cabinets - Custom Built, Recessed Lighting, Loft, Mud Room, Play Room, Internet Available - Broadband
- Road Frontage Type: Public, Dead End
- SqFt Source: Measured
- Year Built Source: Public Records
-
Amenities
- Community Features: Shopping, Walk/Jog Trails, Stable(s), Golf, Medical Facility, Conservation Area, Highway Access, House of Worship, Public School
- Parking Features: Detached, Garage Door Opener, Heated Garage, Workshop in Garage, Garage Faces Side, Insulated, Paved Drive, Off Street, Paved
- Covered Parking Spaces: 2
-
Utilities
- Electric: Circuit Breakers, Generator Connection
- Water Source: Private
- Sewer: Private Sewer
-
Fees / Taxes
- Assessed Value: $627,800
- Taxes: $9,542
- Tax Year: 2026
Similar Listings
Sold
39 Photos
Sold
22 Photos
Sold
42 Photos
Sold
42 Photos
Content © 2026 MLS Property Information Network, Inc. The information in this listing was gathered from third party resources including the seller and public records.
Listing information provided courtesy of Lamacchia Realty, Inc..
MLS Property Information Network, Inc. and its subscribers disclaim any and all representations or warranties as to the accuracy of this information.
