
Sold!
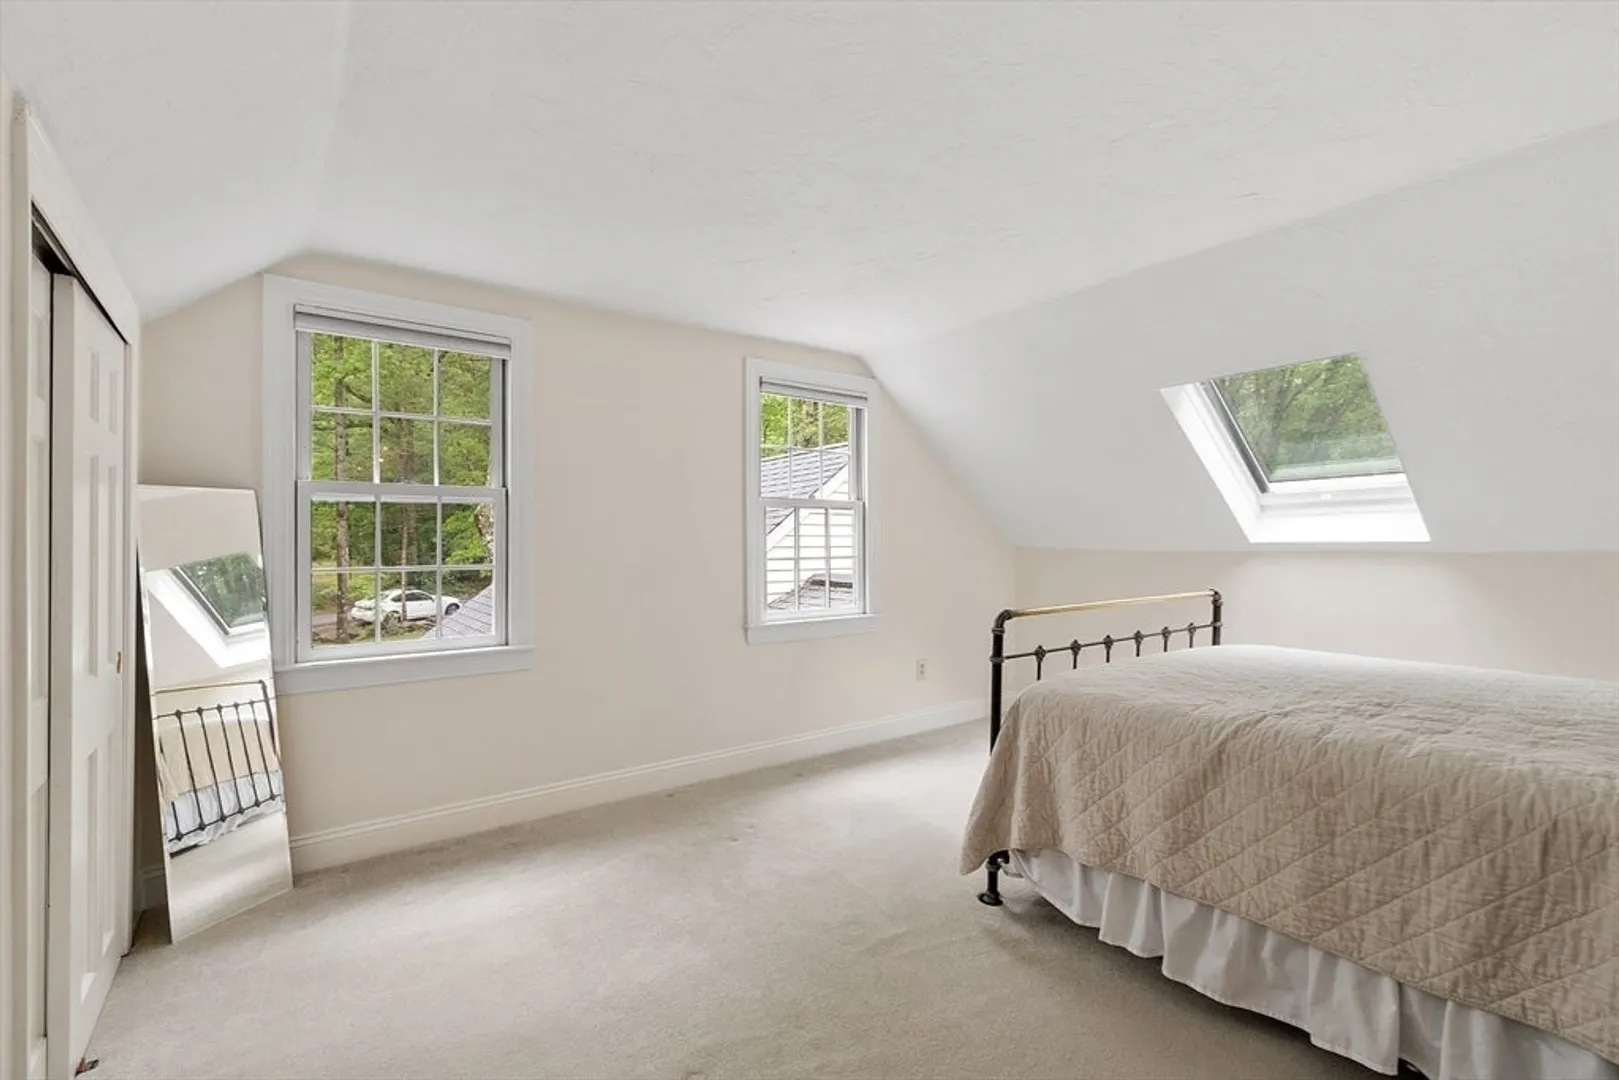
$900,000
4
Beds
2/1
Baths
3,049
Living Area
-
Property Description
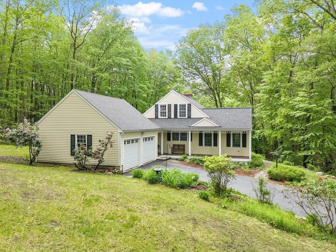
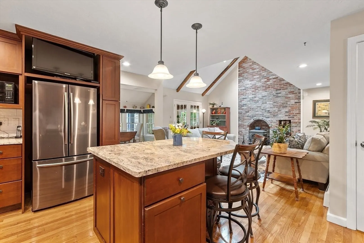
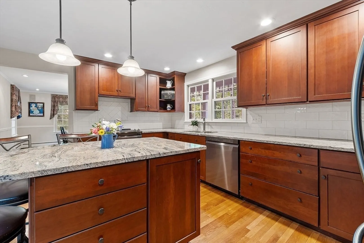
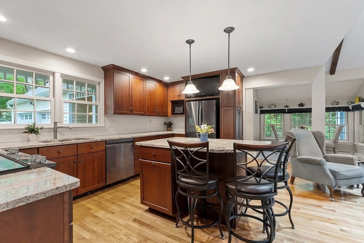
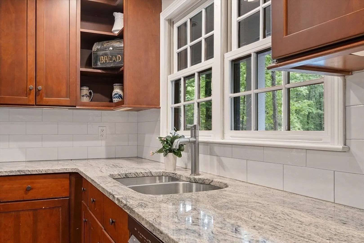
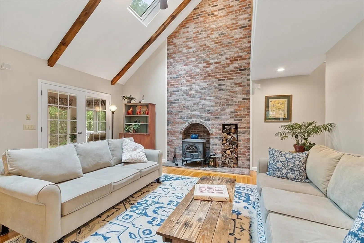
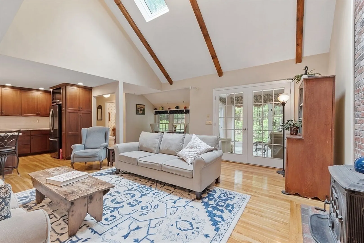
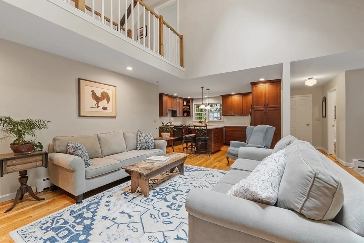
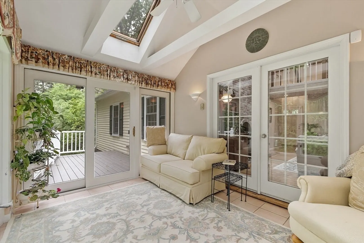
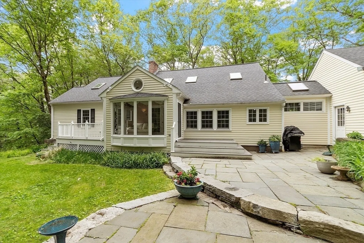
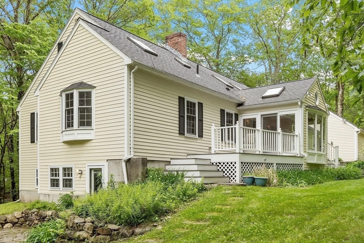
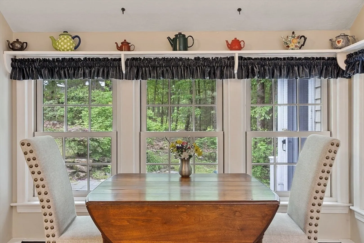
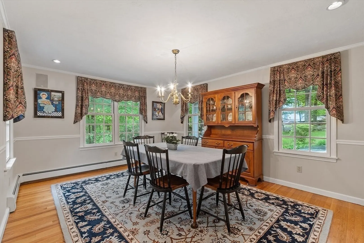
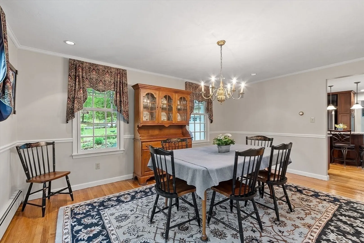
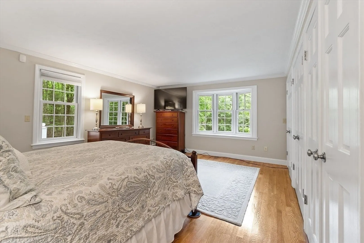
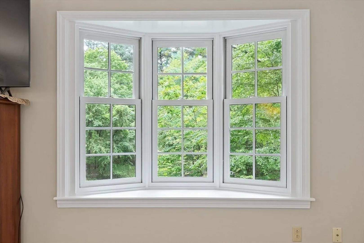
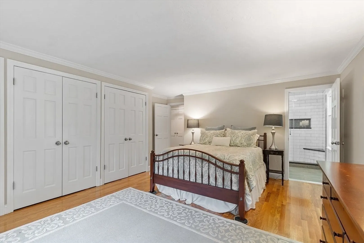
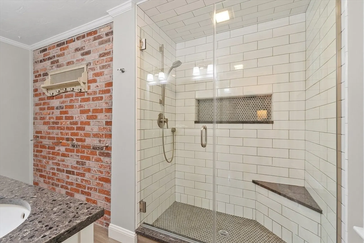
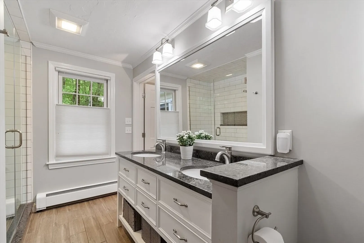
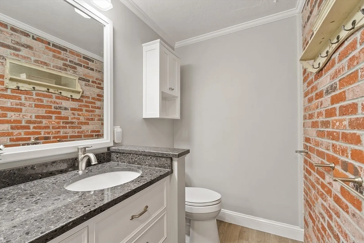
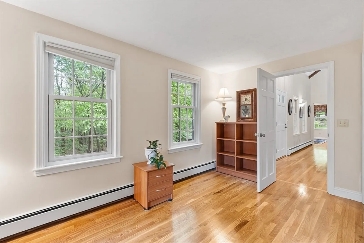
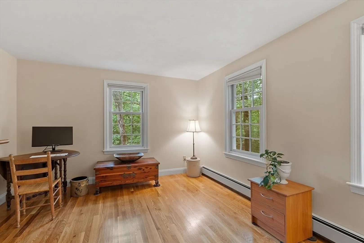
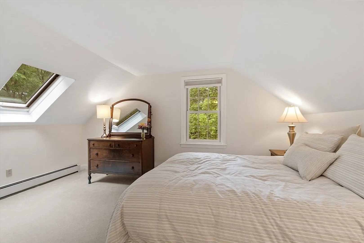
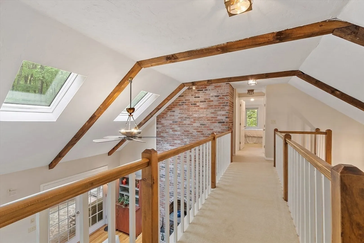
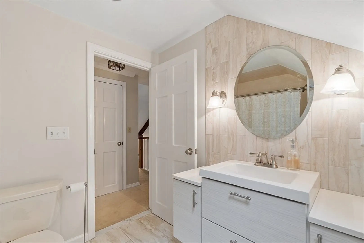
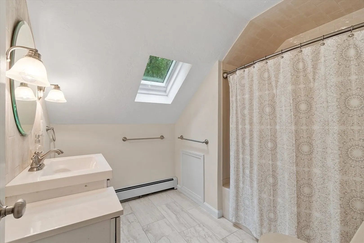
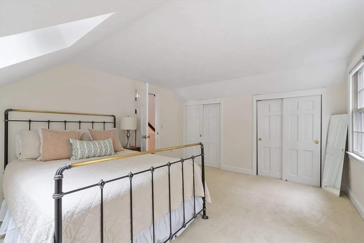
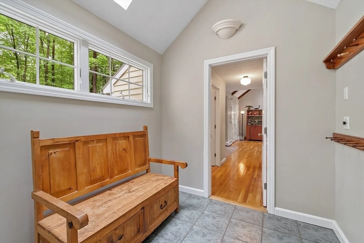
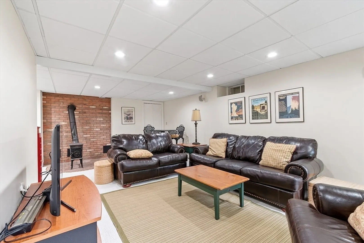
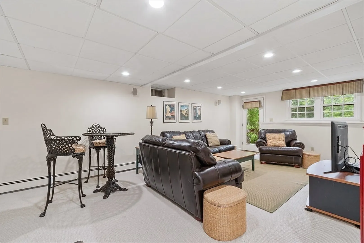
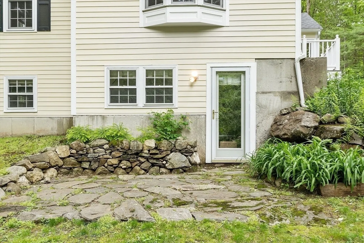
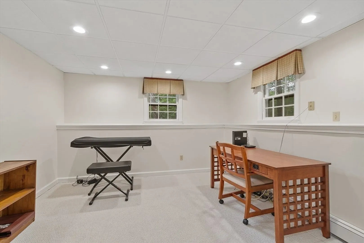
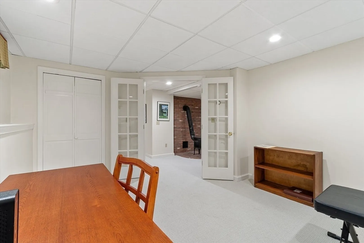
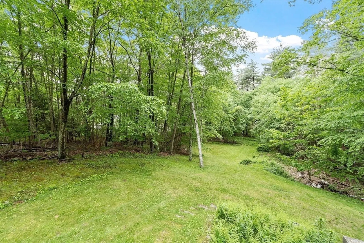
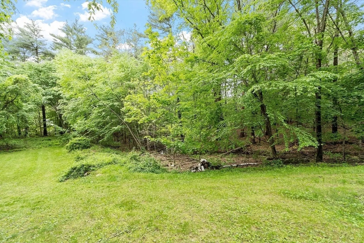
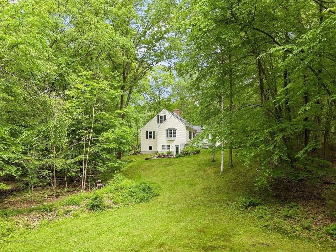
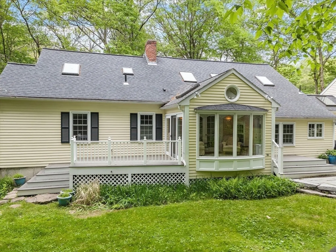
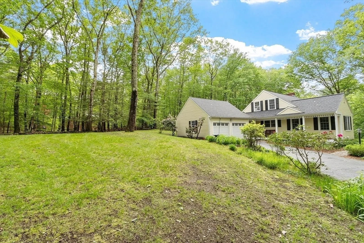
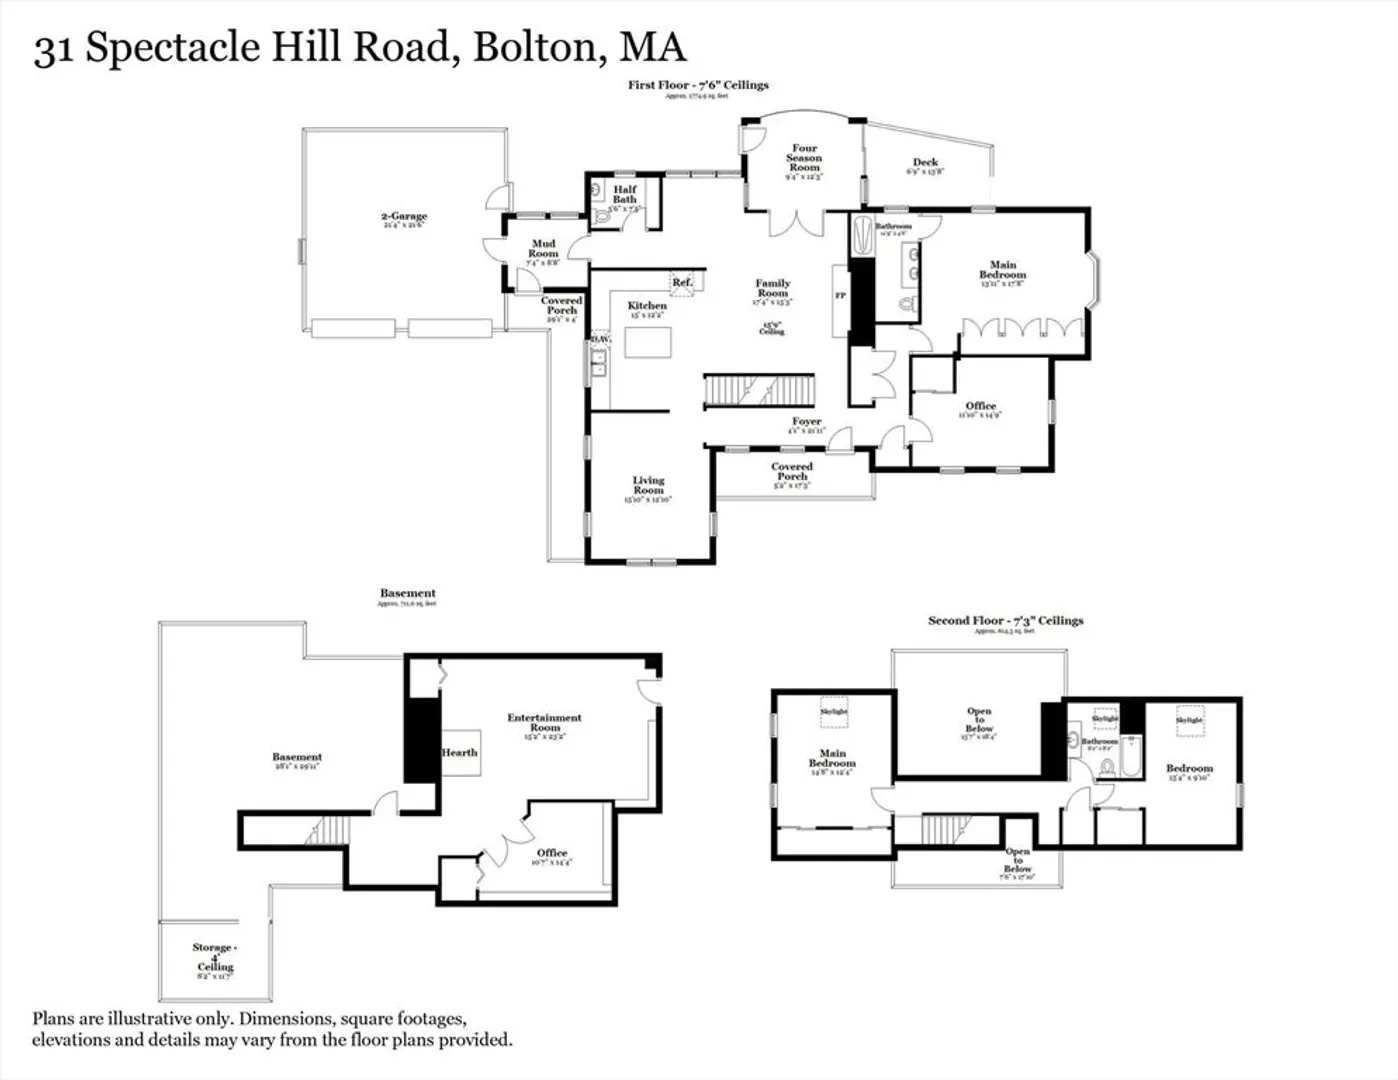
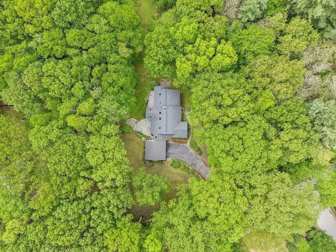
Cape Cod on a bucolic lot just two miles from vibrant Hudson Center yet offering top-rated Bolton schools. The renovated kitchen showcases Specialty Craftsman Cherry cabinets, granite countertops, subway tile backsplash, and stainless appliances. The formal dining room with crown molding and chair rail is perfect for hosting. Dramatic family room with 15-ft ceiling, floor-to-ceiling exposed brick with French doors to a 4-season sunroom with composite decks flanking; one leads to a two-tier bluestone patio perfect for entertaining. The main level offers a spacious primary suite with a gorgeous, exposed brick, glass shower, and dual vanity bathroom. A second bedroom and laundry complete this level. Upstairs features two generous bedrooms and a stylish full bath. The walkout lower level includes a Jotul wood stove and an office/flex space. Young roof, 2024 exterior paint, and Buderus boiler add peace of mind. A rare blend of location and charm—perfect for commuting to Boston or Worcester.
-
Highlights
- Acres: 2
- Heating: Baseboard, Radiant, Oil, Electric
- Property Class: Residential
- Style: Cape
- Year Built: 1984
- Has View: Yes
- Parking Spots: 7
- Property Type: Single Family Residence
- Total Rooms: 11
- Status: Closed
-
Additional Details
- Appliances: Water Heater, Range, Dishwasher, Microwave, Refrigerator, Washer, Dryer
- Construction: Frame
- Fireplaces: 2
- Foundation: Concrete Perimeter
- Lot Features: Wooded, Gentle Sloping, Level
- Roof: Shingle
- View: Scenic View(s)
- Year Built Source: Public Records
- Basement: Full, Partially Finished, Walk-Out Access
- Exterior Features: Porch, Deck - Vinyl, Patio, Covered Patio/Deck, Rain Gutters, Storage, Sprinkler System, Stone Wall
- Flooring: Tile, Carpet, Hardwood, Flooring - Wall to Wall Carpet, Flooring - Stone/Ceramic Tile, Flooring - Hardwood
- Interior Features: Closet, Open Floorplan, Recessed Lighting, Ceiling Fan(s), Vaulted Ceiling(s), Vestibule, Media Room, Office, Sun Room, Mud Room, Foyer
- Road Frontage Type: Public
- SqFt Source: Measured
- Year Built Details: Actual, Renovated Since
- Zoning: R1
-
Amenities
- Community Features: Shopping, Walk/Jog Trails, Stable(s), Golf, Highway Access
- Parking Features: Attached, Garage Door Opener, Storage, Garage Faces Side, Paved Drive, Off Street, Paved
- Waterfront Features: Stream
- Covered Parking Spaces: 2
- Security Features: Security System
-
Utilities
- Electric: Circuit Breakers
- Water Source: Private
- Sewer: Private Sewer
-
Fees / Taxes
- Assessed Value: $910,200
- Taxes: $15,128
- Tax Year: 2025
Similar Listings
Sold
32 Photos
Sold
1 Photo
Sold
41 Photos
Sold
39 Photos
Content © 2026 MLS Property Information Network, Inc. The information in this listing was gathered from third party resources including the seller and public records.
Listing information provided courtesy of Keller Williams Realty North Central.
MLS Property Information Network, Inc. and its subscribers disclaim any and all representations or warranties as to the accuracy of this information.
