
Sold!
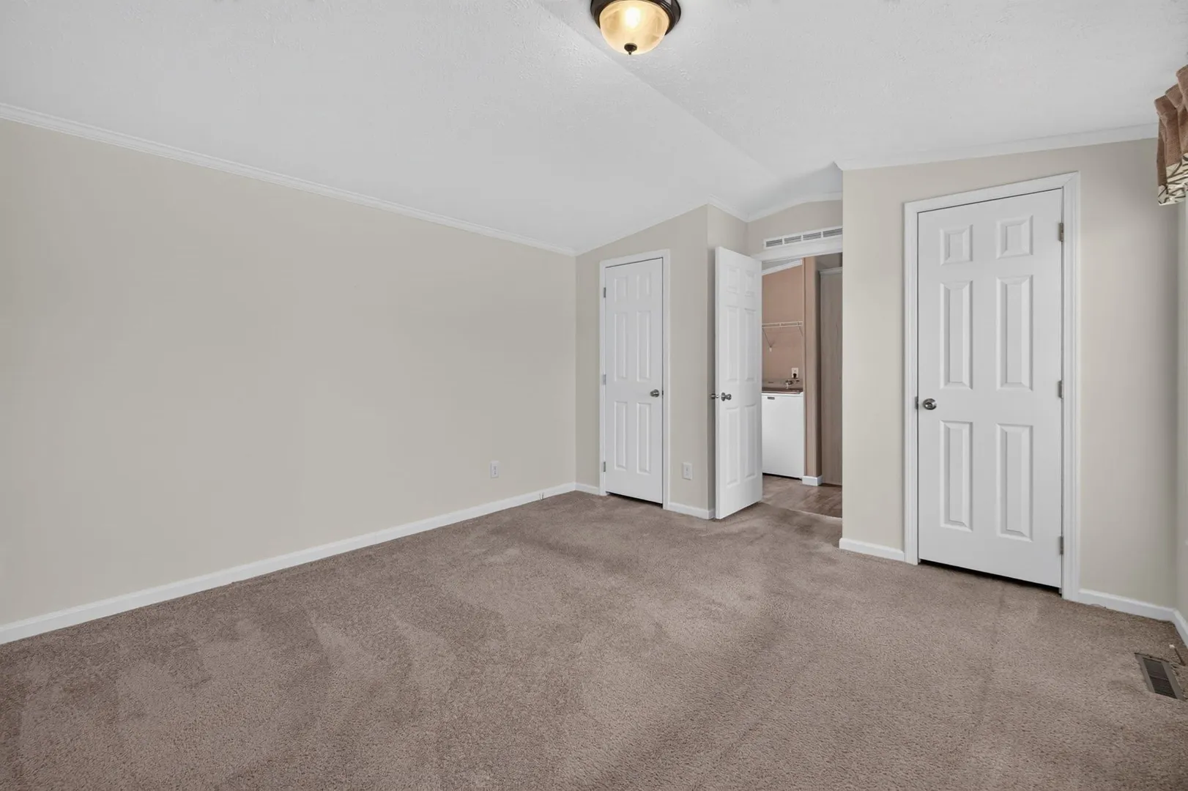
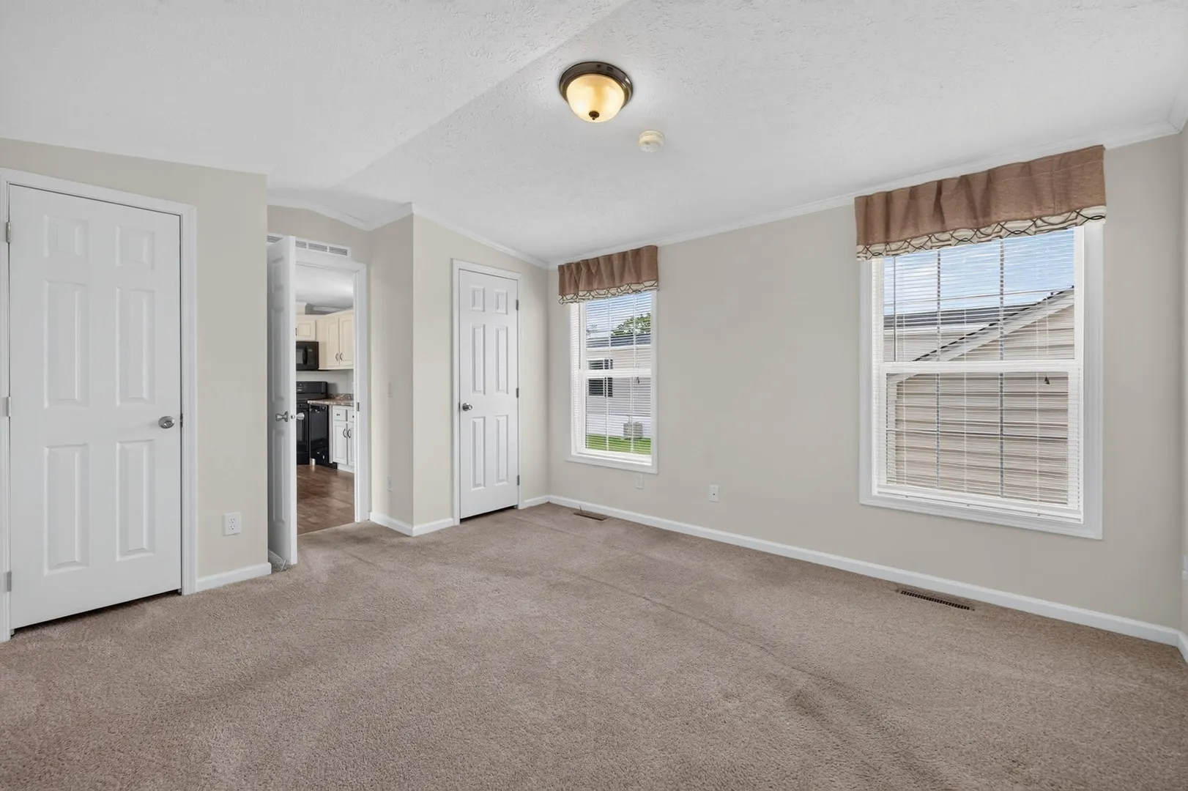
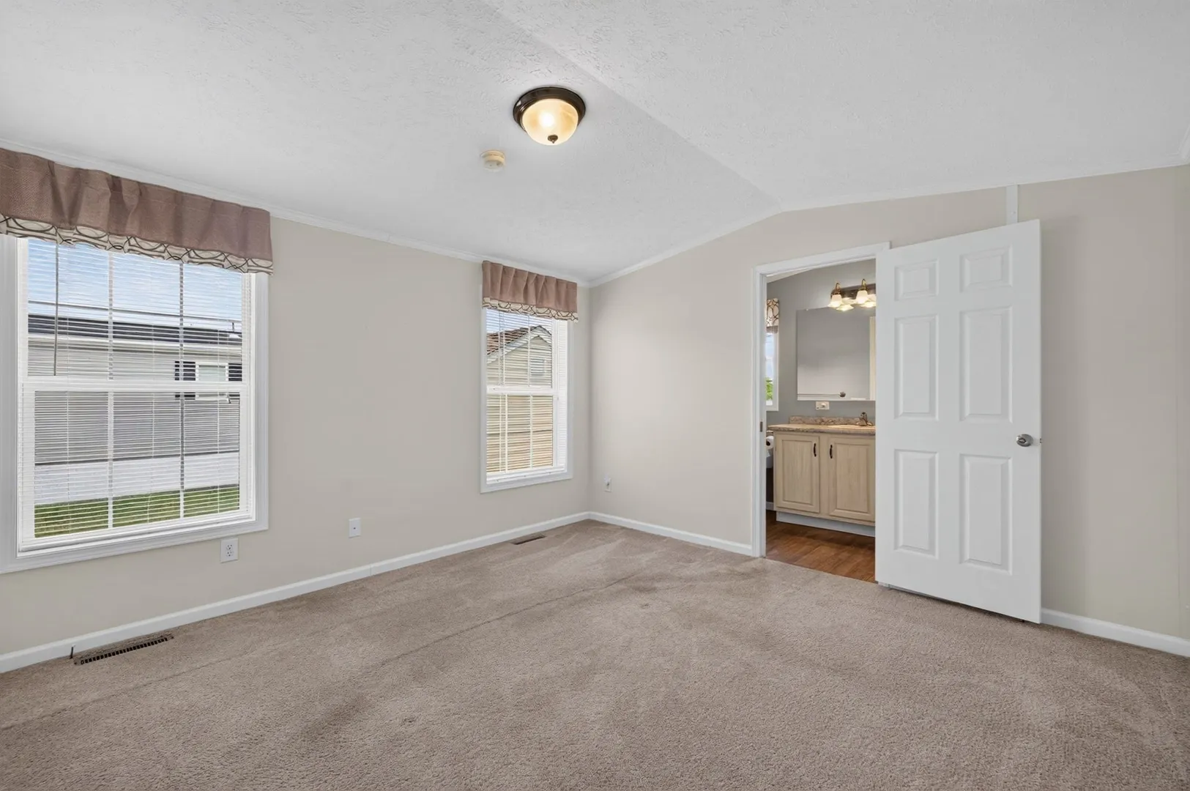
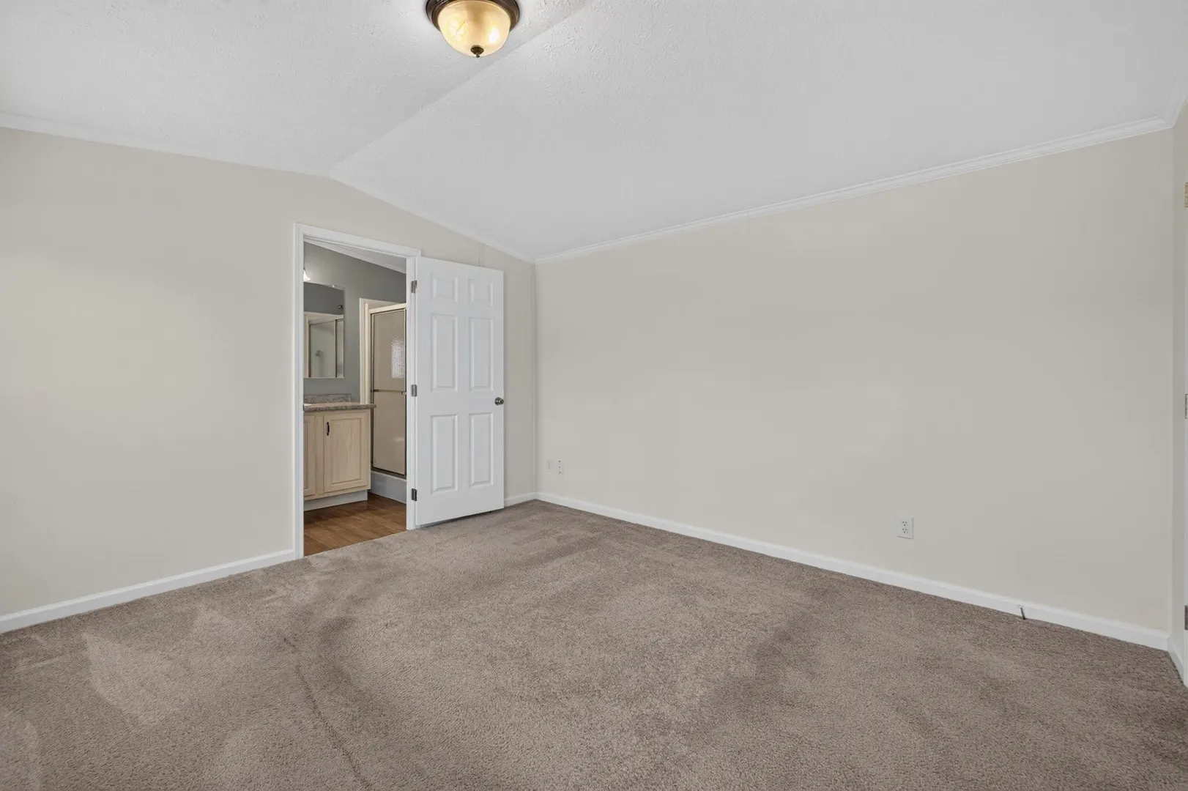
$290,000
2
Beds
2
Baths
965
Living Area
-
Property Description
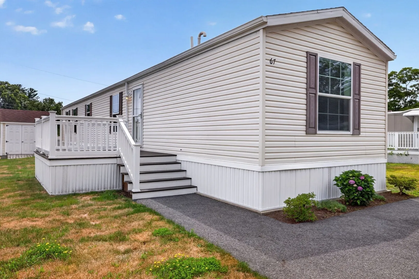
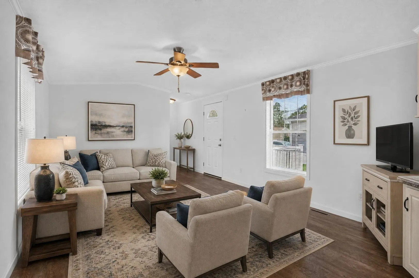
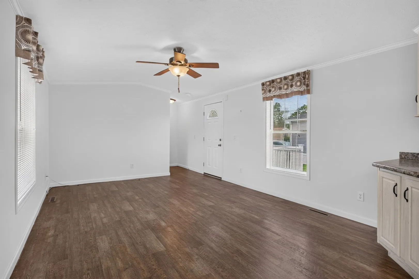
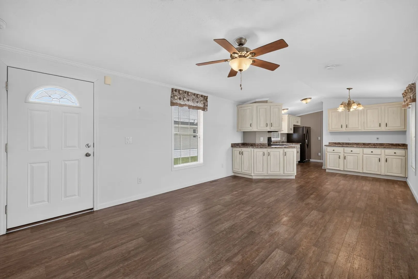
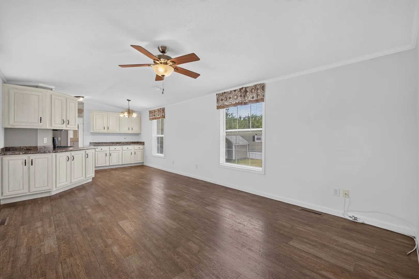
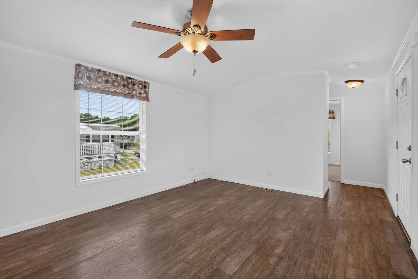
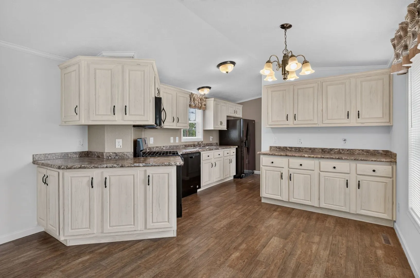
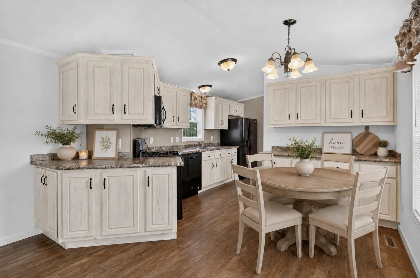
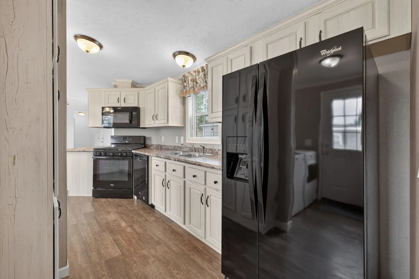
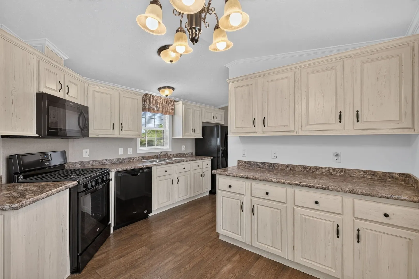
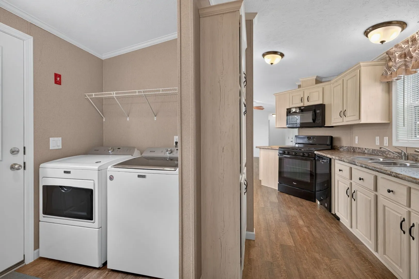
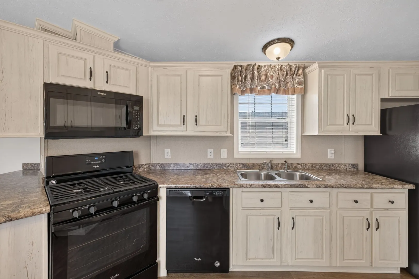
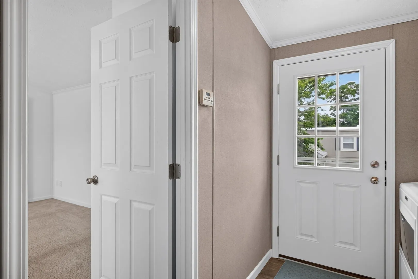
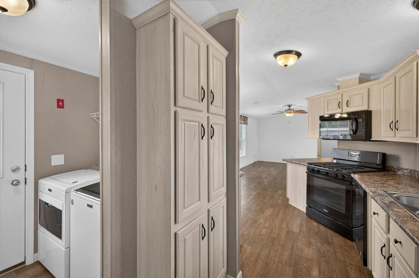
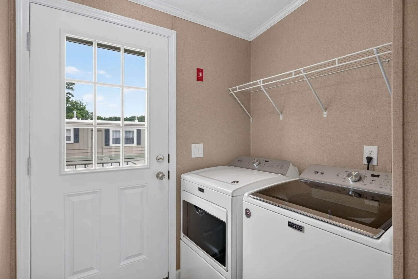
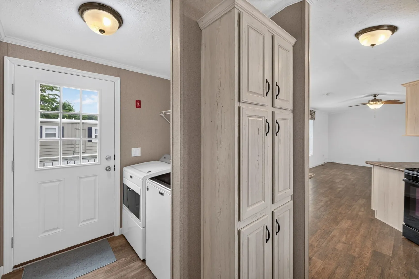
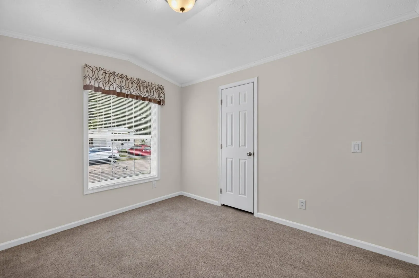
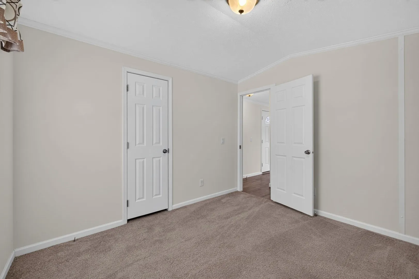
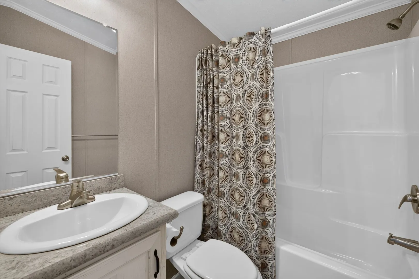
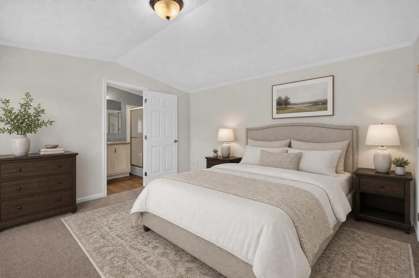
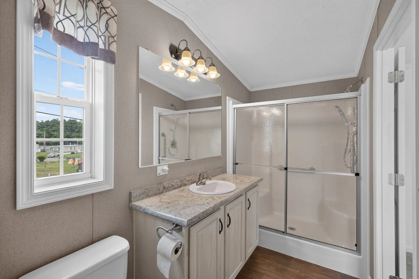
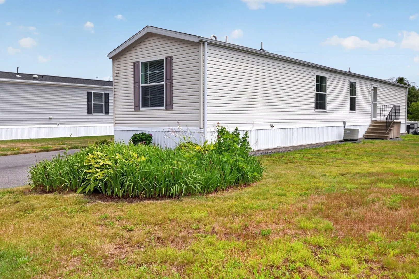
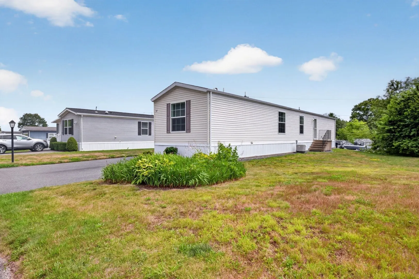
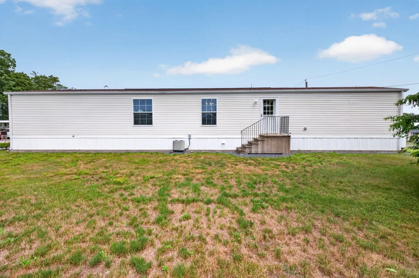
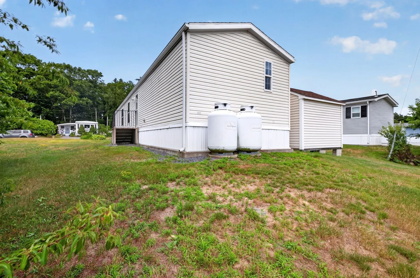
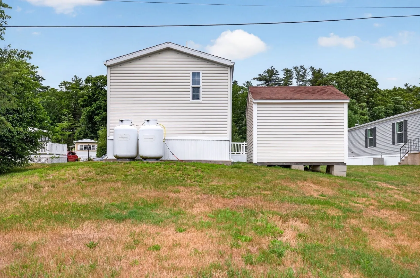
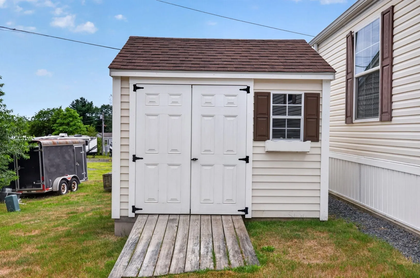
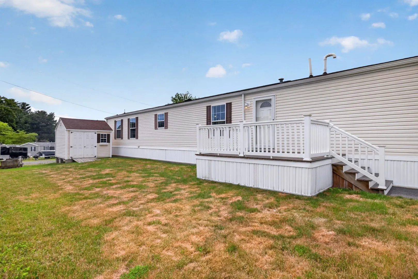
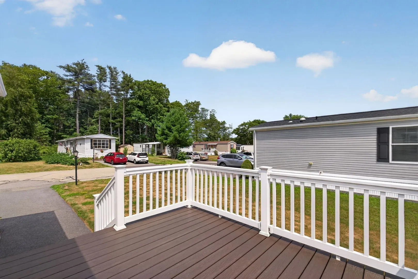
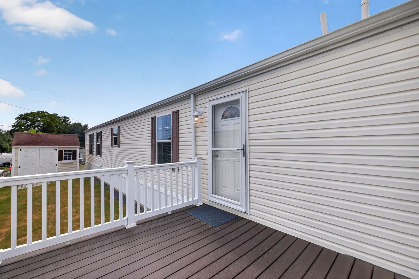
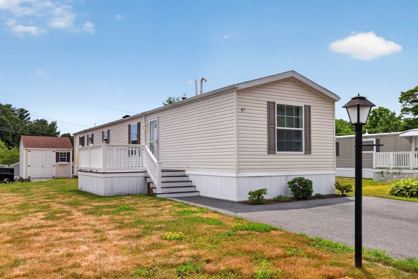
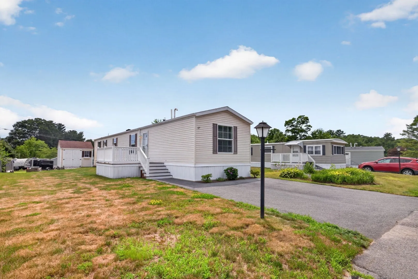
Discover effortless living at 67 Debby Lane, Raynham in Pine Hill Estates, a 55+ community. Built in 2018, this inviting 1000 sq ft manufactured home offers a ready-to-move-in experience, designed for comfort and modern convenience. Drywall ceilings thru out and primed drywall in the main living areas are ready for your decorative flair. The kitchen is thoughtfully appointed with cream cabintry with matching black appliances, creating a cohesive and functional space for daily routines and culinary explorations. The home also includes a dedicated laundry area with Maytag washer and dryer adding to the practical aspects of daily living. Central air conditioning, a 10x12 composite deck and a 10x10 storage shed complete this perfect retirement home. Embrace a lifestyle of ease and inquire today to experience the potential of this Raynham retirement residence.
-
Highlights
- Cooling: Central Air
- HOA Fee: $631
- Property Class: Residential
- Total Rooms: 4
- Status: Closed
- Heating: Forced Air, Propane
- Parking Spots: 2
- Property Type: Mobile Home
- Year Built: 2018
-
Additional Details
- Appliances: Range, Dishwasher, Microwave, Refrigerator, Washer, Dryer, Plumbed For Ice Maker
- Flooring: Vinyl, Carpet
- Foundation Area: 1008
- Lot Features: Level
- Roof: Shingle
- Year Built Details: Actual
- Zoning: Rc
- Construction: See Remarks
- Foundation: Slab
- Interior Features: Finish - Sheetrock, Internet Available - Unknown
- Road Frontage Type: Private Road
- SqFt Source: Owner
- Year Built Source: Owner
-
Amenities
- Community Features: Public Transportation, Shopping, Walk/Jog Trails, Golf, Medical Facility, Highway Access, House of Worship
- Parking Features: Paved
-
Utilities
- Electric: Circuit Breakers, 200+ Amp Service
- Water Source: Public
- Sewer: Public Sewer
-
Fees / Taxes
- HOA: Yes
- Tax Year: 2026
Similar Listings
Sold
39 Photos
Sold
26 Photos
Sold
42 Photos
Sold
39 Photos
Content © 2026 MLS Property Information Network, Inc. The information in this listing was gathered from third party resources including the seller and public records.
Listing information provided courtesy of Keller Williams South Watuppa.
MLS Property Information Network, Inc. and its subscribers disclaim any and all representations or warranties as to the accuracy of this information.
