
Sold!
$325,000
2
Beds
2
Baths
1,568
Living Area
-
Property Description
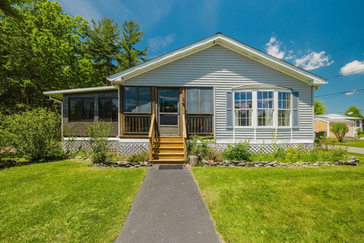
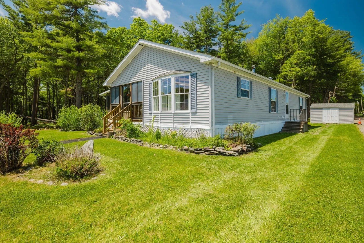
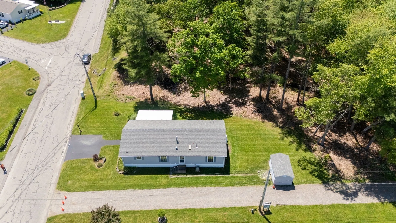
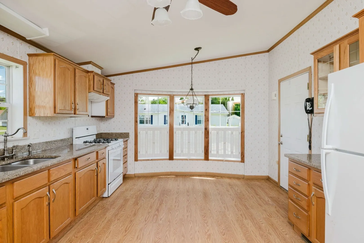
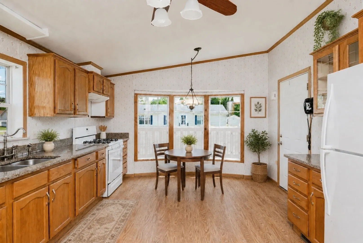
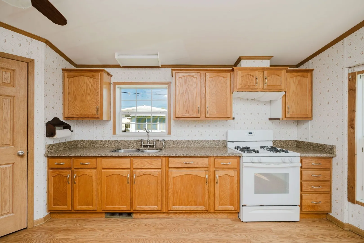
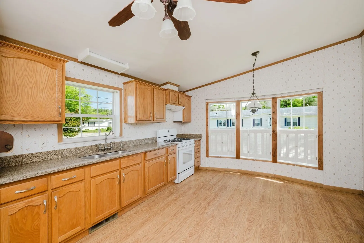
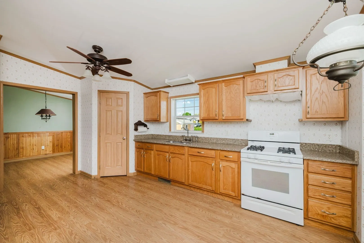
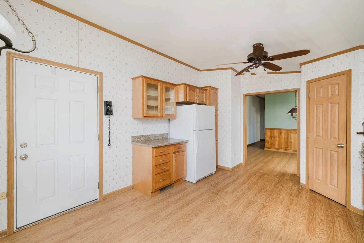
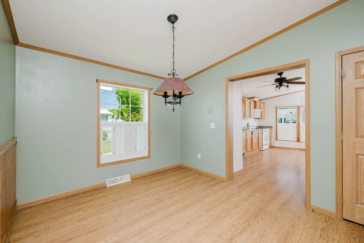
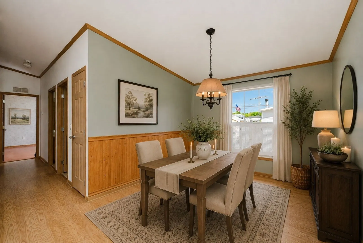
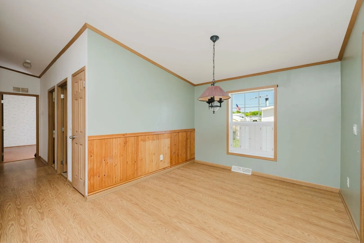
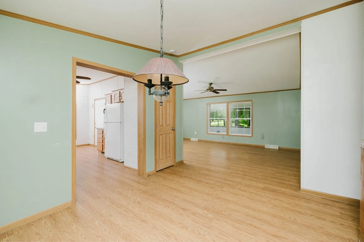
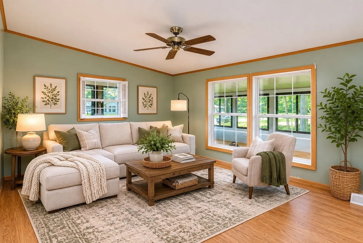
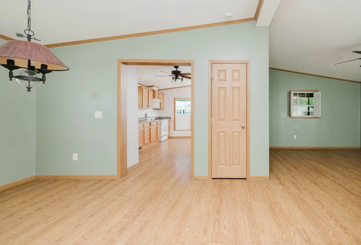
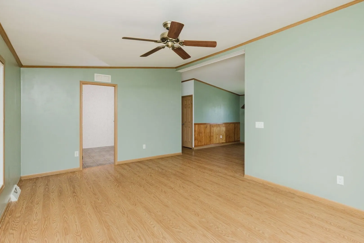
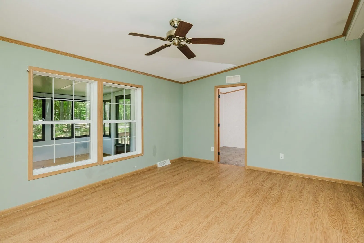
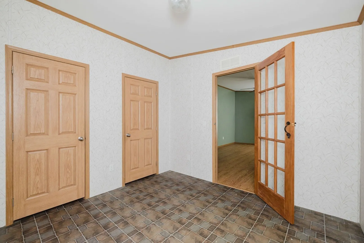
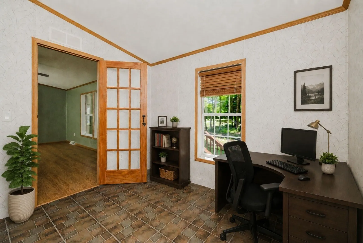
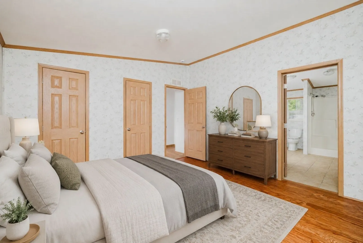
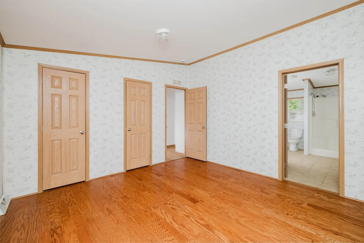
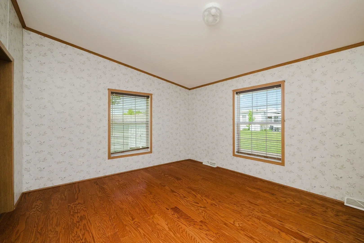
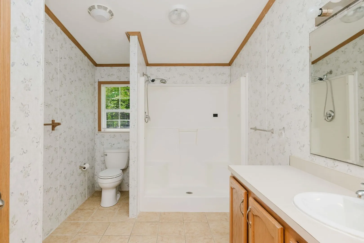
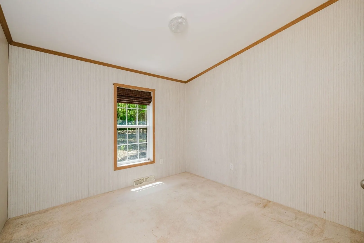
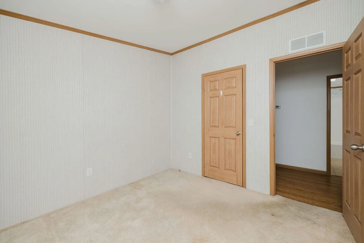
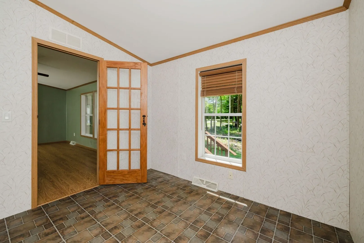
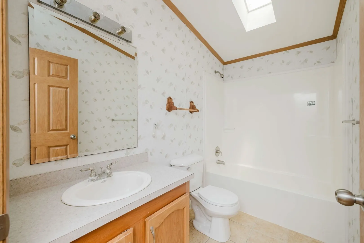
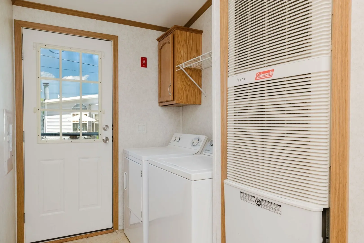
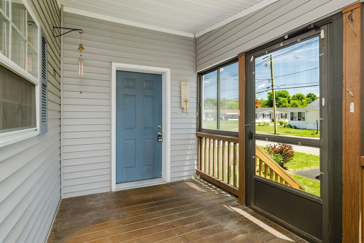
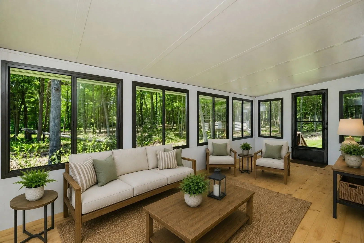
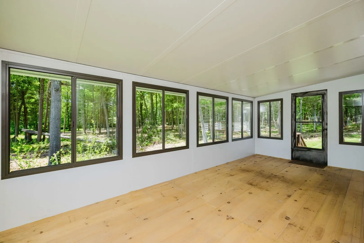
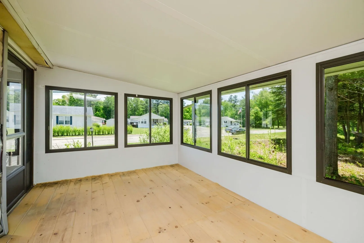
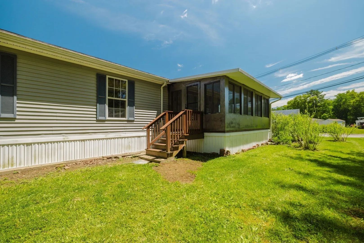
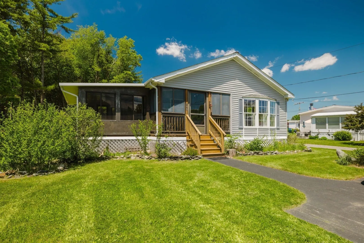
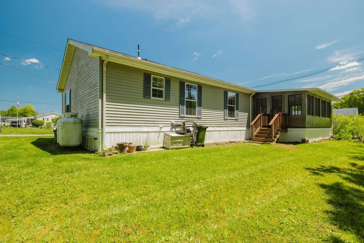
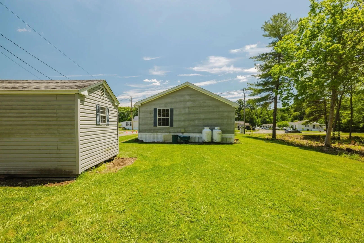
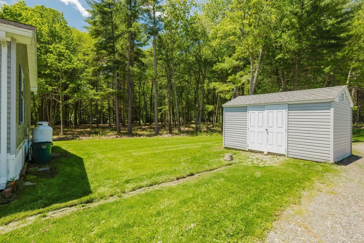
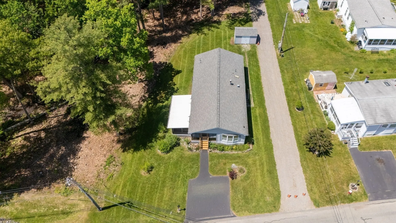
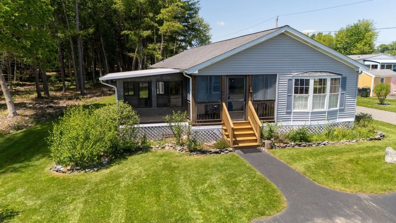
Looking for a "diamond in the rough" for your retirement home? If you answered Yes - and are not afraid of a little "TLC" this 2004 Marlette will be perfect. From the enclosed porch, you'll enter on the right into an eat in kitchen featuring oak cabinets and granite countertops. Stove and refrigerator are included and there's a corner pantry for all of your storage needs. Just off the kitchen is the dining area which opens to a cathedral ceiling living room. The French glass door provides access to a den or home office. The spacious primary bedroom has double closets and ensuite bath with a walk-in shower and a great linen closet. Second bedroom and bath are available for your guests; washer and dryer included in the utility room. A private three season room will become your sanctuary and leads to your yard and shed. Just so many possibilities with this home - come see!
-
Highlights
- Cooling: Central Air
- HOA Fee: $631
- Property Class: Residential
- Total Rooms: 6
- Status: Closed
- Heating: Forced Air, Propane
- Parking Spots: 2
- Property Type: Mobile Home
- Year Built: 2004
-
Additional Details
- Appliances: Range, Refrigerator, Washer, Dryer
- Flooring: Wood, Vinyl, Carpet, Flooring - Vinyl
- Foundation Area: 1568
- Lot Features: Level
- Roof: Shingle
- Year Built Details: Actual
- Zoning: Rc
- Construction: See Remarks
- Foundation: Slab
- Interior Features: Den, Finish - Sheetrock
- Road Frontage Type: Private Road
- SqFt Source: Owner
- Year Built Source: Owner
-
Amenities
- Community Features: Shopping, Park, Stable(s), Golf, Medical Facility, Conservation Area, Highway Access, House of Worship
- Parking Features: Paved
-
Utilities
- Electric: Circuit Breakers
- Water Source: Public
- Sewer: Public Sewer
-
Fees / Taxes
- HOA: Yes
- Tax Year: 2026
Similar Listings
Sold
26 Photos
Sold
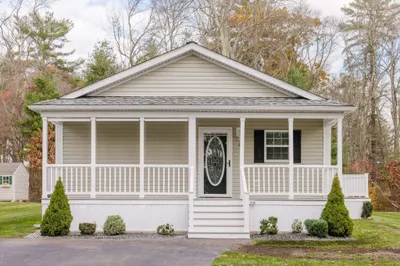
39 Photos
Sold
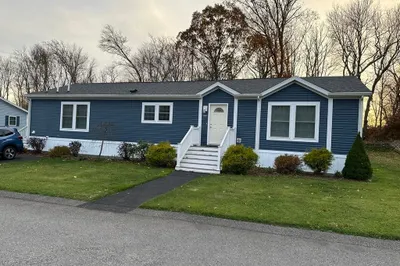
1 Photo
Sold
0 Photos
Content © 2026 MLS Property Information Network, Inc. The information in this listing was gathered from third party resources including the seller and public records.
Listing information provided courtesy of Debra Johnson Realty Group.
MLS Property Information Network, Inc. and its subscribers disclaim any and all representations or warranties as to the accuracy of this information.
