
30 Tucker Terrace
$256,399
2
Beds
1/1
Bath
1,000
Sqft
- Request Info
- Call
- Save
-
More
- Mortgage Calculator

Property Tools
$256,399
2
Beds
1/1
Bath
1,000
Living Area
-
Property Description
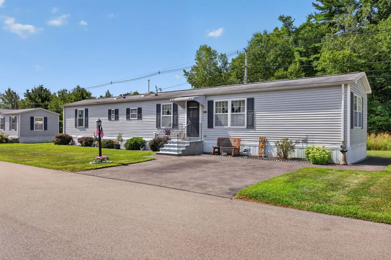
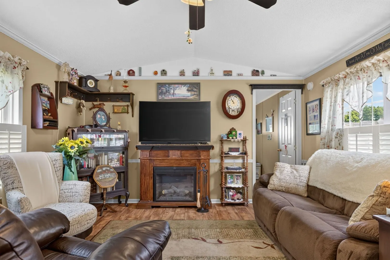
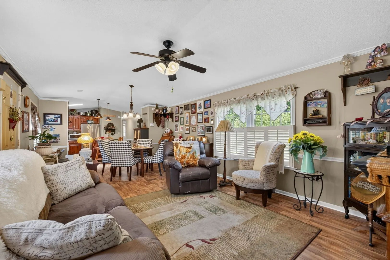
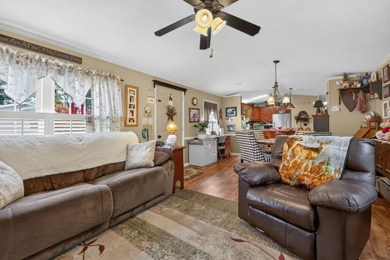
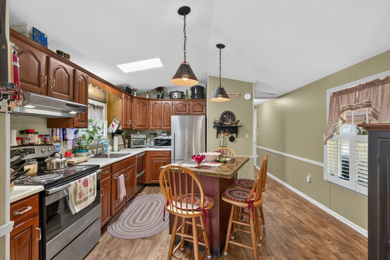
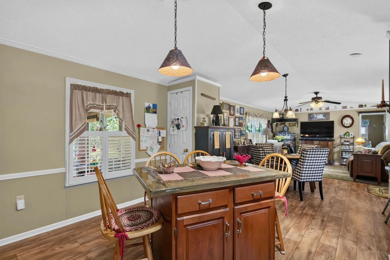
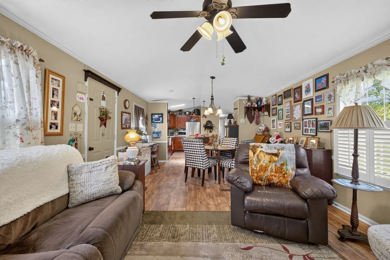
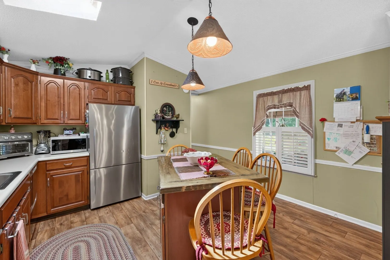
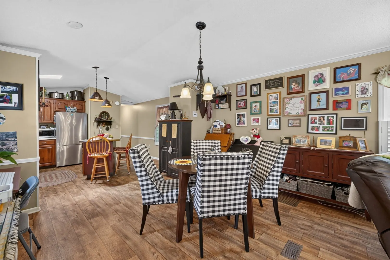
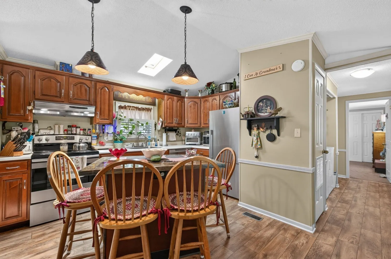
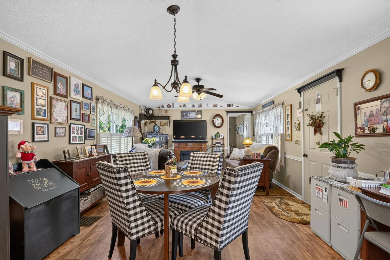
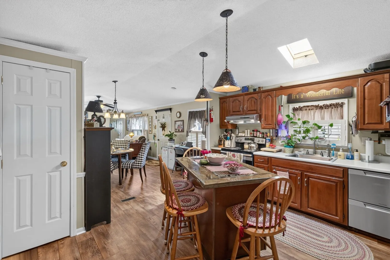
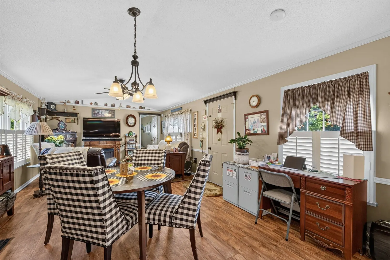
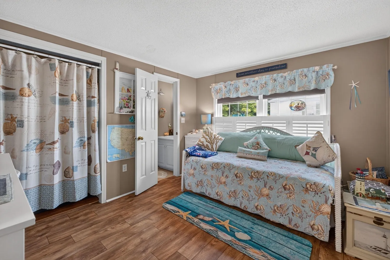
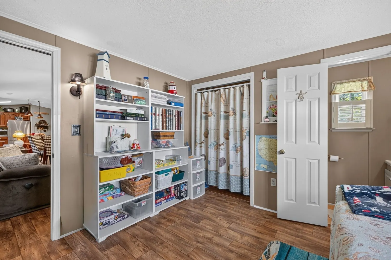
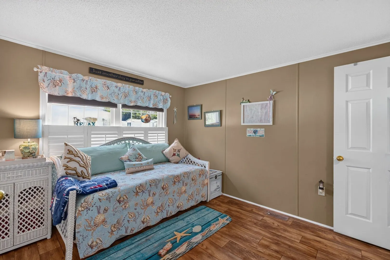
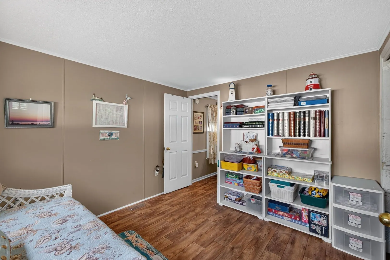
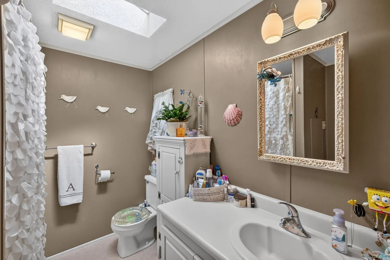
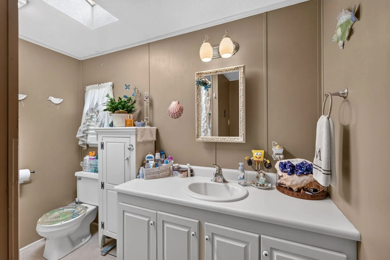
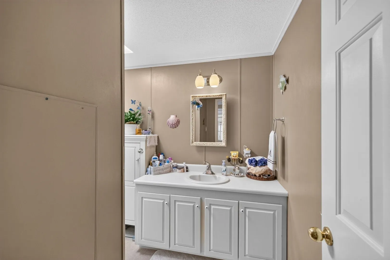
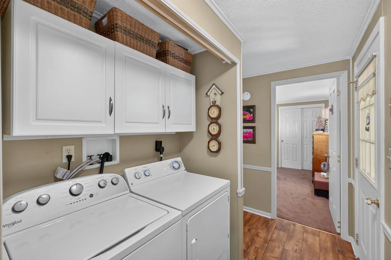
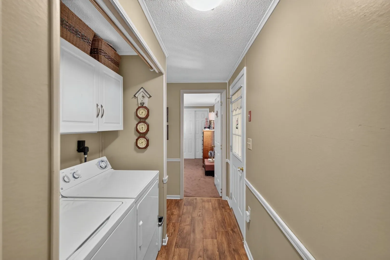
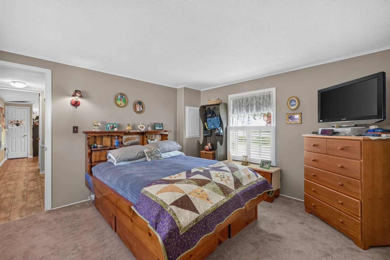
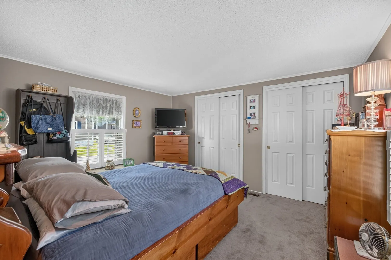
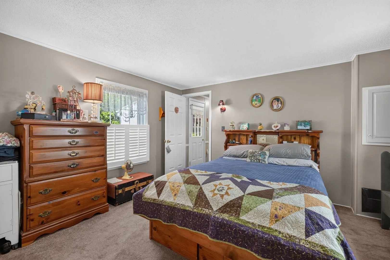
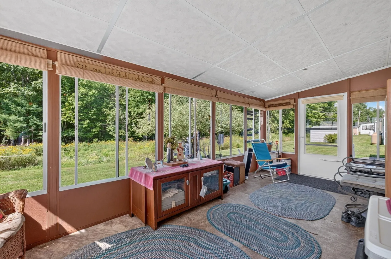
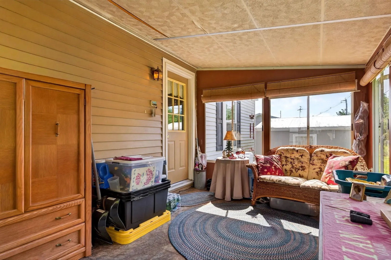
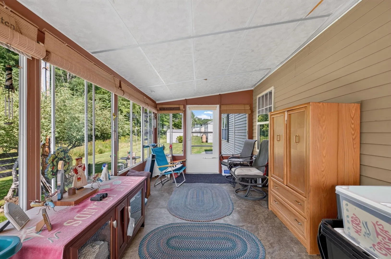
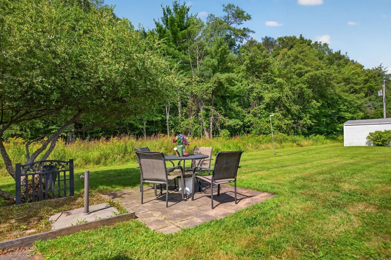
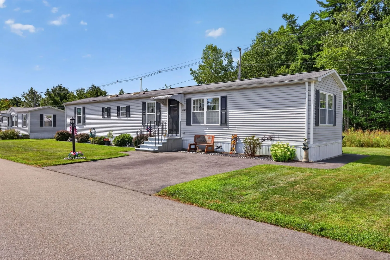
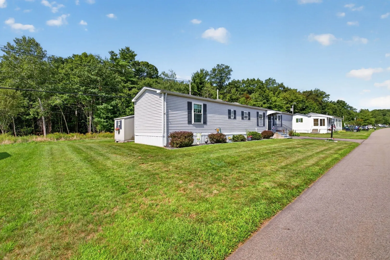
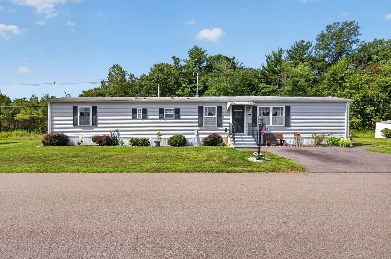
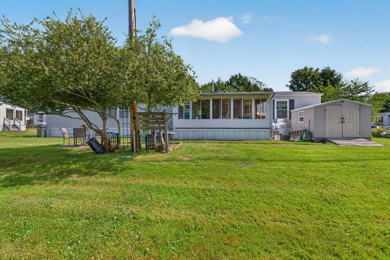
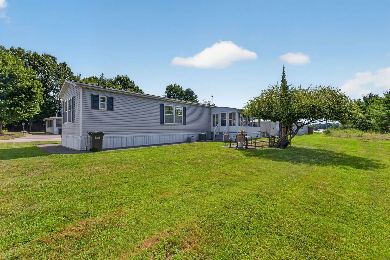
Discover a lifestyle of ease and comfort at 30 Tucker Terrace in Pine Hill Estates, a 55+ community. Built in 1988, this inviting 1000 square foot mobile home offers a ready-to-move-in experience, designed for modern living and sought after private location. The heart of this home is its open-plan kitchen, seamlessly connecting to the living room. Here, stainless steel appliances and a functional island create an ideal setting for both everyday meals and entertaining. The adjacent living room provides a welcoming ambiance, centered around a cozy electric fireplace. This property features two well-appointed bedrooms and a total of one full bathroom and one half bathroom cater to comfort and practicality. An enclosed three season room and a private patio extends your living space, perfect for enjoying the pleasant surroundings on this 5500 square foot lot. This will be top of your list for a retirement lifestyle.
-
Highlights
- Cooling: Central Air
- HOA Fee: $631
- Property Class: Residential
- Total Rooms: 4
- Status: Active
- Heating: Forced Air, Propane
- Parking Spots: 2
- Property Type: Mobile Home
- Year Built: 1988
-
Additional Details
- Appliances: Range, Dishwasher, Refrigerator, Washer, Dryer
- Exclusions: Personal Property.
- Flooring: Vinyl
- Foundation Area: 1008
- Lot Features: Level
- Roof: Shingle
- Year Built Details: Actual
- Zoning: R3
- Construction: See Remarks
- Exterior Features: Porch - Enclosed, Rain Gutters, Storage
- Foundation: Slab
- Interior Features: Internet Available - Unknown
- Road Frontage Type: Private Road
- SqFt Source: Owner
- Year Built Source: Owner
-
Amenities
- Community Features: Shopping, Walk/Jog Trails, Conservation Area, Highway Access, House of Worship
- Parking Features: Paved
-
Utilities
- Electric: Circuit Breakers
- Water Source: Public
- Sewer: Public Sewer
-
Fees / Taxes
- HOA: Yes
- Tax Year: 2026
Similar Listings
Sold
27 Photos
Sold
24 Photos
Sold
34 Photos
Sold
39 Photos
Content © 2026 MLS Property Information Network, Inc. The information in this listing was gathered from third party resources including the seller and public records.
Listing information provided courtesy of Debra Johnson Realty Group.
MLS Property Information Network, Inc. and its subscribers disclaim any and all representations or warranties as to the accuracy of this information.