
Sold!
$1,230,000
3
Beds
2/1
Baths
1,832
Living Area
-
Property Description
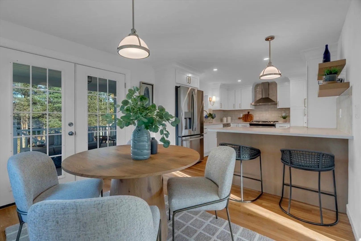
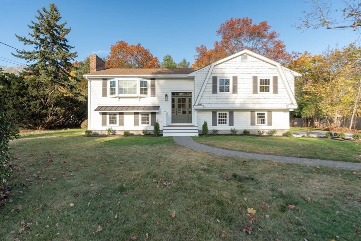
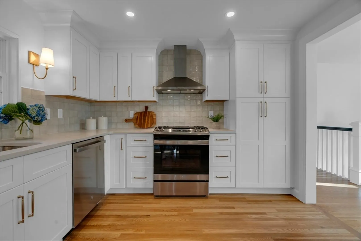
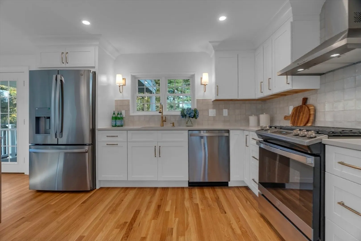
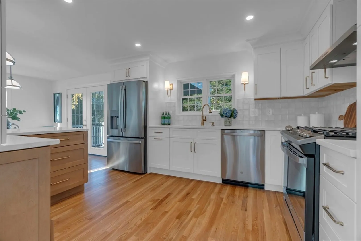
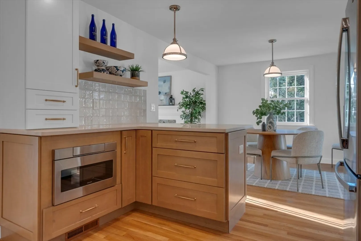
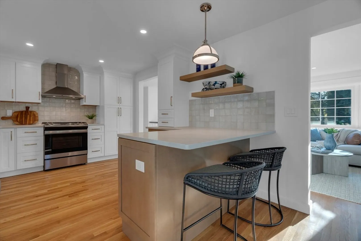
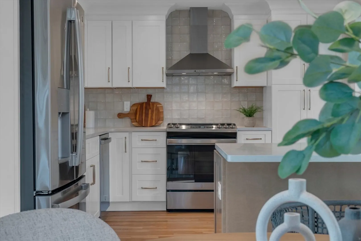
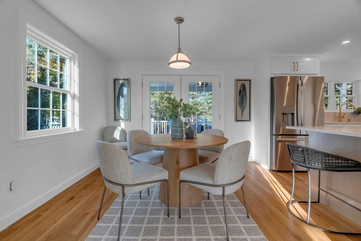
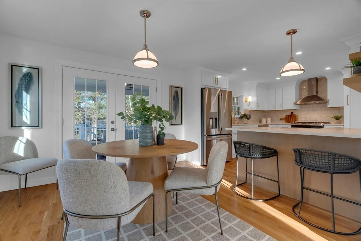
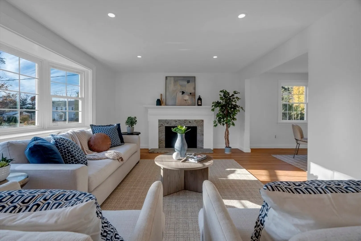
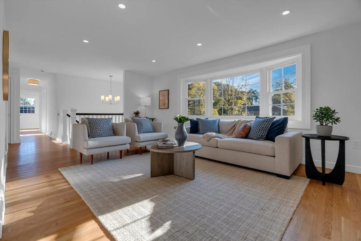
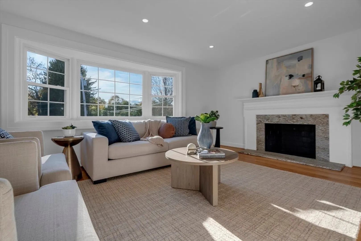
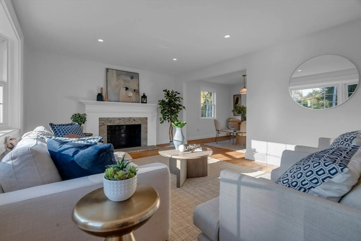
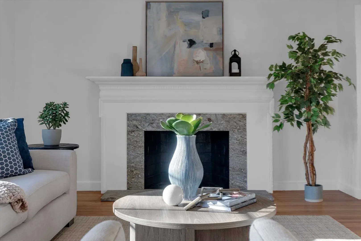
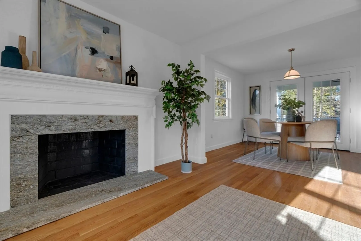
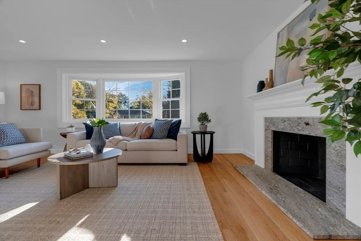
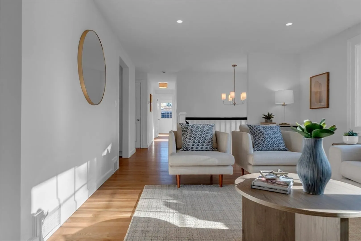
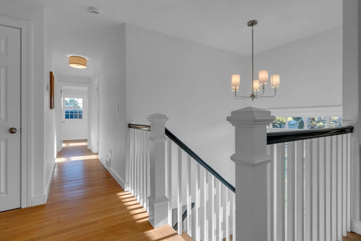
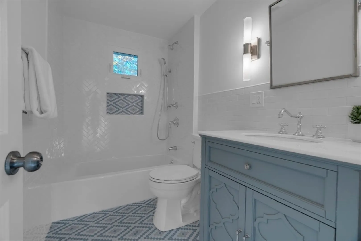
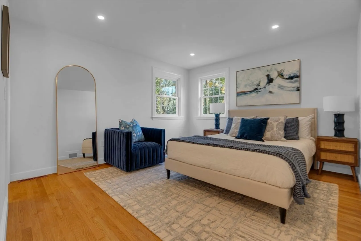
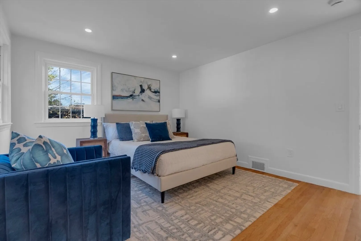
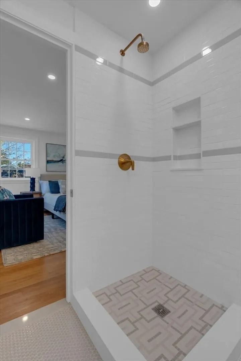
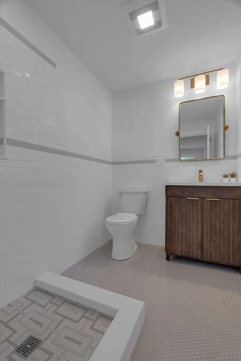
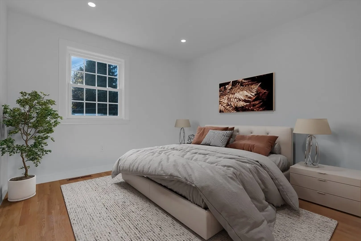
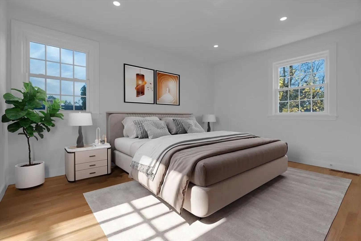
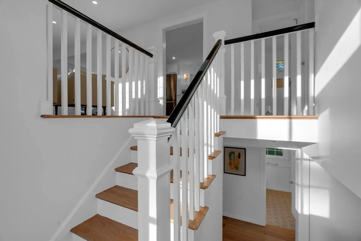
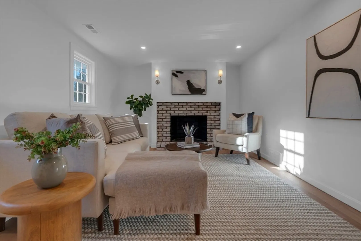
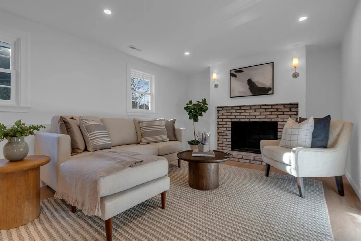
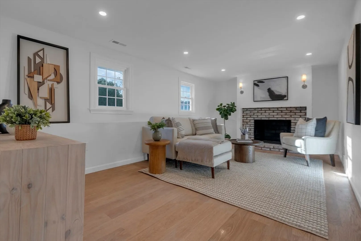
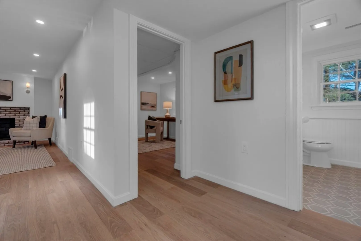
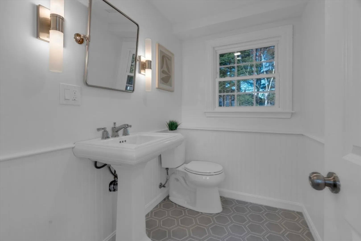
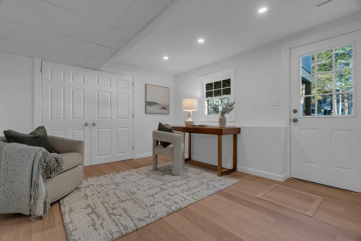
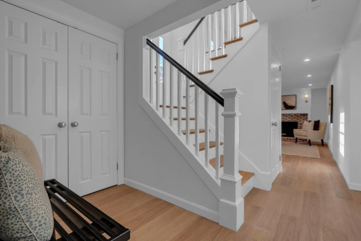
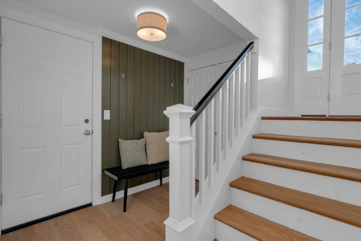
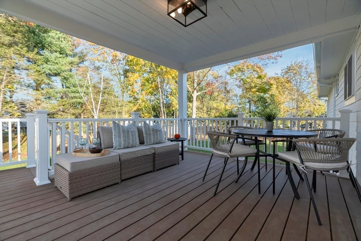
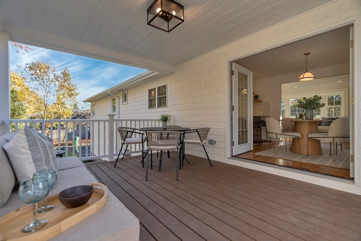
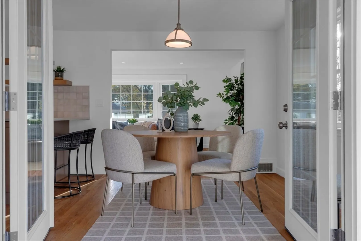
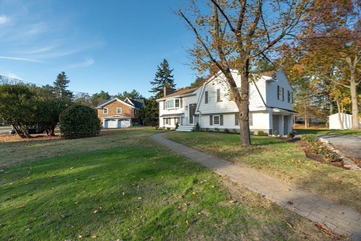
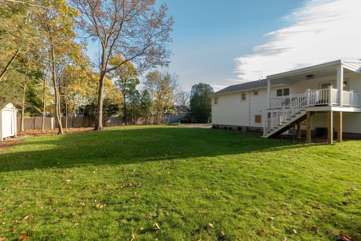
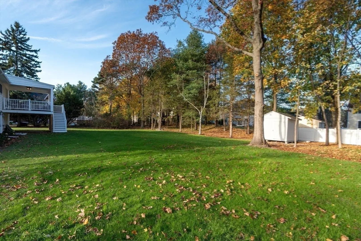
Designer level renovation. Located on a flat 1/2-acre lot in a desirable Westwood neighborhood, this home offers modern luxury and meticulous design. The kitchen features stunning brass hardware, pendant lights, a beautiful tile backsplash, and sleek hood vent. It seamlessly flows into the dining/living areas, highlighted large windows, custom moldings and leathered granite fireplace. The primary bedroom delights with a walk-in closet and stylish ensuite bath, while 2 additional bedrooms share a beautifully finished full bath w/ tub. The versatile walk-out lower level offers many possibilities including a family room or kids play room plus a home office, in-law suite or 4th bed. Don't miss the half bath and mudroom with shiplap accent wall. New roof, heating system, tankless hot water heater, 200 amp electric, plumbing, decks, irrigation and more! Convenient location 25 minutes from Boston, 5 minutes to the commuter rail and easy access to Legacy Place and University Station.
-
Highlights
- Cooling: Central Air
- Parking Spots: 6
- Property Type: Single Family Residence
- Total Rooms: 8
- Status: Closed
- Heating: Forced Air, Natural Gas
- Property Class: Residential
- Style: Raised Ranch
- Year Built: 1963
-
Additional Details
- Appliances: Gas Water Heater, Tankless Water Heater, Range, Dishwasher, Disposal, Microwave, Refrigerator, Range Hood
- Exterior Features: Deck, Covered Patio/Deck, Rain Gutters, Storage, Sprinkler System
- Flooring: Hardwood
- Lot Features: Level
- Year Built Details: Actual
- Basement: Full, Finished, Walk-Out Access, Garage Access
- Fireplaces: 2
- Foundation: Concrete Perimeter
- Roof: Shingle, Rubber
- Year Built Source: Public Records
-
Amenities
- Covered Parking Spaces: 2
- Parking Features: Attached, Under
-
Utilities
- Electric: 200+ Amp Service
- Water Source: Public
- Sewer: Public Sewer
-
Fees / Taxes
- Assessed Value: $832,200
- Compensation Based On: Net Sale Price
- Taxes: $10,660
- Buyer Agent Compensation: 2%
- Tax Year: 2024
Similar Listings
Sold
42 Photos
Sold
36 Photos
Sold
35 Photos
Sold
39 Photos
Content © 2026 MLS Property Information Network, Inc. The information in this listing was gathered from third party resources including the seller and public records.
Listing information provided courtesy of Berkshire Hathaway HomeServices Commonwealth Real Estate.
MLS Property Information Network, Inc. and its subscribers disclaim any and all representations or warranties as to the accuracy of this information.
