
Sold!
$1,400,000
4
Beds
2/1
Baths
2,532
Living Area
-
Property Description
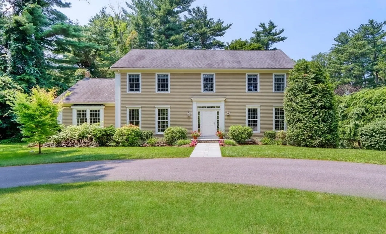
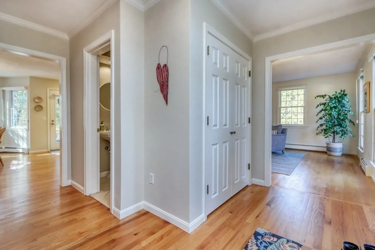
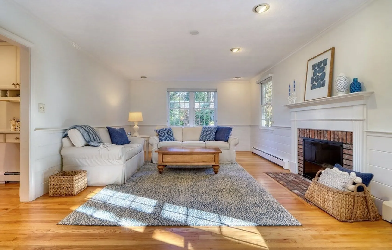
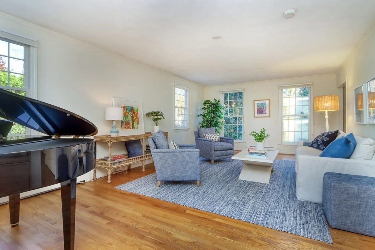
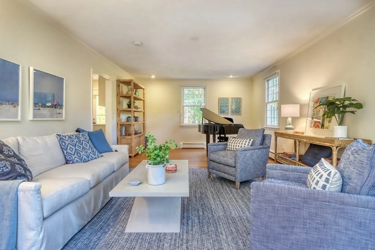
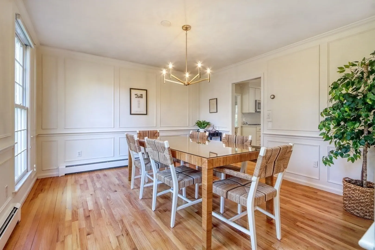
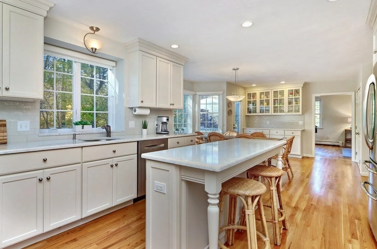
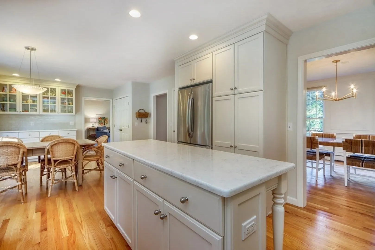
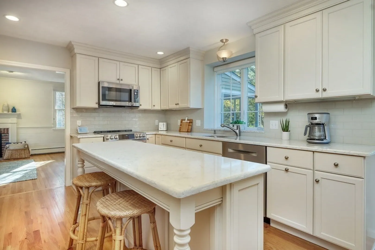
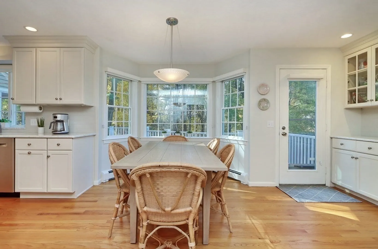
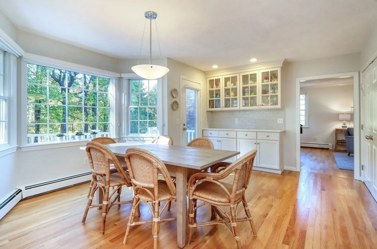
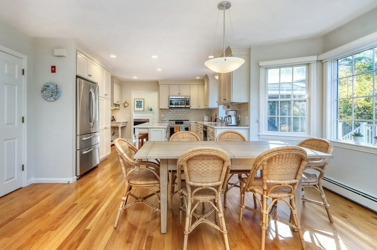
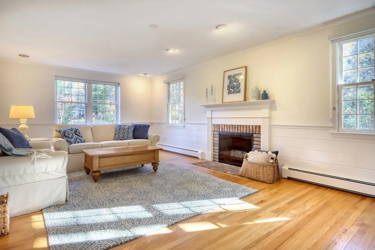
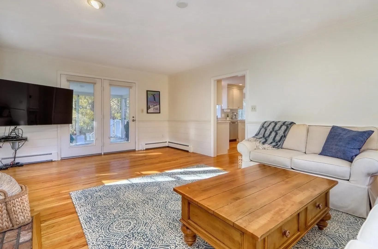
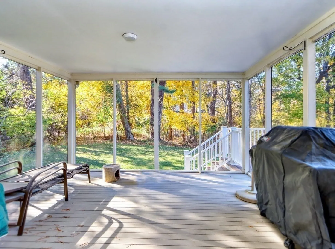
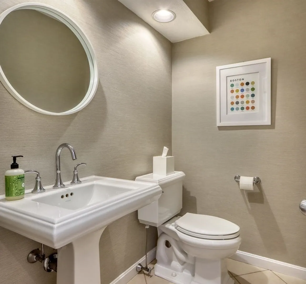
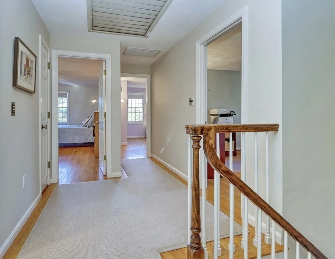
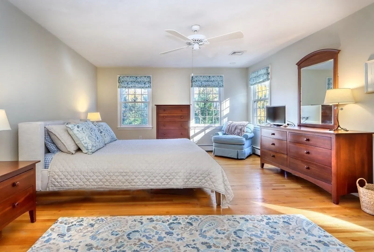
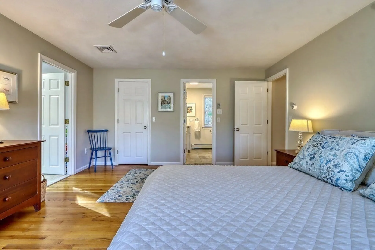
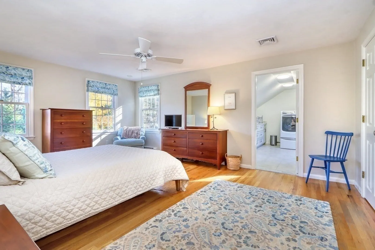
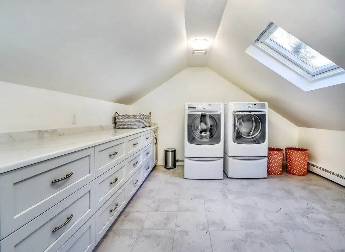
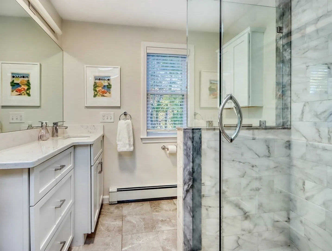
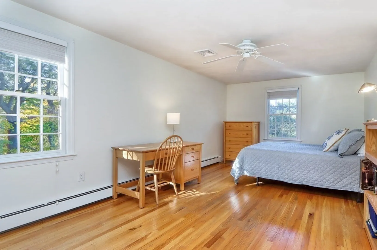
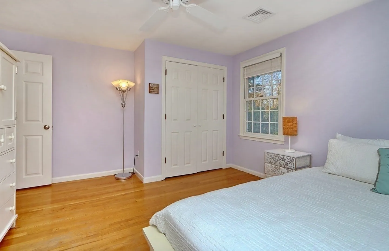
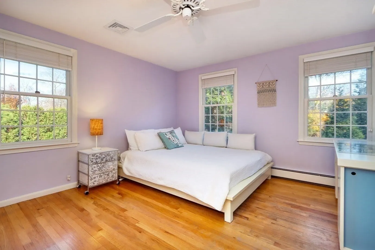
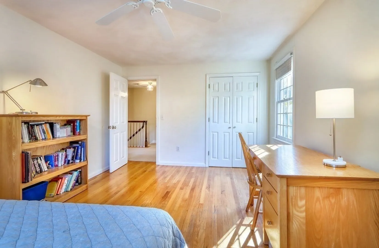
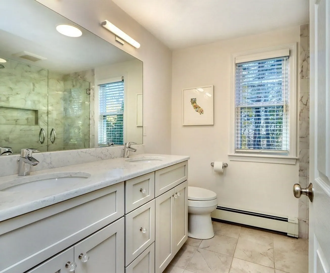
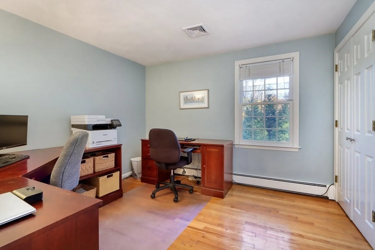
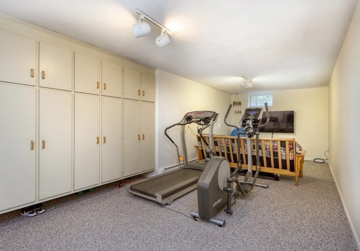
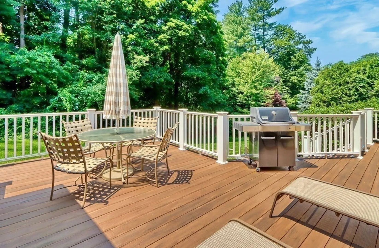
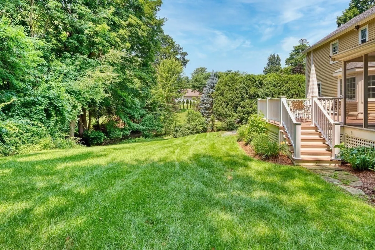
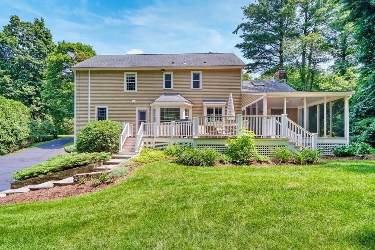
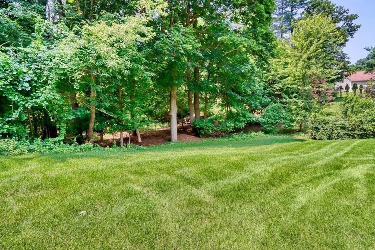
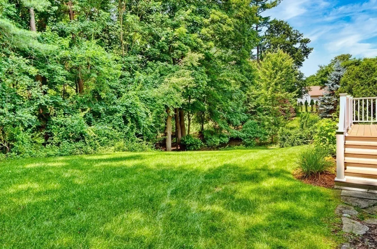
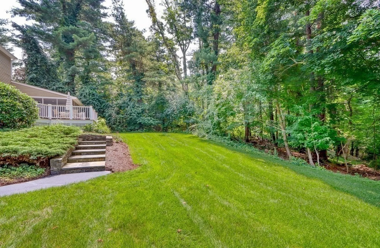
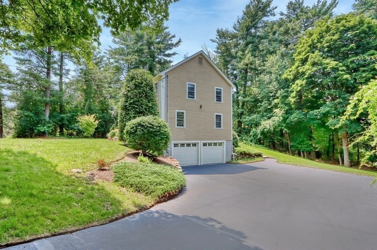
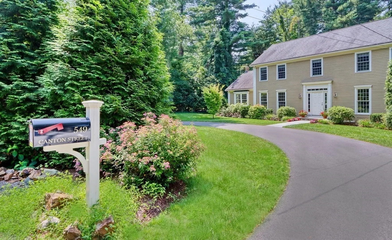
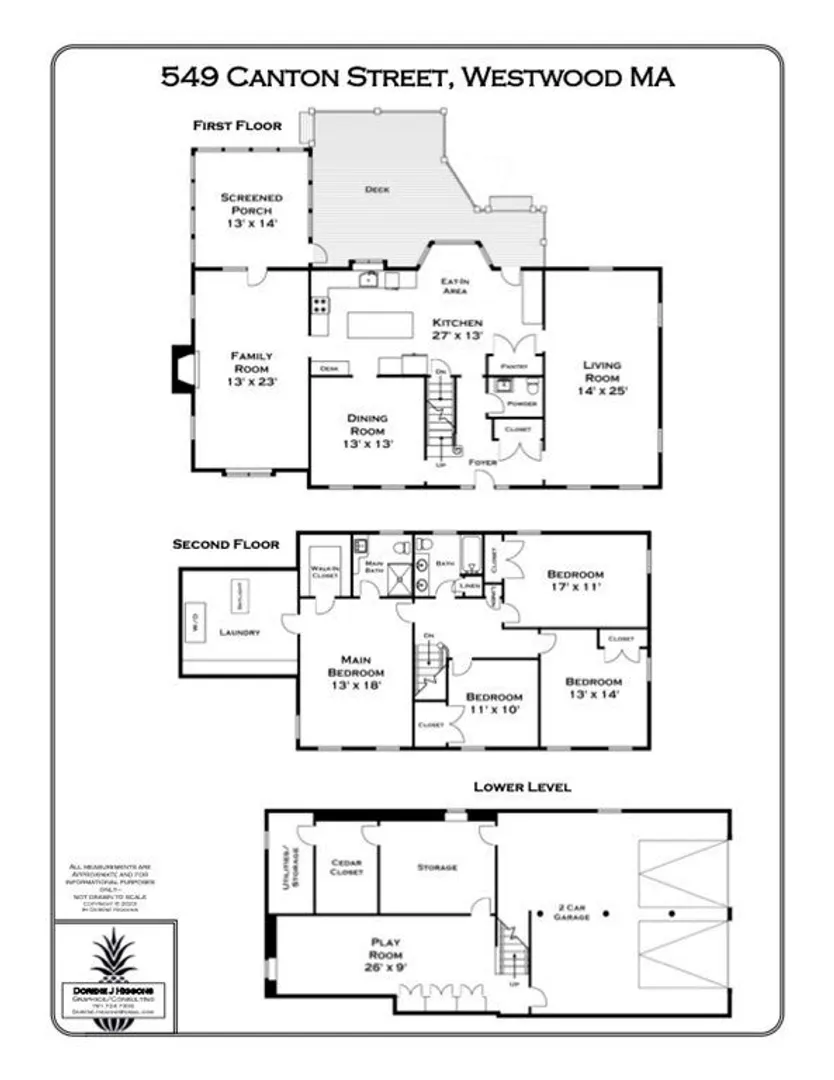
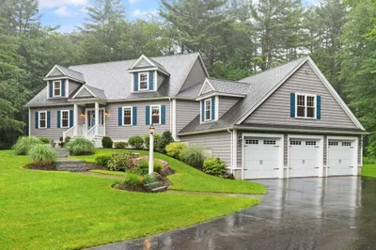
Bright, airy and completely updated in the last ten years, this spacious and open floor plan classic colonial has all of the right ingredients! Set back on a manicured acre with a half-circle drive, you enter the home to a foyer flanked by a front-to-back living room and formal dining room plus newer half bath steps from the updated eat-in kitchen, which steps out to the new composite deck that overlooks the private back yard and connects to the screen porch off of the fireplaced family room adjacent to the kitchen. The second level offers four generous bedrooms (one currently used as an office) and includes a primary suite with walk in closet and adjacent updated laundry room with custom storage and a skylight. Central air on second floor cools the entire house and the finished play room and mudroom, cedar closet and excess storage in the basement are directly accessible from the two car garage with newer doors. Young gas heating system & hot water tank. OH 12/9+10, 12-2
-
Highlights
- Cooling: Central Air
- Parking Spots: 10
- Property Type: Single Family Residence
- Total Rooms: 12
- Status: Closed
- Heating: Baseboard, Natural Gas
- Property Class: Residential
- Style: Colonial
- Year Built: 1983
-
Additional Details
- Appliances: Range, Dishwasher, Disposal, Refrigerator, Washer, Dryer, Utility Connections for Electric Range
- Construction: Frame
- Fireplaces: 1
- Foundation: Concrete Perimeter
- Lot Features: Wooded
- Roof: Shingle
- Year Built Source: Public Records
- Basement: Full, Partially Finished, Interior Entry, Garage Access, Radon Remediation System
- Exterior Features: Porch - Enclosed, Deck, Rain Gutters, Professional Landscaping, Sprinkler System
- Flooring: Tile, Hardwood, Flooring - Wall to Wall Carpet
- Interior Features: Closet - Cedar, Game Room
- Road Frontage Type: Public
- Year Built Details: Actual
- Zoning: Rc
-
Amenities
- Community Features: Public Transportation, Shopping, Park, Golf, Conservation Area, Highway Access, Public School, T-Station
- Parking Features: Attached, Under, Garage Door Opener, Storage, Paved Drive, Off Street, Driveway
- Covered Parking Spaces: 2
-
Utilities
- Electric: Circuit Breakers
- Water Source: Public
- Sewer: Public Sewer
-
Fees / Taxes
- Assessed Value: $984,900
- Compensation Based On: Net Sale Price
- Tax Year: 2023
- Buyer Agent Compensation: 2.5%%
- Facilitator Compensation: 2.5%%
- Taxes: $14,084
Similar Listings
Sold
38 Photos
Sold
42 Photos
Sold
41 Photos
Sold
39 Photos
Content © 2026 MLS Property Information Network, Inc. The information in this listing was gathered from third party resources including the seller and public records.
Listing information provided courtesy of Compass.
MLS Property Information Network, Inc. and its subscribers disclaim any and all representations or warranties as to the accuracy of this information.
