
230 Sprague St
$1,100,000
4
Beds
2/1
Baths
2,159
Sqft
- Request Info
- Call
- Save
-
More
- Mortgage Calculator

Property Tools
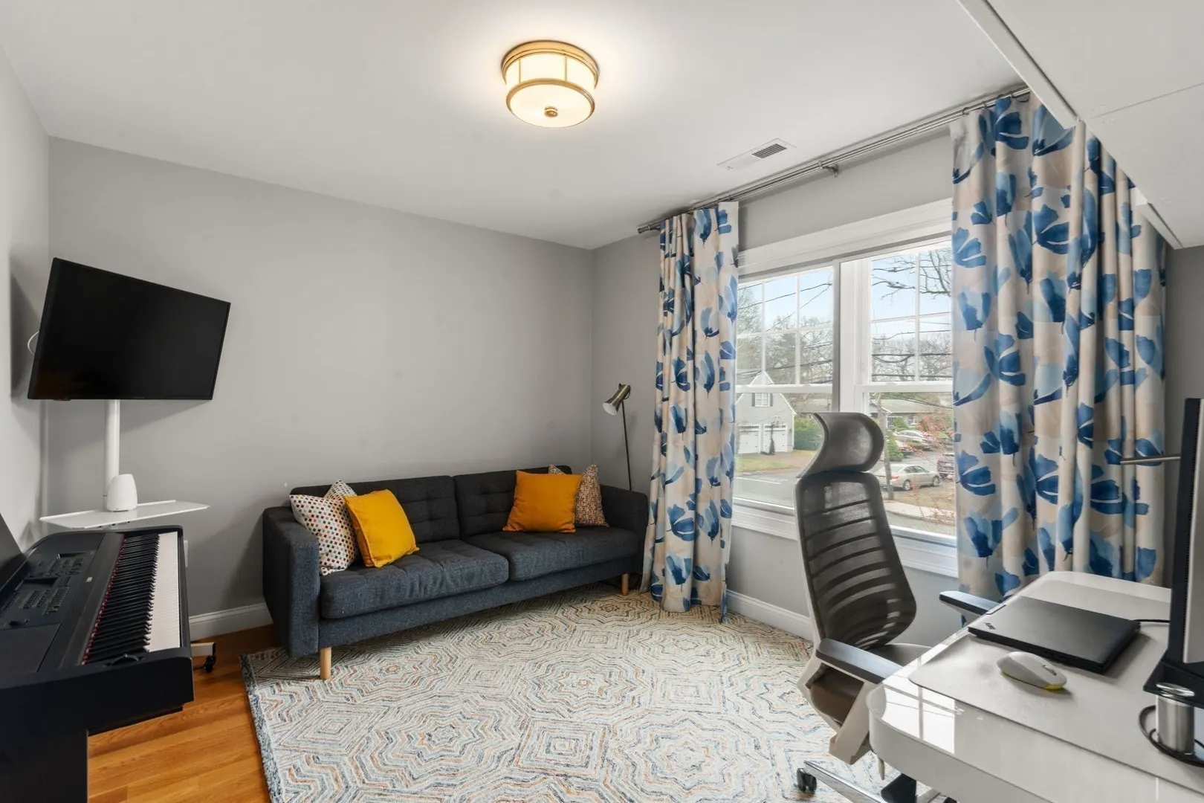
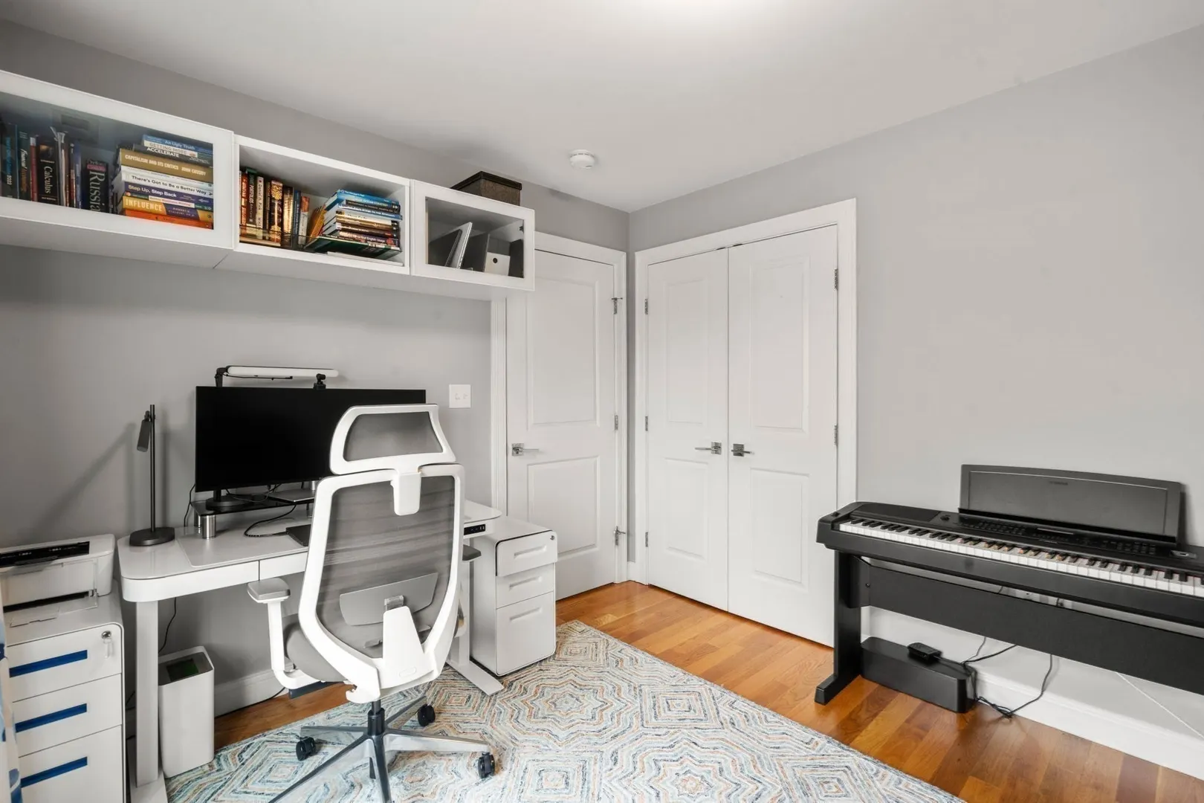
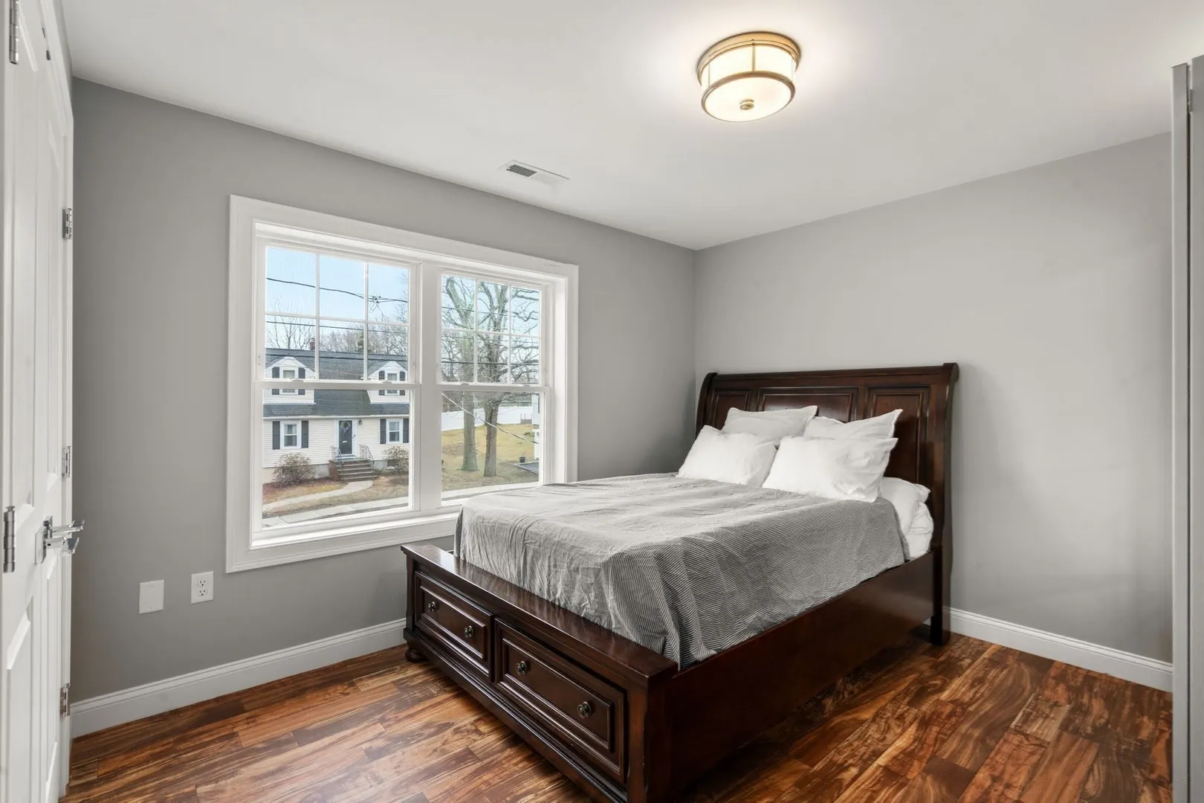
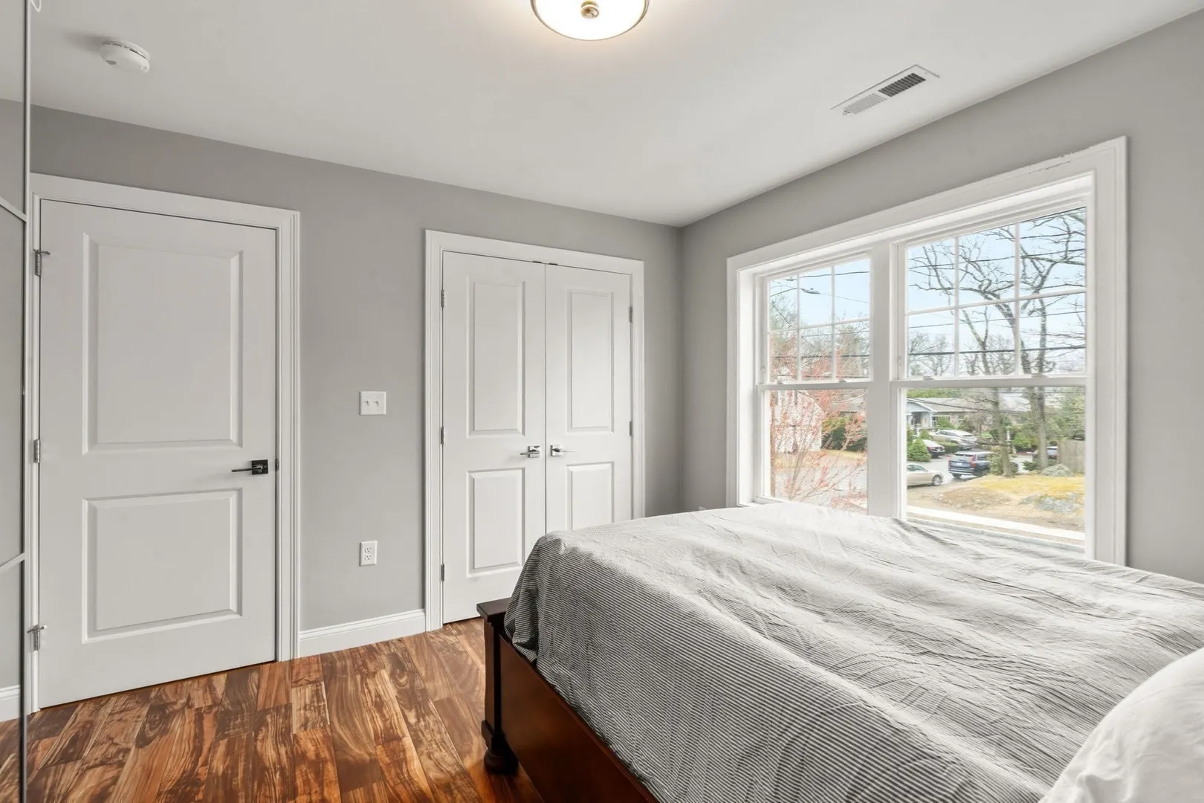
$1,100,000
4
Beds
2/1
Baths
2,159
Living Area
-
Property Description
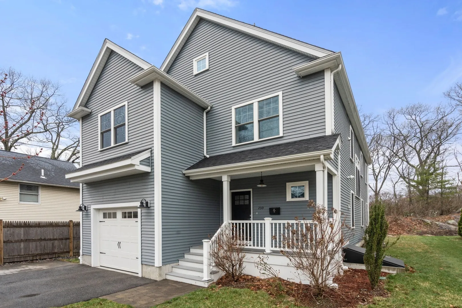
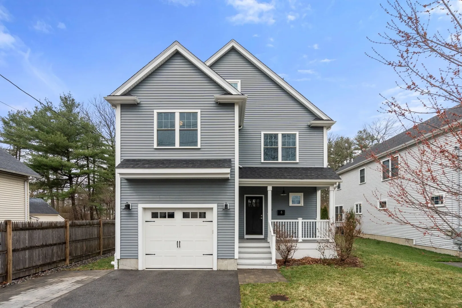
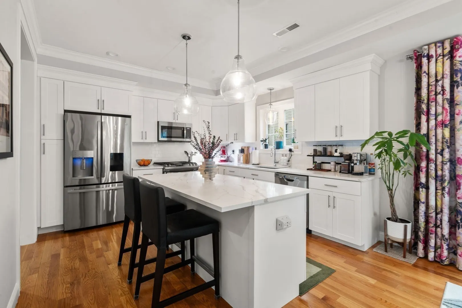
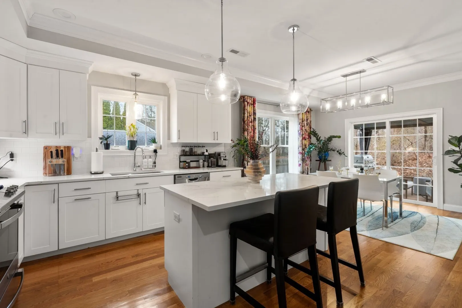
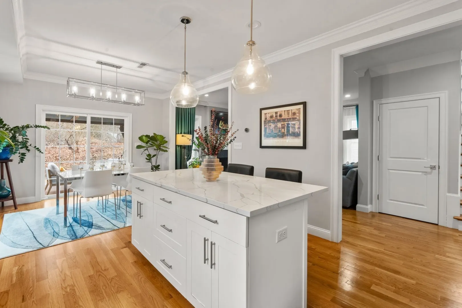
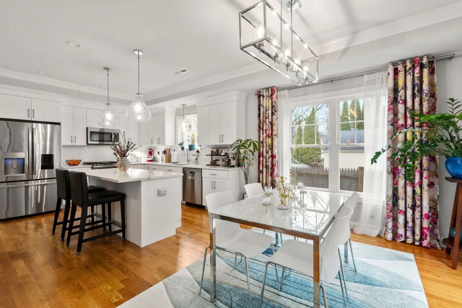
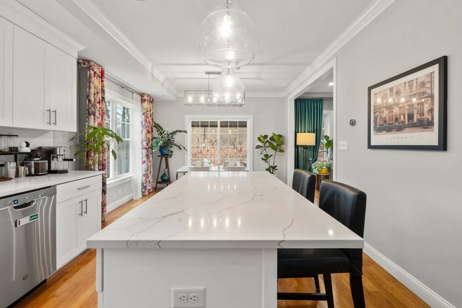
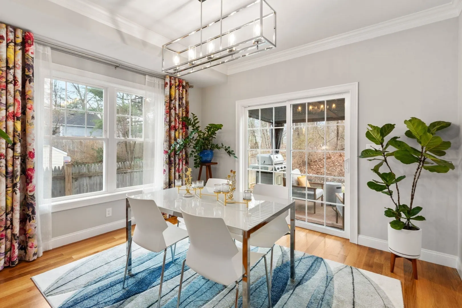
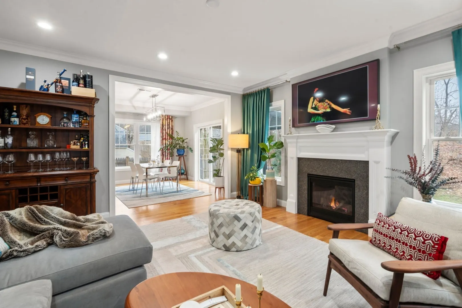
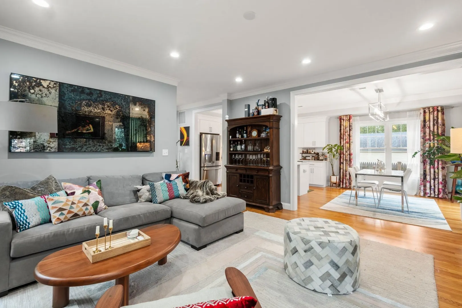
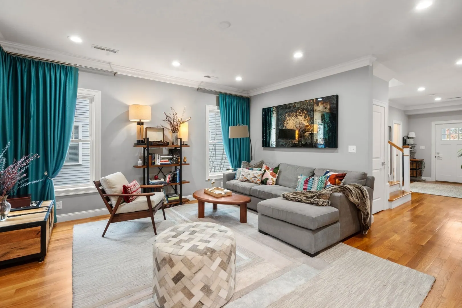
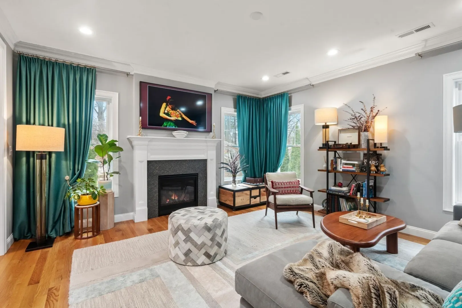
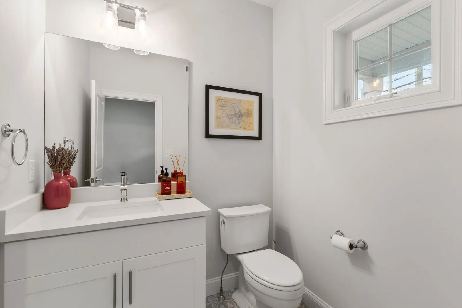
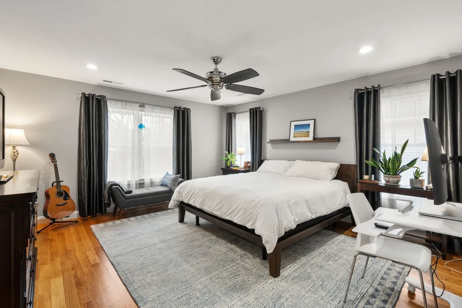
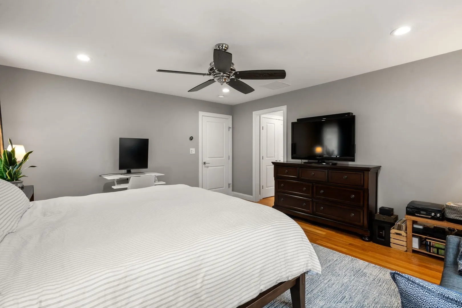
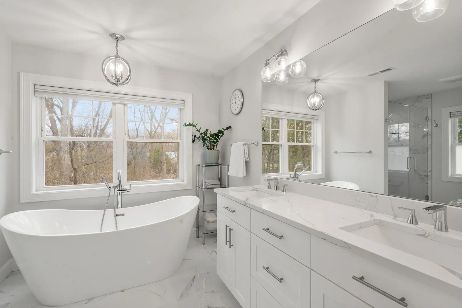
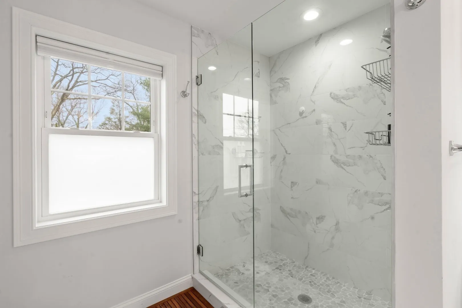
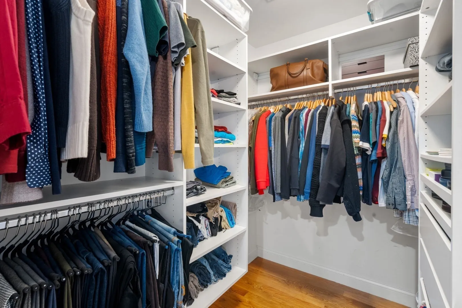
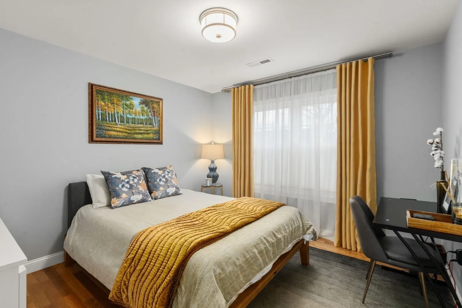
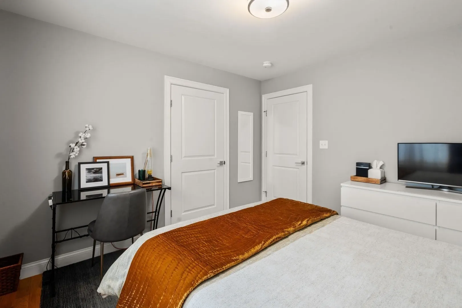
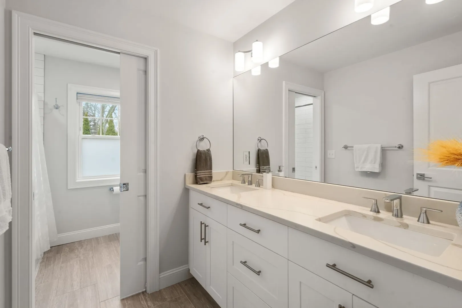
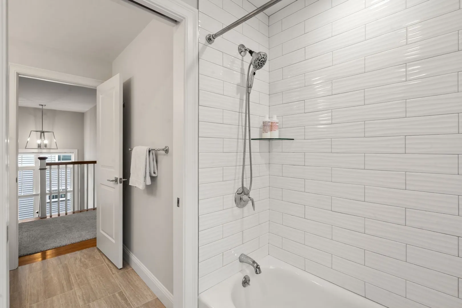
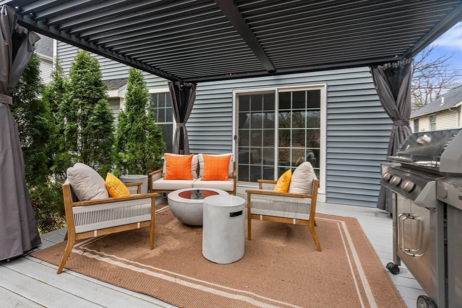
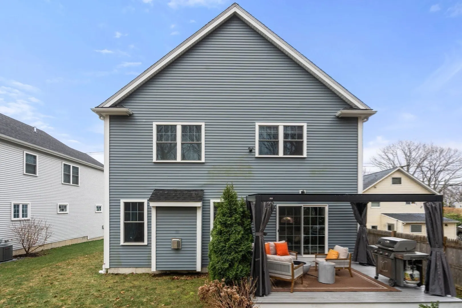
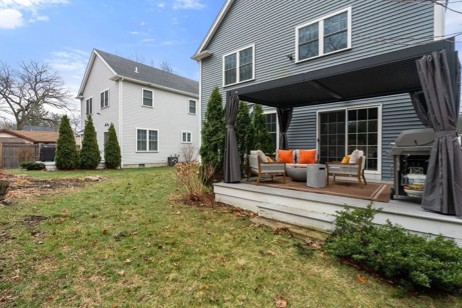
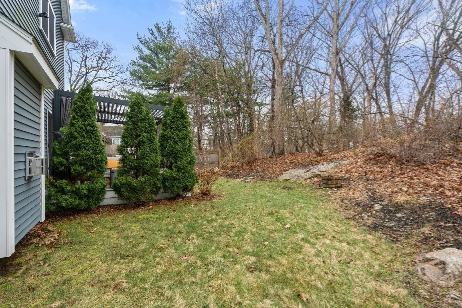
Built in 2020, this move-in-ready home offers the perfect blend of modern construction, thoughtful design, and high-end finishes buyers value most. The sun-filled main level features hardwood floors, custom millwork, and an open-concept layout ideal for everyday living and entertaining. The kitchen showcases quartz countertops, stainless steel appliances, and a large center island, flowing seamlessly into the designated dining area with direct access to a maintenance-free deck for easy indoor-outdoor living. The inviting living room features a gas fireplace and abundant natural light. Upstairs are four spacious bedrooms, including a primary suite with a spa-like bath featuring a soaking tub and tiled shower. An insulated attic provides ample climate-controlled storage space. Additional highlights include a one-car garage and two exterior parking spaces. Ideally located near Endicott Station (0.6 miles), Readville Station (1.3 miles), and Route 128 Station with direct access to Amtrak and Commuter Rail service to Boston, plus quick access to Legacy Place and Westwood University Station. Modern, turnkey, and commuter-friendly, this home blends comfort with everyday convenience.
-
Highlights
- Cooling: Central Air
- Parking Spots: 4
- Property Type: Single Family Residence
- Total Rooms: 7
- Status: Active
- Heating: Forced Air, Natural Gas
- Property Class: Residential
- Style: Colonial
- Year Built: 2020
-
Additional Details
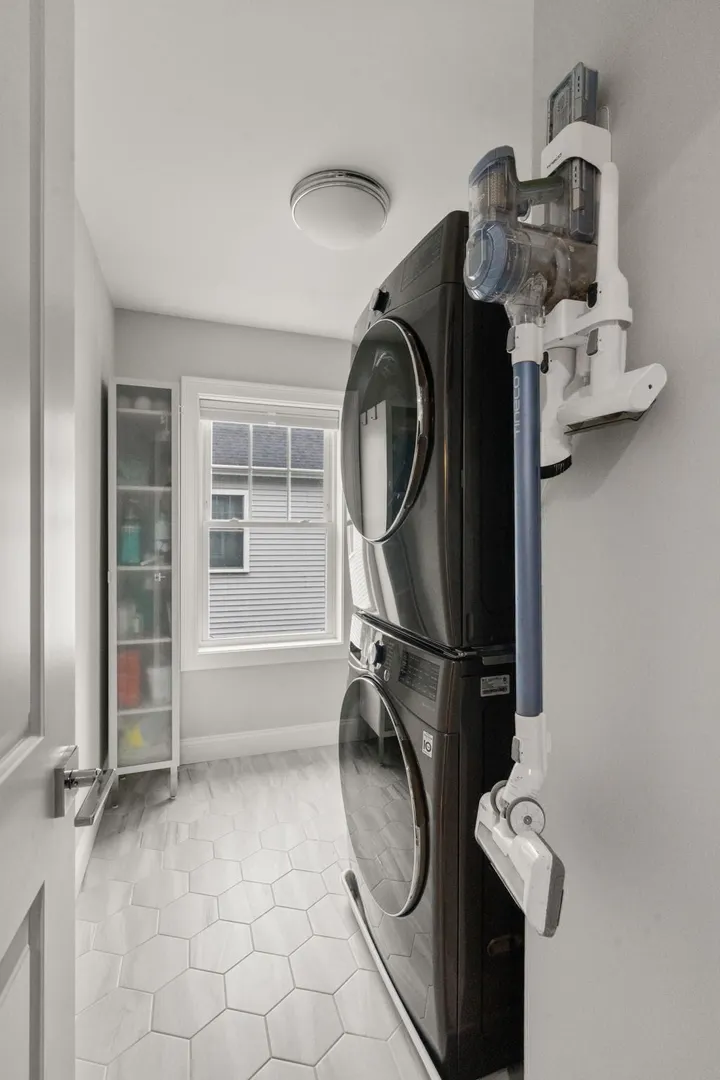
- Appliances: Range, Dishwasher, Disposal, Refrigerator, Freezer, Washer, Dryer
- Foundation: Slab
- Year Built Details: Actual
- Zoning: B
- Fireplaces: 1
- SqFt Source: Public Record
- Year Built Source: Public Records
-
Amenities
- Covered Parking Spaces: 1
- Parking Features: Paved Drive
-
Utilities
- Sewer: Public Sewer
- Water Source: Public
-
Fees / Taxes
- Assessed Value: $1,034,200
- Taxes: $12,721
- Tax Year: 2026
Similar Listings
Sold
39 Photos
Sold
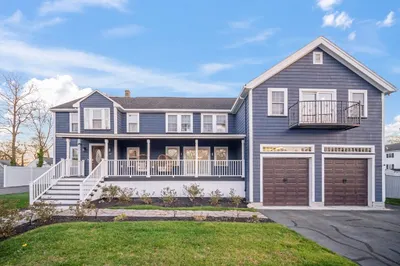
34 Photos
Sold
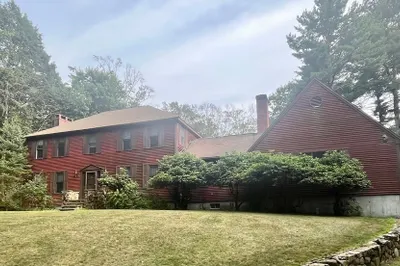
2 Photos
Sold

41 Photos
Content © 2026 MLS Property Information Network, Inc. The information in this listing was gathered from third party resources including the seller and public records.
Listing information provided courtesy of Gibson Sotheby's International Realty.
MLS Property Information Network, Inc. and its subscribers disclaim any and all representations or warranties as to the accuracy of this information.