
Sold!
$966,000
3
Beds
3/1
Baths
3,419
Living Area
-
Property Description
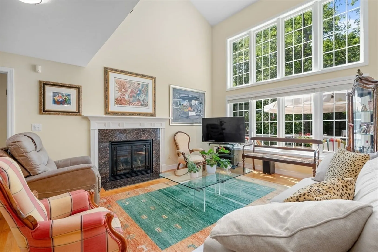
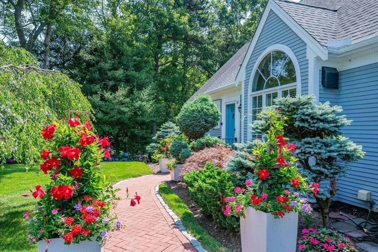
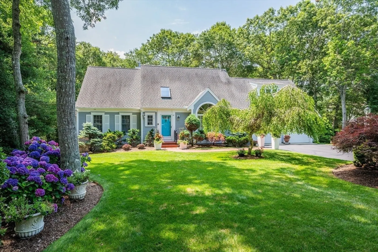
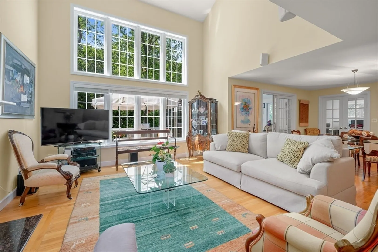
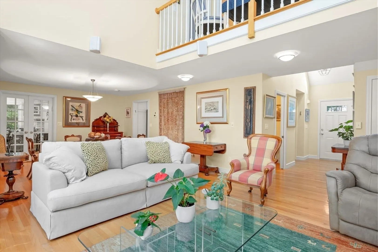
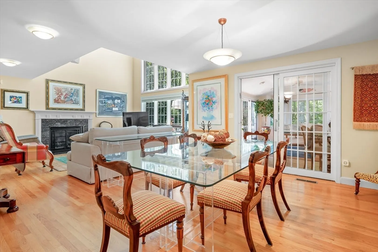
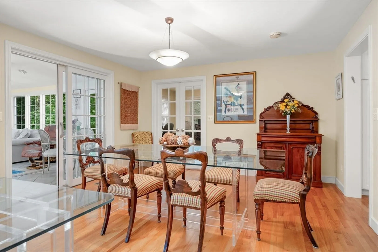
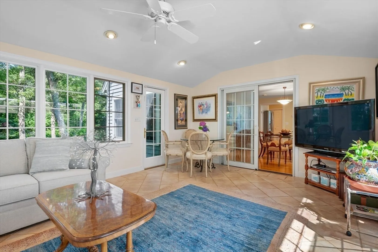
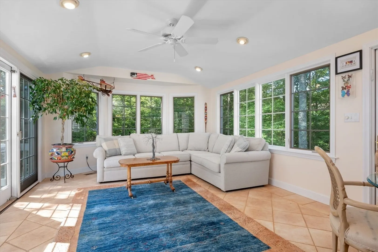
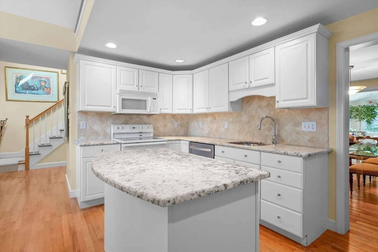
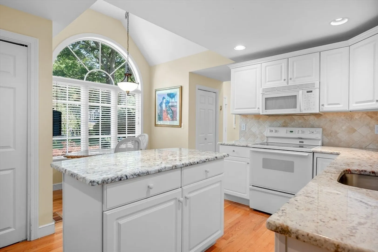
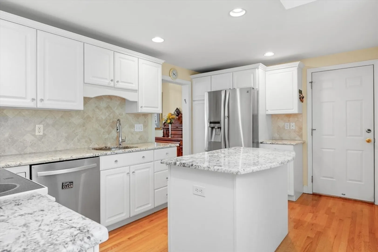
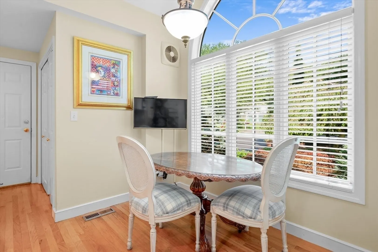
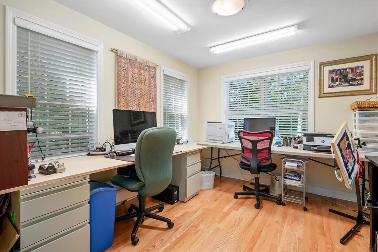
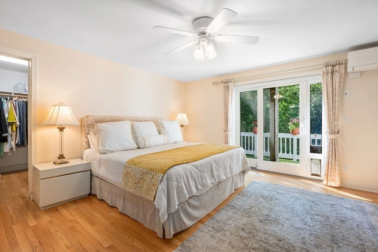
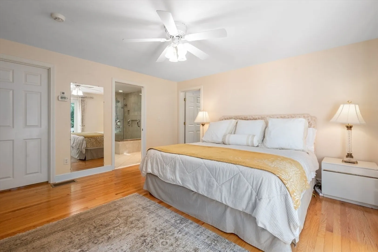
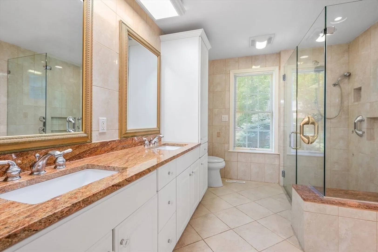
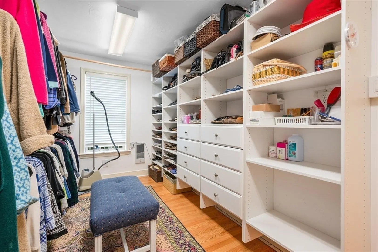
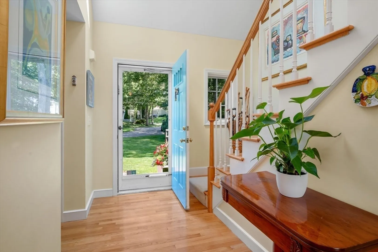
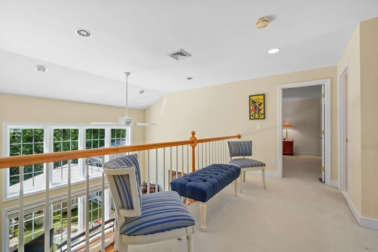
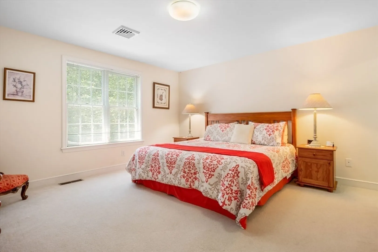
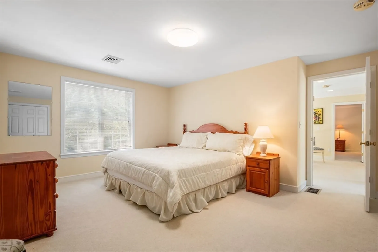
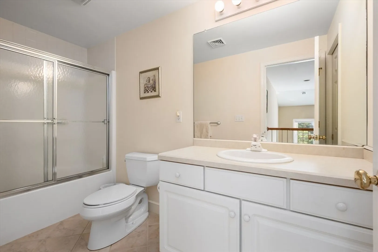
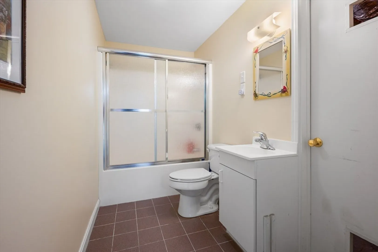
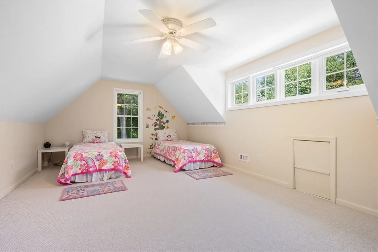
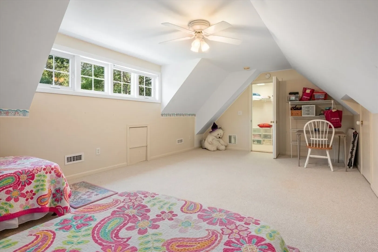
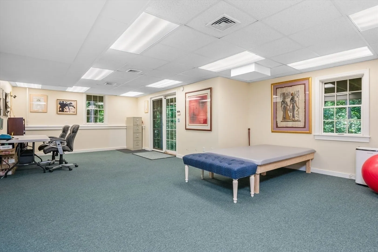
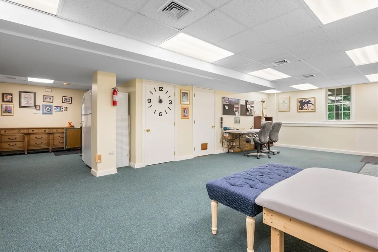
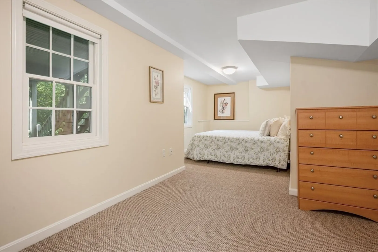
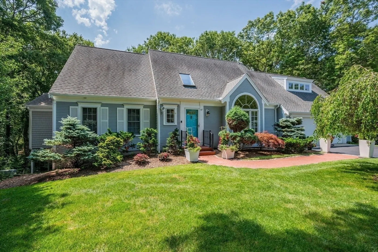
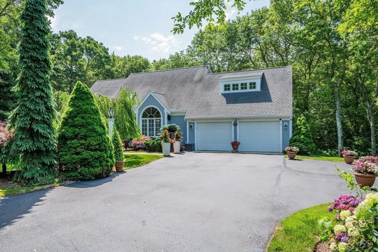
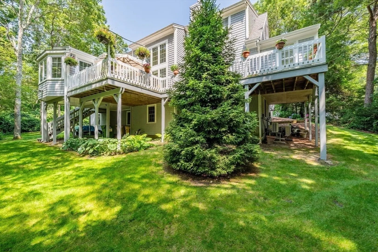
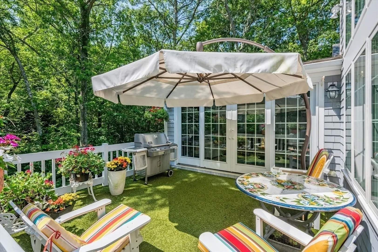
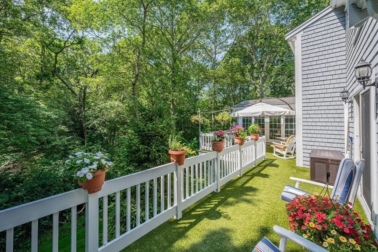
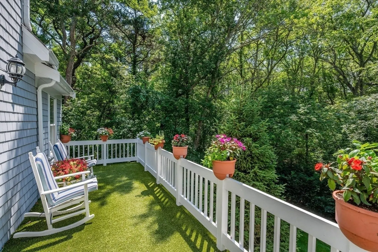
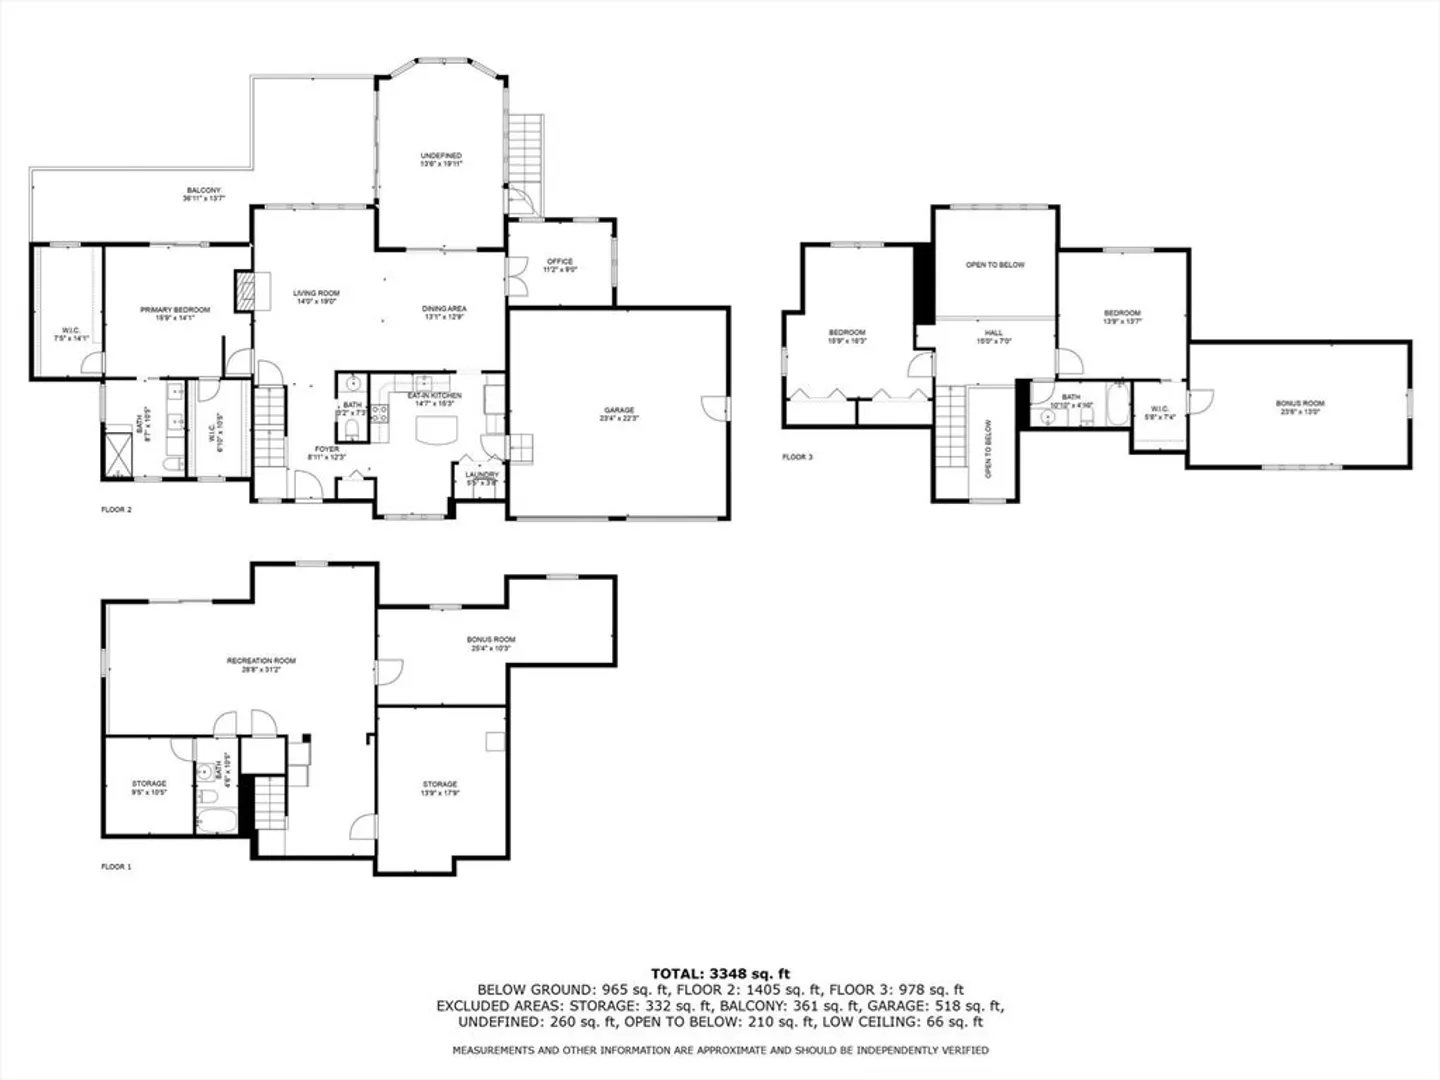
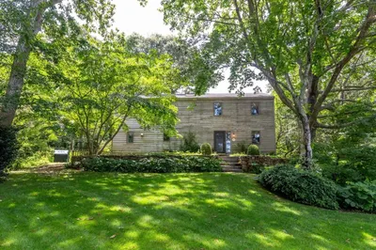
Welcome to 67 Crestview Circle located in a beautiful Centerville neighborhood. Situated on a quiet cul-de-sac this serene, spacious & sunlit property provides the feeling of being surrounded by nature while close to all amenities. Step inside to discover a welcoming, well designed open concept atmosphere. The main level encompasses a fabulous living room w/ floor to ceiling windows & gas FP which is open to a pretty dining area, an amazing 4 season room, an office w/ French doors & a white & bright eat in kitchen w/ granite counters & laundry. The lovely 1st floor primary suite is a retreat boasting 2 luxurious walk-in closets & sliders out to your large deck. Upstairs you will find 2 generous bedrooms & a large bonus room providing ample space for family, relaxation & recreation. The walkout lower level is finished w/a full bathroom. The property is equipped w/ a whole house generator & on-demand water for added peace of mind. A fabulous year round, family, or vacation home.
-
Highlights
- Cooling: Central Air
- Parking Spots: 5
- Property Type: Single Family Residence
- Total Rooms: 9
- Status: Closed
- Heating: Central, Forced Air
- Property Class: Residential
- Style: Contemporary
- Year Built: 1998
-
Additional Details
- Basement: Partially Finished, Walk-Out Access, Interior Entry
- Foundation: Concrete Perimeter
- Lot Features: Wooded
- Year Built Details: Actual
- Zoning: Rd-1
- Fireplaces: 1
- Interior Features: Bonus Room
- Roof: Shingle
- Year Built Source: Public Records
-
Amenities
- Covered Parking Spaces: 2
-
Utilities
- Sewer: Private Sewer
- Water Source: Public
-
Fees / Taxes
- Assessed Value: $967,900
- Tax Year: 2024
- Buyer Agent Compensation: 2%
- Taxes: $6,284
Similar Listings
Sold
29 Photos
Sold
42 Photos
Sold
40 Photos
Sold
1 Photo
Content © 2026 MLS Property Information Network, Inc. The information in this listing was gathered from third party resources including the seller and public records.
Listing information provided courtesy of Kinlin Grover Compass.
MLS Property Information Network, Inc. and its subscribers disclaim any and all representations or warranties as to the accuracy of this information.
