
Sold!
$360,000
4
Beds
2
Baths
1,536
Living Area
-
Property Description
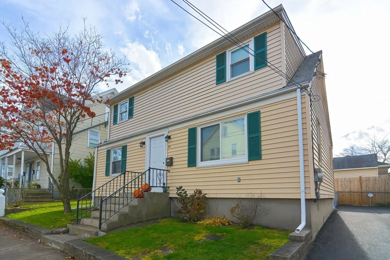
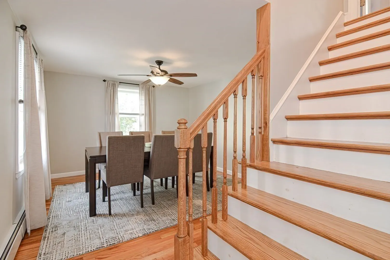
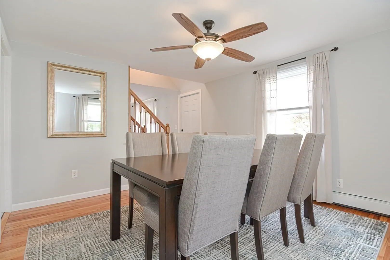
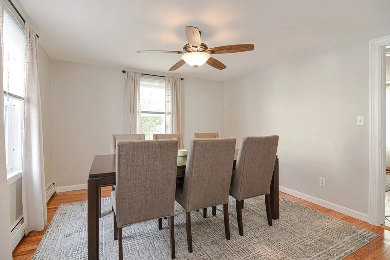
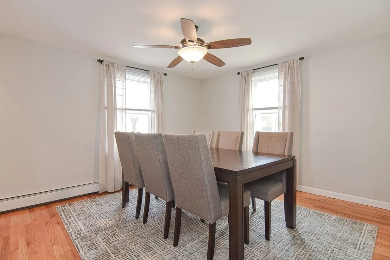
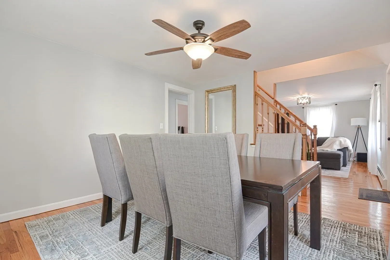
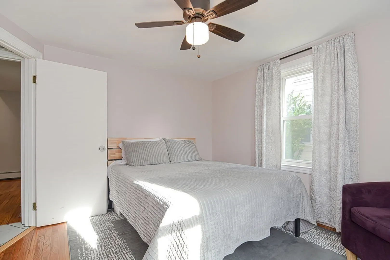
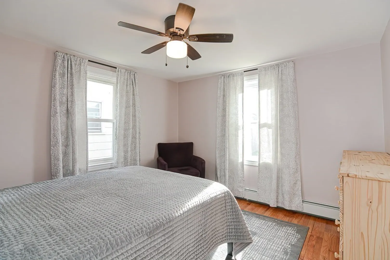
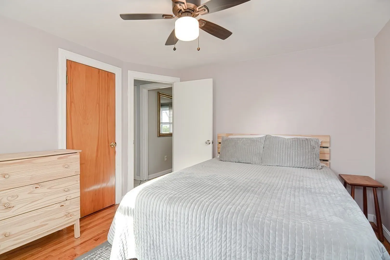
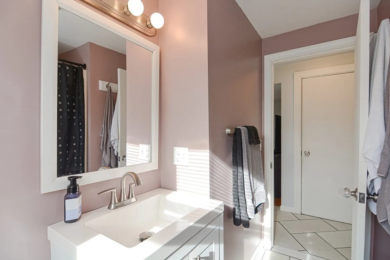
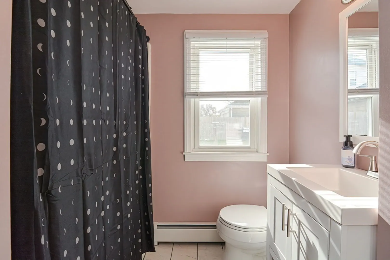
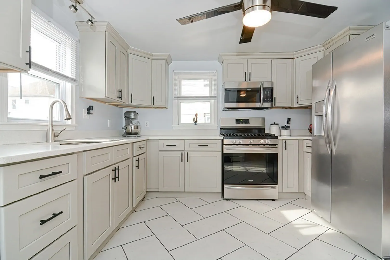
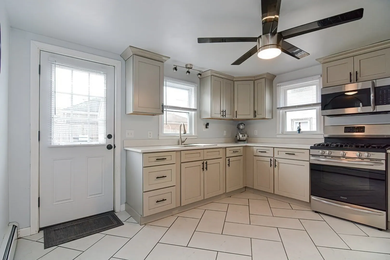
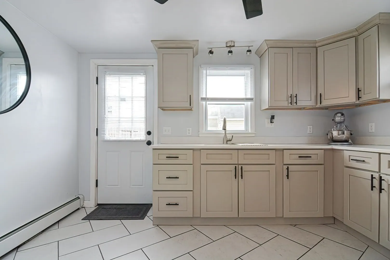
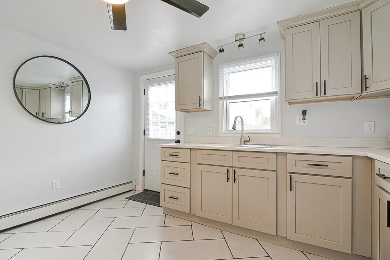
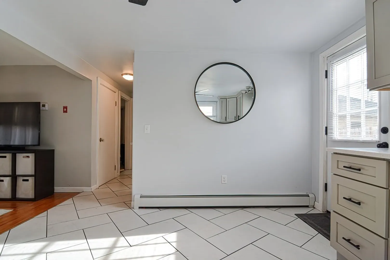
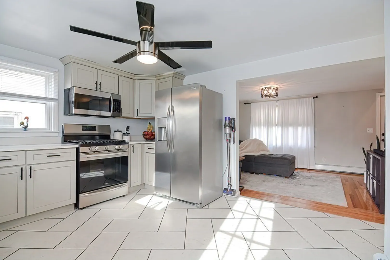
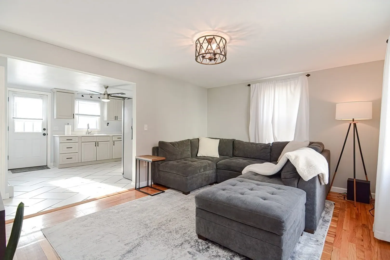
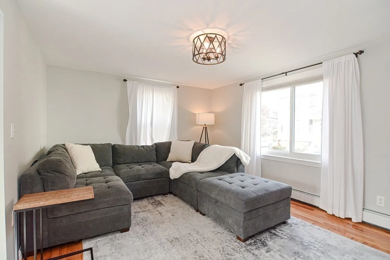
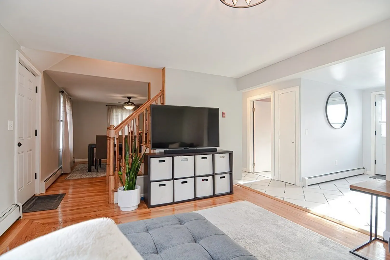
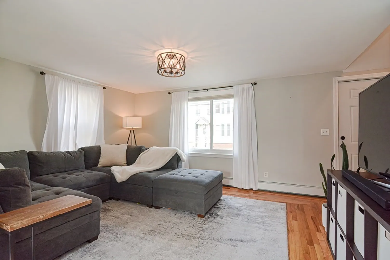
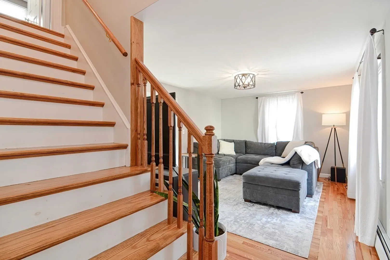
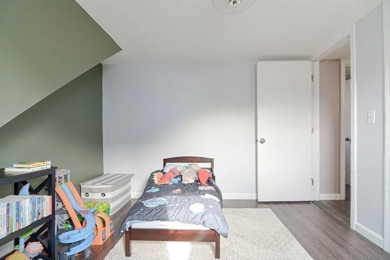
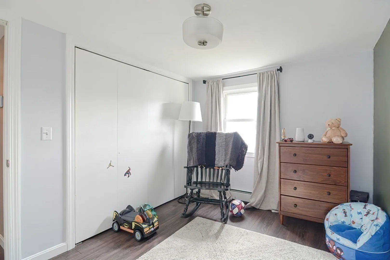
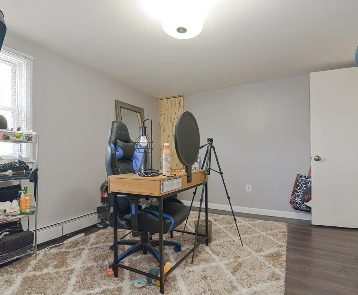
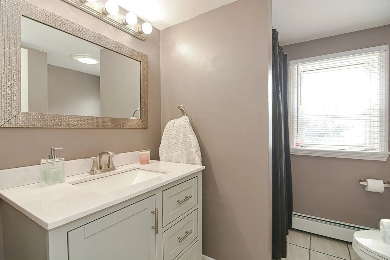
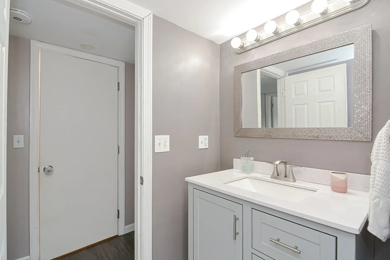
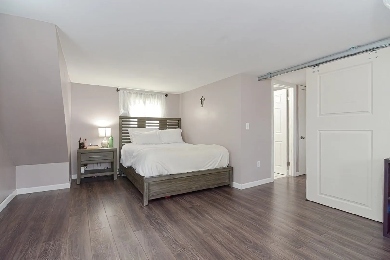
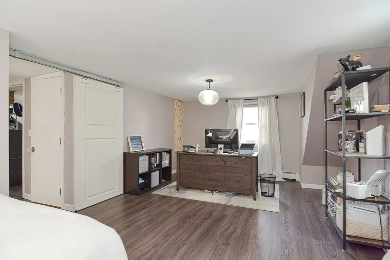
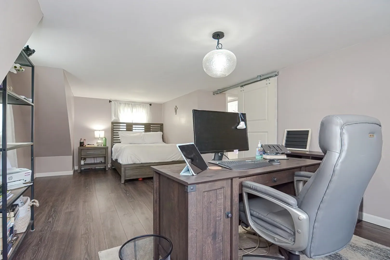
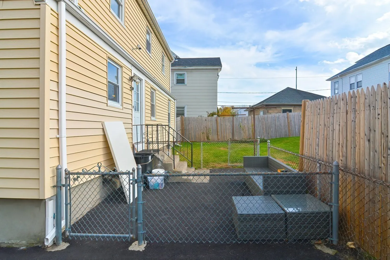
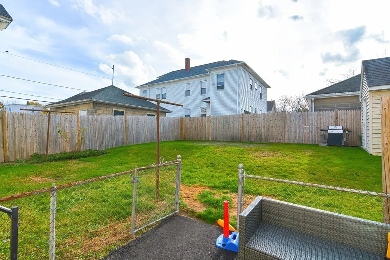
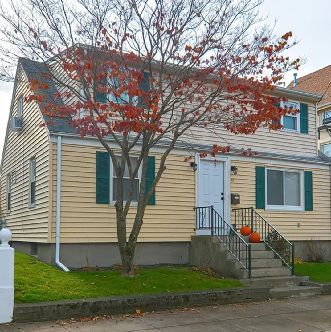
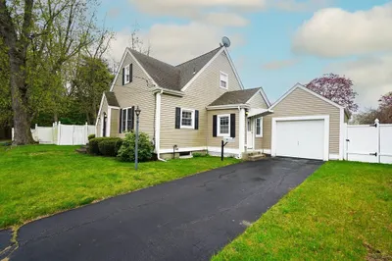
LOOKING FOR A 4 BEDROOM HOME WITH 2 FULL BATHS? COME CHECK OUT THIS MOVE-IN READY CAPE IN DARLINGTON! BEAUTIFUL EAT IN KITCHEN WITH NEW CABINETRY, QUARTZ COUNTER-TOPS, STAINLESS-STEEL APPL. & TILED FLOOR. OPEN FLOOR PLAN MAKES FOR EASY ENTERTAINING- LARGE DINING & LIVING ROOM WITH HARDWOOD FLOORING. 1 OF THE BEDROOMS IS ON THE 1ST FLOOR NEXT TO THE FULL BATH- BOTH BATHROOMS HAVE BEEN UPDATED! 2ND FLOOR FEATURES THE OTHER 3 BEDROOMS/FRONT TO BACK MASTER AND FULL BATH. LOW MAINTENANCE WITH VINYL EXTERIOR & NEW DRIVEWAY! FULL BASEMENT WITH LAUNDRY HOOK UP & UTILITY SINK. NEWER GAS HEATING SYSTEM & UPDATED ELEC. BREAKERS. BACK YARD IS FENCED IN AND HAS A PATIO & SHED! 11 MINUTES TO PROVIDENCE! CLOSE TO THE PARK, SCHOOLS, SHOPPING & RESTAURANTS. GET IN FOR THE HOLIDAYS!
-
Highlights
- Heating: Baseboard, Natural Gas
- Property Class: Residential
- Style: Cape
- Year Built: 1950
- Parking Spots: 3
- Property Type: Single Family Residence
- Total Rooms: 6
- Status: Closed
-
Additional Details
- Appliances: Range, Utility Connections for Gas Range, Utility Connections for Gas Oven
- Construction: Frame
- Flooring: Tile, Laminate, Hardwood, Flooring - Hardwood
- Interior Features: Entrance Foyer
- Roof: Shingle
- Year Built Source: Public Records
- Basement: Full, Interior Entry, Concrete, Unfinished
- Exterior Features: Patio, Rain Gutters, Storage, Fenced Yard
- Foundation: Concrete Perimeter
- Road Frontage Type: Public
- Year Built Details: Actual
- Zoning: Rt
-
Amenities
- Community Features: Public Transportation, Shopping, Park, Highway Access
- Parking Features: Paved Drive, Off Street, Paved
-
Utilities
- Electric: Circuit Breakers, 100 Amp Service
- Water Source: Public
- Sewer: Public Sewer
-
Fees / Taxes
- Assessed Value: $226,700
- Compensation Based On: Net Sale Price
- Tax Year: 2023
- Buyer Agent Compensation: 2.0%
- Facilitator Compensation: 2.0%
- Taxes: $3,840
Similar Listings
Sold
42 Photos
Sold
9 Photos
Sold
41 Photos
Sold
40 Photos
Content © 2026 MLS Property Information Network, Inc. The information in this listing was gathered from third party resources including the seller and public records.
Listing information provided courtesy of .
MLS Property Information Network, Inc. and its subscribers disclaim any and all representations or warranties as to the accuracy of this information.
