
Sold!
$419,000
2
Beds
2
Baths
1,153
Living Area
-
Property Description
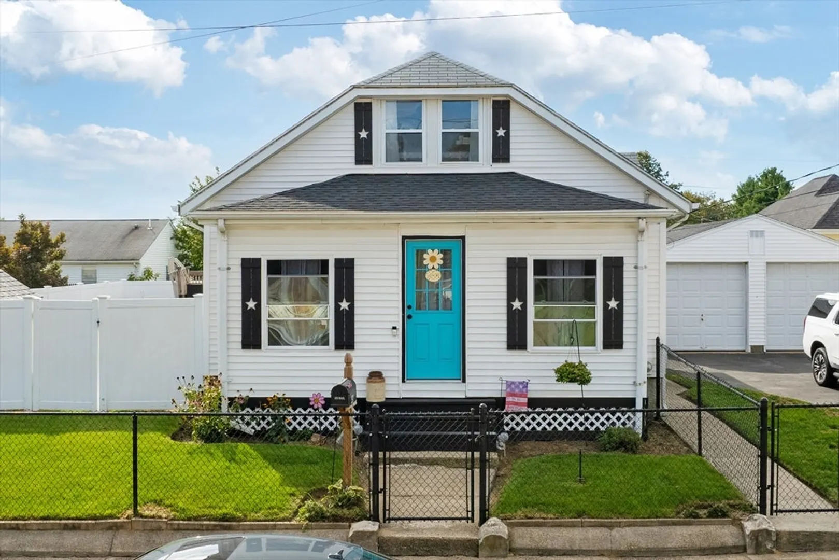
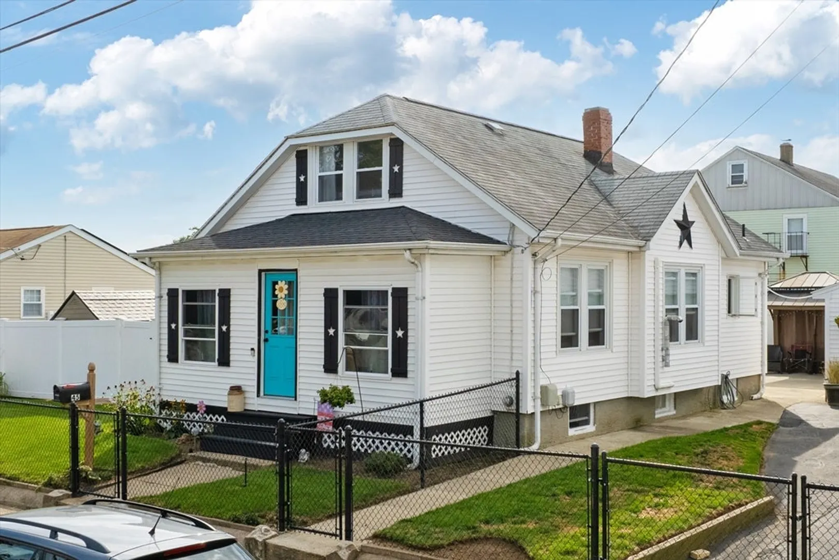
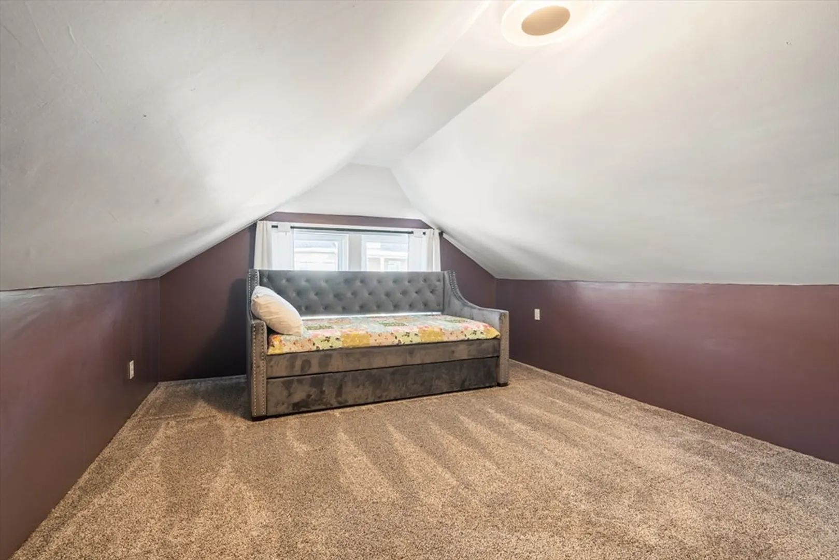
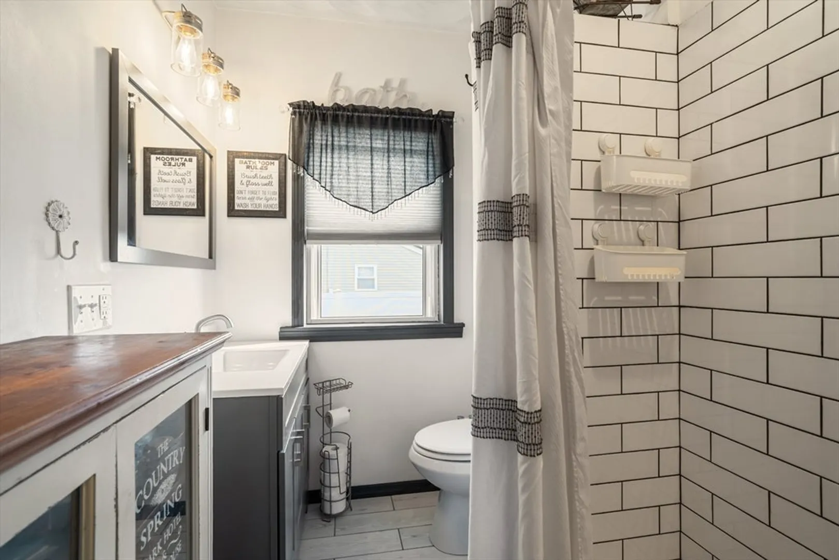
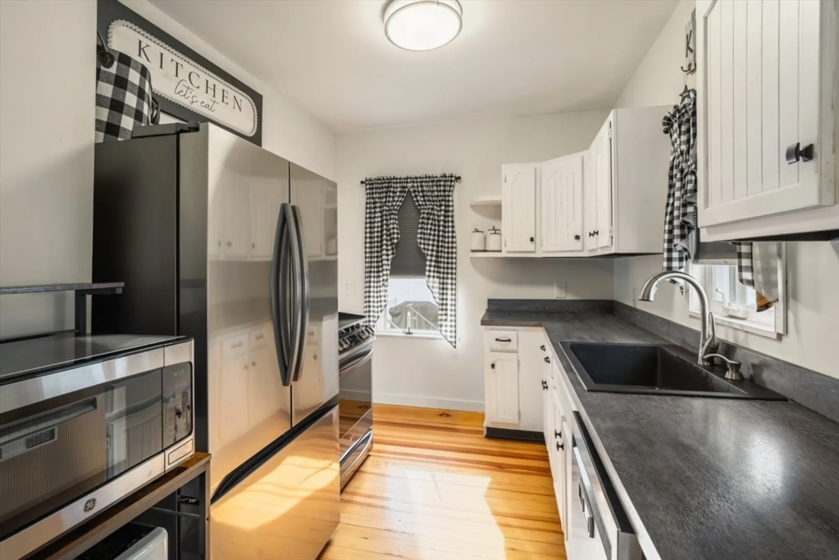
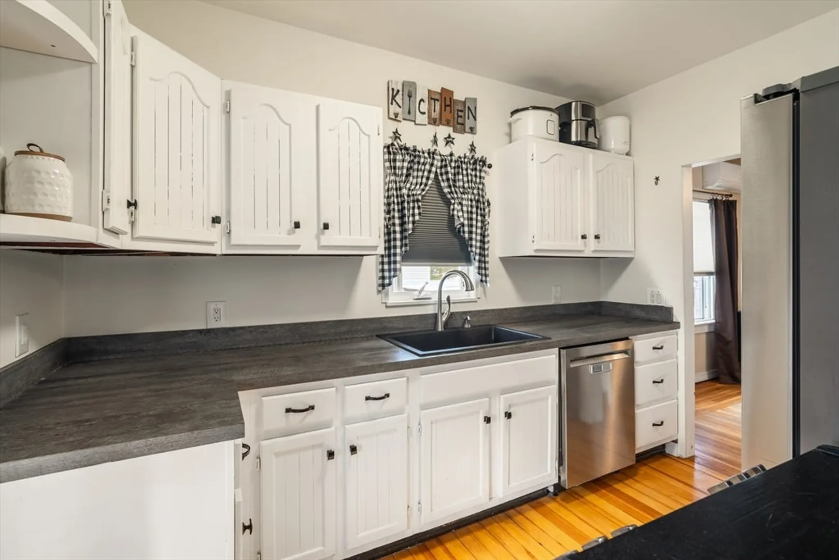
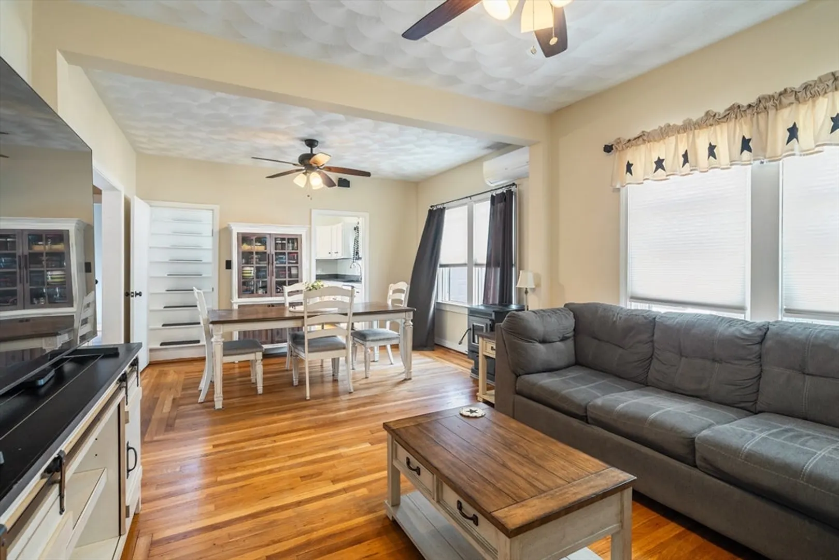
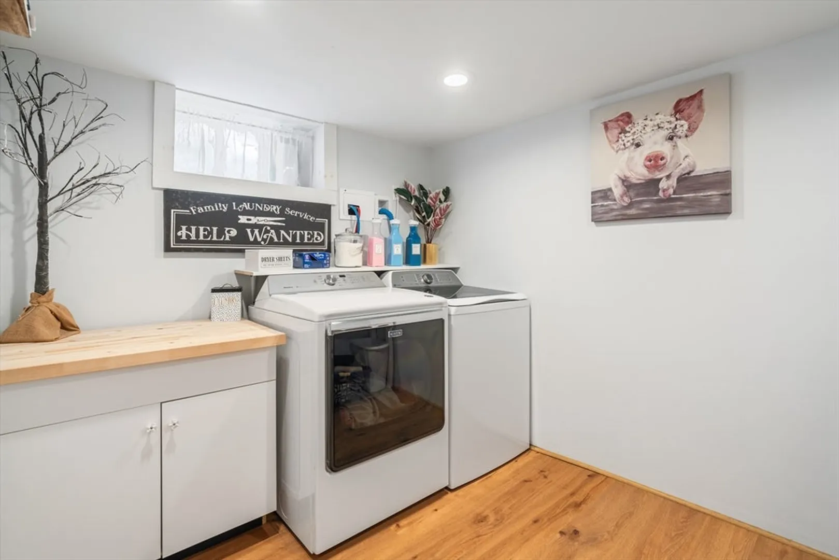
Welcome to 45 Fortin ave, Pawtucket.This beautifully maintained home combines comfort, space and convenience.. Featuring 2 bedrooms plus a versatile loft that lives like a 3rd bedroom, 2 full bathrooms and a fully finished basement for addition living space. Outside, you will love the detached 2 car garage, a well manicured yard with irrigation system, and above ground pool tat is perfect for entertaining and unwinding at home. Ideally located near schools, shopping, train station and I-95 , this move in ready gem is the one you have been waiting for. Subject to sellers finding suitable housing.
-
Highlights
- Cooling: Dual, Ductless
- Parking Spots: 8
- Property Type: Single Family Residence
- Total Rooms: 5
- Status: Closed
- Heating: Pellet Stove, Ductless
- Property Class: Residential
- Style: Bungalow
- Year Built: 1925
-
Additional Details
- Appliances: Gas Water Heater, Electric Water Heater, Range, Dishwasher, Refrigerator
- Construction: Frame
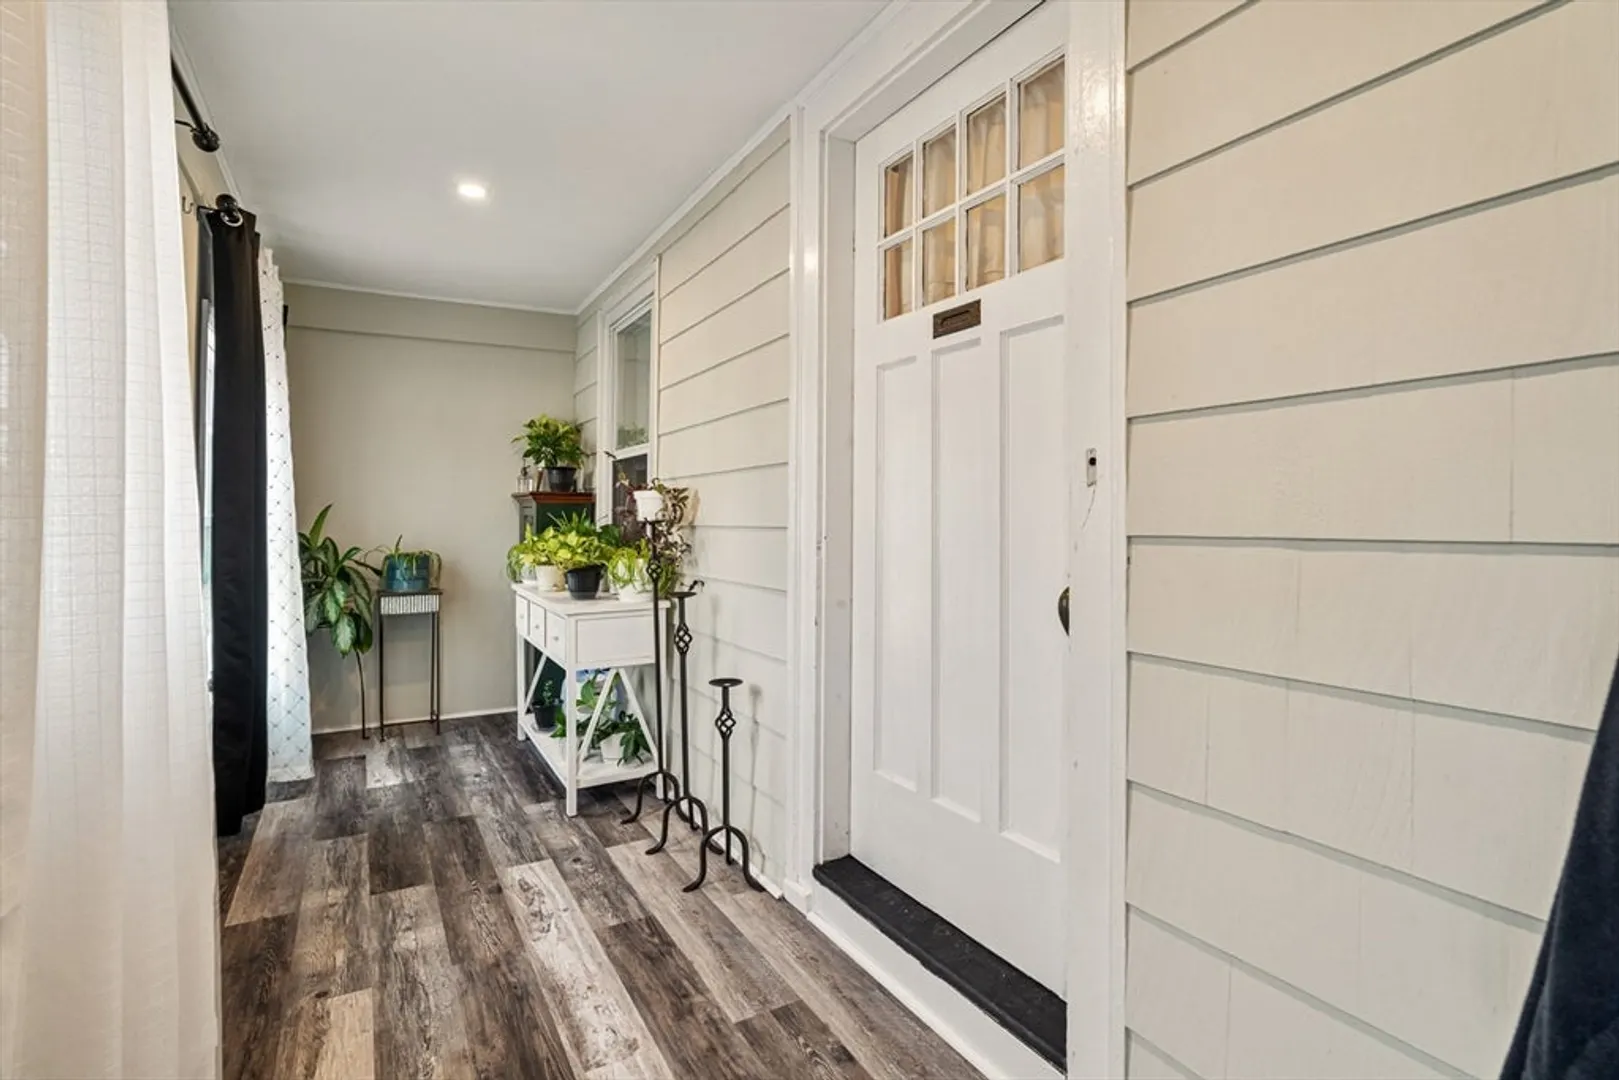
- Exterior Features: Porch - Enclosed, Patio, Pool - Above Ground, Fenced Yard, Garden
- Foundation: Concrete Perimeter
- Roof: Shingle
- Year Built Details: Actual
- Zoning: Rt
- Basement: Full
- Exclusions: Washer And Dryer
- Flooring: Wood, Vinyl, Carpet
- Road Frontage Type: Public
- SqFt Source: Public Record
- Year Built Source: Public Records
-
Amenities
- Community Features: Public Transportation, Shopping, Pool, Tennis Court(s), Park, Walk/Jog Trails, Golf, Laundromat, Bike Path, House of Worship, Private School, Public School, T-Station, University, Other
- Parking Features: Detached, Paved Drive, Off Street, Paved
- Covered Parking Spaces: 2
- Pool Features: Above Ground
-
Utilities
- Electric: 100 Amp Service
- Water Source: Public
- Sewer: Public Sewer
-
Fees / Taxes
- Assessed Value: $277,000
- Taxes: $3,418
- Tax Year: 2024
Similar Listings
Sold
37 Photos
Sold
29 Photos
Sold
36 Photos
Sold
42 Photos
Content © 2026 MLS Property Information Network, Inc. The information in this listing was gathered from third party resources including the seller and public records.
Listing information provided courtesy of Keller Williams Elite.
MLS Property Information Network, Inc. and its subscribers disclaim any and all representations or warranties as to the accuracy of this information.
