
Sold!
$450,000
3
Beds
2
Baths
1,344
Living Area
-
Property Description
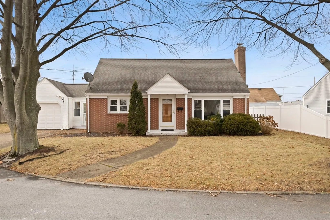
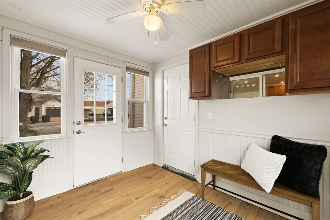
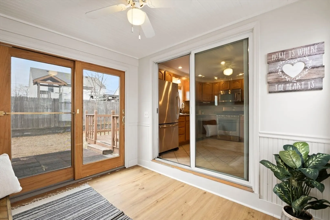
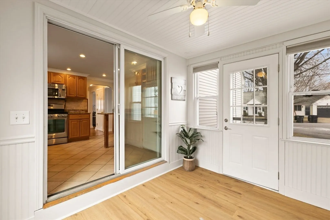
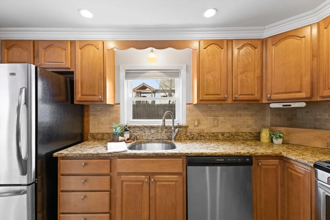
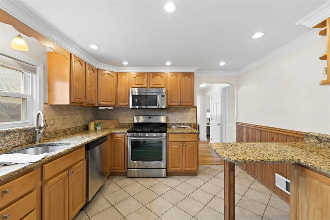
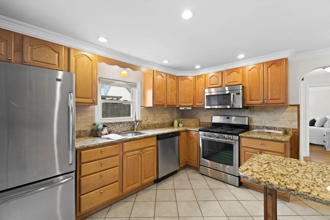
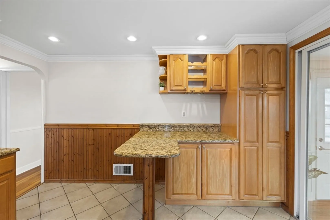
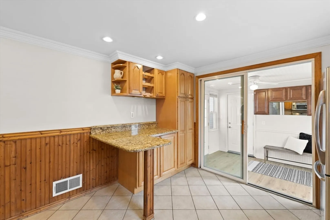
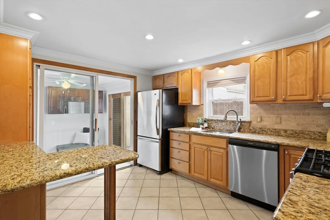
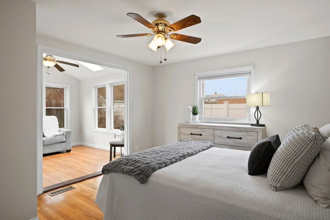
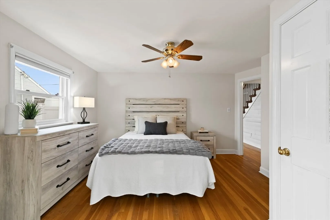
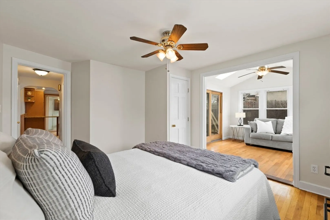
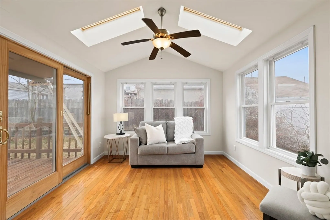
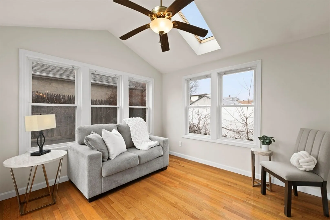
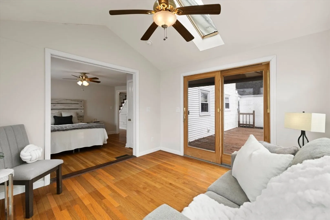
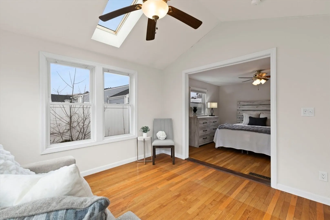
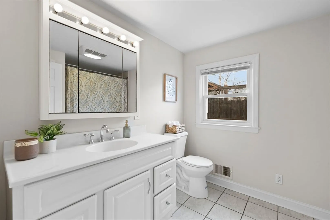
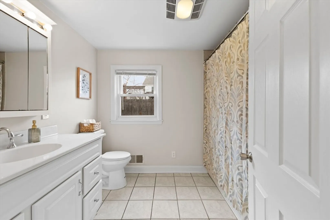
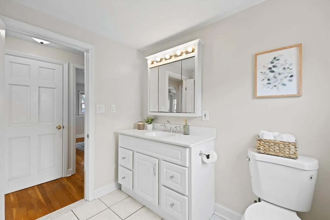
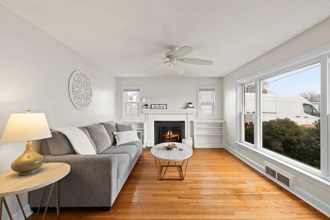
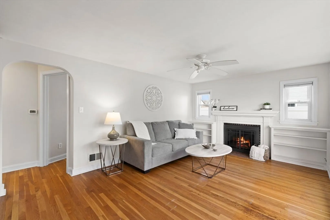
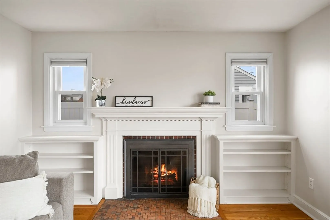
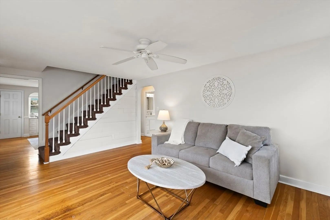
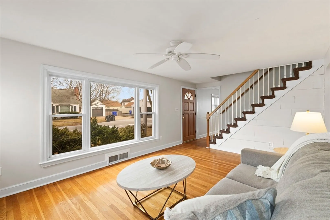
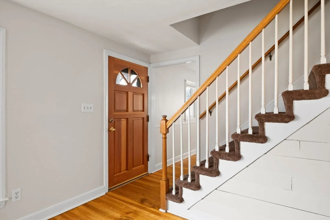
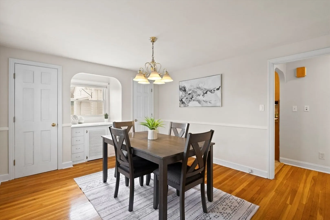
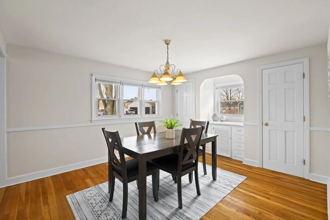
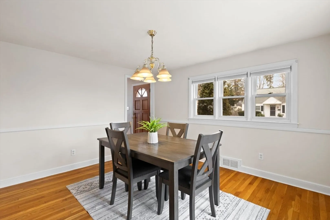
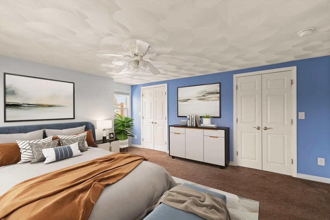
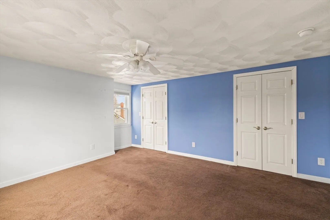
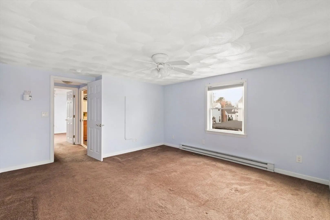
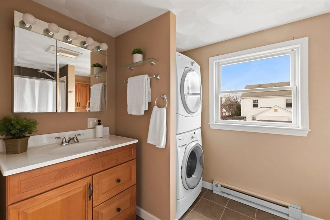
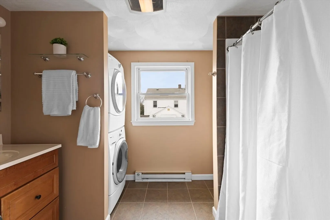
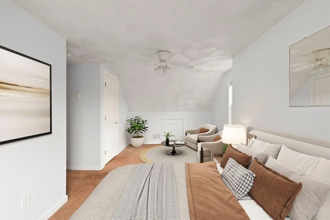
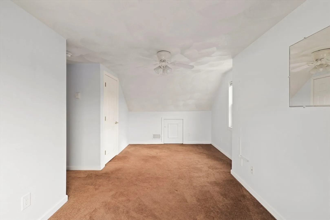
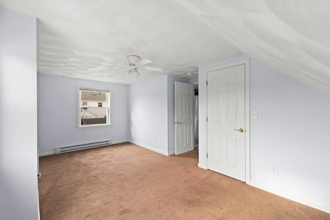
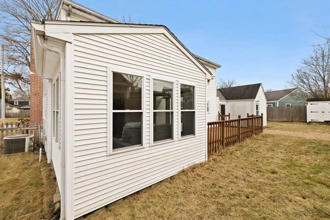
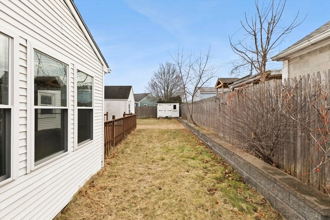
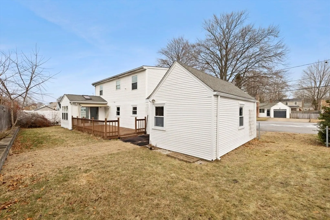
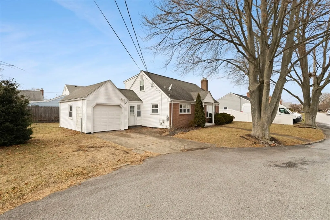
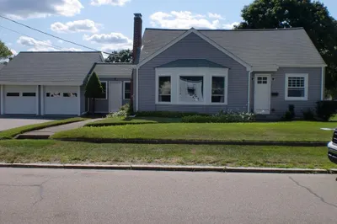
Nestled at the end of a cul-de-sac in Darlington, this charming Cape Cod style home has so much to offer. The kitchen boasts granite countertops and stainless steel appliances, complemented by a separate dining room featuring built-ins. A fireplaced living room with additional built-ins creates a cozy atmosphere. The primary bedroom on the first floor includes a versatile bonus room. Hardwood floors throughout the first floor add elegance, while a convenient mudroom adjoins the garage. Upstairs, two spacious bedrooms with ample closets and a full bath with washer and dryer complete this inviting home, offering a perfect blend of functionality and charm. Central air, vinyl siding, and an additional shed for storage. Convenient to highways, restaurants, and stores. ANY/ALL OFFERS ARE DUE BY TUESDAY, JAN 21ST AT 12:00
-
Highlights
- Cooling: Central Air
- Parking Spots: 2
- Property Type: Single Family Residence
- Total Rooms: 7
- Status: Closed
- Heating: Forced Air, Natural Gas
- Property Class: Residential
- Style: Cape
- Year Built: 1948
-
Additional Details
- Appliances: Gas Water Heater, Range, Dishwasher, Refrigerator
- Exterior Features: Deck - Wood
- Flooring: Tile, Vinyl, Carpet, Hardwood
- Interior Features: Mud Room, Bonus Room
- Road Frontage Type: Public
- SqFt Source: Public Record
- Year Built Source: Public Records
- Basement: Full, Interior Entry, Unfinished
- Fireplaces: 1
- Foundation: Concrete Perimeter
- Lot Features: Cul-De-Sac, Level
- Roof: Shingle
- Year Built Details: Actual
- Zoning: Res
-
Amenities
- Community Features: Public Transportation, Shopping, Park, Walk/Jog Trails, T-Station
- Parking Features: Attached, Paved Drive, Off Street, Paved
- Covered Parking Spaces: 1
-
Utilities
- Electric: Circuit Breakers, 100 Amp Service
- Water Source: Public
- Sewer: Public Sewer
-
Fees / Taxes
- Assessed Value: $327,200
- Taxes: $4,575
- Tax Year: 2024
Similar Listings
Sold
11 Photos
Sold
41 Photos
Sold
28 Photos
Sold
27 Photos
Content © 2026 MLS Property Information Network, Inc. The information in this listing was gathered from third party resources including the seller and public records.
Listing information provided courtesy of Berkshire Hathaway HomeServices Commonwealth Real Estate.
MLS Property Information Network, Inc. and its subscribers disclaim any and all representations or warranties as to the accuracy of this information.
