
Sold!
$641,000
2
Beds
1/1
Bath
1,391
Living Area
-
Property Description
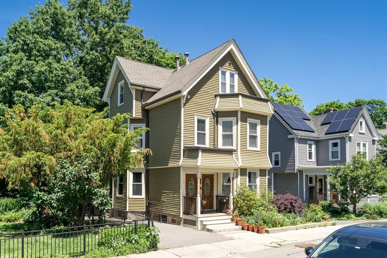
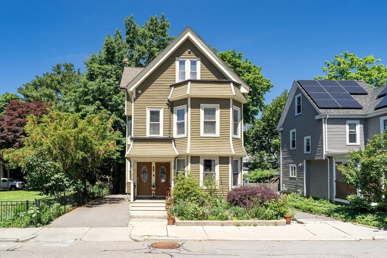
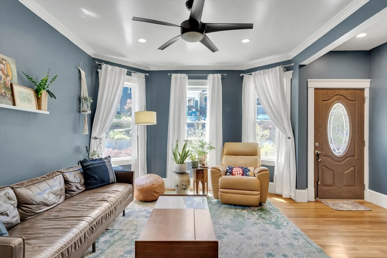
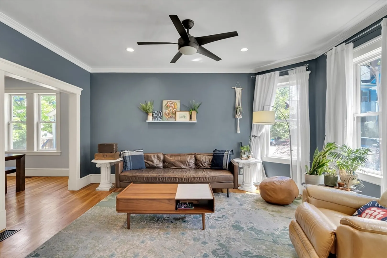
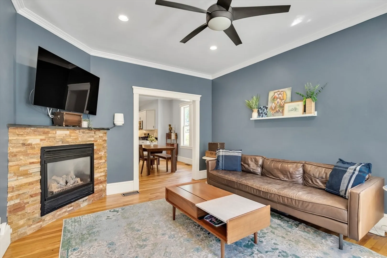
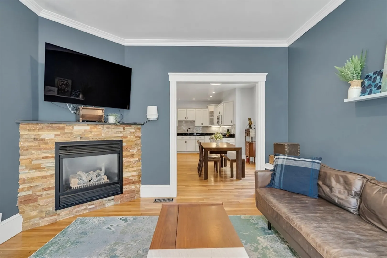
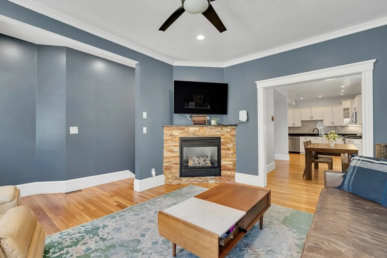
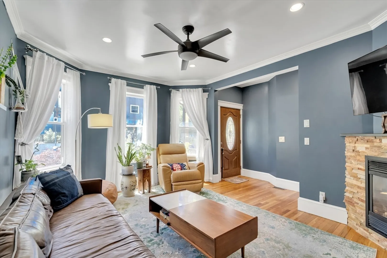
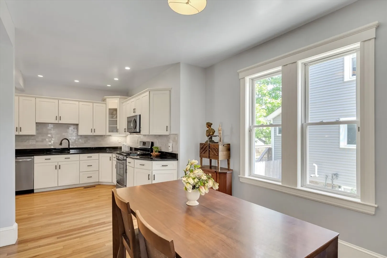
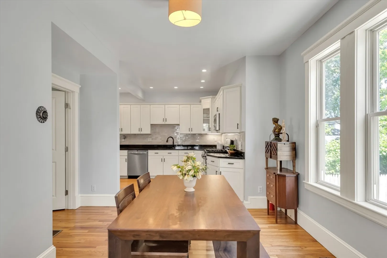
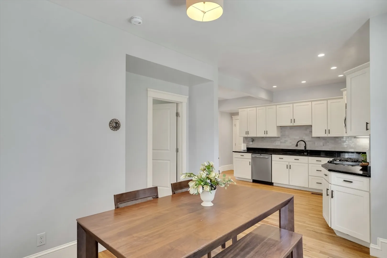
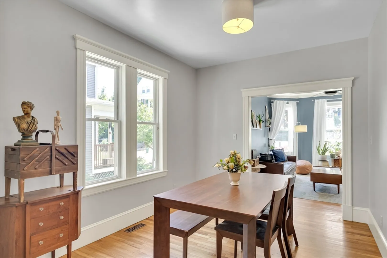
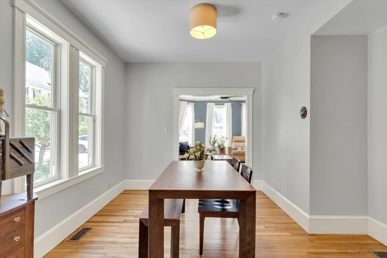
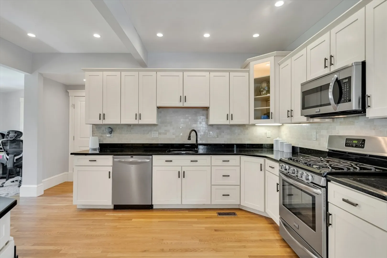
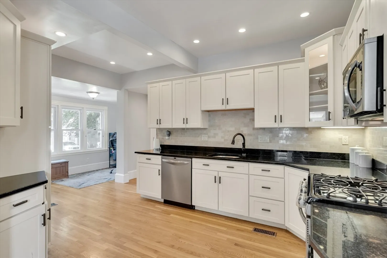
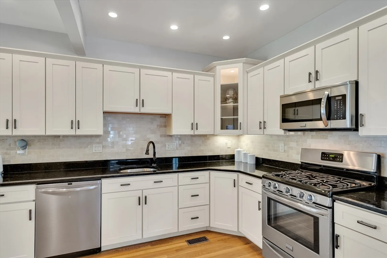
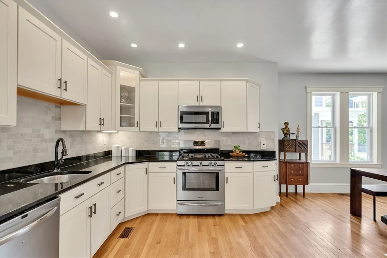
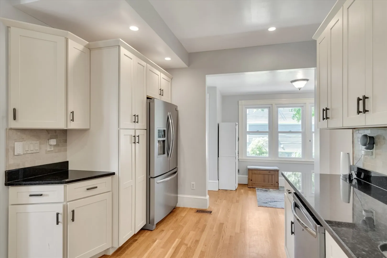
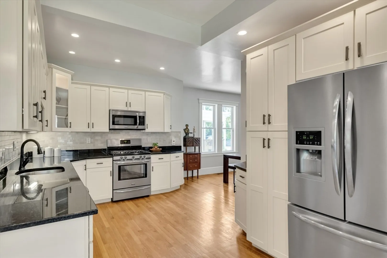
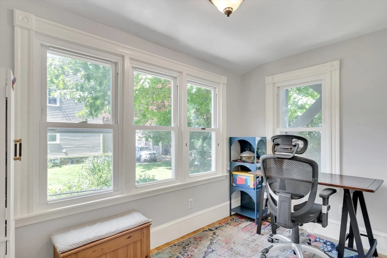
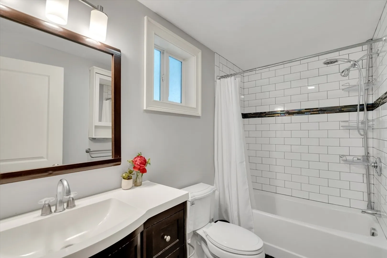
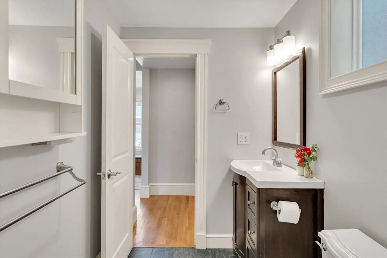
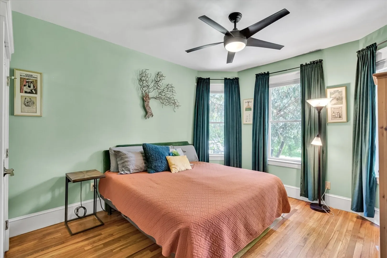
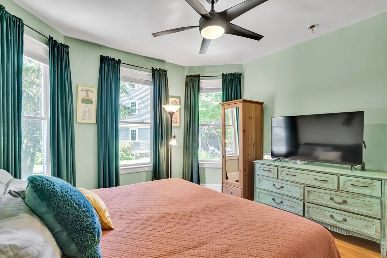
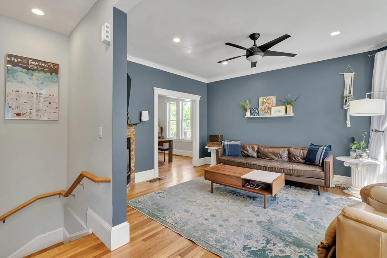
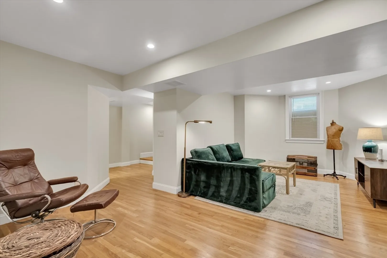
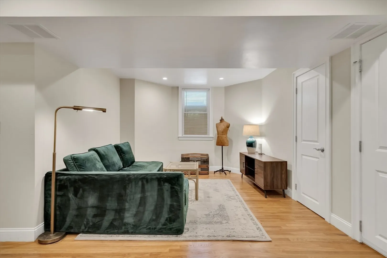
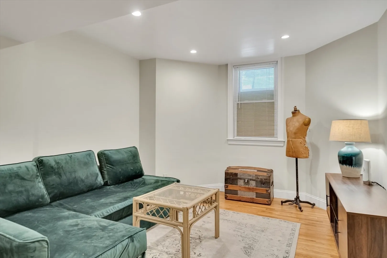
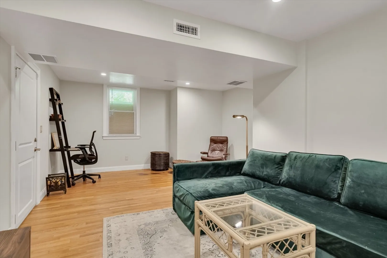
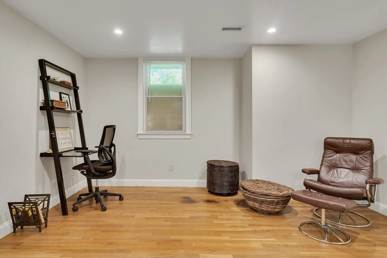
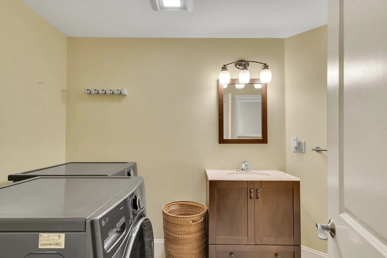
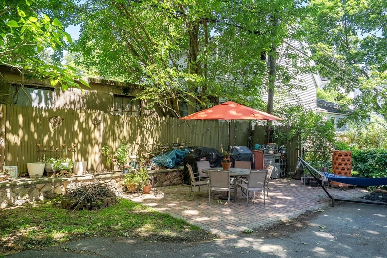
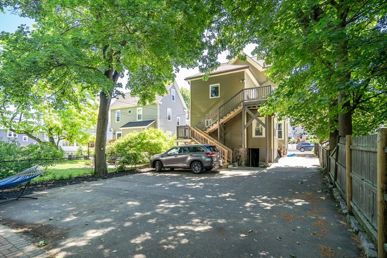
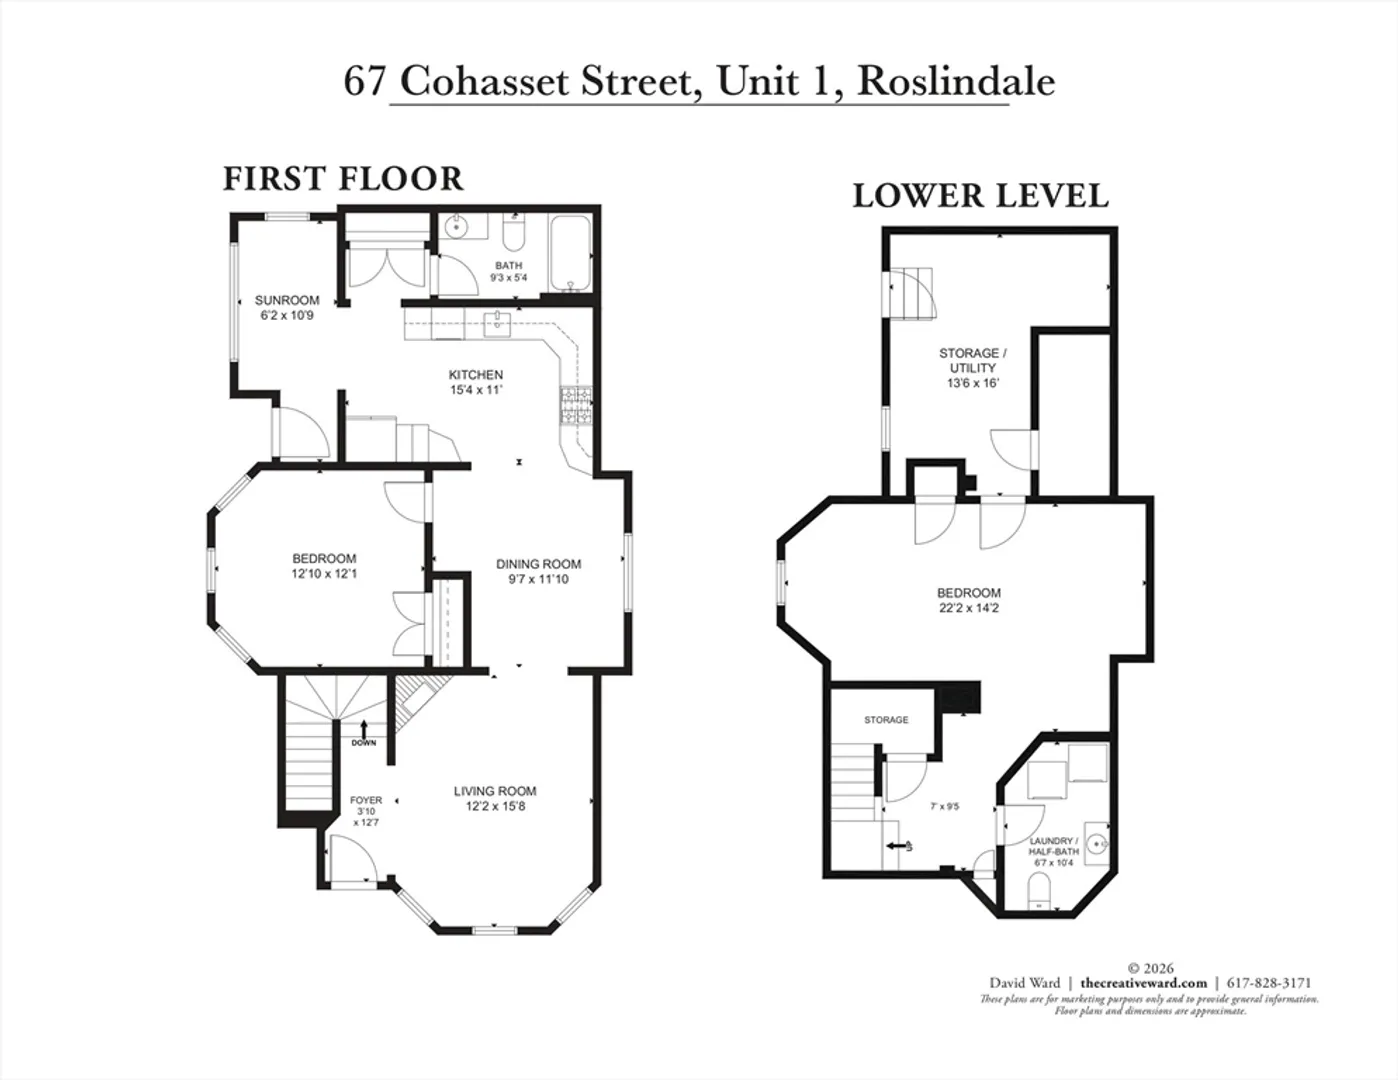
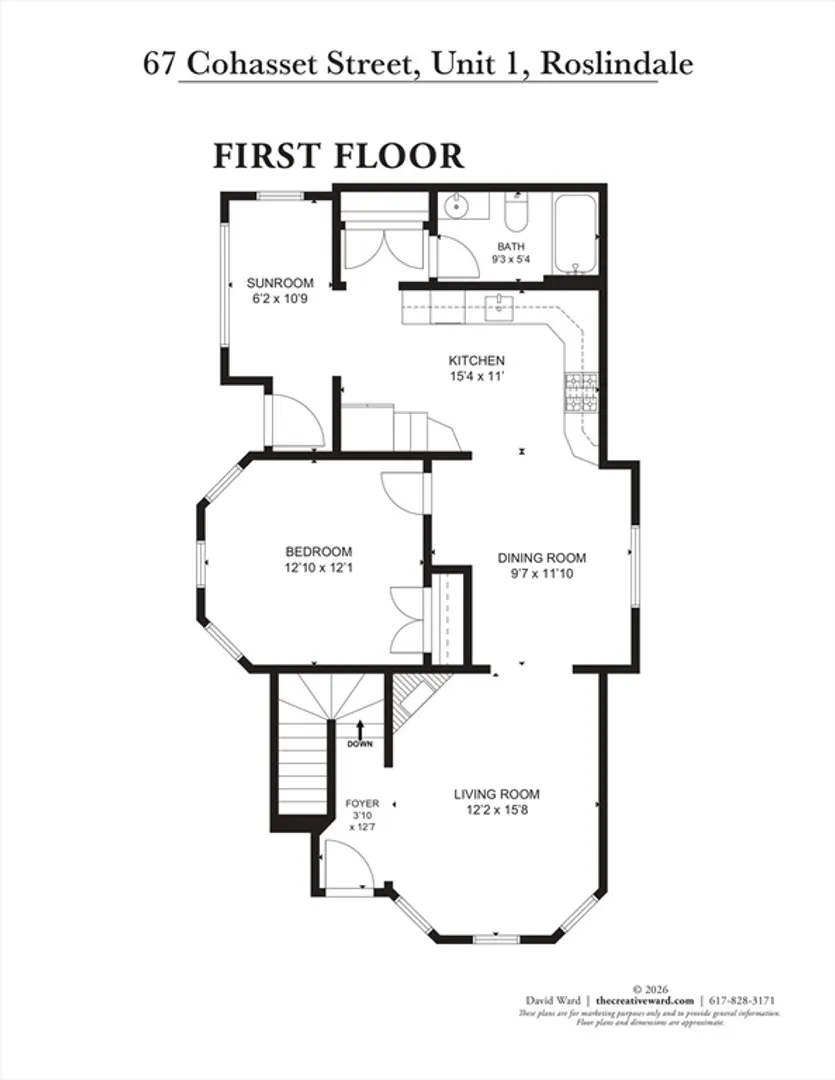
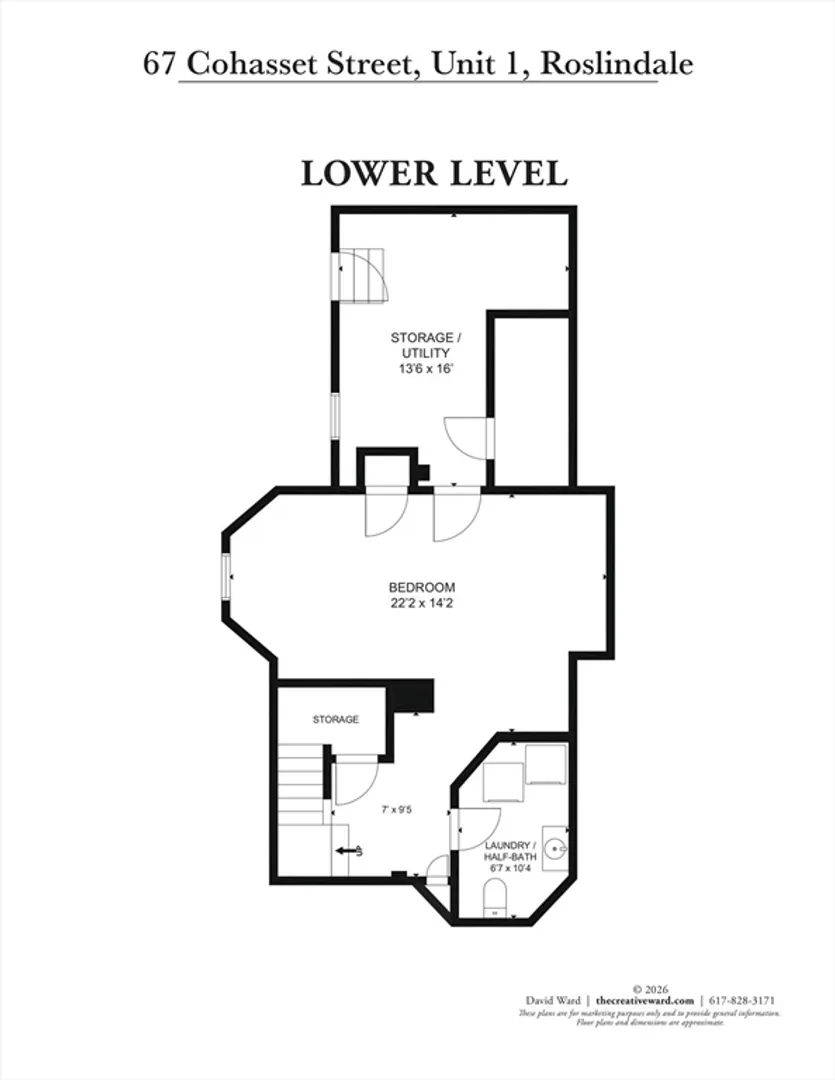
Located in the heart of Roslindale, this lovely bi-level 2-bedroom condo offers a bright, spacious layout with high ceilings and an open-concept floor plan. Enter through the foyer, which opens to the fireplaced living room, dining area, and kitchen. One bedroom and a full bathroom are located on the main level, along with a bonus sunroom that works well as an office or sitting area. The lower level features a second bedroom, currently used as a den, as well as a half bath with laundry. Outside, enjoy the shaded common backyard with a brick patio and two assigned parking spaces. Additional storage is available in the unfinished portion of the basement. Area Amenities: Shops & restaurants of Roslindale, Roslindale Village Commuter Rail Station, Arnold Arboretum, Roslindale Farmer's Market, Rapid Transit bus line to Forest Hills Station
-
Highlights
- Area: Roslindale
- Heating: Forced Air
- Parking Spots: 2
- Property Type: Condominium
- Total Rooms: 5
- Year Built: 1920
- Cooling: Central Air
- HOA Fee: $184
- Property Class: Residential
- Stories: 2
- Unit Number: 1
- Status: Closed
-
Additional Details
- Appliances: Range, Dishwasher, Refrigerator, Washer, Dryer
- Construction: Frame
- Fireplaces: 1
- Pets Allowed: Yes
- SqFt Source: Measured
- Year Built Details: Actual
- Year Converted: 2013
- Basement: Y
- Exterior Features: Porch
- Flooring: Wood, Tile
- Roof: Shingle
- Total Number of Units: 2
- Year Built Source: Public Records
- Zoning: Cd
-
Amenities
- Community Features: Public Transportation, Shopping, Park, Walk/Jog Trails, Public School, T-Station
- Parking Features: Off Street, Paved
-
Utilities
- Sewer: Public Sewer
- Water Source: Public
-
Fees / Taxes
- Assessed Value: $568,800
- HOA Fee Includes: Water, Sewer, Insurance
- Taxes: $6,587
- HOA Fee Frequency: Monthly
- Tax Year: 2025
Similar Listings
Sold
11 Photos
Sold
18 Photos
Sold
23 Photos
Sold
25 Photos
Content © 2026 MLS Property Information Network, Inc. The information in this listing was gathered from third party resources including the seller and public records.
Listing information provided courtesy of Compass.
MLS Property Information Network, Inc. and its subscribers disclaim any and all representations or warranties as to the accuracy of this information.
