
Sold!
$729,900
2
Beds
2
Baths
1,021
Living Area
-
Property Description
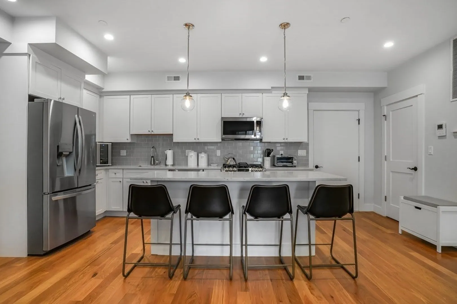
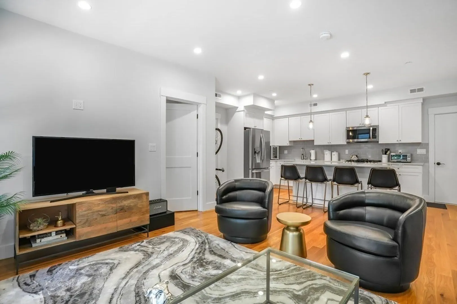
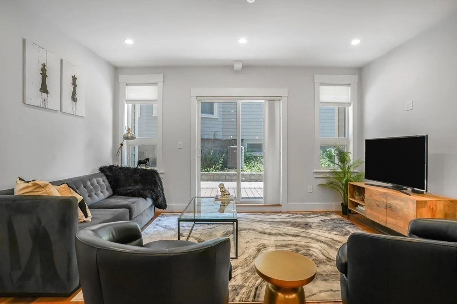
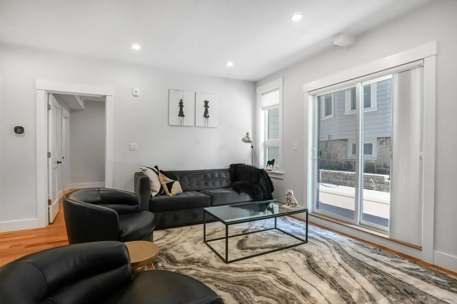
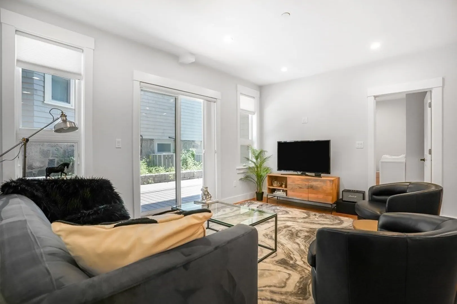
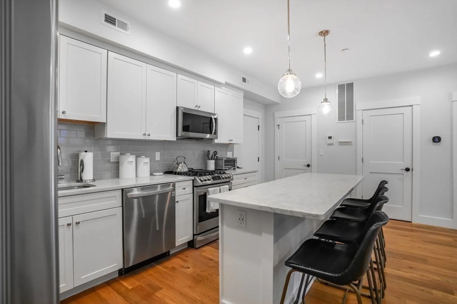
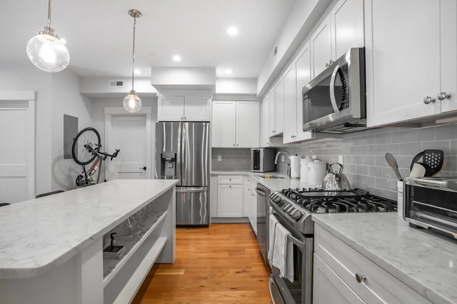
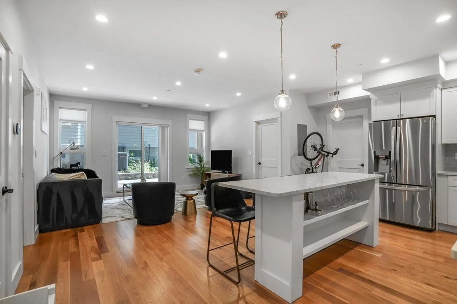
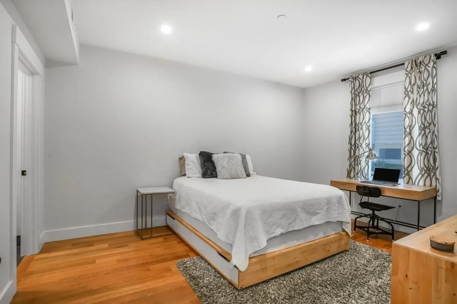
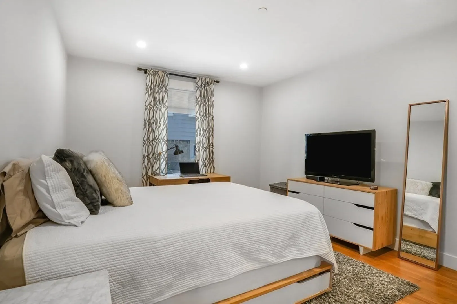
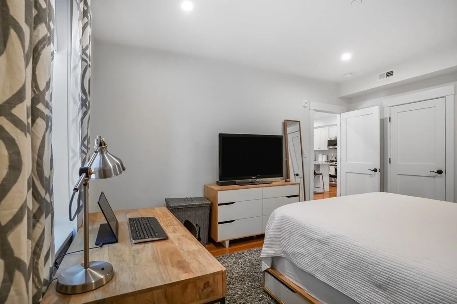
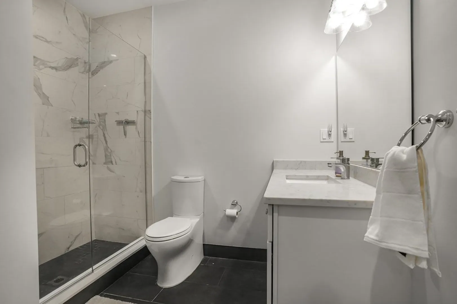
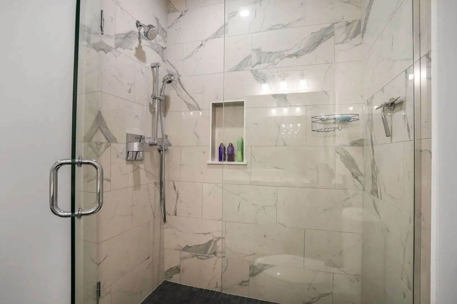
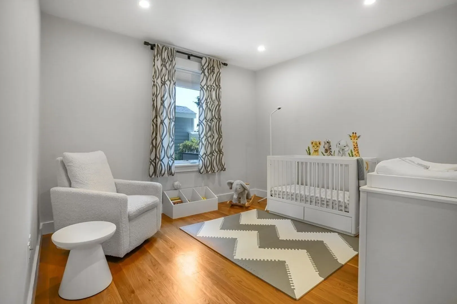
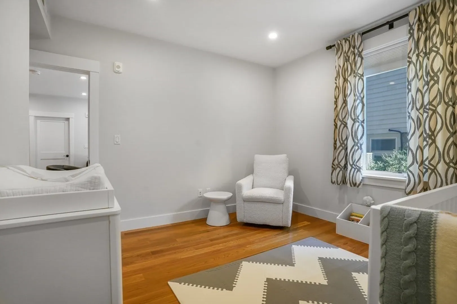
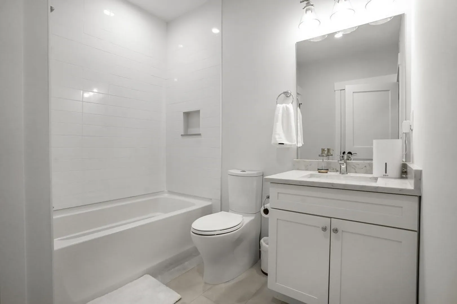
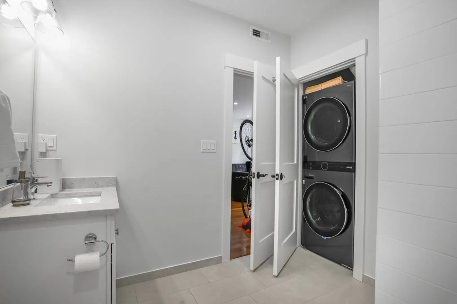
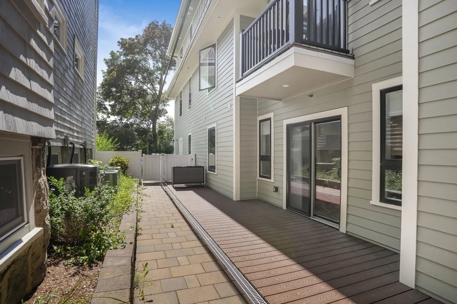
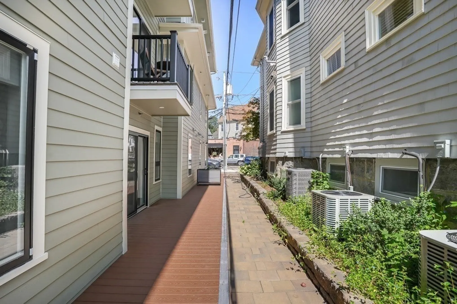
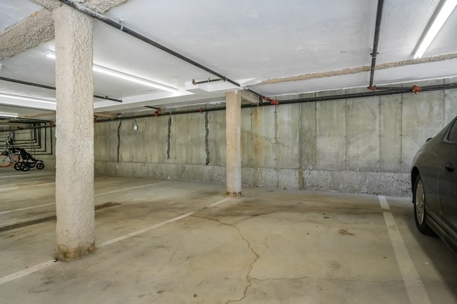
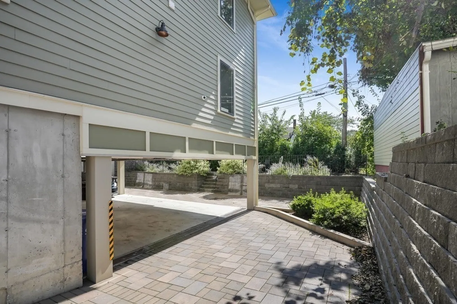
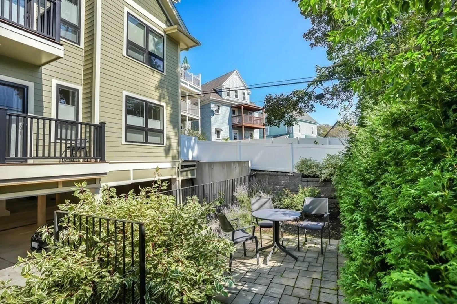
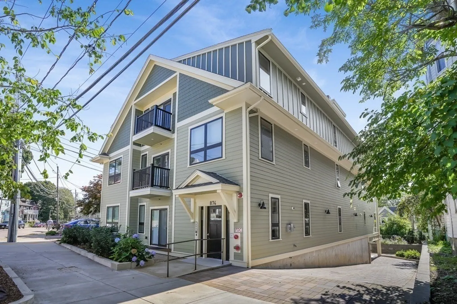
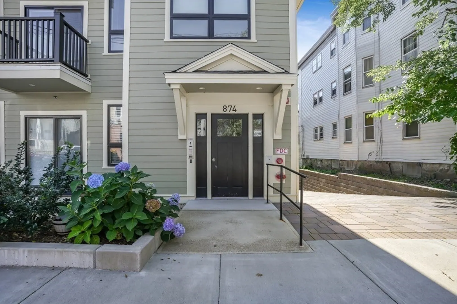
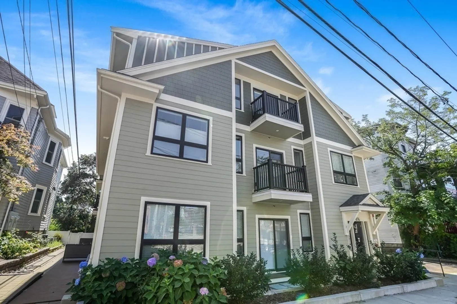
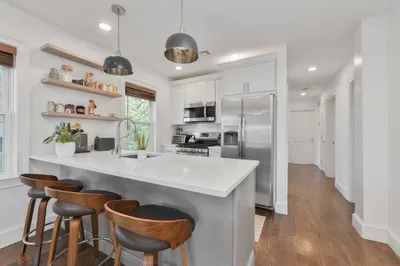
Welcome to 874 South St unit-2 located in the heart of Roslindale Village.This beautiful Open floor plan unit features a modern kitchen with high-end finishes with granite countertops with top of the line appliances.The open floor plan leads you to the living room with nice hardwood flooring throughout and entrance to side private deck. The primary bedroom features a gorgeous walk-in glass shower and walk-in closet. Nice size second bedroom that can also be used for a great home office. Second full bath, newer washer/dryer.This fantastic unit comes with 1 deeded parking space located in the underground parking garage and a storage unit.Garage offers an elevator that opens to each floor.Convenience of heated driveway. Enjoy the nice shared outdoor patio.Located close to public transportation, commuter rail to Boston, close distance to the Arboretum, restaurants, shops.,Fallon field and Rosindale Sq.
-
Highlights
- Area: Roslindale
- Heating: Central, Forced Air, Natural Gas
- Property Class: Residential
- Total Rooms: 4
- Year Built: 2021
- Cooling: Central Air
- HOA Fee: $453
- Property Type: Condominium
- Unit Number: 2
- Status: Closed
-
Additional Details
- Appliances: Range, Dishwasher, Disposal, Microwave, Refrigerator
- Exclusions: Washer/Dryer
- Total Number of Units: 9
- Year Built Source: Public Records
- Basement: N
- Exterior Features: Deck
- Year Built Details: Actual
- Zoning: Cd
-
Amenities
- Covered Parking Spaces: 1
- Parking Features: Under
-
Utilities
- Sewer: Public Sewer
- Water Source: Public
-
Fees / Taxes
- Assessed Value: $592,900
- Compensation Based On: Net Sale Price
- Tax Year: 2023
- Buyer Agent Compensation: 2%
- HOA Fee Includes: Water, Sewer, Insurance, Maintenance Structure, Maintenance Grounds, Snow Removal, Reserve Funds
- Taxes: $6,368
Similar Listings
Sold
52 Photos
Sold
34 Photos
Sold
25 Photos
Sold
26 Photos
Content © 2026 MLS Property Information Network, Inc. The information in this listing was gathered from third party resources including the seller and public records.
Listing information provided courtesy of Compass.
MLS Property Information Network, Inc. and its subscribers disclaim any and all representations or warranties as to the accuracy of this information.
