
Sold!
$750,000
2
Beds
1/1
Bath
1,165
Living Area
-
Property Description
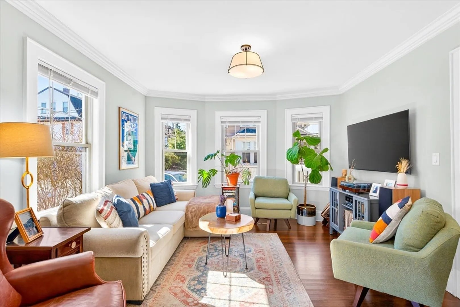
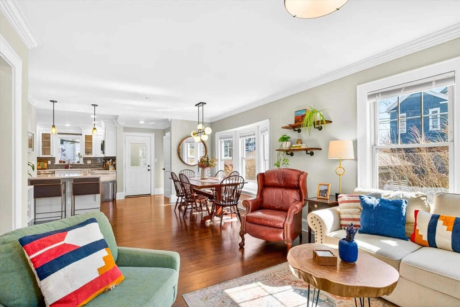
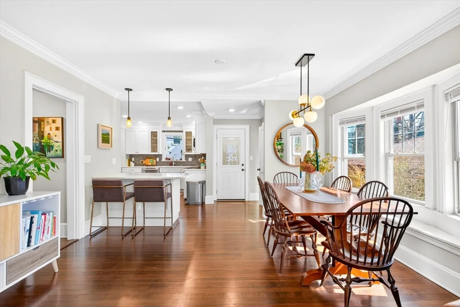
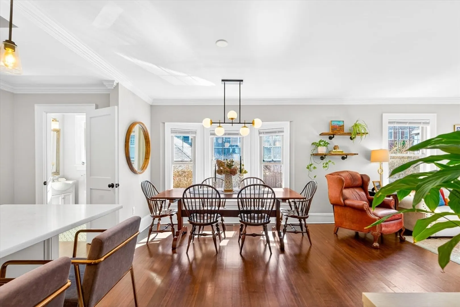
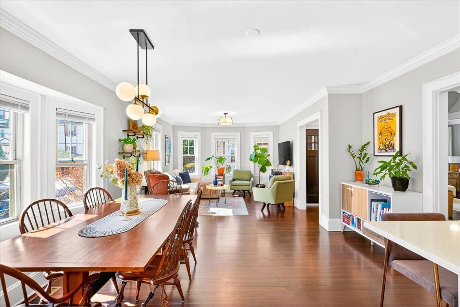
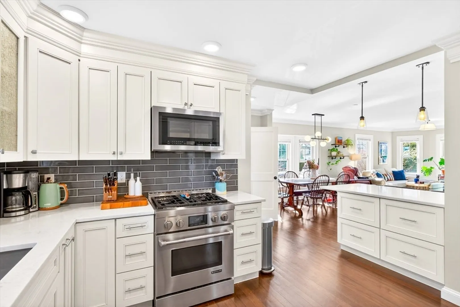
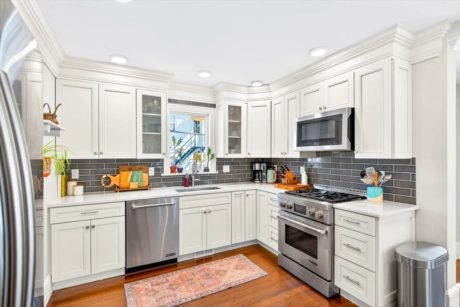
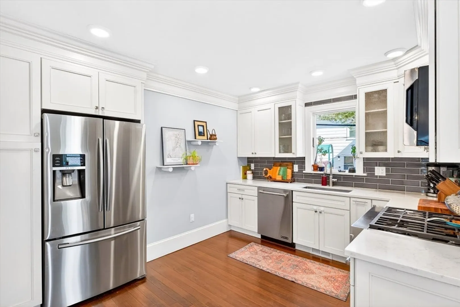
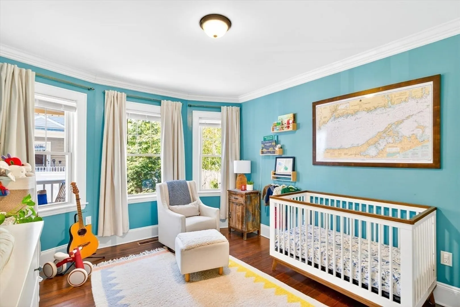
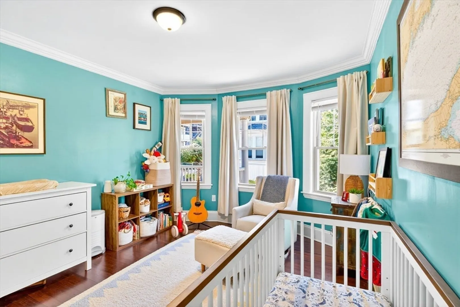
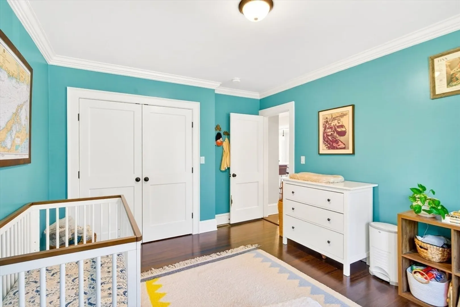
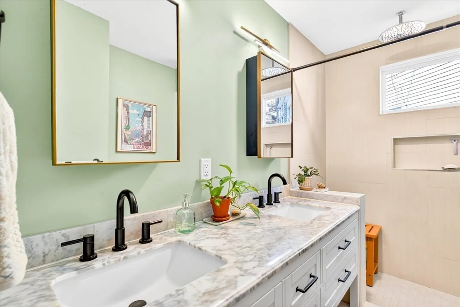
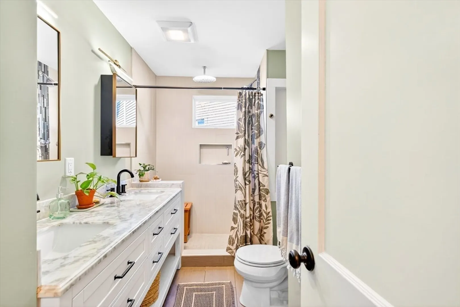
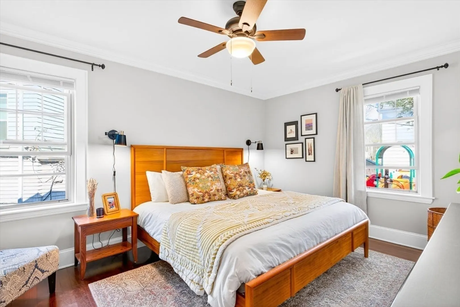
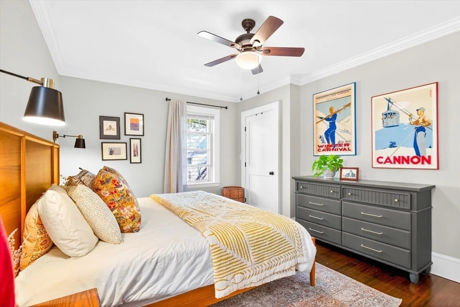
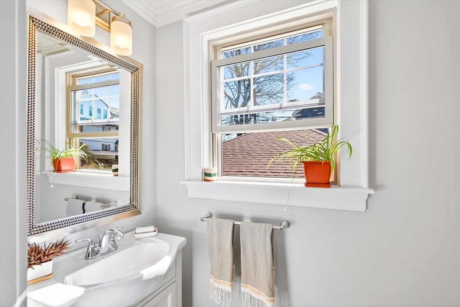
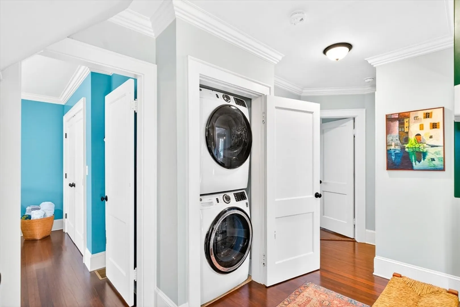
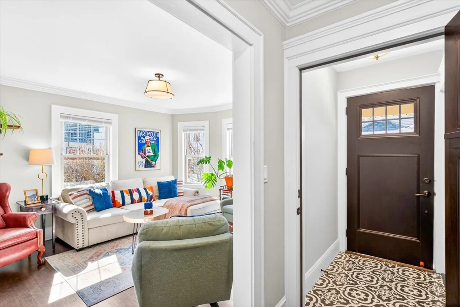
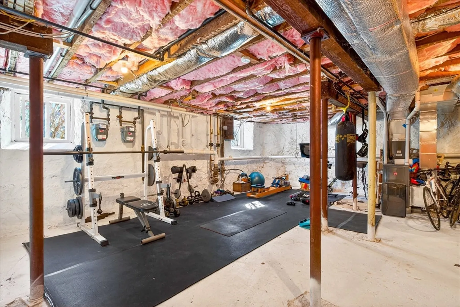
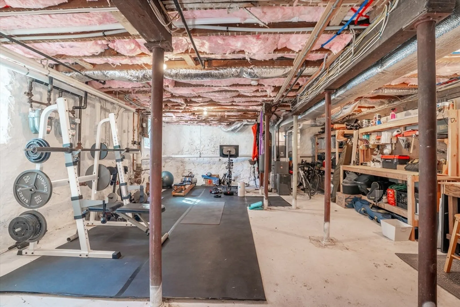
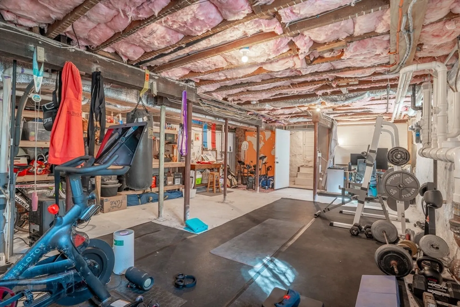
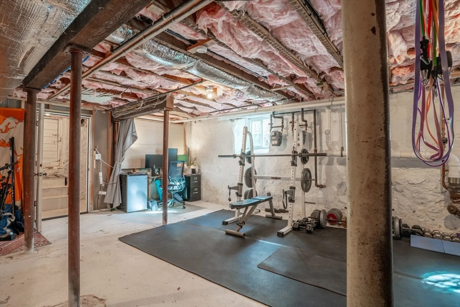
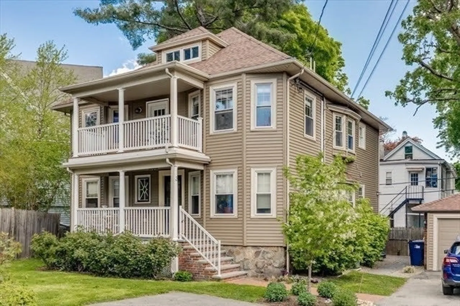
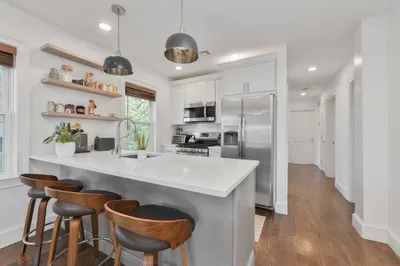
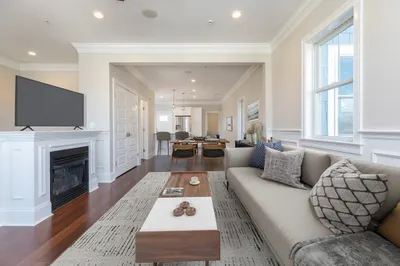
Tastefully renovated (2018) condo on a quiet dead-end street in Roslindale Village. Features include rich oak floors, custom millwork, and an open-concept layout from living/dining to a chef’s kitchen with Thermador stainless appliances, quartz counters, white shaker cabinets, and glass tile backsplash. Two spacious bedrooms with great closet space and built-ins. Full bath with double vanity, marble top, and stone-surround tub with rain shower. In-unit laundry + half bath. ~600 sq ft exclusive-use basement with walkout, common yard & patio area for grilling szn. 1-car garage parking and a second outdoor space. Super close to shops, restaurants, Commuter Rail, and Arnold Arboretum.
-
Highlights
- Area: Roslindale
- Heating: Forced Air
- Parking Spots: 2
- Property Type: Condominium
- Total Rooms: 5
- Year Built: 1920
- Cooling: Central Air
- HOA Fee: $218
- Property Class: Residential
- Stories: 1
- Unit Number: 1
- Status: Closed
-
Additional Details
- Appliances: Range, Dishwasher, Disposal, Refrigerator
- Flooring: Wood
- SqFt Source: Public Record
- Year Built Details: Approximate
- Zoning: Cd
- Basement: Y
- Pets Allowed: Yes
- Total Number of Units: 2
- Year Built Source: Public Records
-
Amenities
- Community Features: Public Transportation, Shopping, Park, Walk/Jog Trails, Golf, Laundromat, Highway Access, House of Worship, Private School, Public School, T-Station, University
- Parking Features: Detached, Off Street
- Covered Parking Spaces: 1
-
Utilities
- Sewer: Public Sewer
- Water Source: Public
-
Fees / Taxes
- Assessed Value: $699,000
- HOA Fee Includes: Water, Sewer, Insurance, Maintenance Structure, Maintenance Grounds, Snow Removal
- Taxes: $4,353
- HOA Fee Frequency: Monthly
- Tax Year: 2025
Similar Listings
Sold
34 Photos
Sold

25 Photos
Sold
26 Photos
Sold
13 Photos
Content © 2026 MLS Property Information Network, Inc. The information in this listing was gathered from third party resources including the seller and public records.
Listing information provided courtesy of Real Broker MA, LLC.
MLS Property Information Network, Inc. and its subscribers disclaim any and all representations or warranties as to the accuracy of this information.
