
Sold!
$444,000
2
Beds
2
Baths
2,189
Living Area
-
Property Description
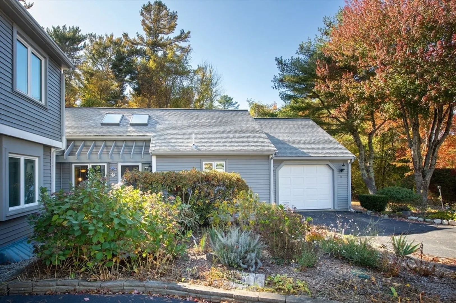
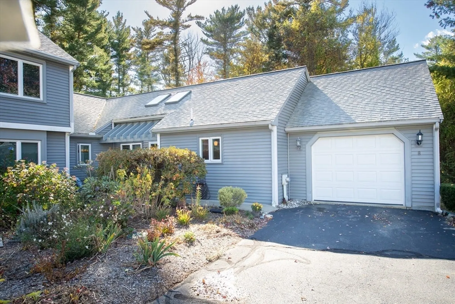
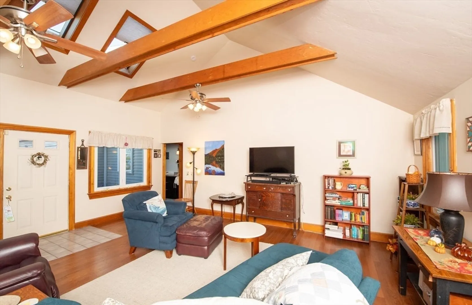
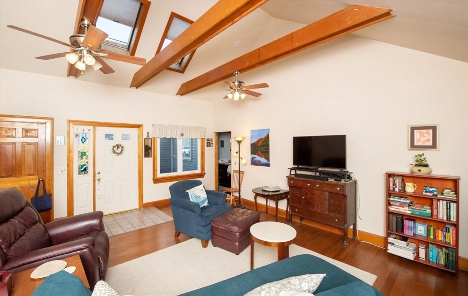
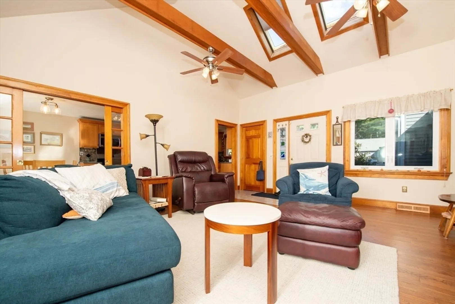
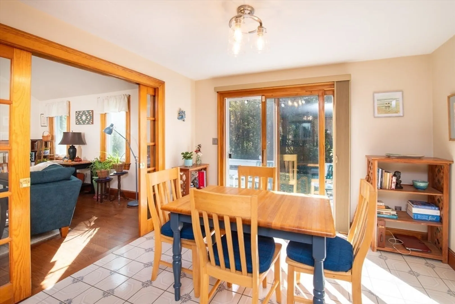
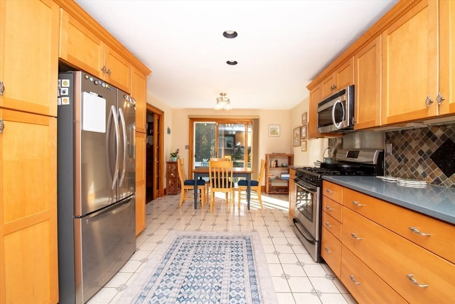
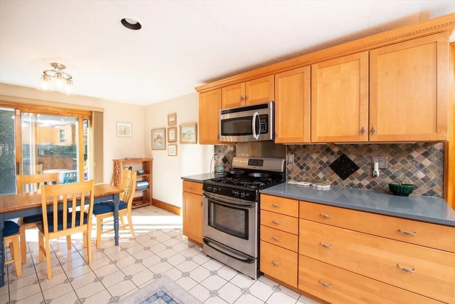
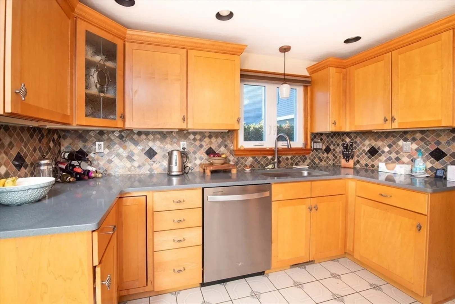
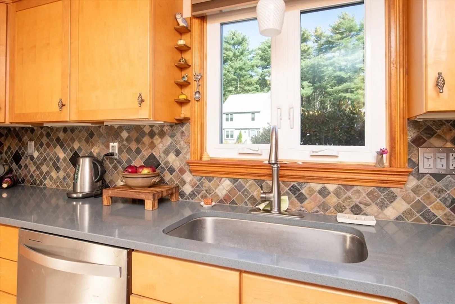
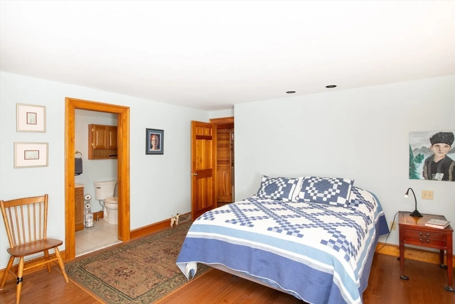
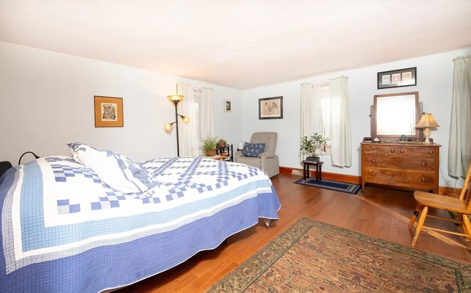
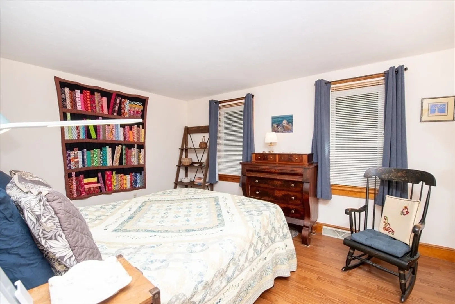
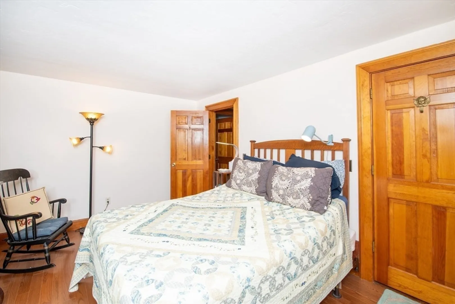
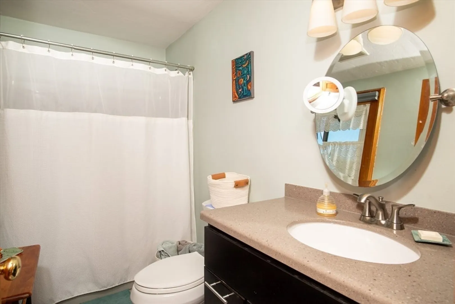
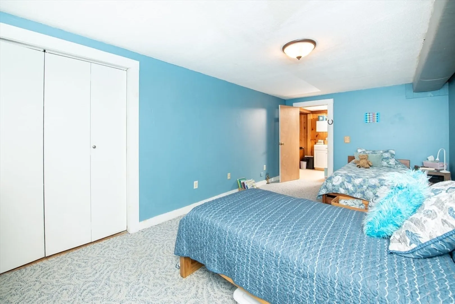
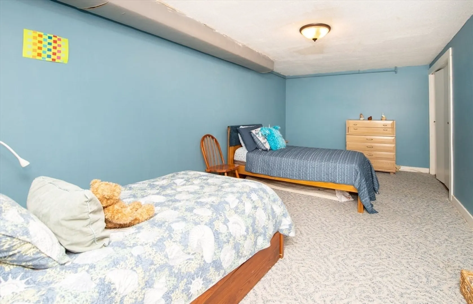
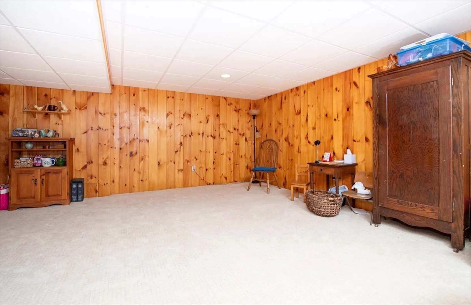
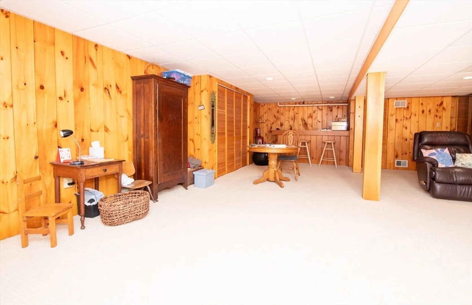
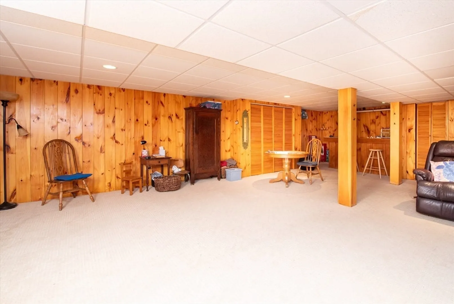
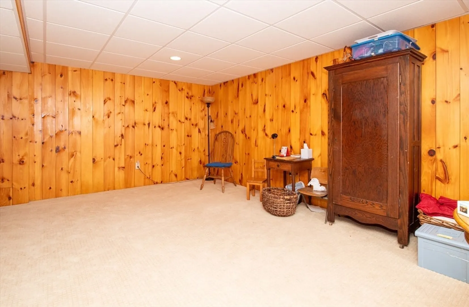
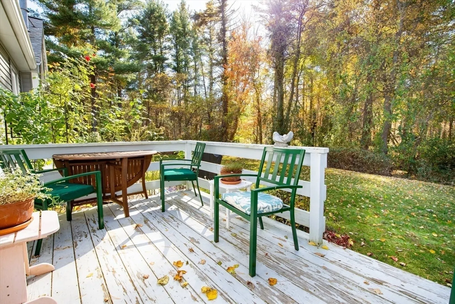
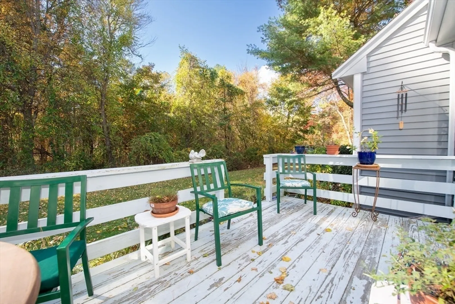
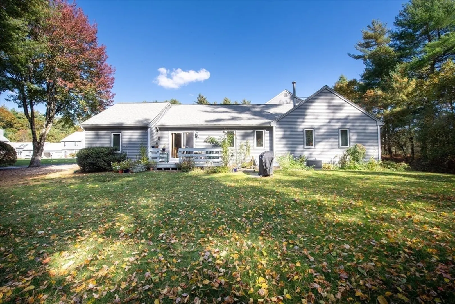
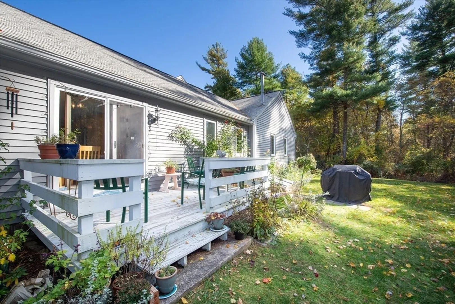
663 Wareham Street, Unit 8, Middleboro offers a rare opportunity to own a private end-unit condo with exceptional features, quality craftsmanship, and a prime location. Upon entering you're greeted with soaring cathedral beamed ceilings in the living room and a sun-filled, spacious eat-in kitchen with stainless steel appliances, maple cabinetry, and quartz countertops. The main level offers two bedrooms, including a primary suite with walk-in closet and full bath, plus first-floor laundry. The finished lower level includes two versatile rooms and a workshop area. Recent updates include a new furnace and A/C (2021), Harvey windows, hardwood floors, new refrigerator, new garage door and Lo-flow toilets (2022–2023), new Velux skylights and dishwasher (2024), and new kitchen faucet and hard-wired smoke alarms (2025). Enjoy your private back deck, 1-car garage, and a location minutes to Route 28, I-495, Wareham Crossing, and the Commuter Rail. Don't miss this gem with so many updates!
-
Highlights
- Area: South Middleborough
- Cooling: Central Air
- HOA Fee: $665
- Property Class: Residential
- Stories: 1
- Unit Number: 8
- Status: Closed
- Building Name: Stonebridge Condominiums
- Heating: Forced Air, Natural Gas
- Parking Spots: 3
- Property Type: Condominium
- Total Rooms: 7
- Year Built: 1988
-
Additional Details
- Appliances: Range, Dishwasher, Microwave, Refrigerator, Washer, Dryer, Other
- Construction: Frame
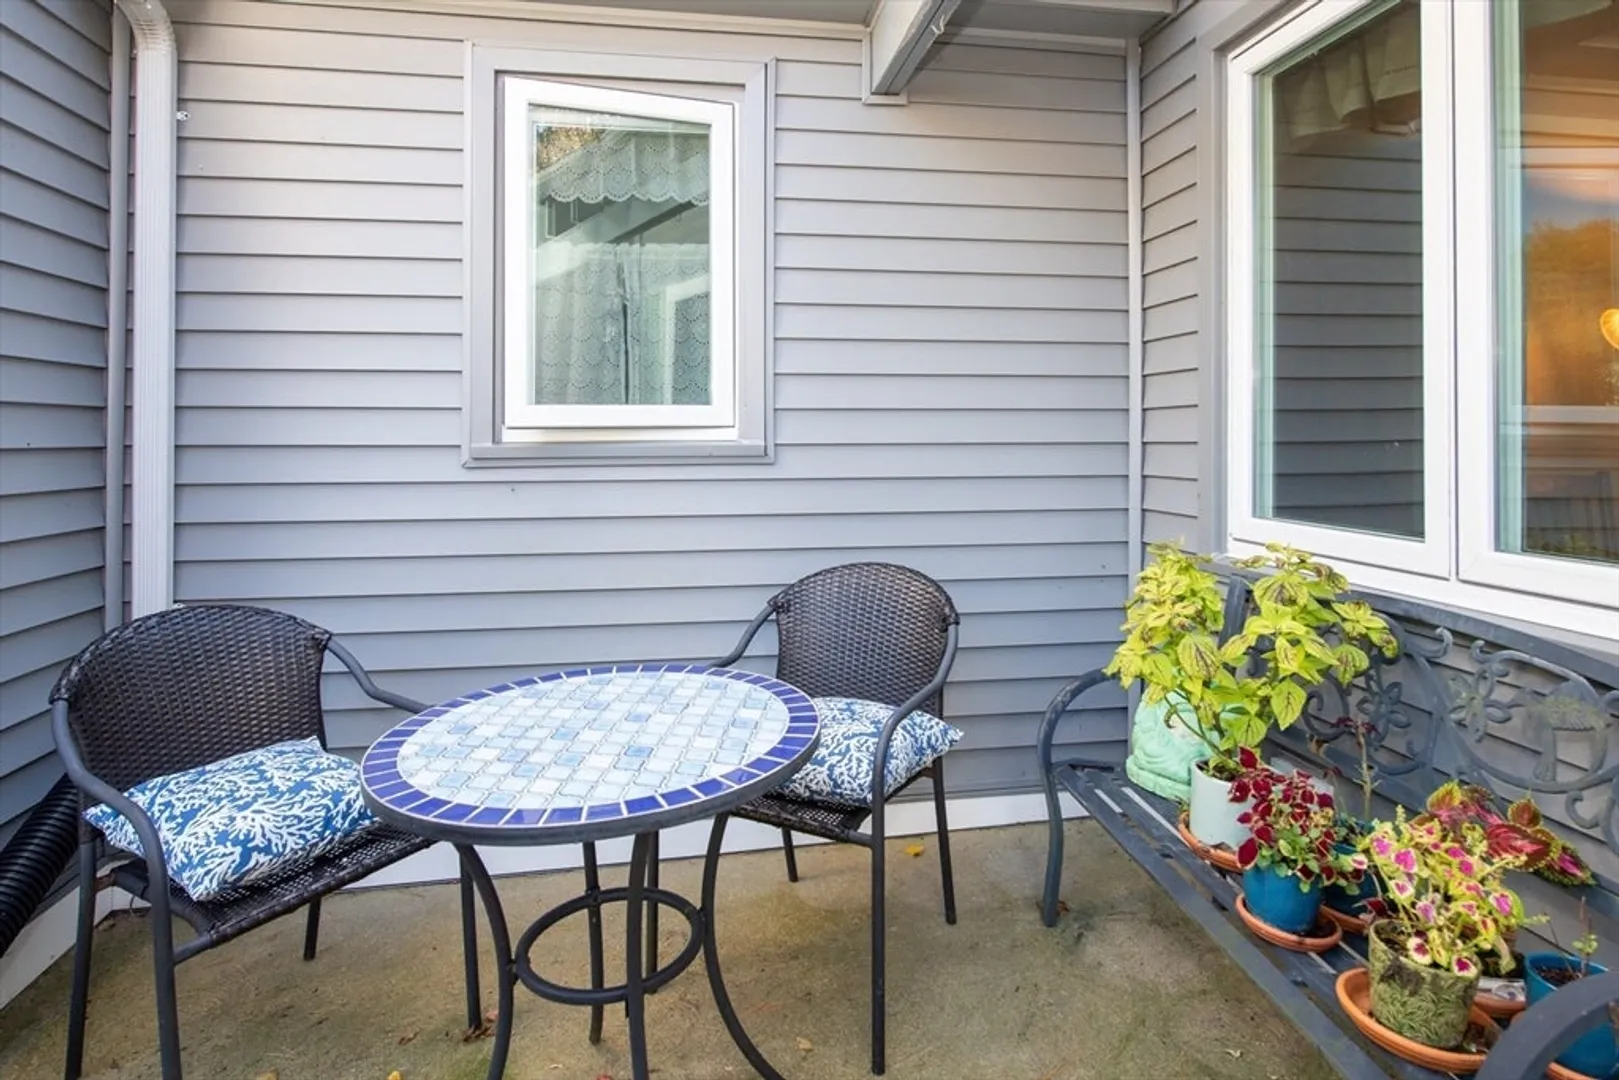
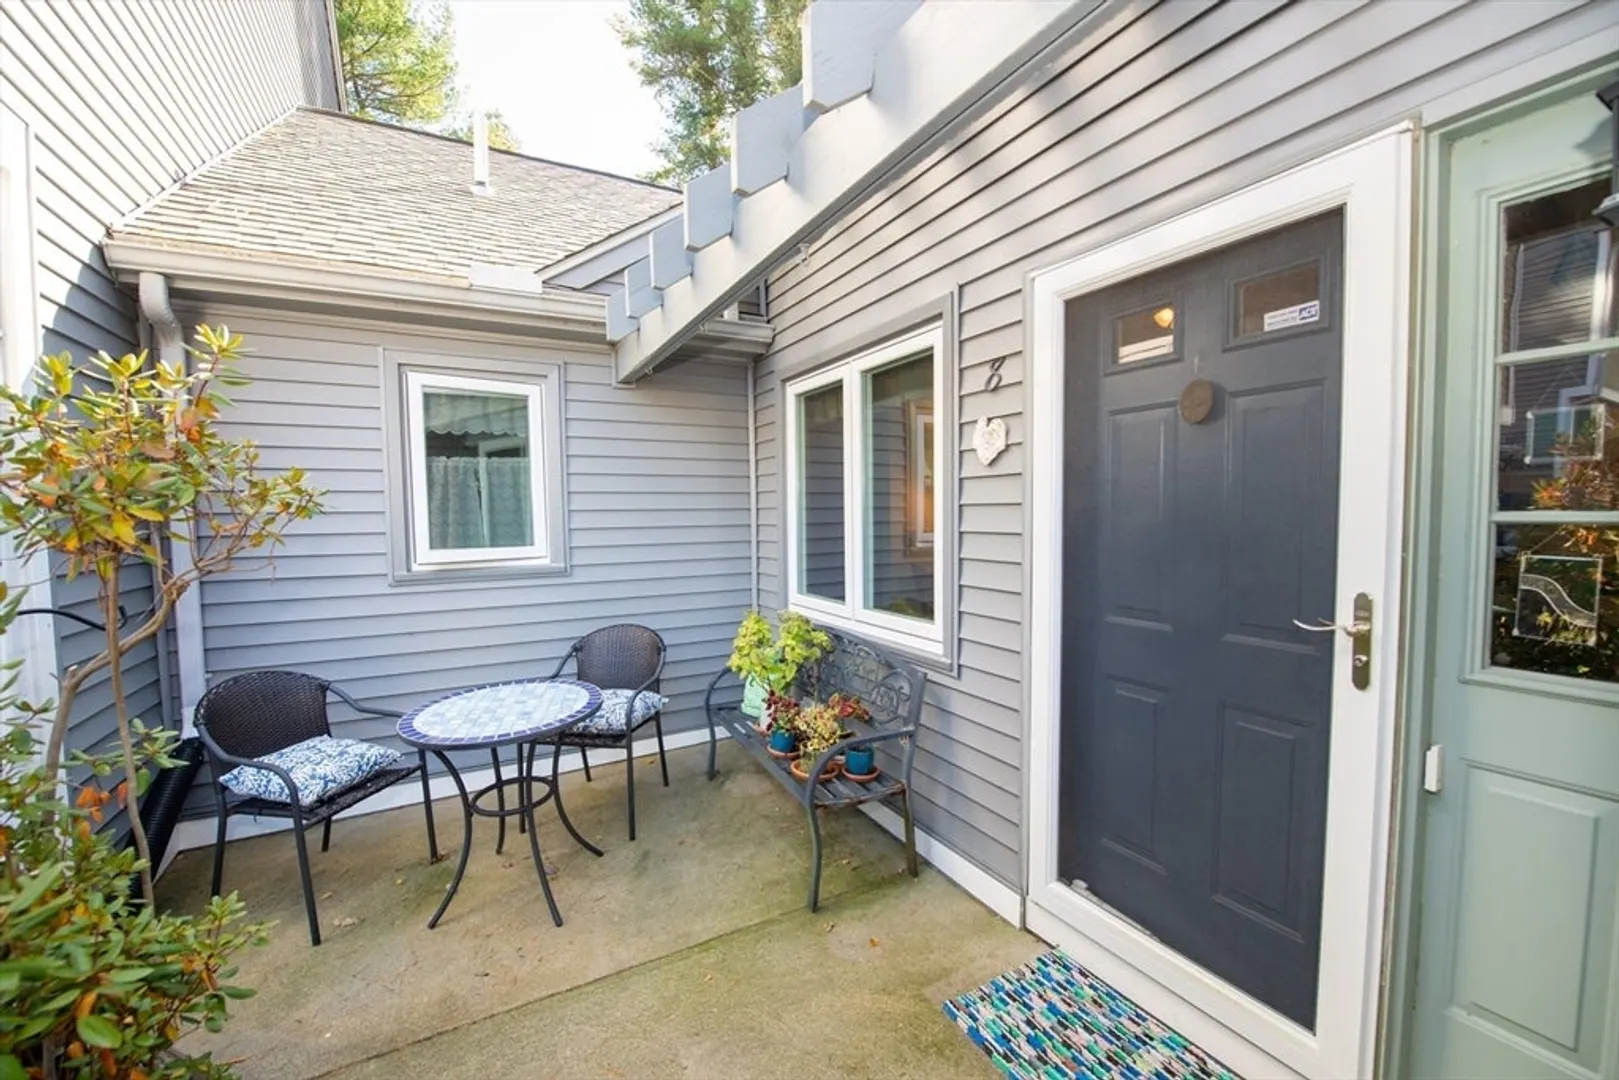
- Exterior Features: Deck - Wood, Patio, Garden, Screens, Professional Landscaping
- Roof: Shingle
- Total Number of Units: 14
- Year Built Source: Public Records
- Basement: Y
- Exclusions: Curtains
- Flooring: Tile, Hardwood
- SqFt Source: Measured
- Year Built Details: Actual
- Zoning: Gu
-
Amenities
- Community Features: Public Transportation, Shopping, Stable(s), Highway Access, Public School, T-Station
- Parking Features: Attached, Garage Door Opener, Storage, Off Street, Paved
- Covered Parking Spaces: 1
-
Utilities
- Electric: Circuit Breakers, 100 Amp Service
- Water Source: Public
- Sewer: Private Sewer
-
Fees / Taxes
- Assessed Value: $364,300
- HOA Fee Includes: Sewer, Insurance, Maintenance Structure, Road Maintenance, Maintenance Grounds, Snow Removal, Trash, Reserve Funds
- Taxes: $4,885
- HOA Fee Frequency: Monthly
- Tax Year: 2025
Similar Listings
Sold
40 Photos
Sold
38 Photos
Sold
38 Photos
Content © 2026 MLS Property Information Network, Inc. The information in this listing was gathered from third party resources including the seller and public records.
Listing information provided courtesy of Boston Connect Real Estate.
MLS Property Information Network, Inc. and its subscribers disclaim any and all representations or warranties as to the accuracy of this information.
