
Sold!
$490,000
3
Beds
1/1
Bath
1,749
Living Area
-
Property Description
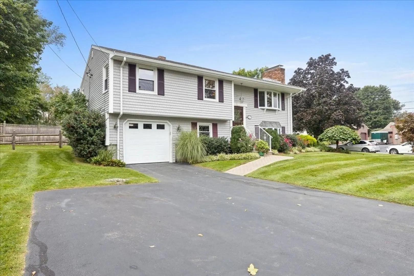
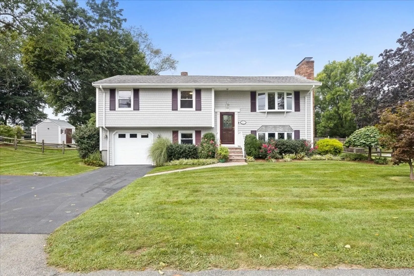
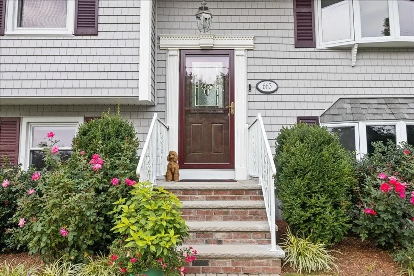
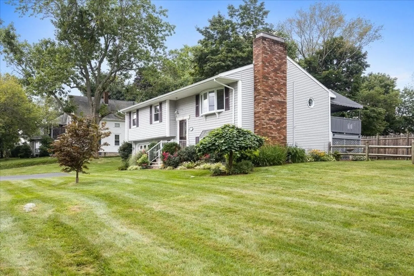
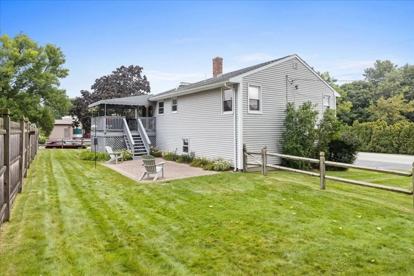
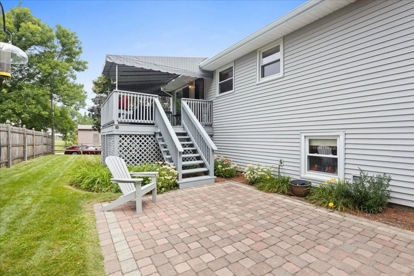
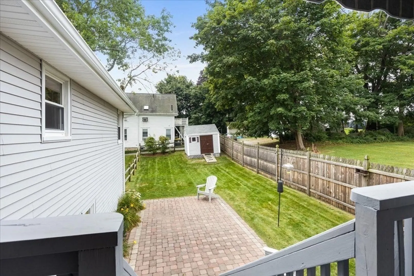
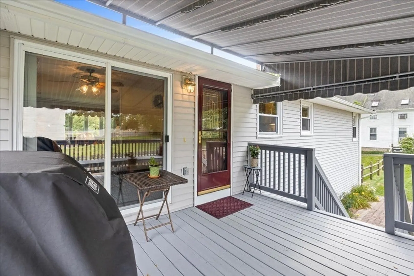
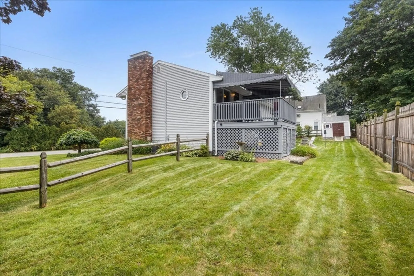
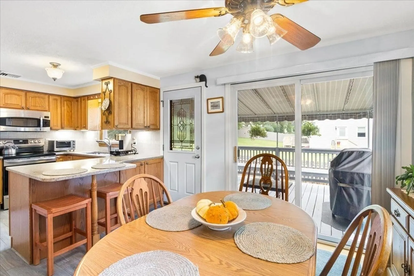
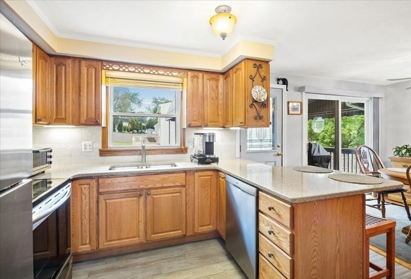
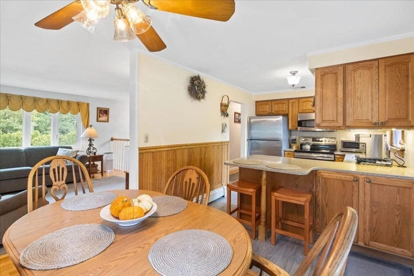
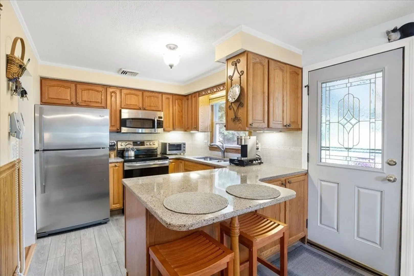
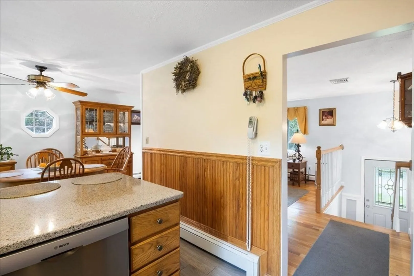
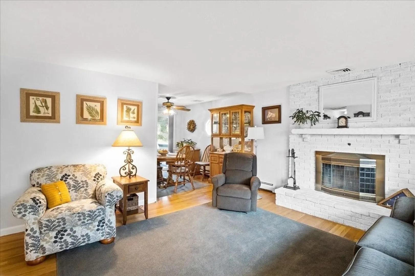
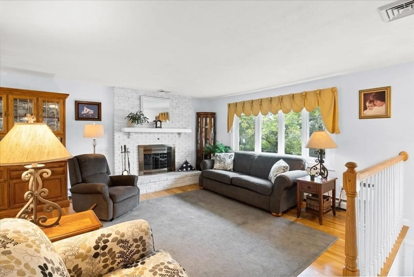
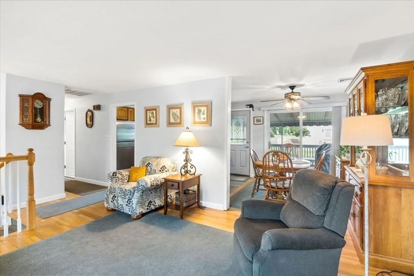
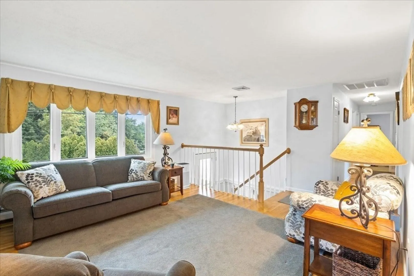
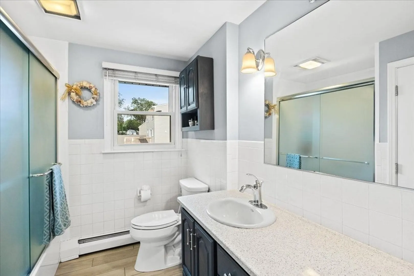
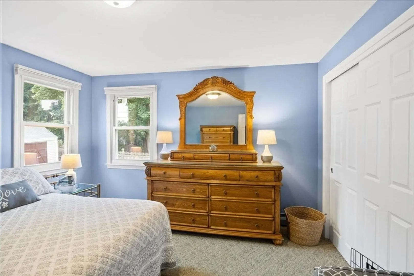
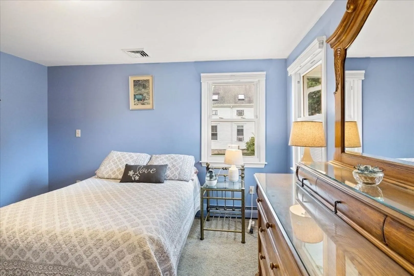
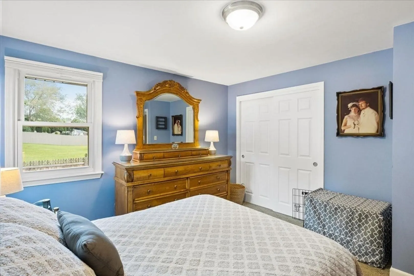
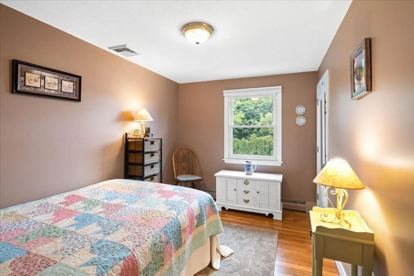
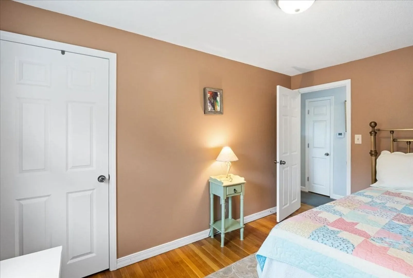
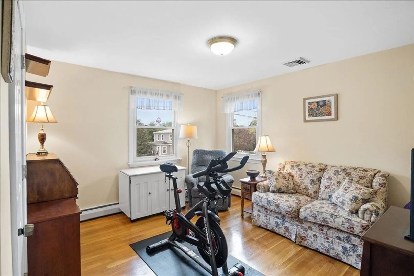
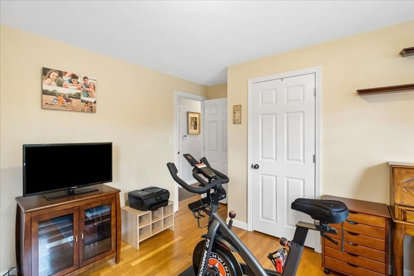
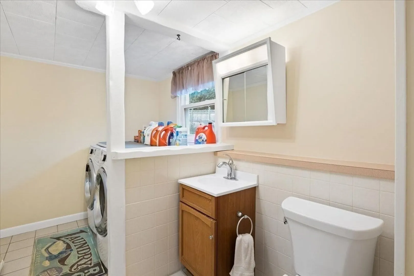
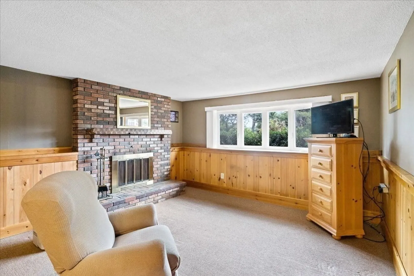
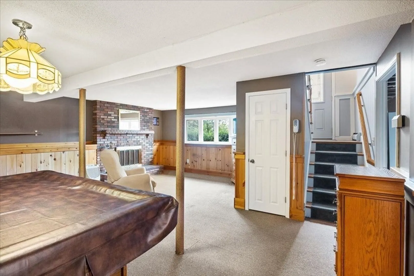
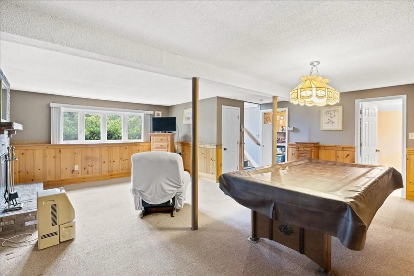
Raised Ranch with gleaming hard wood floors throughout features 3 bedrooms and a remodeled full bath. Upgraded kitchen with quartz counters and newer appliances. Dining area open to living room with wood burning fireplace. Lower level has separate laundry room with half bath and family room including pool table as well as second wood burning fireplace. Home is heated by gas, forced hot water baseboards as well as Central air conditioning. Corner lot has mature plantings and water sprinkler system. Enjoy your lovely back yard and watch super sunsets from the covered deck in back. This home is ready for a new family to move right in! First showing Open House Friday Sept.15 5:00-6:00 and Saturday Sept 16, 11:30 a.m. - 1:00 p.m.
-
Highlights
- Cooling: Central Air
- Parking Spots: 3
- Property Type: Single Family Residence
- Total Rooms: 6
- Status: Closed
- Heating: Baseboard, Natural Gas
- Property Class: Residential
- Style: Raised Ranch
- Year Built: 1978
-
Additional Details
- Appliances: Range, Dishwasher, Microwave, Refrigerator, Utility Connections for Electric Oven, Utility Connections for Electric Dryer
- Construction: Frame
- Flooring: Tile, Carpet, Hardwood
- Lot Features: Corner Lot
- Roof: Shingle
- Year Built Source: Public Records
- Basement: Full
- Fireplaces: 2
- Foundation: Concrete Perimeter
- Road Frontage Type: Public
- Year Built Details: Actual
- Zoning: R1
-
Amenities
- Community Features: Public Transportation
- Parking Features: Attached, Off Street
- Covered Parking Spaces: 1
- Waterfront Features: Beach Front, 1 to 2 Mile To Beach
-
Utilities
- Electric: 100 Amp Service
- Water Source: Public
- Sewer: Public Sewer
-
Fees / Taxes
- Assessed Value: $386,400
- Compensation Based On: Net Sale Price
- Tax Year: 2023
- Buyer Agent Compensation: 2.5%
- Facilitator Compensation: 1%
- Taxes: $4,900
Similar Listings
Sold
37 Photos
Sold
40 Photos
Sold
37 Photos
Sold
41 Photos
Content © 2026 MLS Property Information Network, Inc. The information in this listing was gathered from third party resources including the seller and public records.
Listing information provided courtesy of LAER Realty Partners / Rose Homes & Real Estate.
MLS Property Information Network, Inc. and its subscribers disclaim any and all representations or warranties as to the accuracy of this information.
