
114 Folsom Ave
$399,000
3
Beds
1
Bath
1,144
Sqft
- Request Info
- Call
- Save
-
More
- Mortgage Calculator

Property Tools
$399,000
3
Beds
1
Bath
1,144
Living Area
-
Property Description
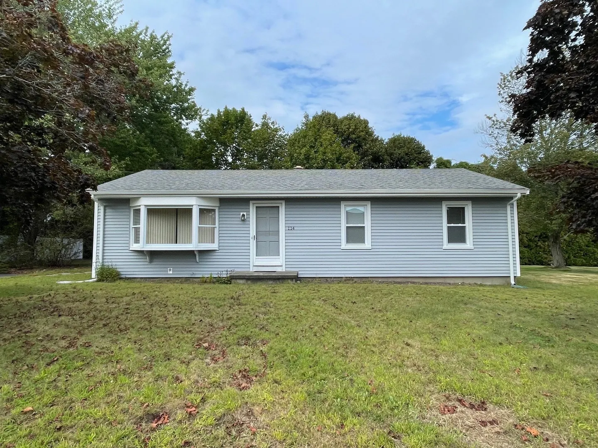
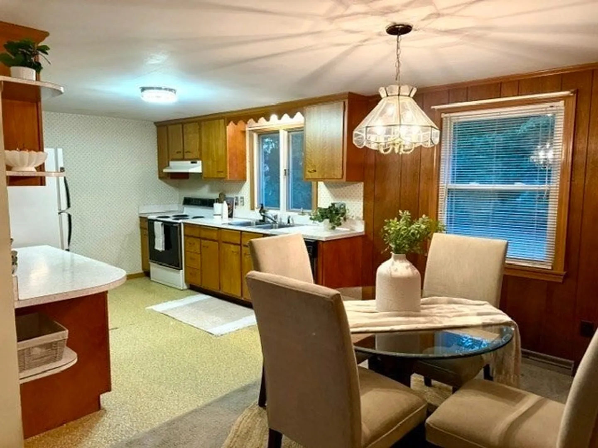
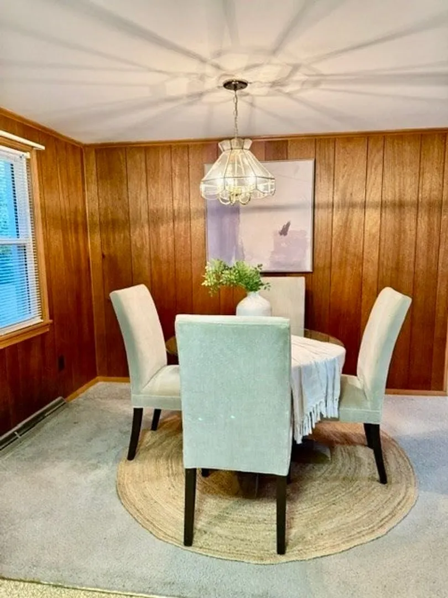
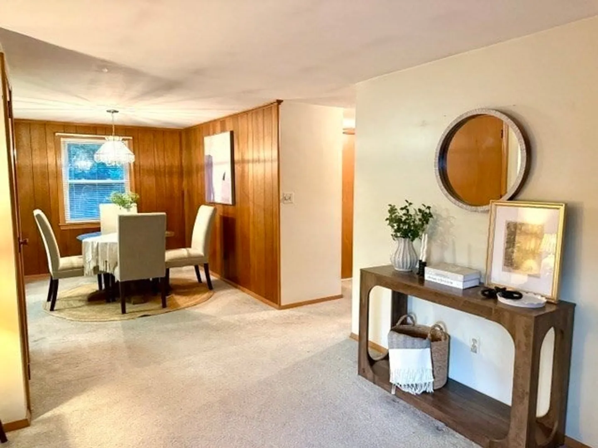
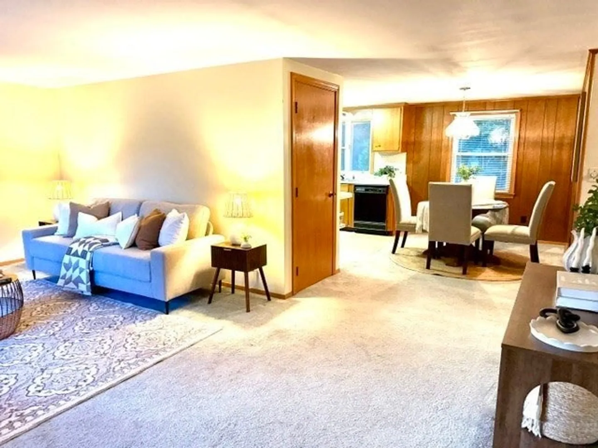
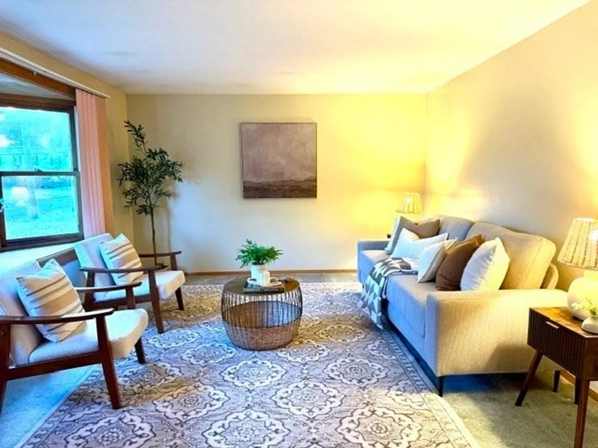
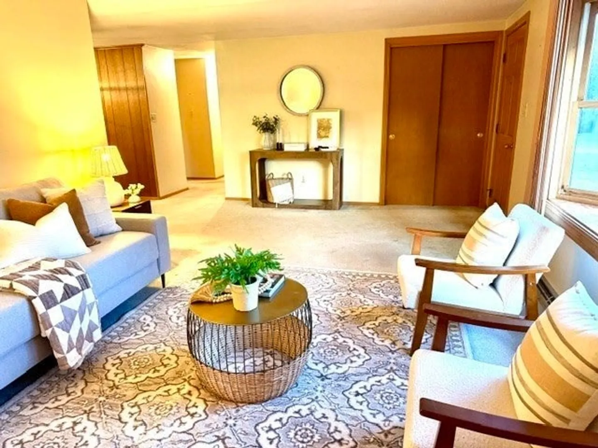
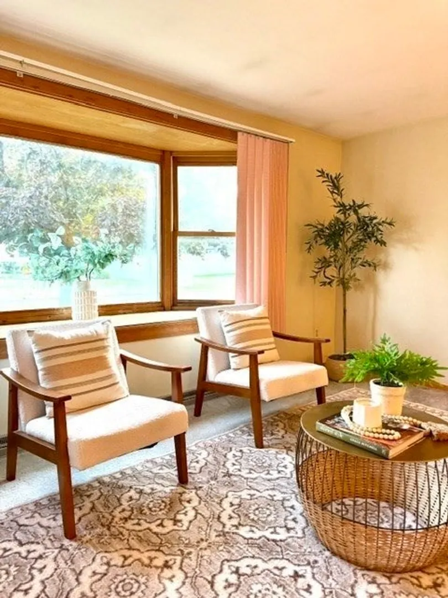
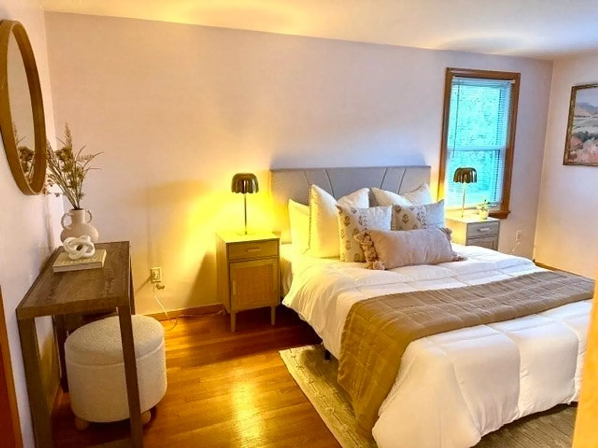
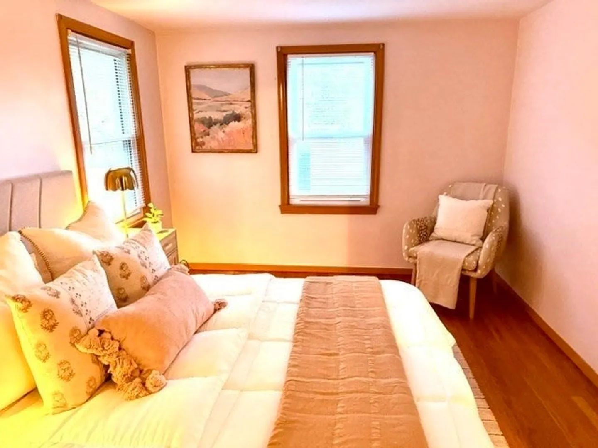
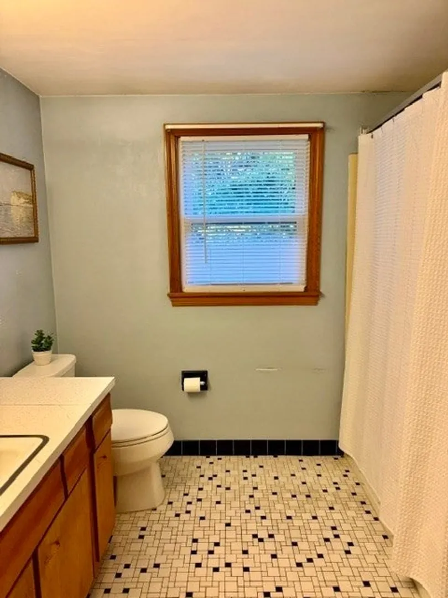
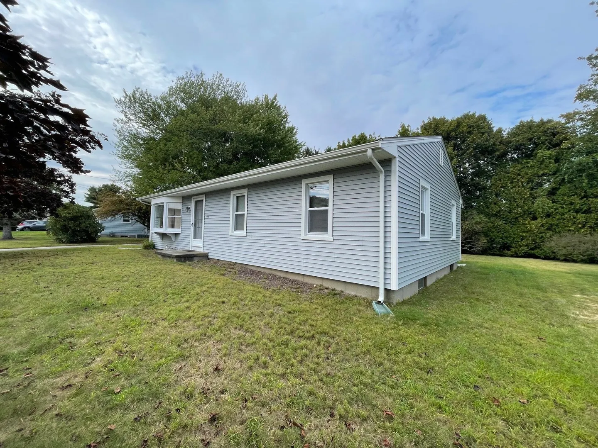
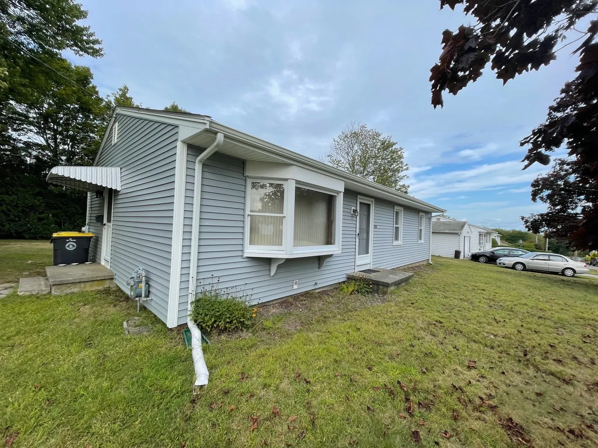
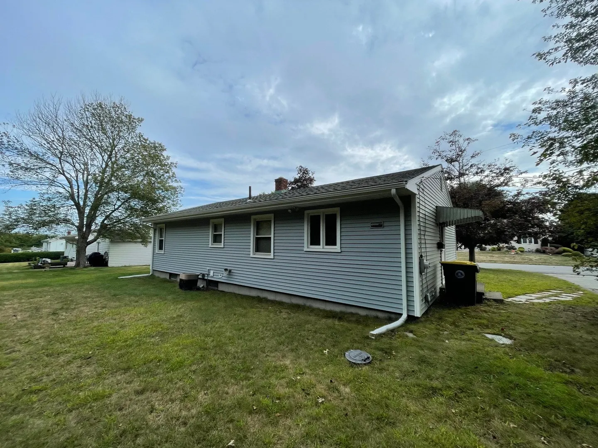
OPEN HOUSES MODIFIED!!! Friday 9/25 from 5-7pm and Sunday 09/27 from 12:30-2!!! Whether you're looking as a first-time home buyer or downsizing, here is your opportunity to enter Somerset, MA at an affordable price. Built in 1969, this single-family residence offers 1,144 square feet of comfortable living space, presenting a wonderful opportunity to create a home tailored to your vision. The residence provides three thoughtfully proportioned bedrooms, offering flexible spaces for rest, work, or creative pursuits. A full bathroom serves the home, designed for everyday convenience and function. Set on a generous 10,454 square foot lot, this property offers ample outdoor space for leisure and enjoyment. Recent updates include a new roof completed in 2018, new vinyl siding and several new windows in 2024.
-
Highlights
- Cooling: Central Air
- Parking Spots: 2
- Property Type: Single Family Residence
- Total Rooms: 6
- Status: Active
- Heating: Forced Air, Natural Gas
- Property Class: Residential
- Style: Ranch
- Year Built: 1969
-
Additional Details
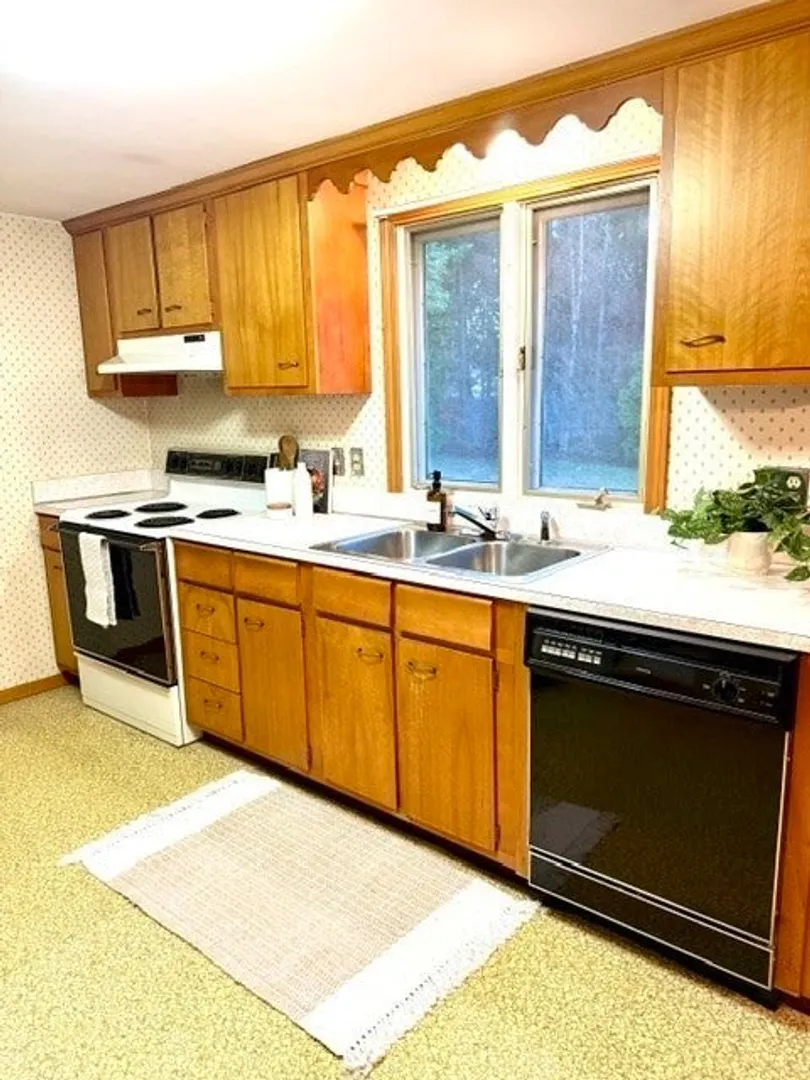
- Appliances: Gas Water Heater, Range, Dishwasher, Refrigerator
- Construction: Frame
- Foundation: Concrete Perimeter
- Road Frontage Type: Public
- SqFt Source: Public Record
- Year Built Source: Public Records
- Basement: Full, Bulkhead, Sump Pump, Concrete, Unfinished
- Flooring: Vinyl, Carpet, Hardwood
- Lot Features: Gentle Sloping
- Roof: Shingle
- Year Built Details: Actual
- Zoning: R1
-
Amenities
- Community Features: Public Transportation, Shopping, Park, Marina, Public School, T-Station
- Waterfront Features: River, 1 to 2 Mile To Beach, Beach Ownership(Public)
- Parking Features: Paved Drive, Off Street, Tandem, Paved
-
Utilities
- Electric: Circuit Breakers
- Water Source: Public
- Sewer: Public Sewer
-
Fees / Taxes
- Assessed Value: $361,600
- Taxes: $4,809
- Tax Year: 2025
Similar Listings
Sold
42 Photos
Sold
11 Photos
Sold
21 Photos
Sold
16 Photos
Content © 2026 MLS Property Information Network, Inc. The information in this listing was gathered from third party resources including the seller and public records.
Listing information provided courtesy of New Road Realty.
MLS Property Information Network, Inc. and its subscribers disclaim any and all representations or warranties as to the accuracy of this information.