
Sold!
$543,000
3
Beds
2
Baths
2,108
Living Area
-
Property Description
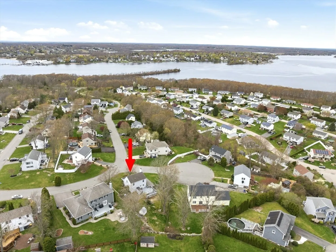
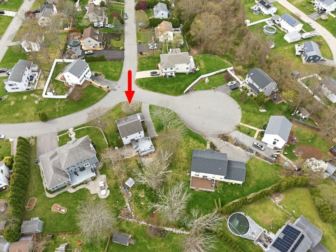
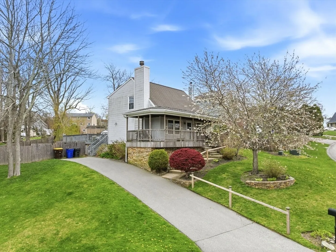
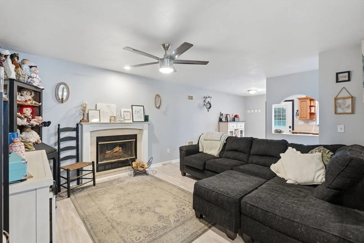
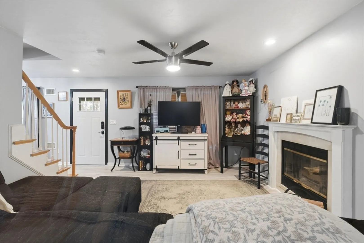
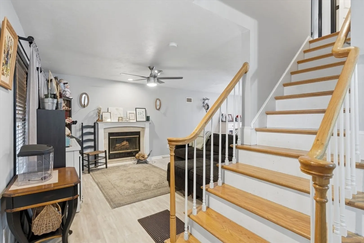
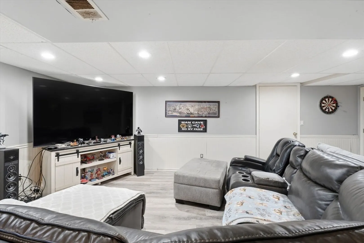
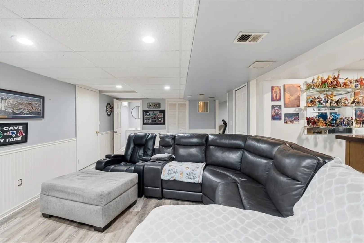
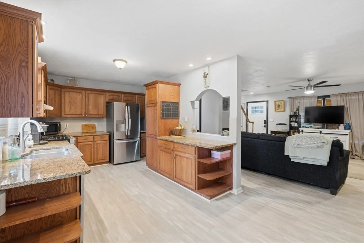
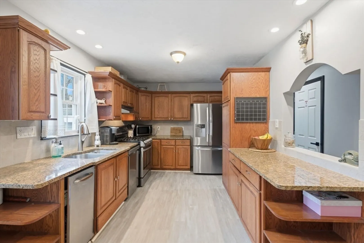
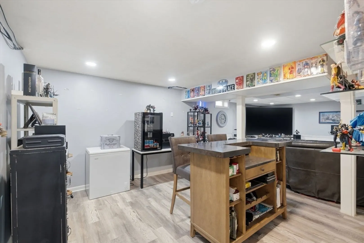
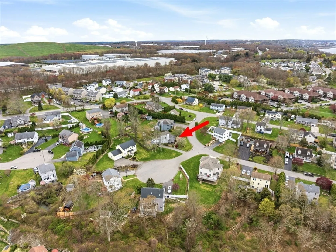
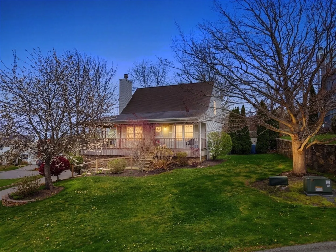
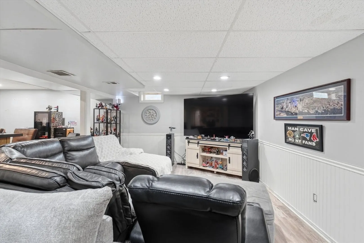
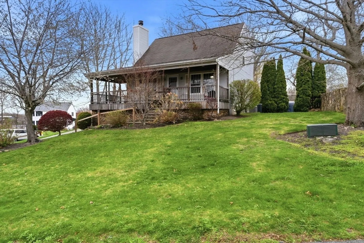
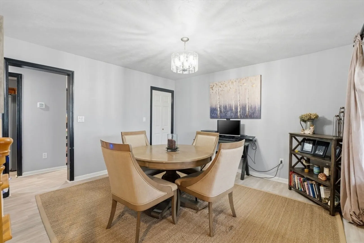
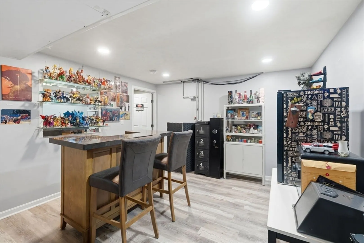
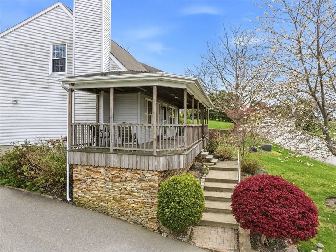
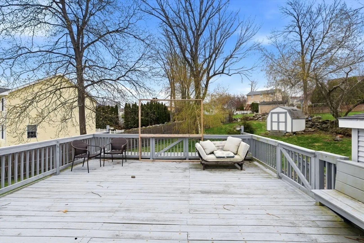
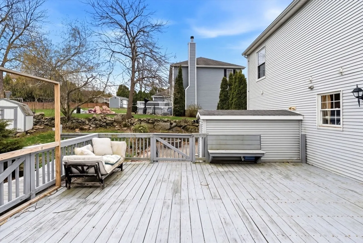
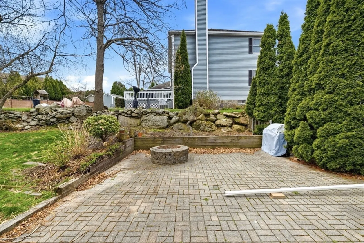
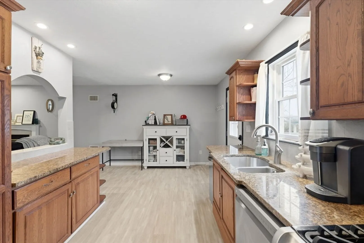
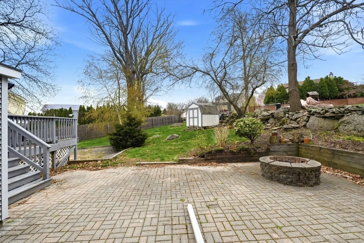
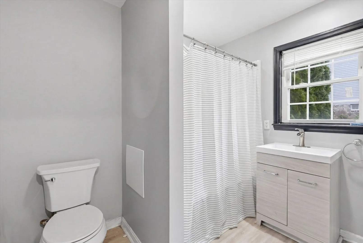
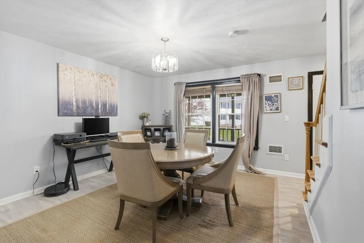
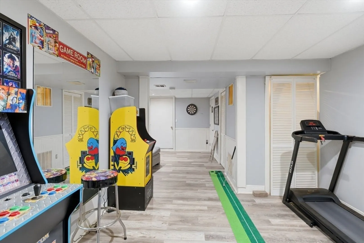
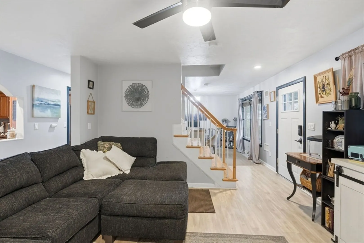
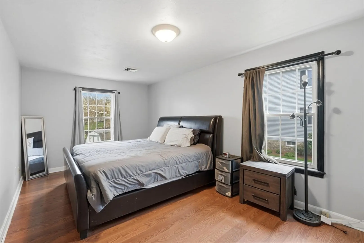
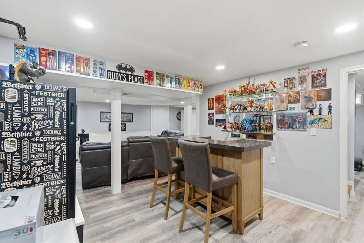
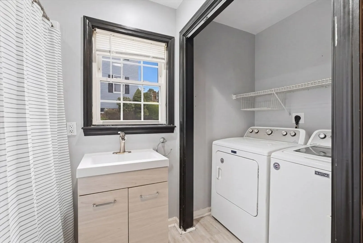
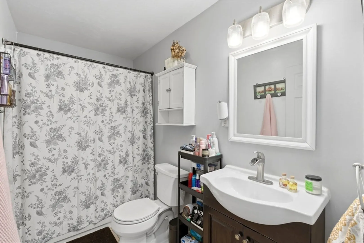
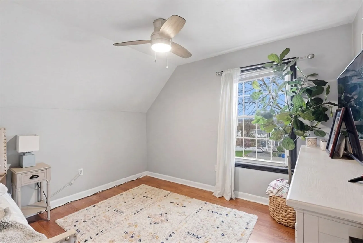
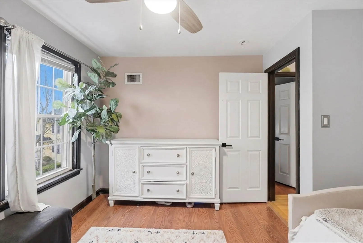
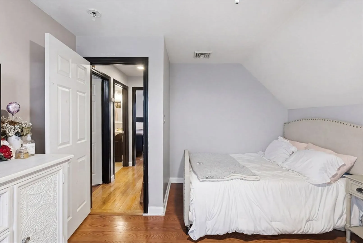
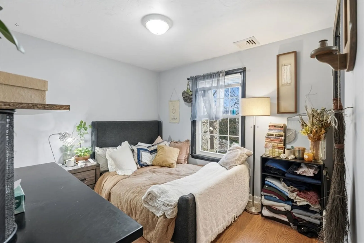
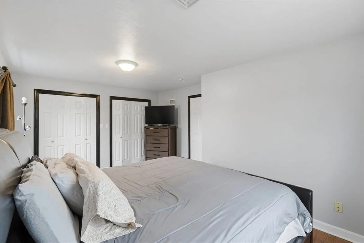
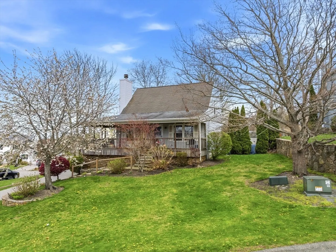
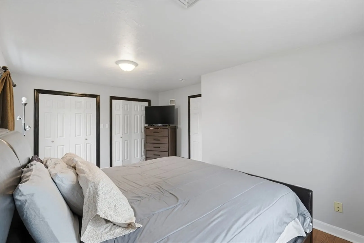
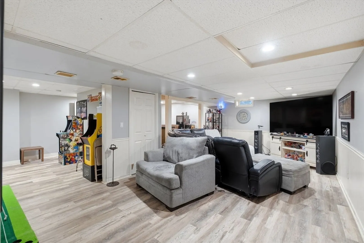
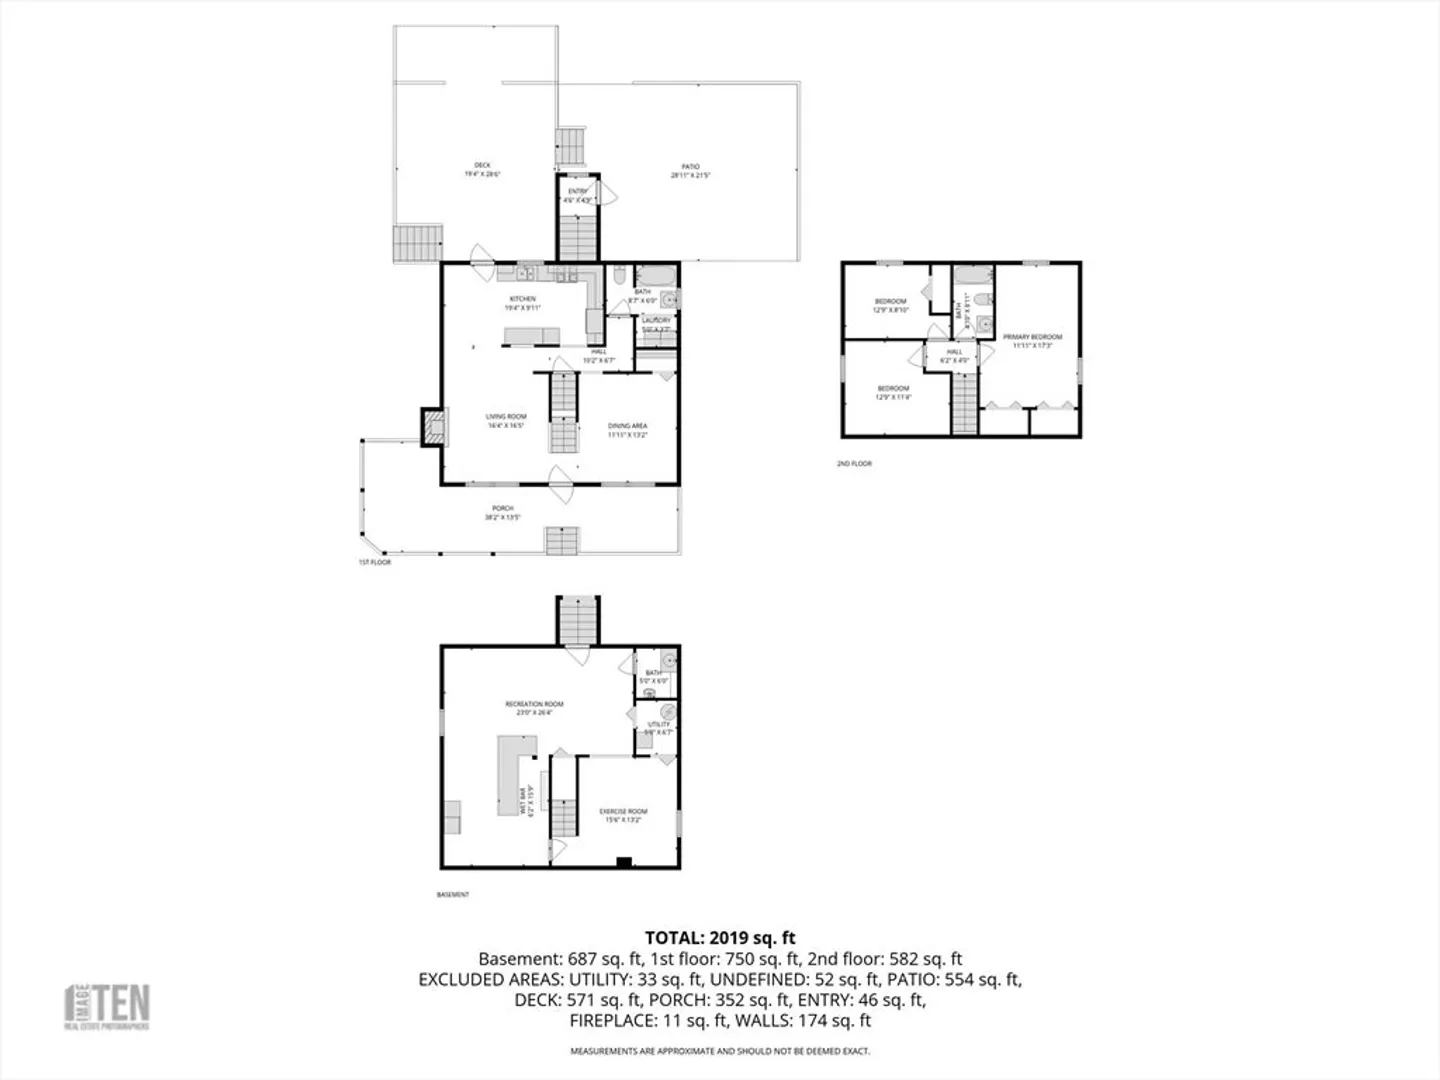
Discover your perfect retreat in this turnkey Cape, set in the coveted Steep Brook Subdivision of Fall River’s North End, an approx 26-year-young development. Corner lot, cul-de-sac, just moments from North Main Street, this home invites you to relax on the farmer’s porch while taking in sweeping river views. With quick highway access, your commute to Boston or Providence is a breeze, yet you’ll feel a world away in this peaceful, modern neighborhood with underground utilities and picturesque landscaping. Tucked near the Assonet line, this home offers a rare balance of tranquility, convenience, and captivating surroundings—an exceptional opportunity to discover it first. The home features 3 bedrooms, 2 full bathrooms, and 1st flr. laundry, fully finished basement, with interior and wall-out access, great outdoor setup, large deck and patio, 2-zone AC and heating system, ensuring year-round indoor comfort.
-
Highlights
- Cooling: Central Air
- Parking Spots: 3
- Property Type: Single Family Residence
- Total Rooms: 6
- Status: Closed
- Heating: Forced Air, Natural Gas, Hydro Air
- Property Class: Residential
- Style: Cape
- Year Built: 1999
-
Additional Details
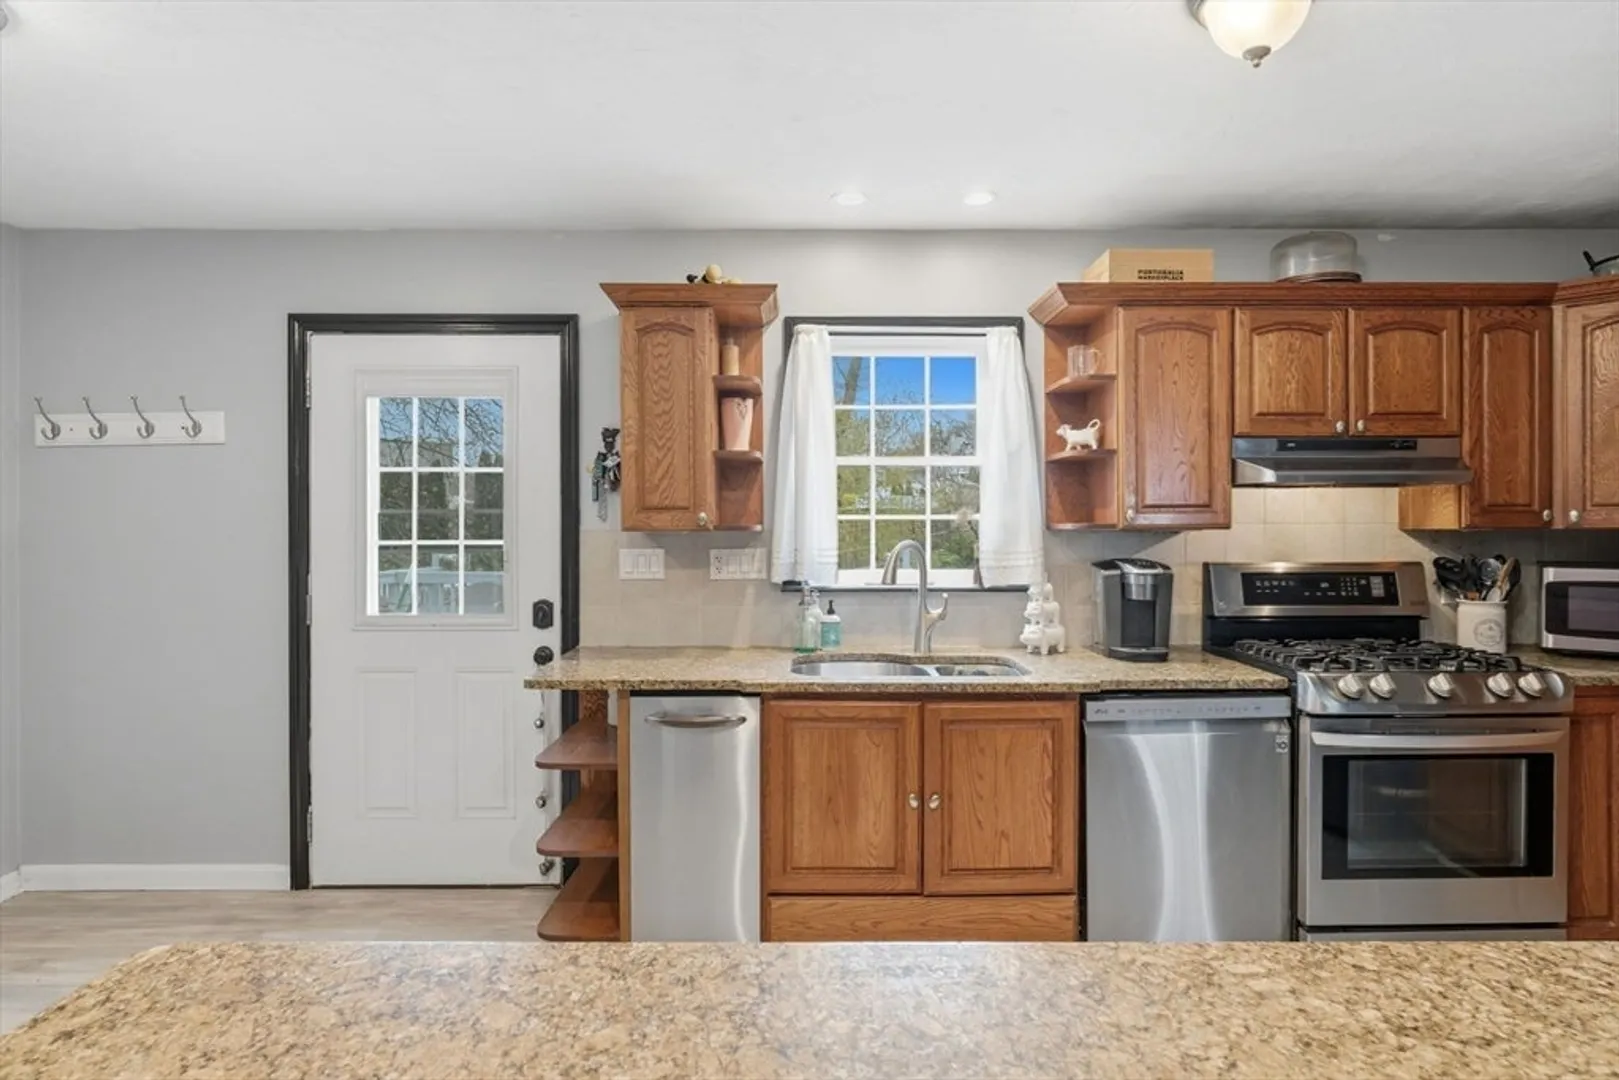
- Appliances: Gas Water Heater, Range, Dishwasher, Trash Compactor, Refrigerator, Washer, Dryer
- Construction: Frame
- Fireplaces: 1
- Lot Features: Corner Lot
- Roof: Shingle
- Year Built Details: Actual
- Zoning: A-2
- Basement: Full, Finished, Walk-Out Access, Interior Entry
- Exterior Features: Deck, Deck - Roof, Patio
- Foundation: Concrete Perimeter
- Road Frontage Type: Public
- SqFt Source: Public Record
- Year Built Source: Public Records
-
Amenities
- Parking Features: Off Street
-
Utilities
- Electric: 220 Volts
- Water Source: Public
- Sewer: Public Sewer
-
Fees / Taxes
- Assessed Value: $481,300
- Taxes: $5,525
- Tax Year: 2026
Similar Listings
Sold
33 Photos
Sold
42 Photos
Sold
9 Photos
Sold

6 Photos
Content © 2026 MLS Property Information Network, Inc. The information in this listing was gathered from third party resources including the seller and public records.
Listing information provided courtesy of Gold Star Realty.
MLS Property Information Network, Inc. and its subscribers disclaim any and all representations or warranties as to the accuracy of this information.
