
Sold!
$982,000
3
Beds
3
Baths
2,302
Living Area
-
Property Description
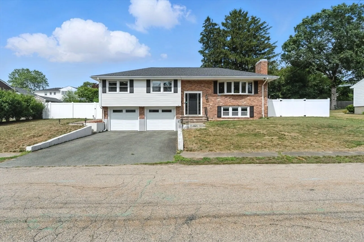
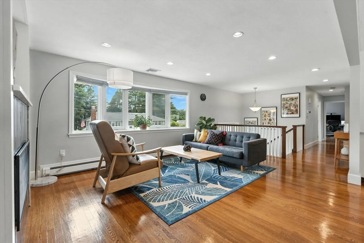
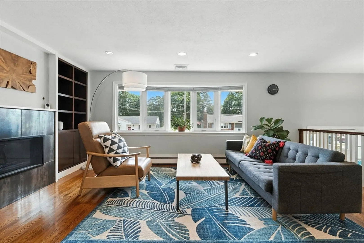
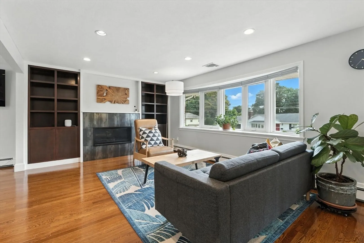
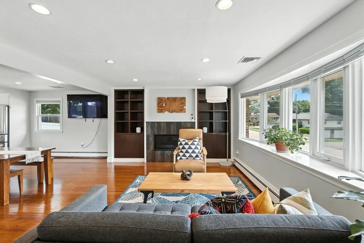
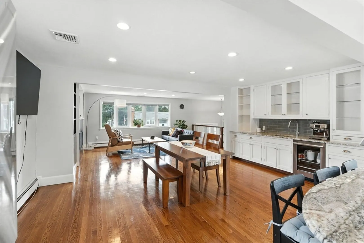
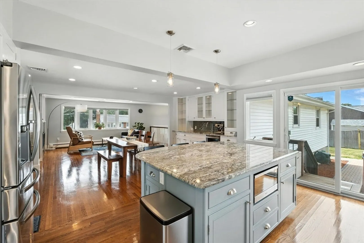
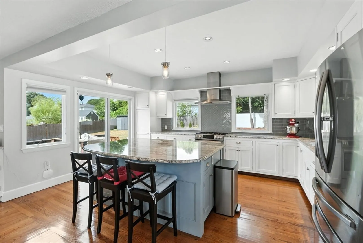
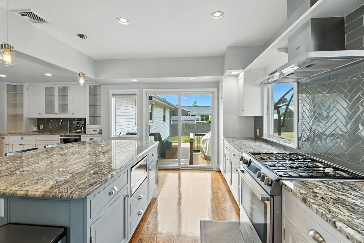
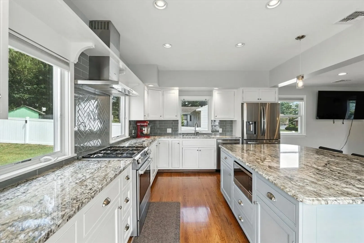
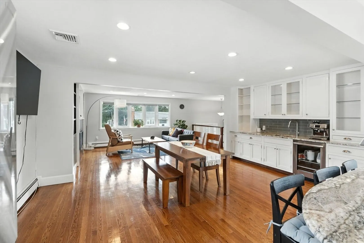
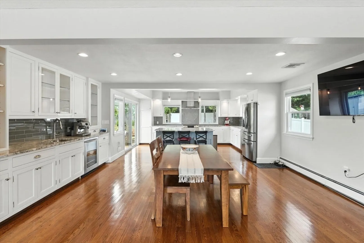
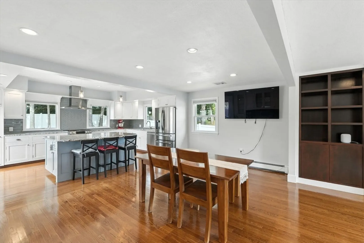
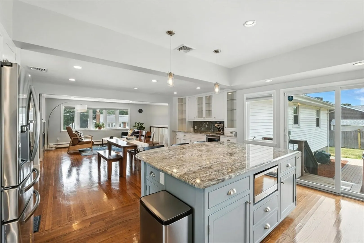
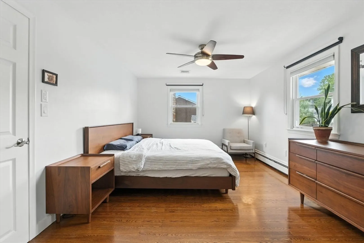
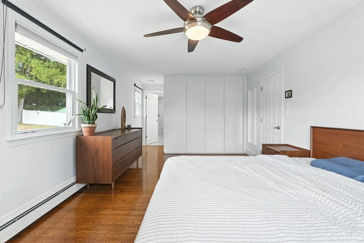
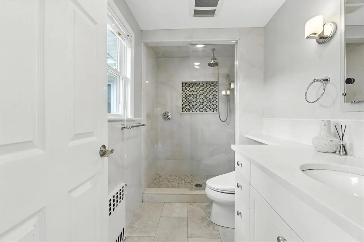
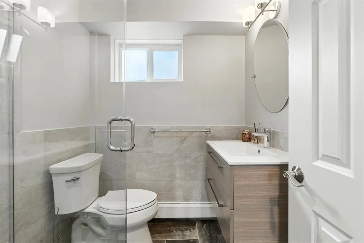
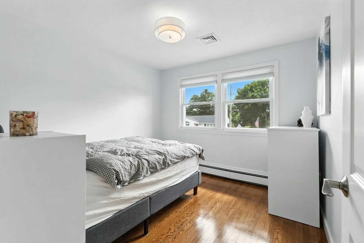
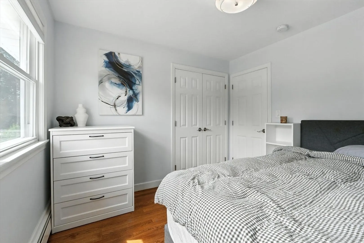
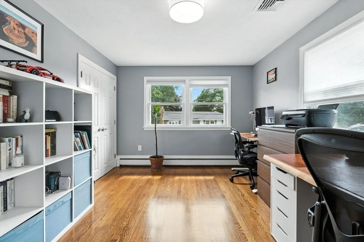
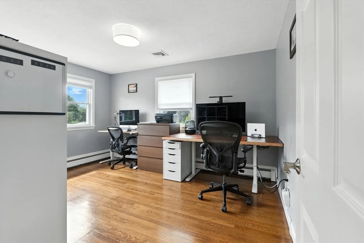
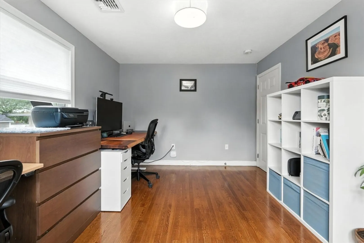
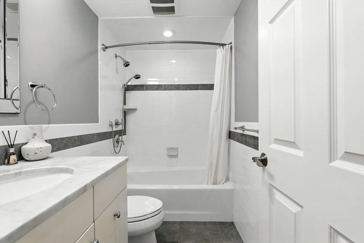
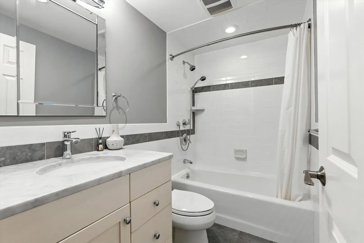
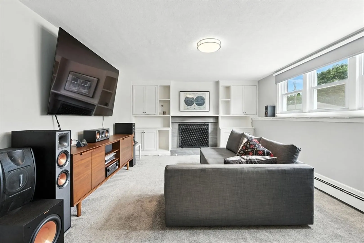
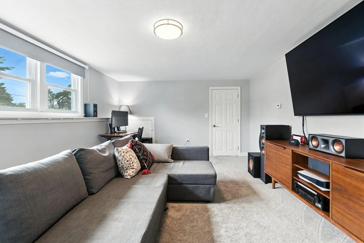
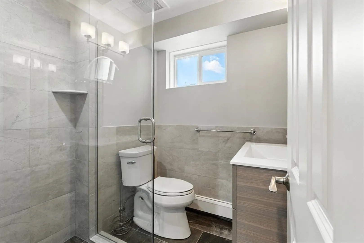
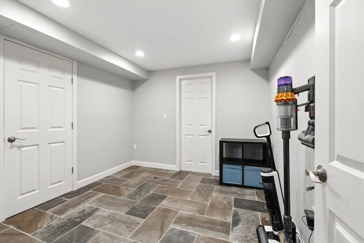
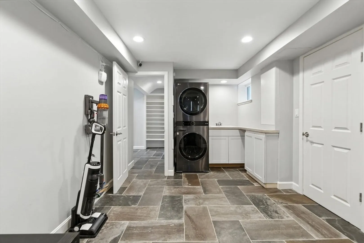
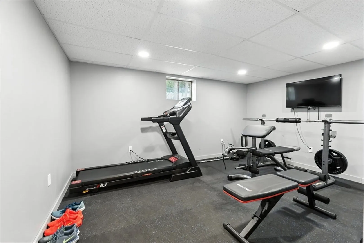
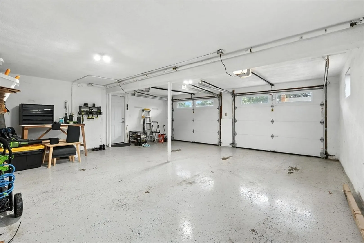
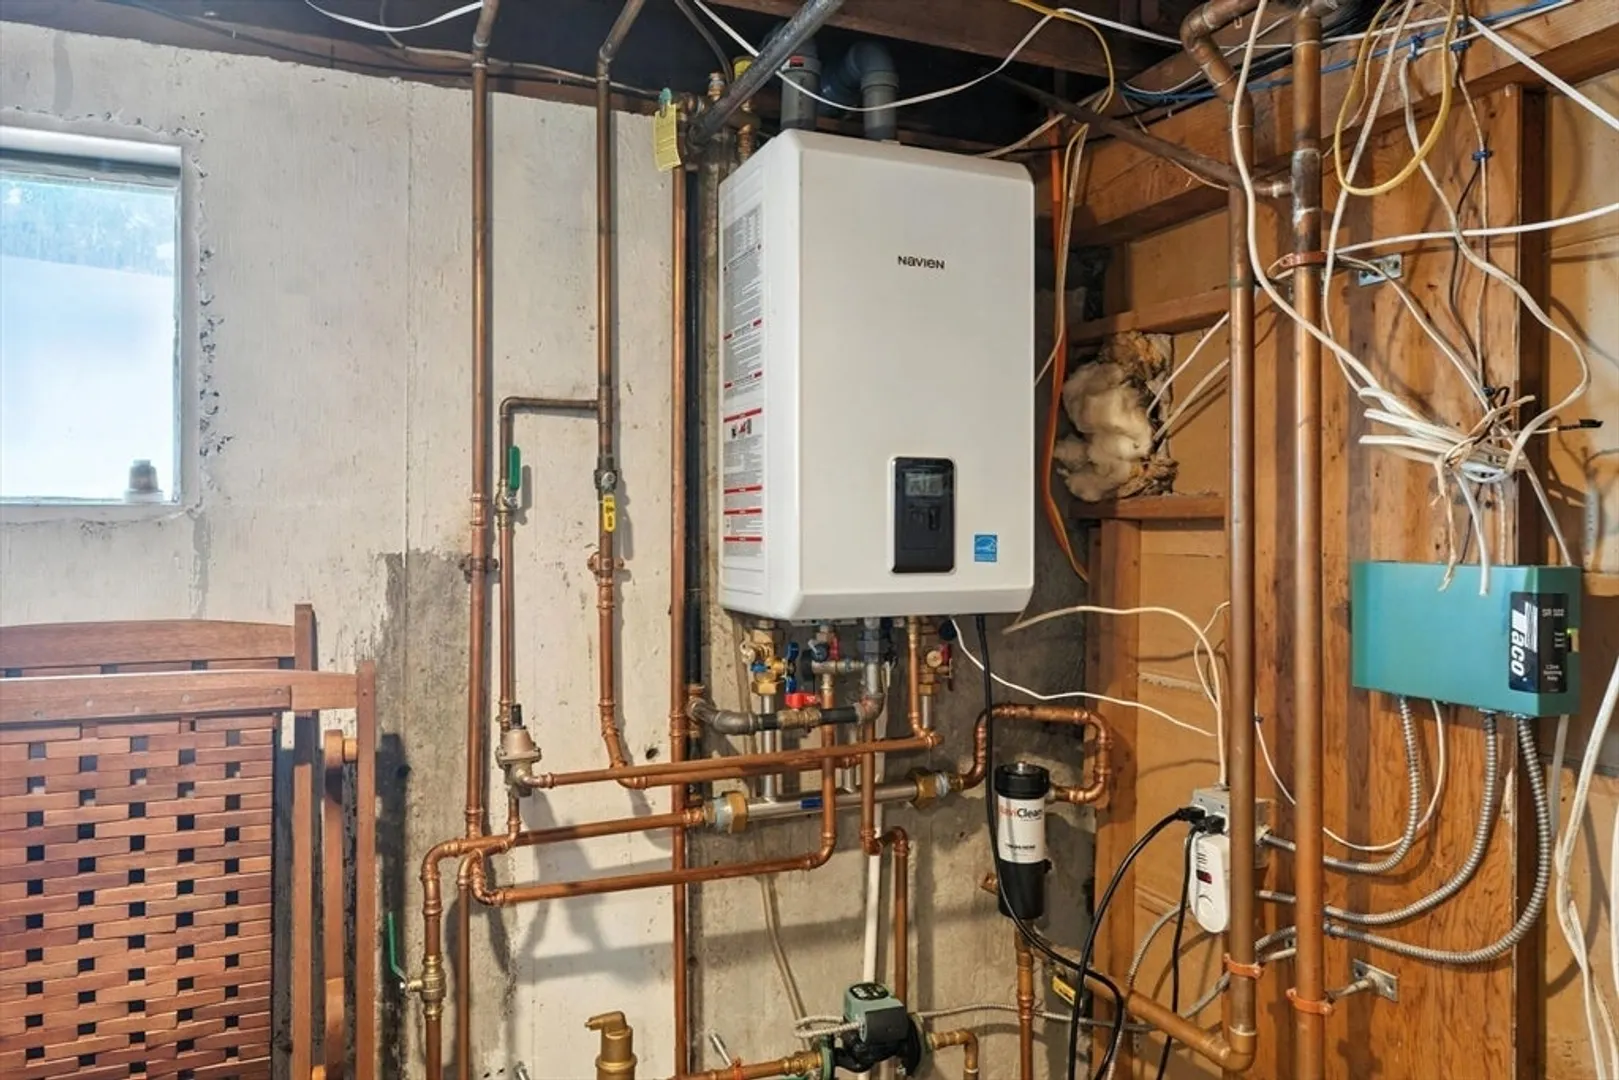
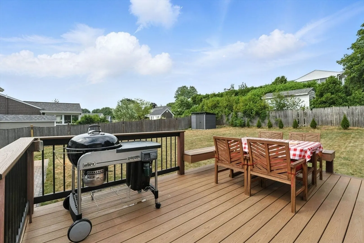
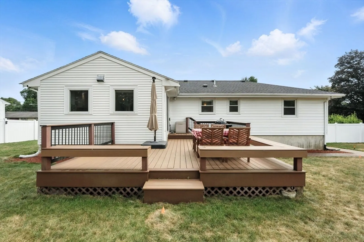
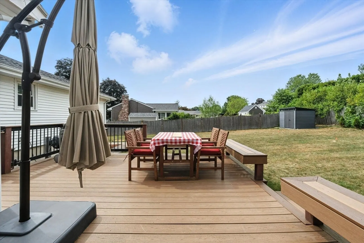
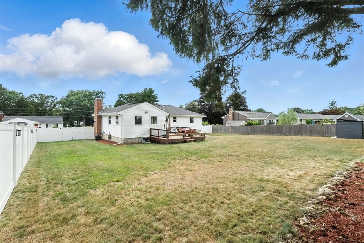
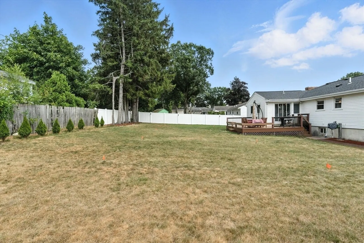
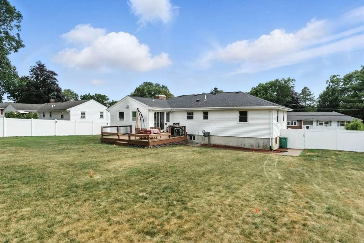
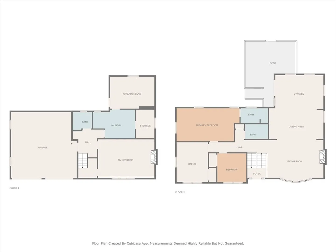
Step into this pristine, fully renovated home in a prime location! Thoughtfully designed for modern living, the open-concept layout features a sunlit living room with a sleek Linear Direct Vent gas fireplace, custom built-ins, and a large picture window. The expanded gourmet kitchen is the true heart of the home, featuring elegant white cabinetry, a spacious center island, pantry, high-end appliances, and sliding glass doors opening to a generous deck.The serene primary suite boasts a custom-built closet and a stunning new en-suite bathroom.The finished lower level offers a cozy fireplaced den, a renovated full bathroom, and a home gym.Gleaming hardwood floors flow throughout, complemented by an oversized two-car garage, recently upgraded water heater and boiler system, and a fully fenced backyard,flat lawn.Located just a short walk from Prescott Elementary, minutes from major highways and two commuter rail stations.This home blends comfort, convenience, and community in one package.
-
Highlights
- Cooling: Central Air
- Parking Spots: 4
- Property Type: Single Family Residence
- Total Rooms: 8
- Status: Closed
- Heating: Baseboard, Natural Gas
- Property Class: Residential
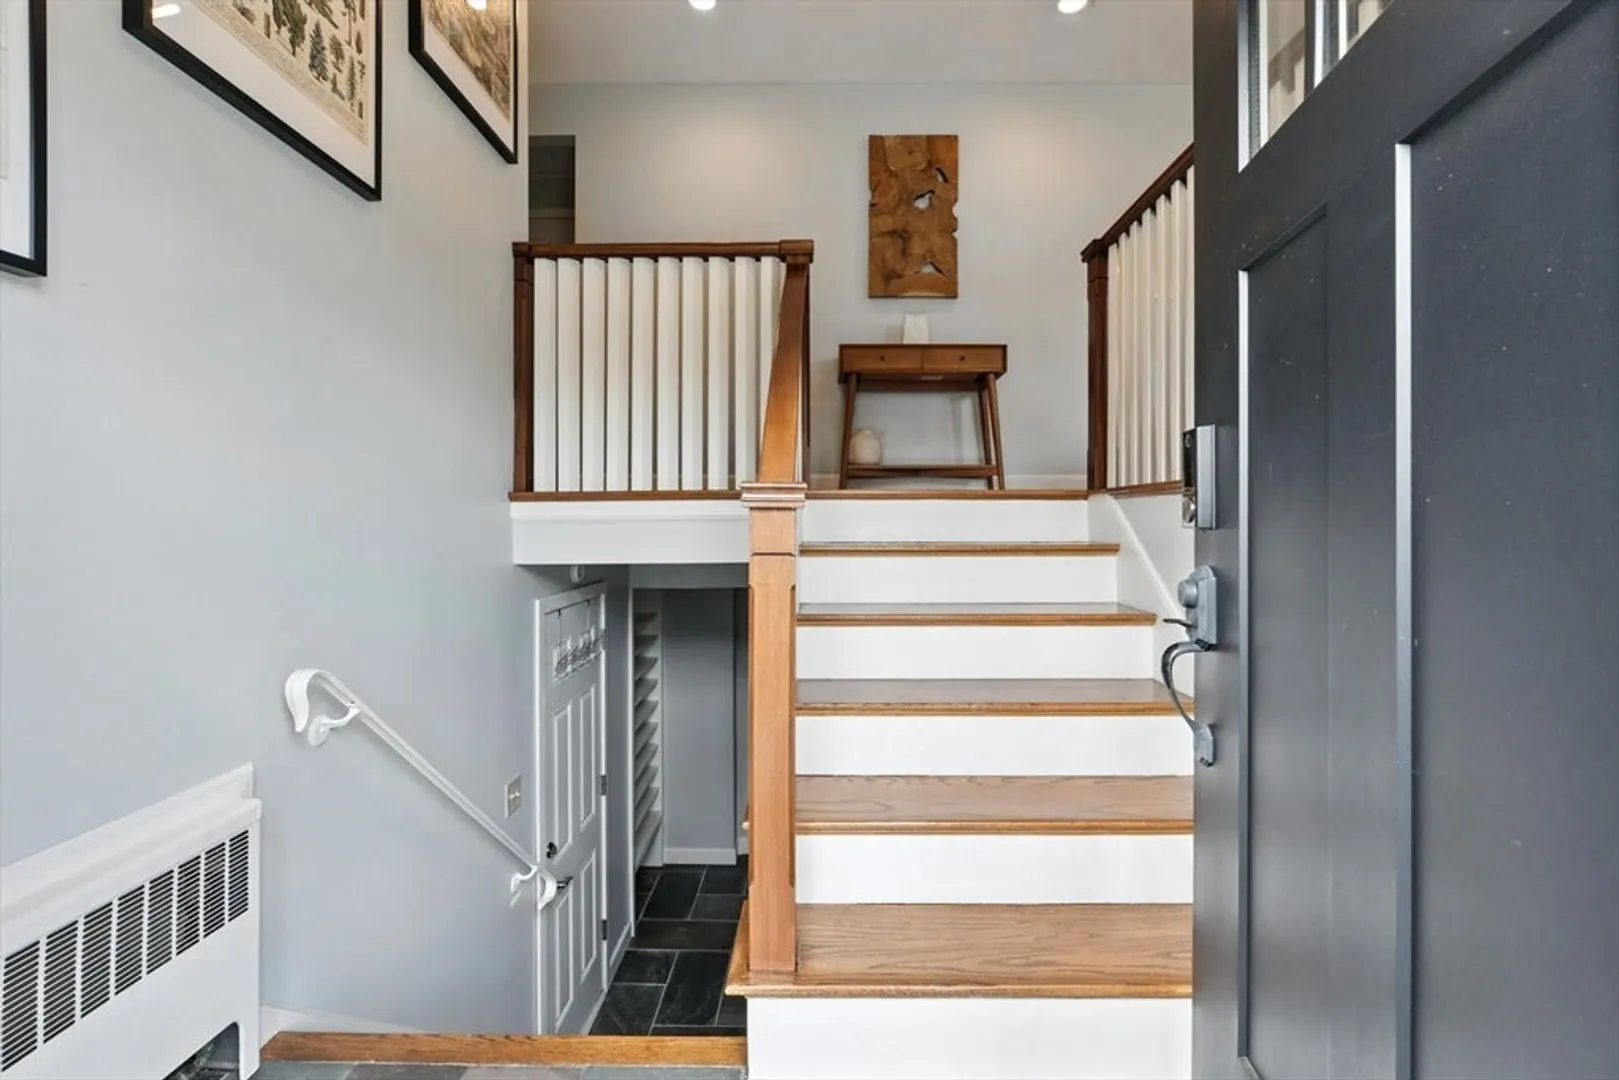
- Style: Raised Ranch
- Year Built: 1962
-
Additional Details
- Appliances: Gas Water Heater, Range, Dishwasher, Disposal, Microwave, Refrigerator, Washer, Dryer
- Construction: Frame
- Fireplaces: 2
- Foundation: Concrete Perimeter
- Roof: Shingle
- Year Built Details: Actual
- Zoning: res
- Basement: Full
- Exterior Features: Deck, Patio
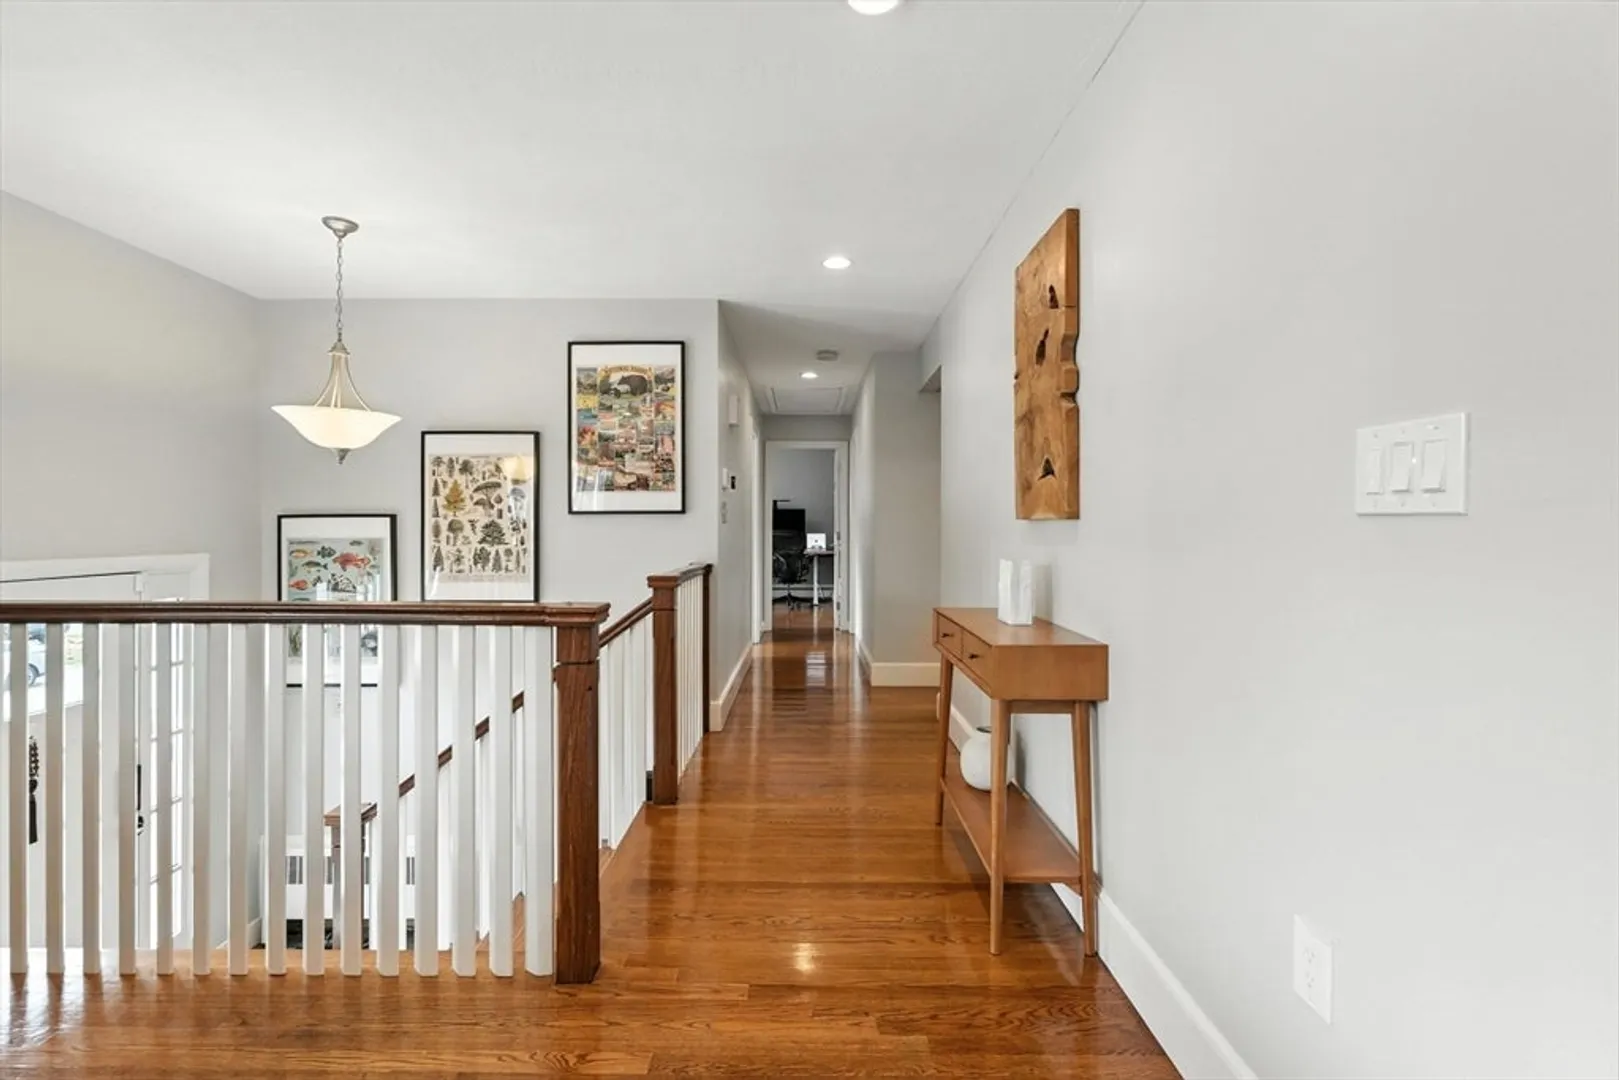
- Flooring: Wood
- Road Frontage Type: Public
- SqFt Source: Measured
- Year Built Source: Public Records
-
Amenities
- Community Features: Shopping, Tennis Court(s), Park, Walk/Jog Trails, Golf, Bike Path
- Parking Features: Attached, Paved Drive, Off Street
- Covered Parking Spaces: 2
- Security Features: Security System
-
Utilities
- Sewer: Public Sewer
- Water Source: Public
-
Fees / Taxes
- Assessed Value: $720,400
- Taxes: $7,579
- Tax Year: 2025
Similar Listings
Sold
38 Photos
Sold
30 Photos
Sold
42 Photos
Sold
42 Photos
Content © 2026 MLS Property Information Network, Inc. The information in this listing was gathered from third party resources including the seller and public records.
Listing information provided courtesy of Coldwell Banker Realty - Lexington.
MLS Property Information Network, Inc. and its subscribers disclaim any and all representations or warranties as to the accuracy of this information.
