
Sold!
$550,000
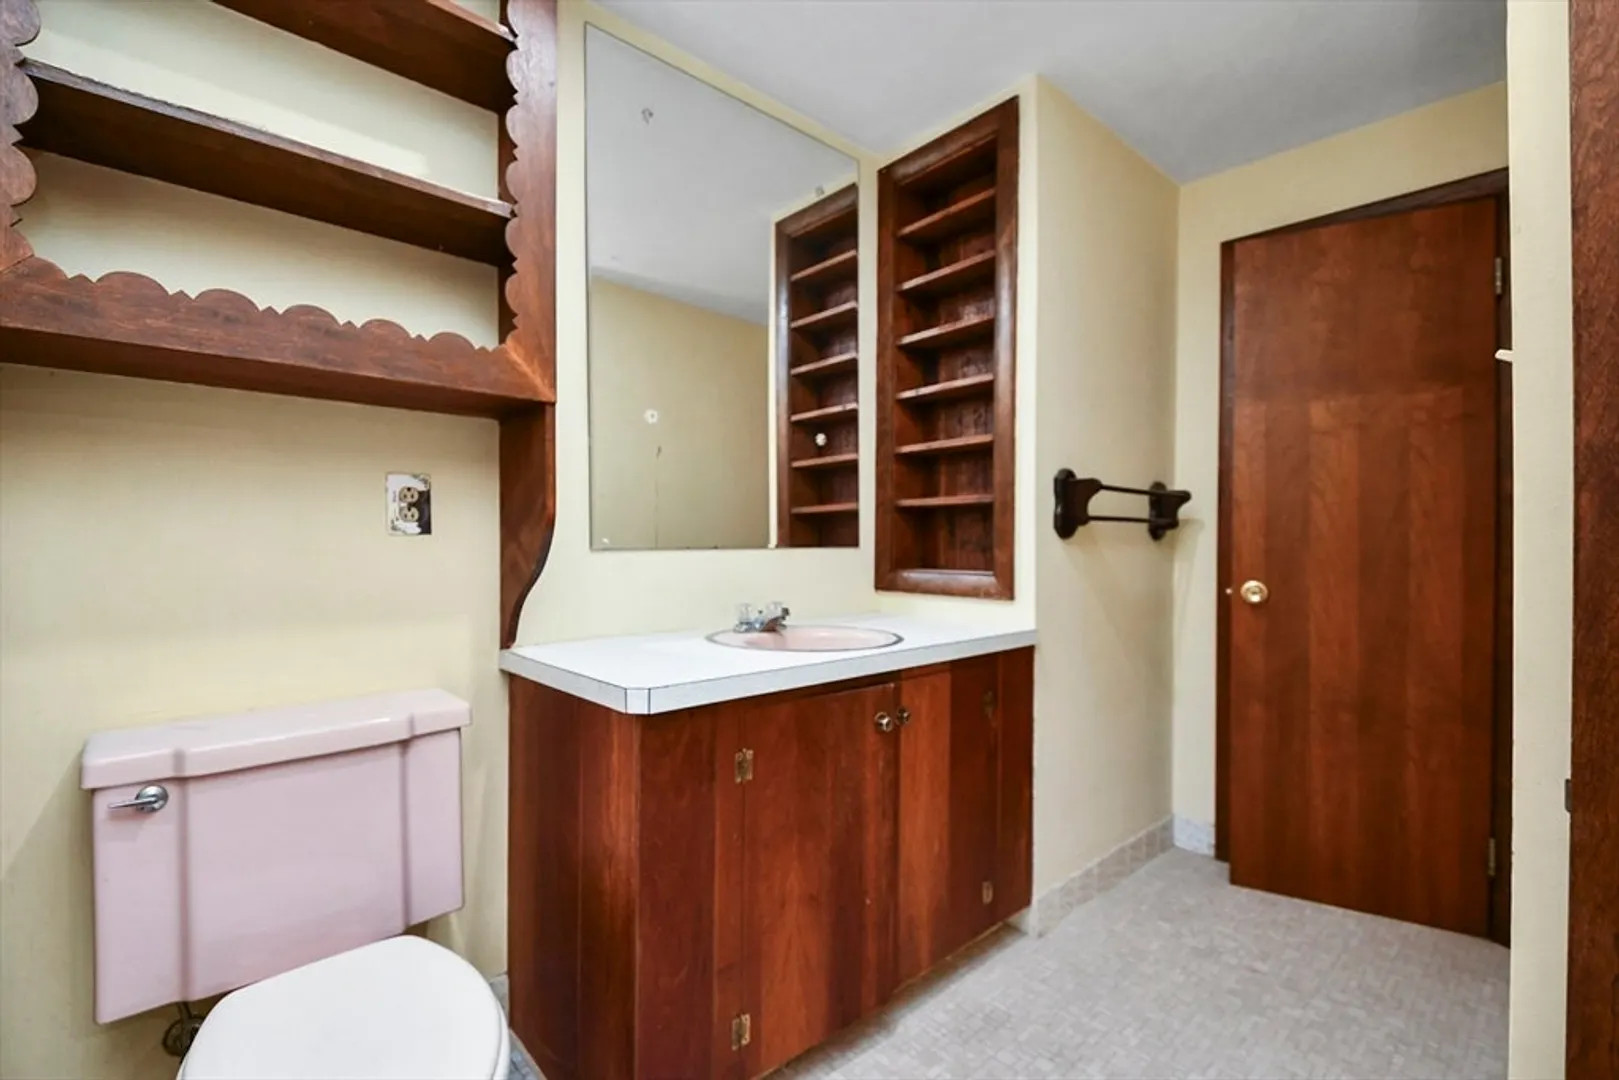
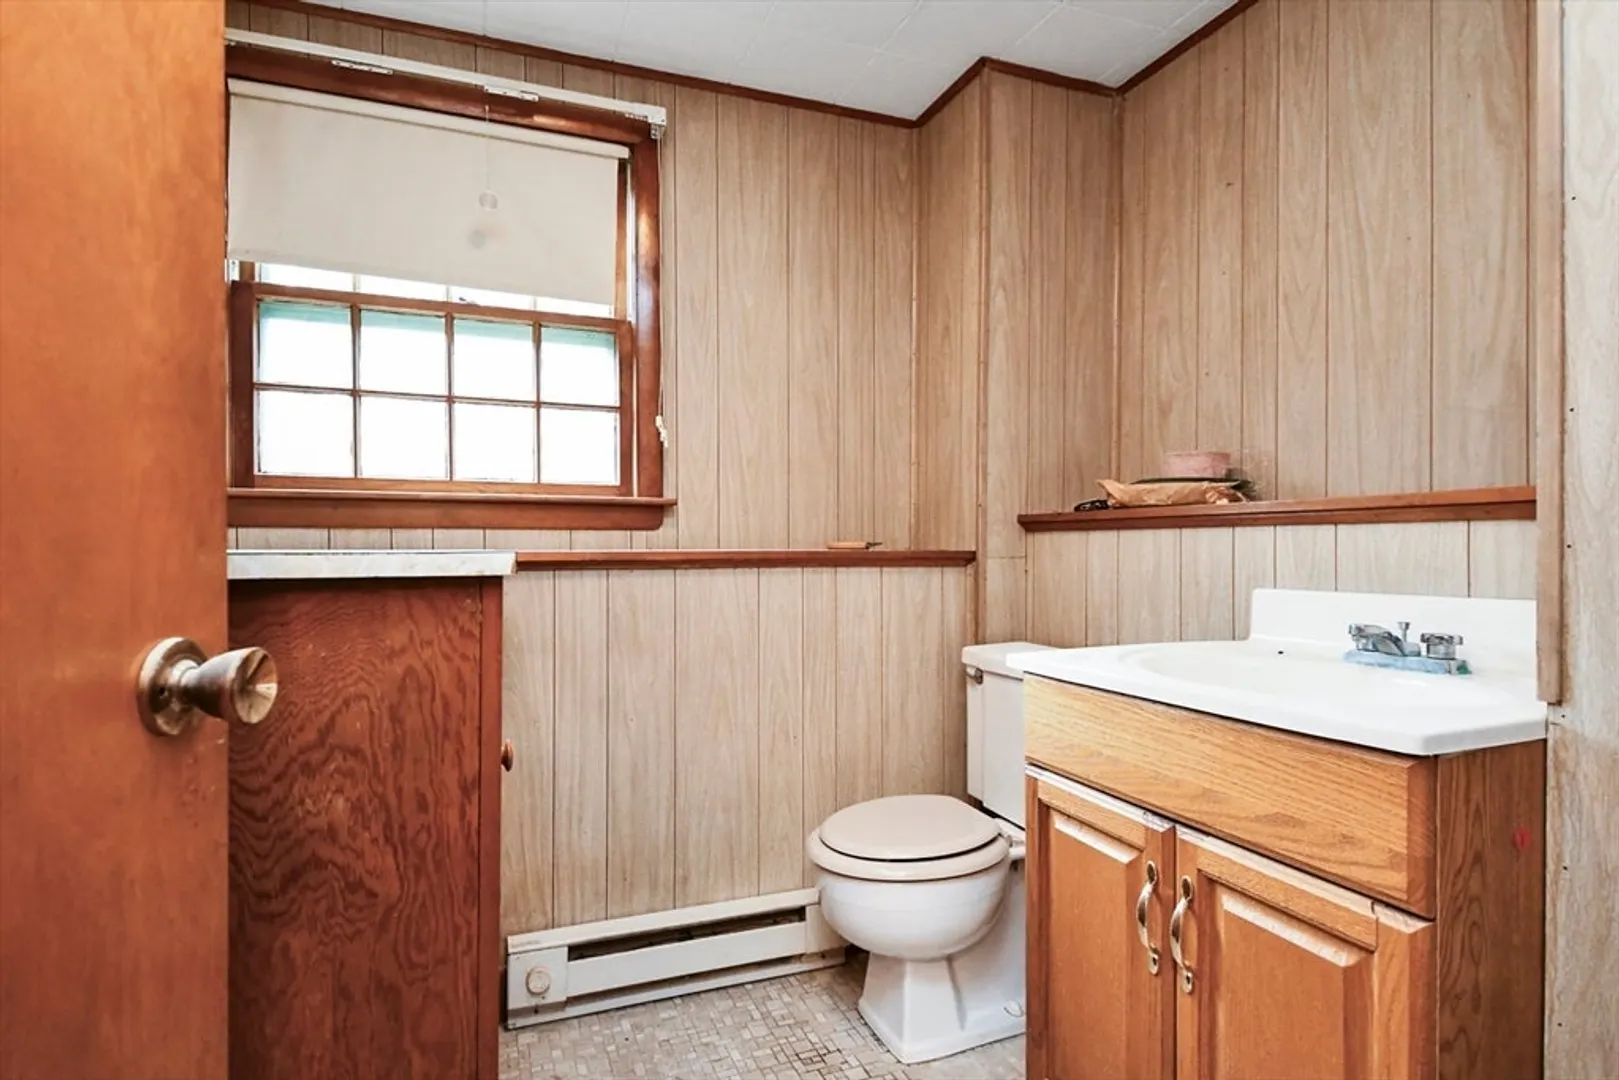
3
Beds
1/2
Bath
2,047
Living Area
-
Property Description
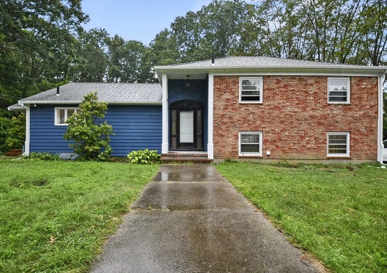
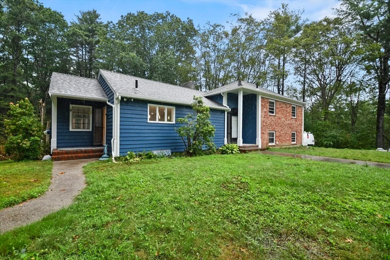
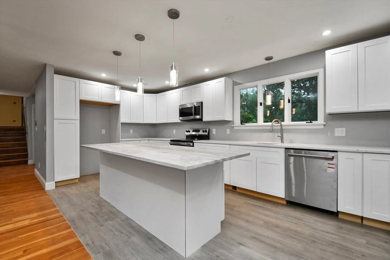
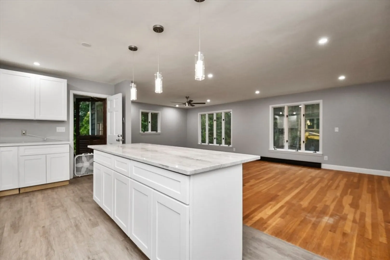
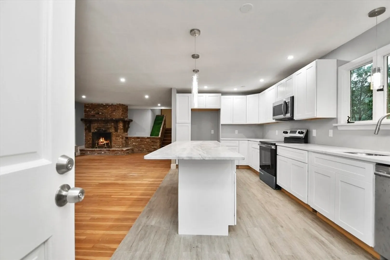
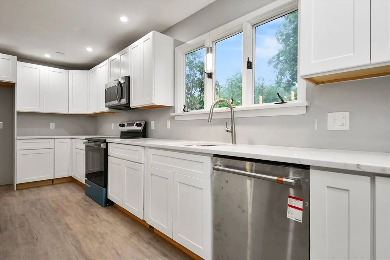
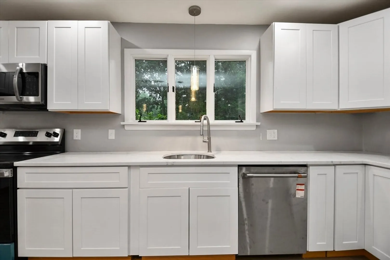
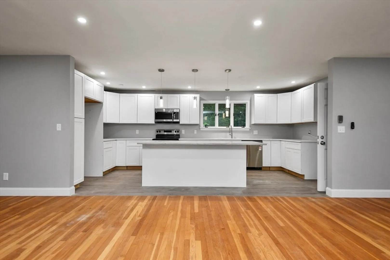
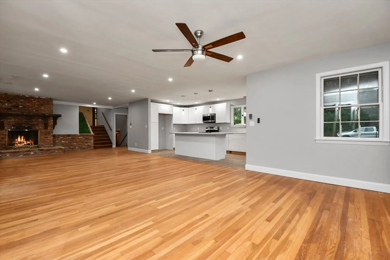
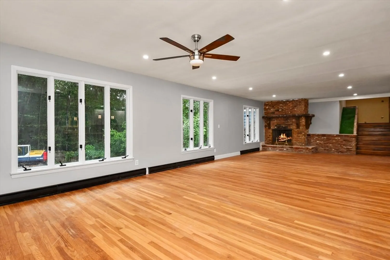
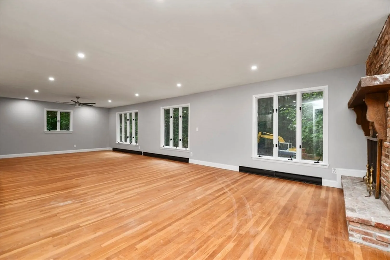
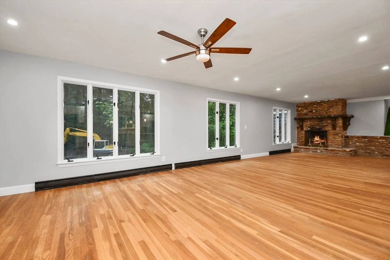
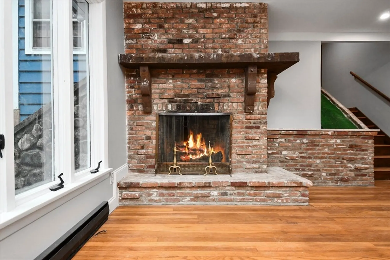
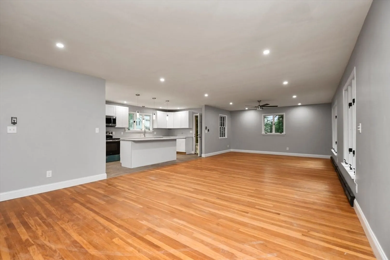
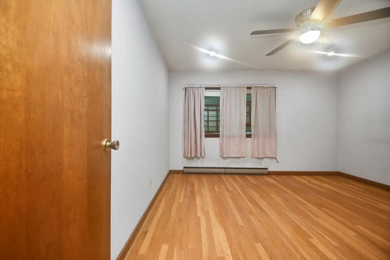
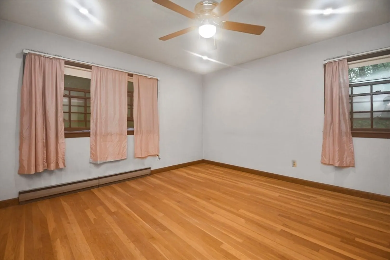
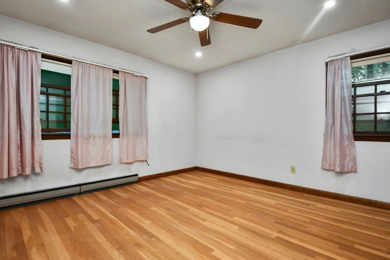
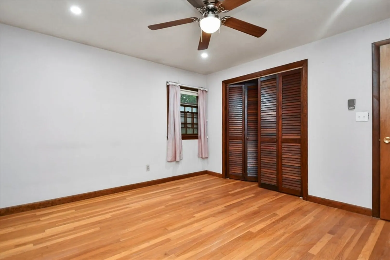
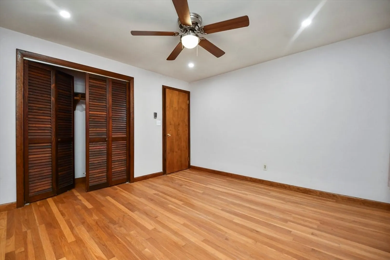
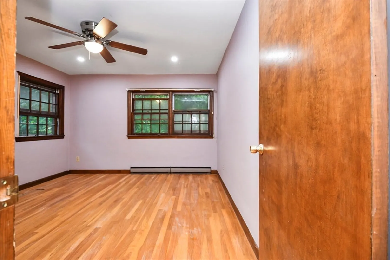
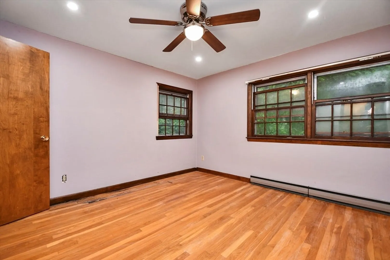
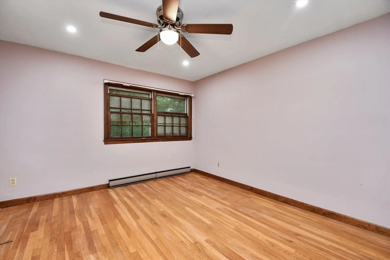
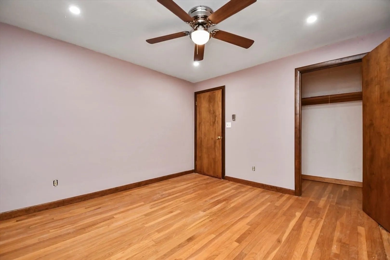
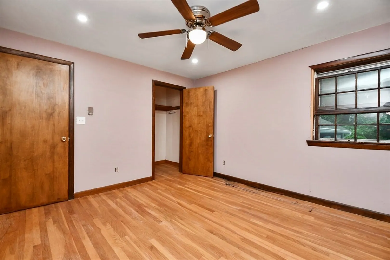
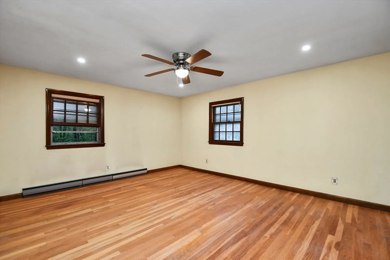
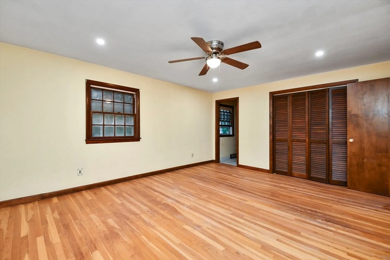
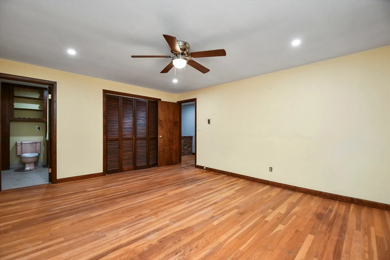
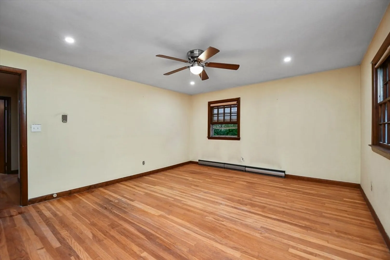
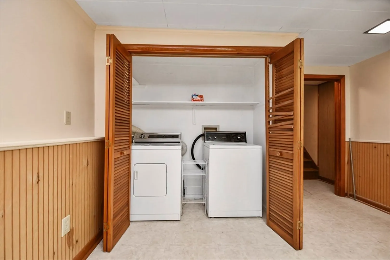
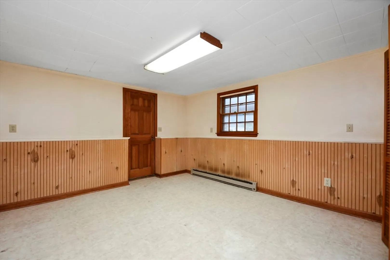
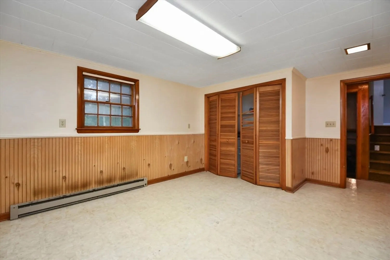
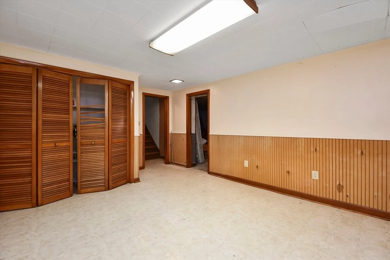
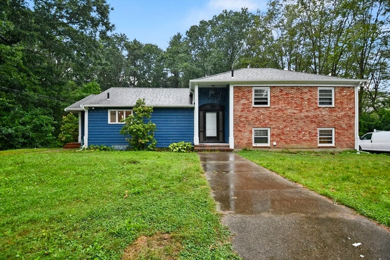
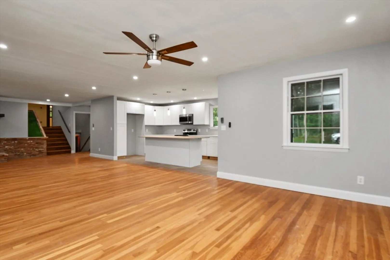
Welcome to Taunton. Enjoy this 2 level home on a dead end street in a desirable neighborhood Recent updates include, New kitchen, Exterior paint. Roof is only 12yrs old. Lots of natural lighting, perfect for entertaining, Oversized pool that's ready to be brought back to life, (needs pool pump). Engineering has been done, and plan approved septic has started to be installed.....Brand new septic
-
Highlights
- Heating: Electric Baseboard, Electric
- Property Class: Residential
- Style: Raised Ranch
- Year Built: 1960
- Parking Spots: 6
- Property Type: Single Family Residence
- Total Rooms: 6
- Status: Closed
-
Additional Details
- Appliances: Electric Water Heater, Water Heater, Microwave, ENERGY STAR Qualified Dishwasher
- Construction: Frame, Conventional (2x4-2x6)
- Fireplaces: 1
- Foundation: Concrete Perimeter
- Lot Features: Cul-De-Sac, Wooded
- Year Built Details: Actual
- Zoning: 3.23
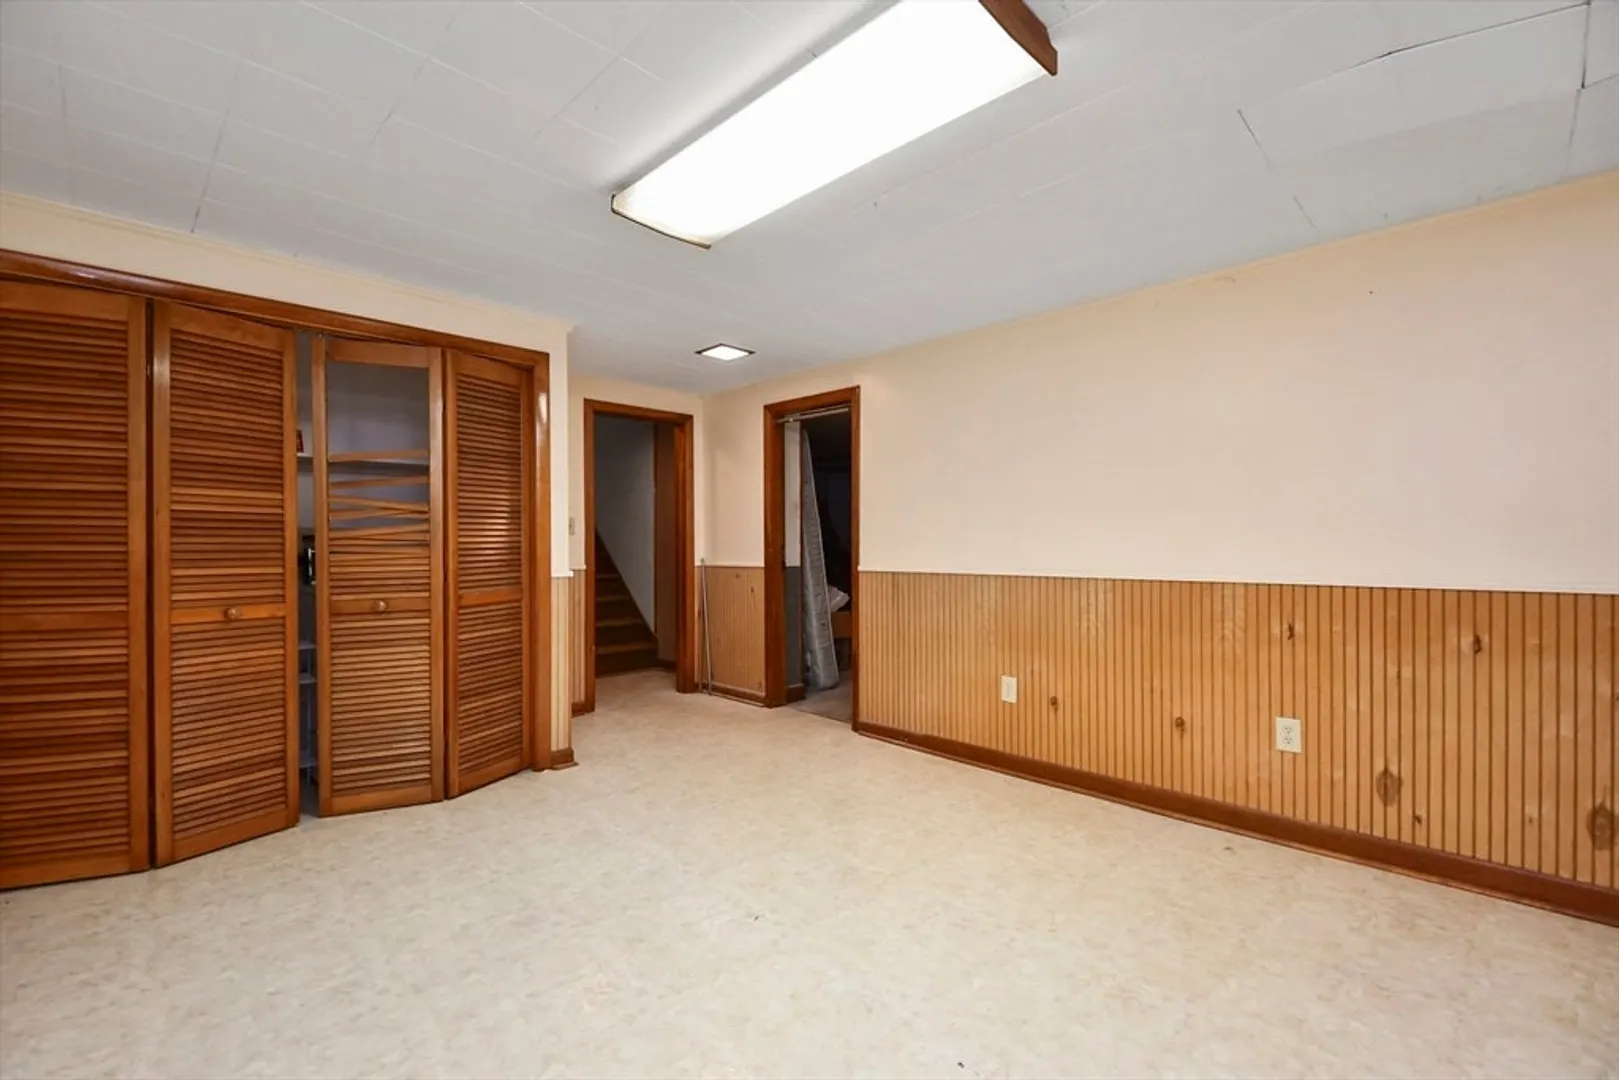
- Basement: Full, Partially Finished
- Exterior Features: Patio, Pool - Inground, Rain Gutters, Screens, Fenced Yard, Stone Wall
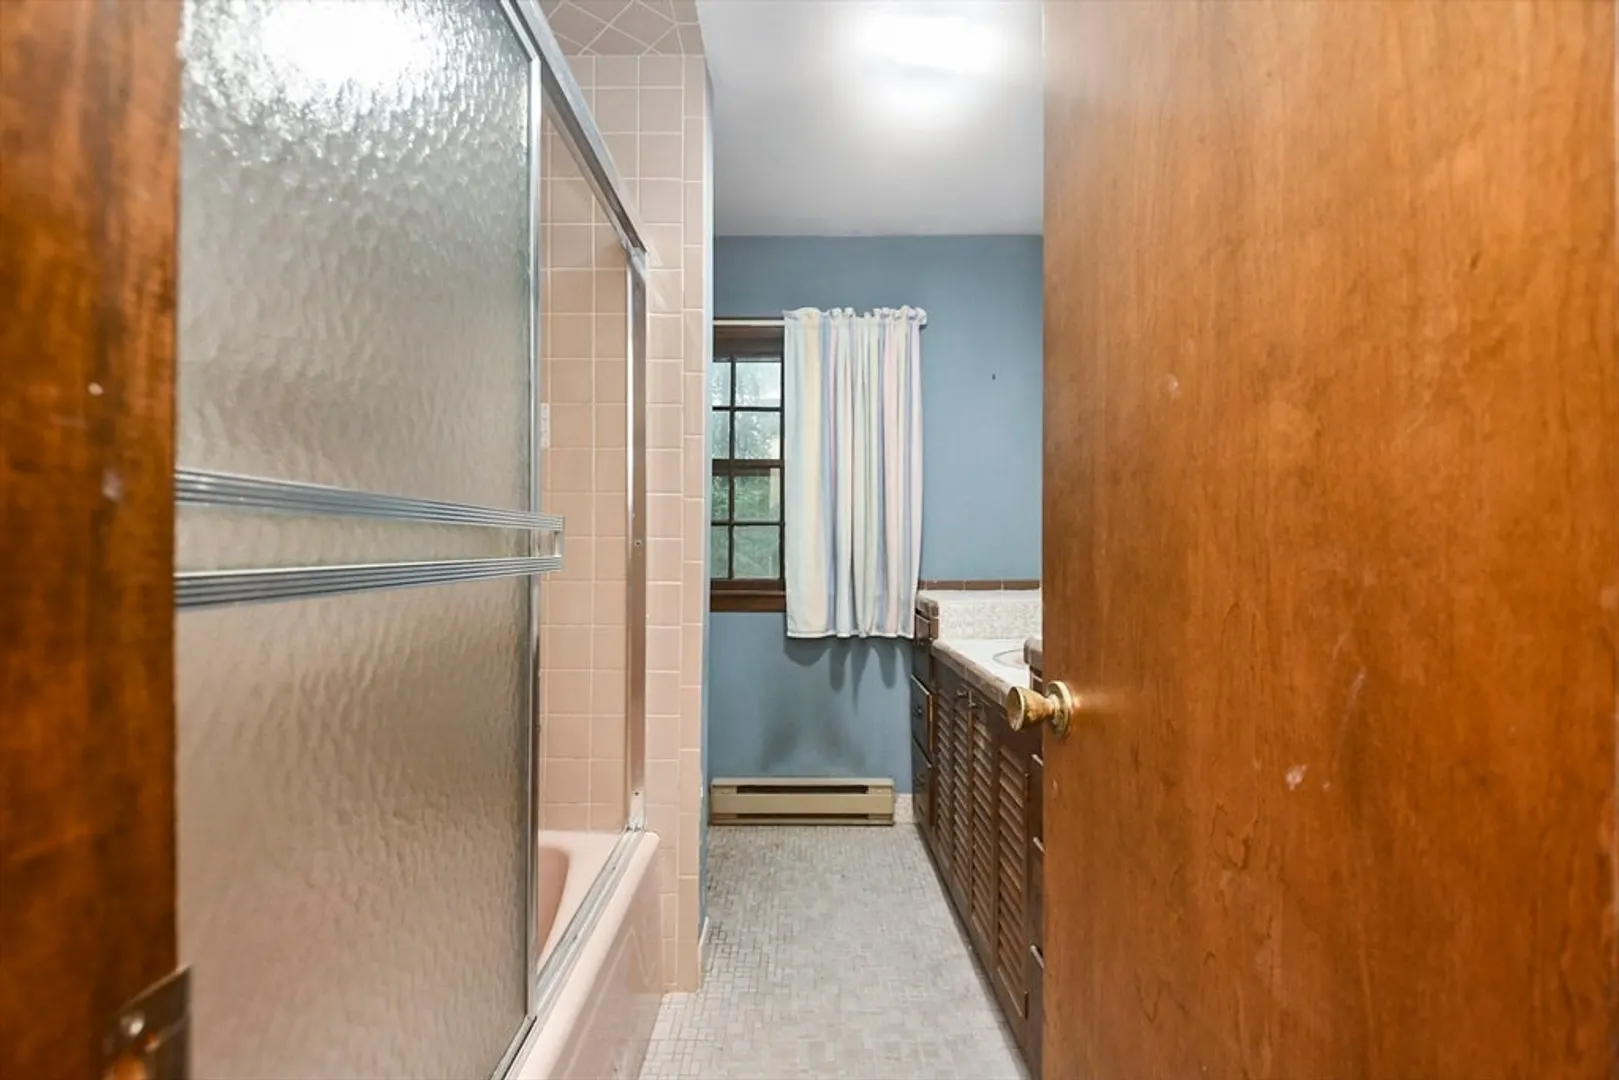
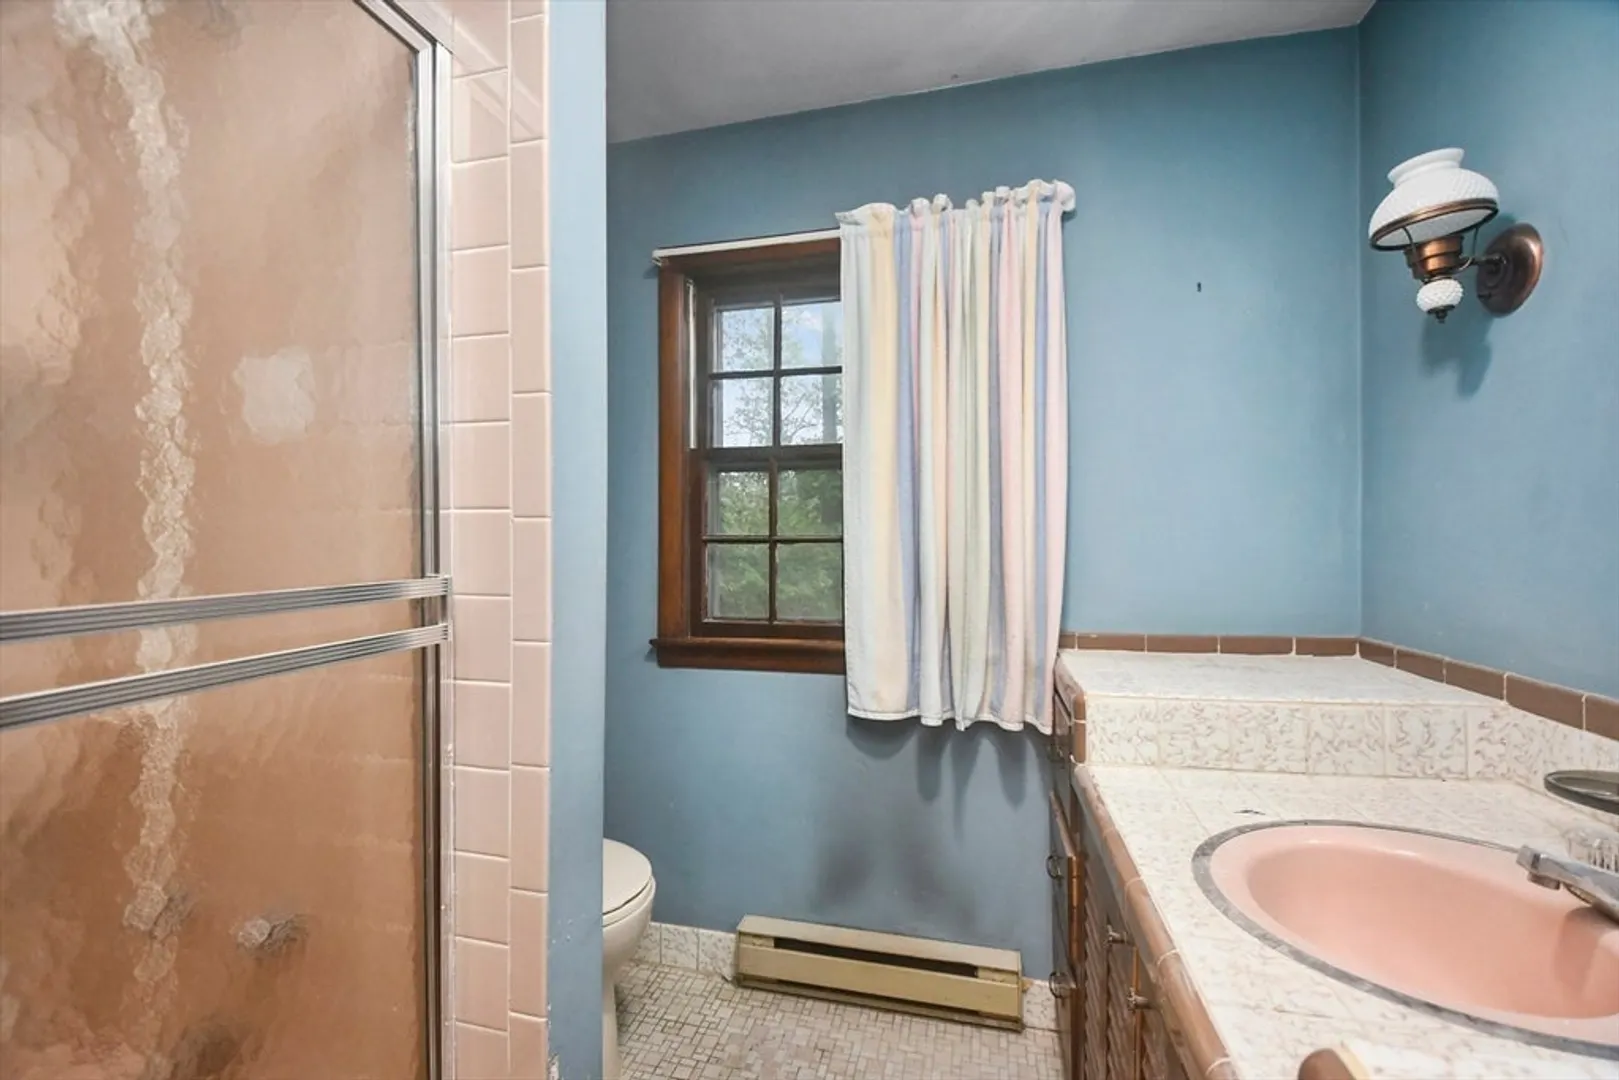
- Flooring: Tile, Vinyl, Hardwood
- Interior Features: Central Vacuum
- Roof: Shingle
- Year Built Source: Public Records
-
Amenities
- Community Features: Public Transportation, Conservation Area, Highway Access, House of Worship, Public School
- Parking Features: Attached, Under, Garage Faces Side, Paved Drive, Paved
- Covered Parking Spaces: 2
- Pool Features: In Ground
-
Utilities
- Electric: Circuit Breakers
- Water Source: Public
- Sewer: Private Sewer
-
Fees / Taxes
- Assessed Value: $466,200
- Tax Year: 2024
- Compensation Based On: Compensation Offered but Not in MLS
- Taxes: $5,217
Similar Listings
Sold
42 Photos
Sold
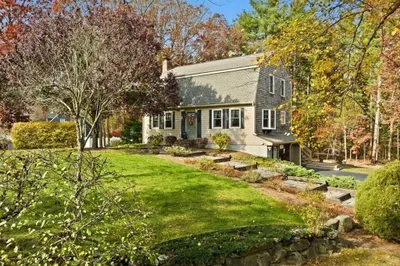
42 Photos
Sold
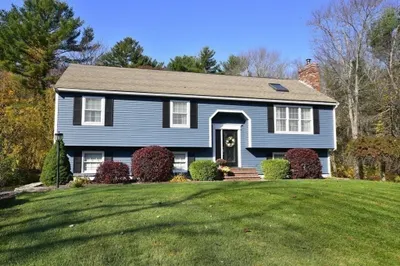
39 Photos
Sold
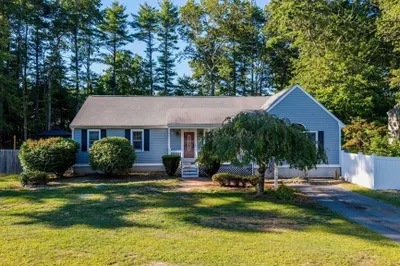
24 Photos
Content © 2026 MLS Property Information Network, Inc. The information in this listing was gathered from third party resources including the seller and public records.
Listing information provided courtesy of Success! Real Estate.
MLS Property Information Network, Inc. and its subscribers disclaim any and all representations or warranties as to the accuracy of this information.
