
Sold!
$1,150,000
4
Beds
3/1
Baths
4,915
Living Area
-
Property Description
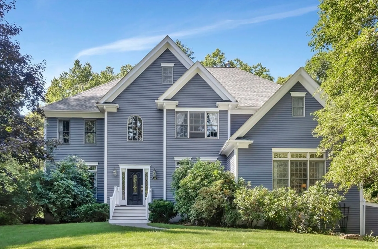
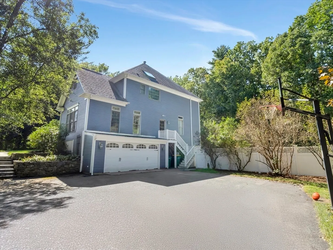
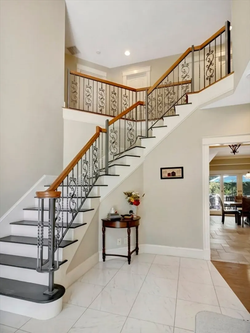
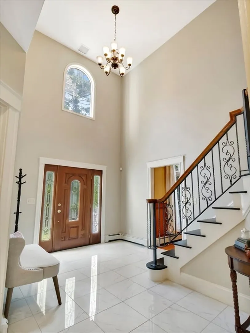
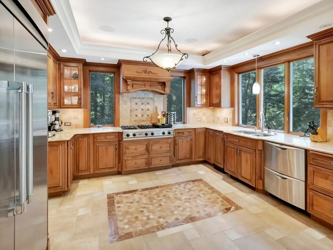
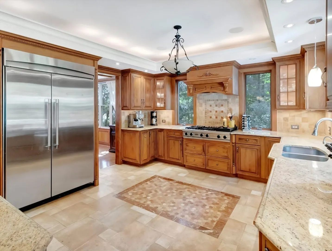
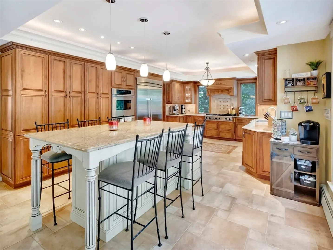
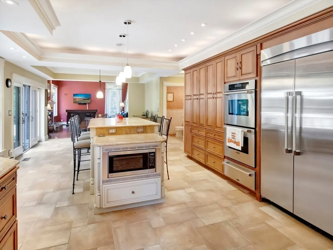
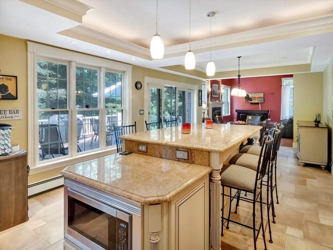
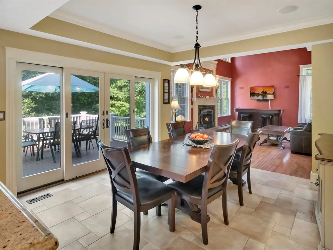
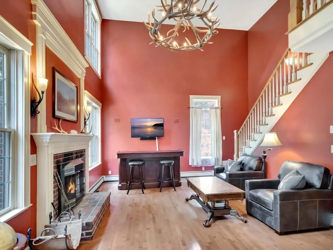
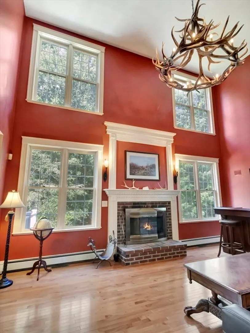
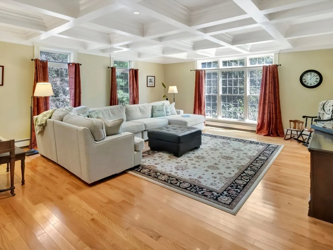
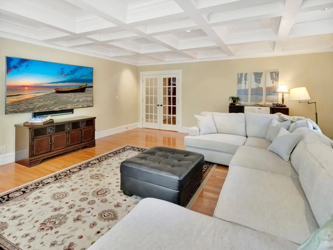
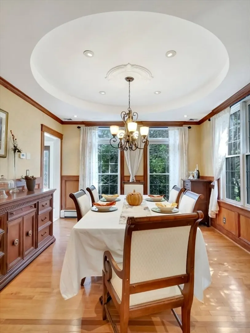
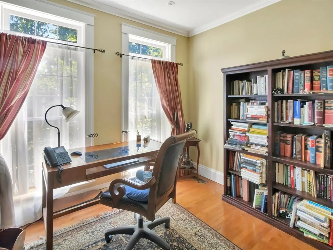
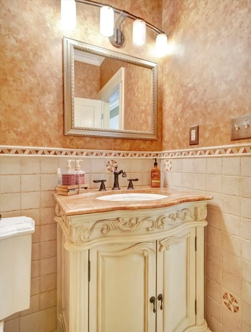
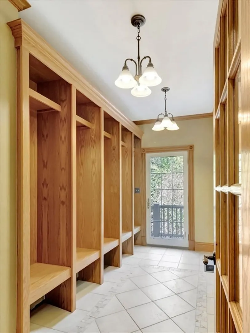
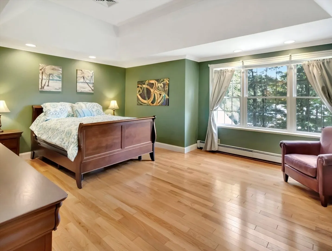
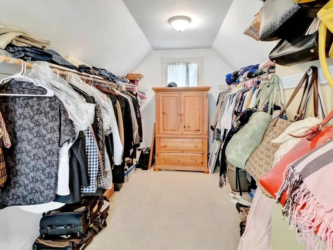
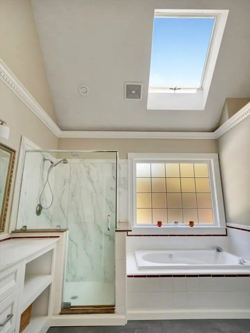
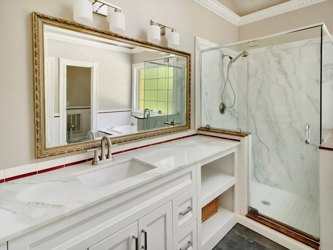
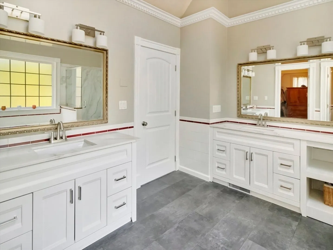
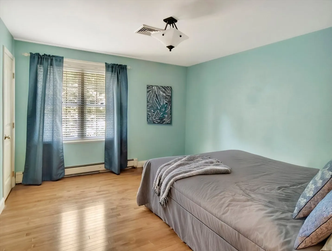
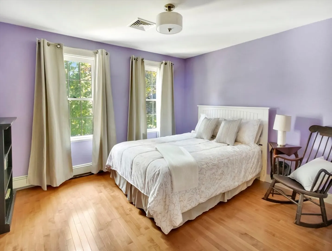
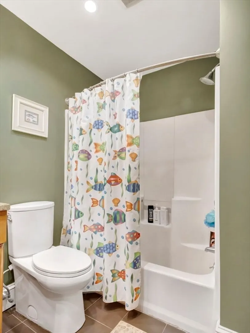
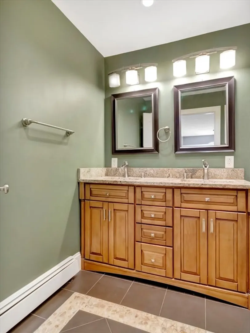
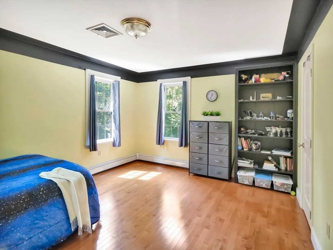
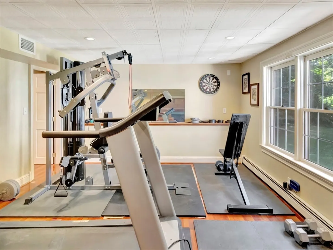
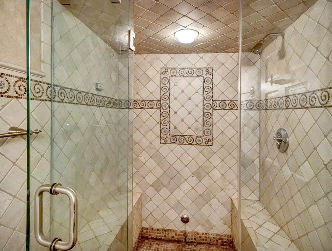
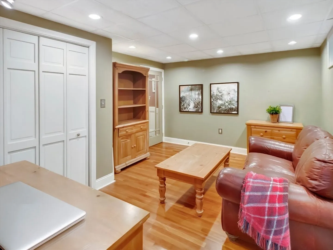
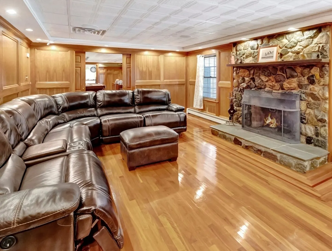
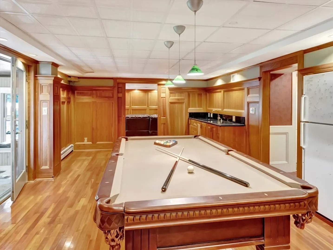
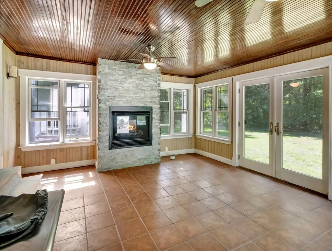
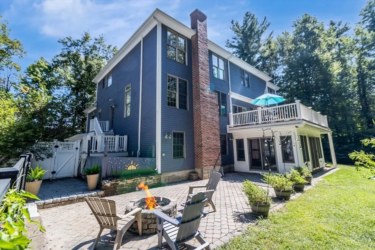
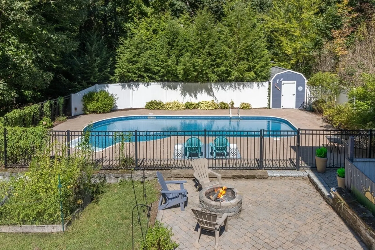
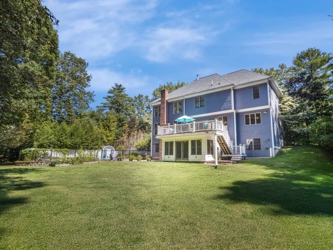
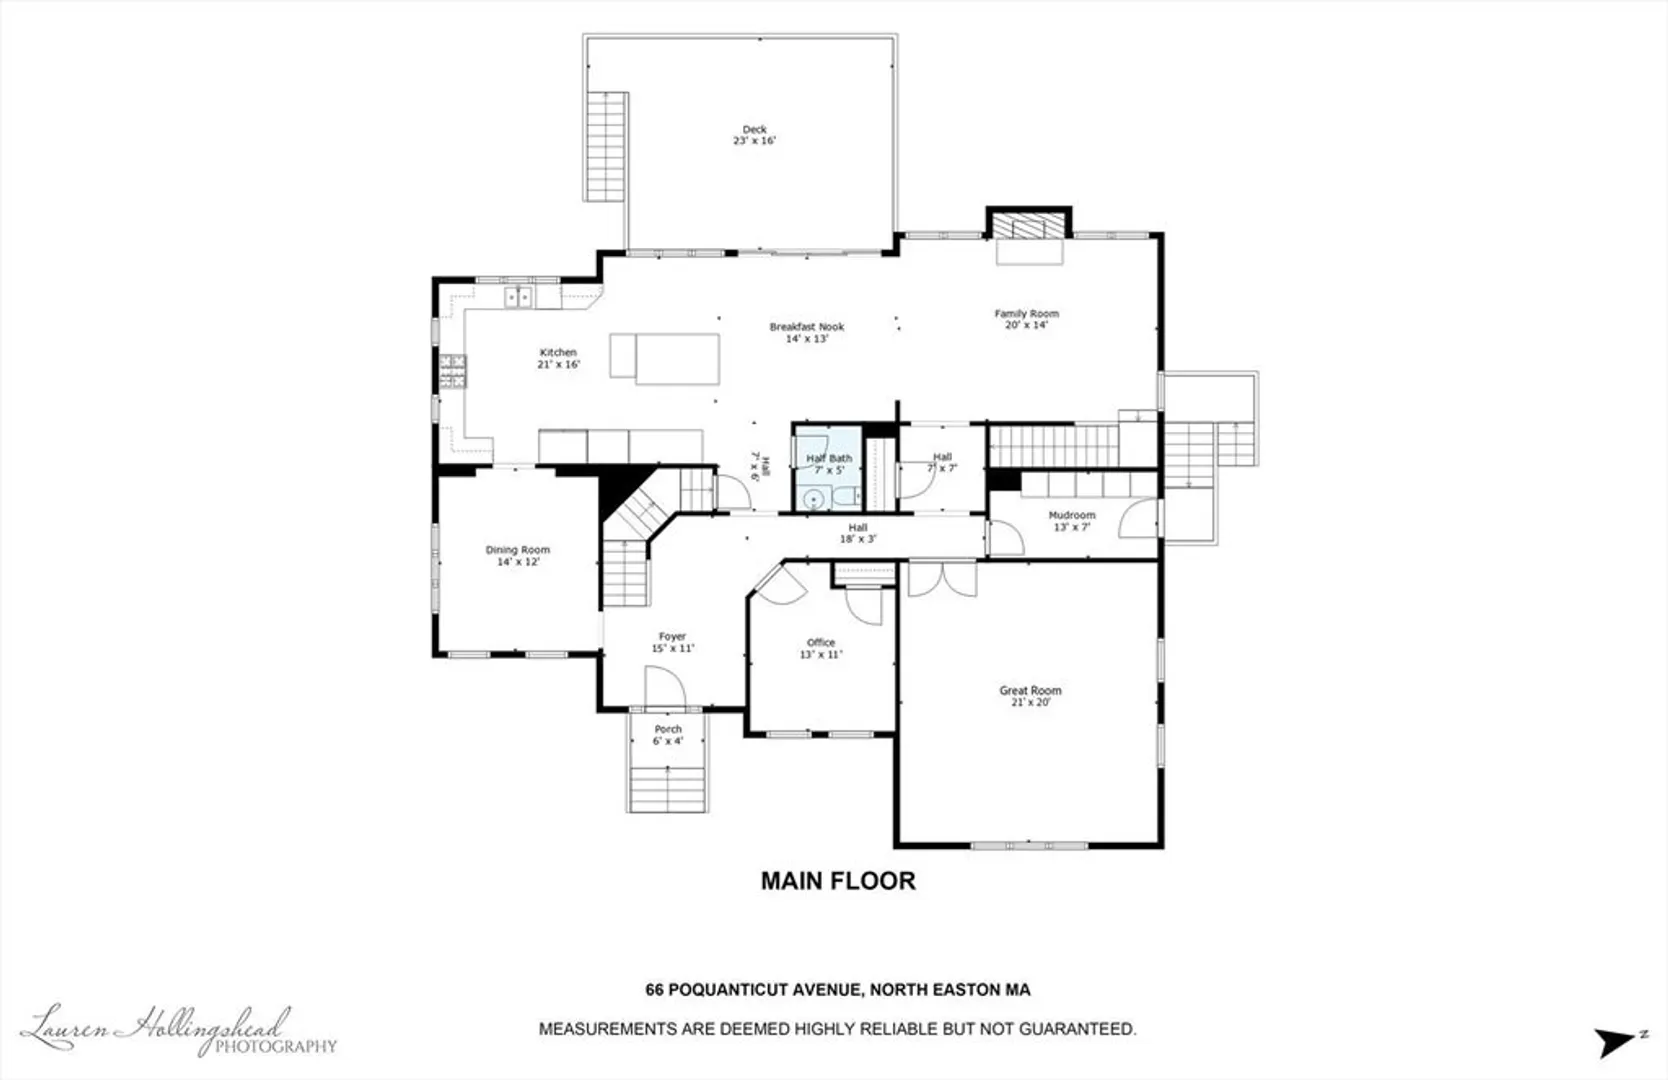
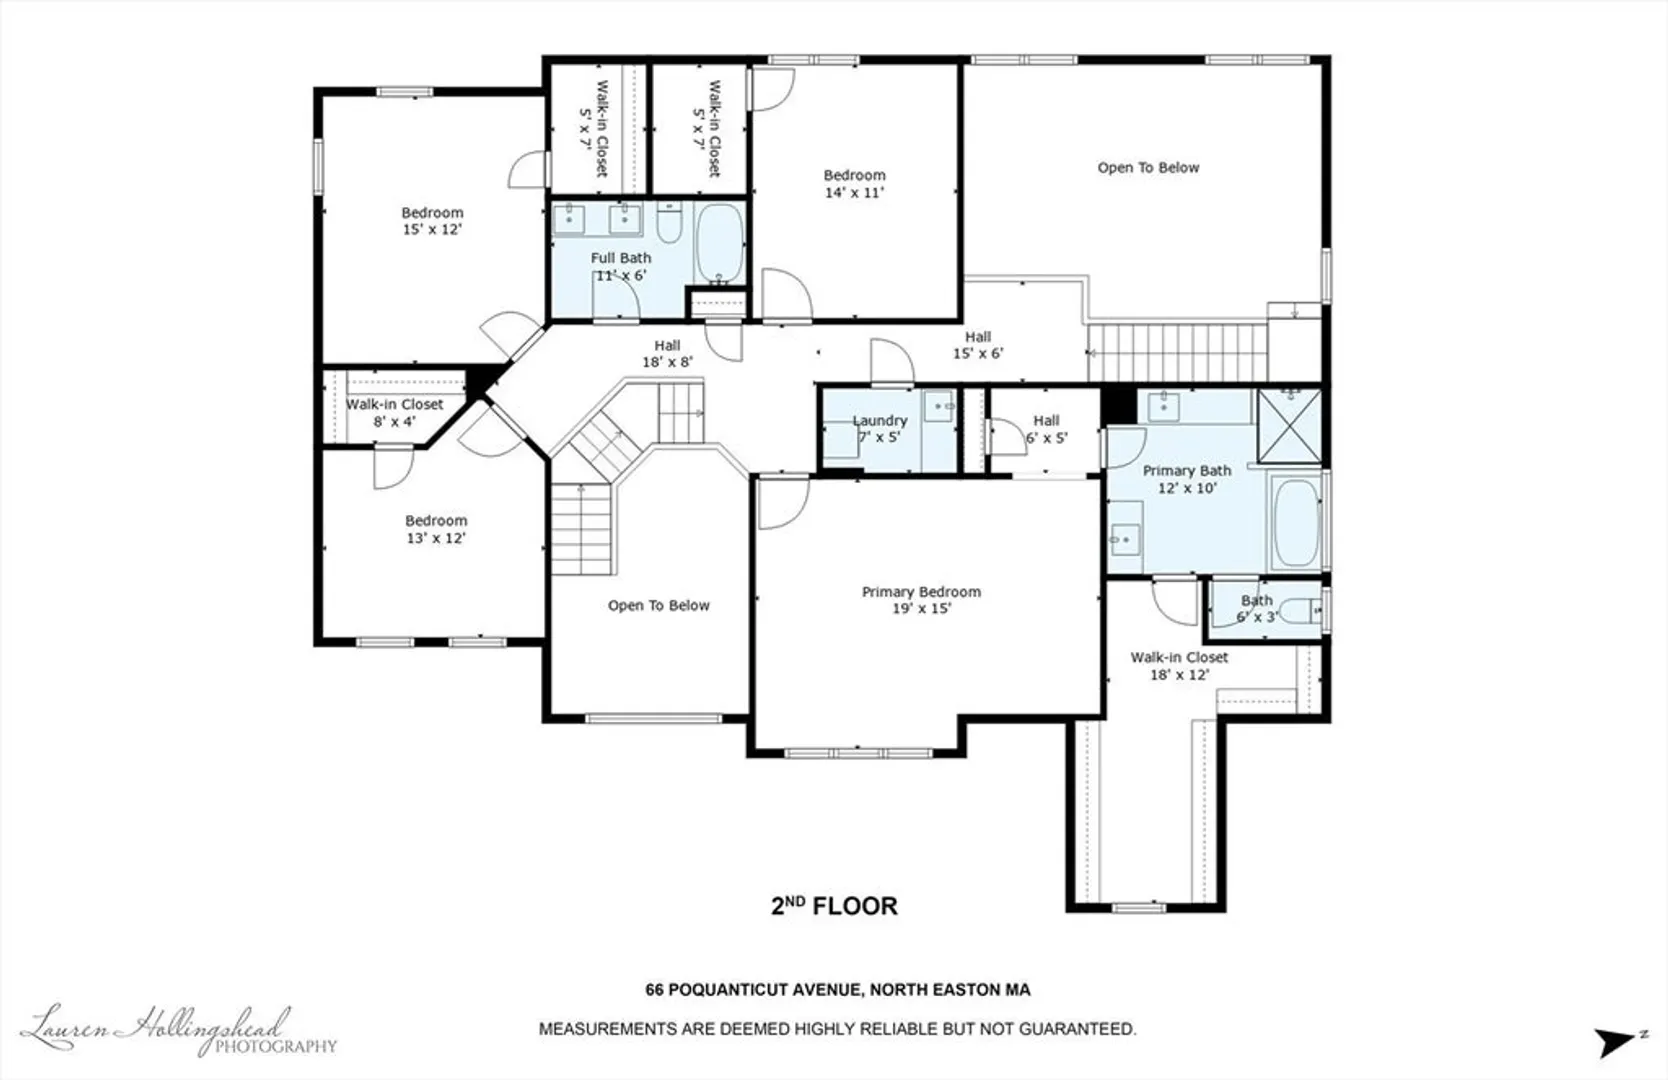
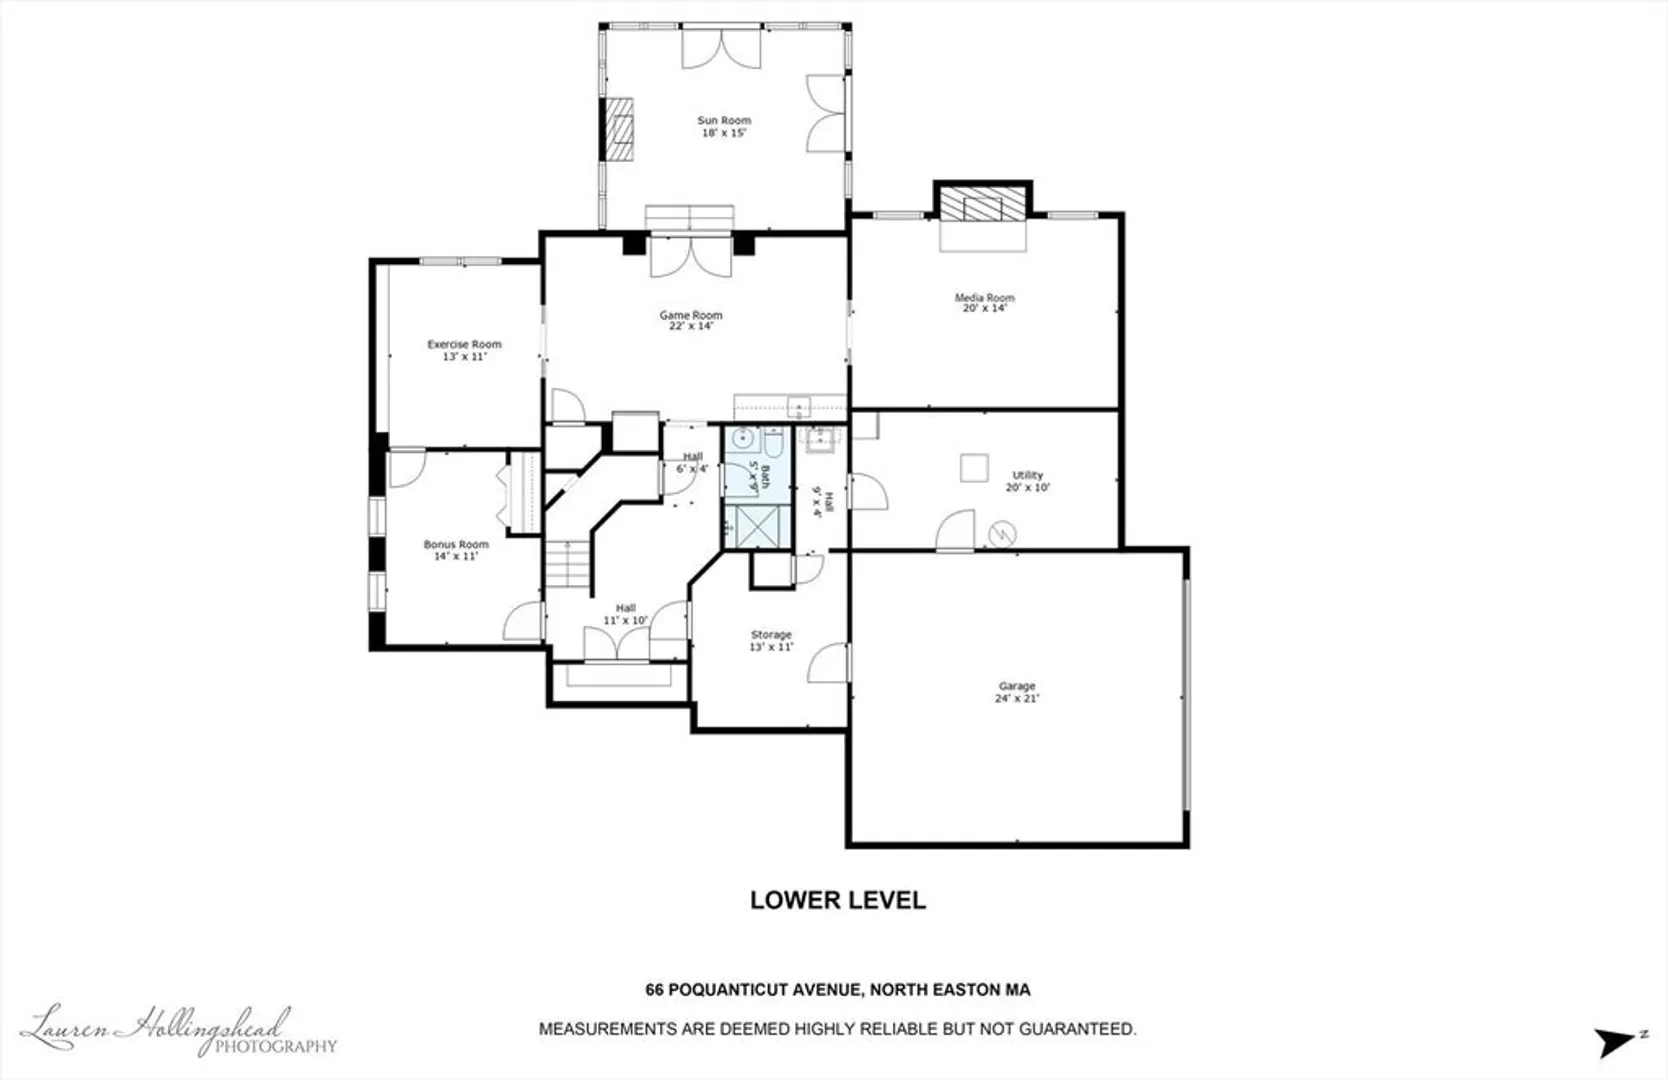
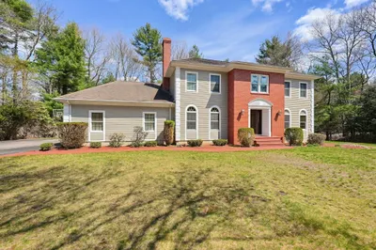
This luxurious home is a playground for both the young & old. There is space for everyone & everything with thoughtful & practical touches. A feeling of grandeur pervades throughout w/high ceilings, detailed molding, wainscotting and an open and inviting flow. Culinary dreams come to life in the kitchen, a space meticulously crafted with Viking & Thermador appliances and granite counters, with a large kitchen island providing a central gathering spot. The open and airy fireplaced family room reaches two stories! A great room w/French doors & oversized windows for natural light and warmth. With a convenient mudroom, 1st floor office, 2nd floor laundry & 4 large bedrooms, you will have all you need. But, add the lower level complete with a 3rd full bath w/steam shower, exercise room, media room with a 2nd fireplace, gaming room that opens to the 3 season room (with a gas fireplace!) & a large flat yard with patio & heated inground pool, you will realize you are in an entertainer's dream.
-
Highlights
- Acres: 1
- Heating: Baseboard, Natural Gas, Fireplace
- Property Class: Residential
- Style: Colonial
- Year Built: 1996
- Cooling: Central Air
- Parking Spots: 8
- Property Type: Single Family Residence
- Total Rooms: 15
- Status: Closed
-
Additional Details
- Appliances: Electric Water Heater, Oven, Dishwasher, Microwave, Range, Refrigerator, Dryer
- Construction: Frame
- Fireplaces: 3
- Foundation: Concrete Perimeter
- Lot Features: Wooded
- Roof: Shingle
- Year Built Details: Actual
- Zoning: res
- Basement: Full, Finished, Walk-Out Access, Interior Entry, Garage Access
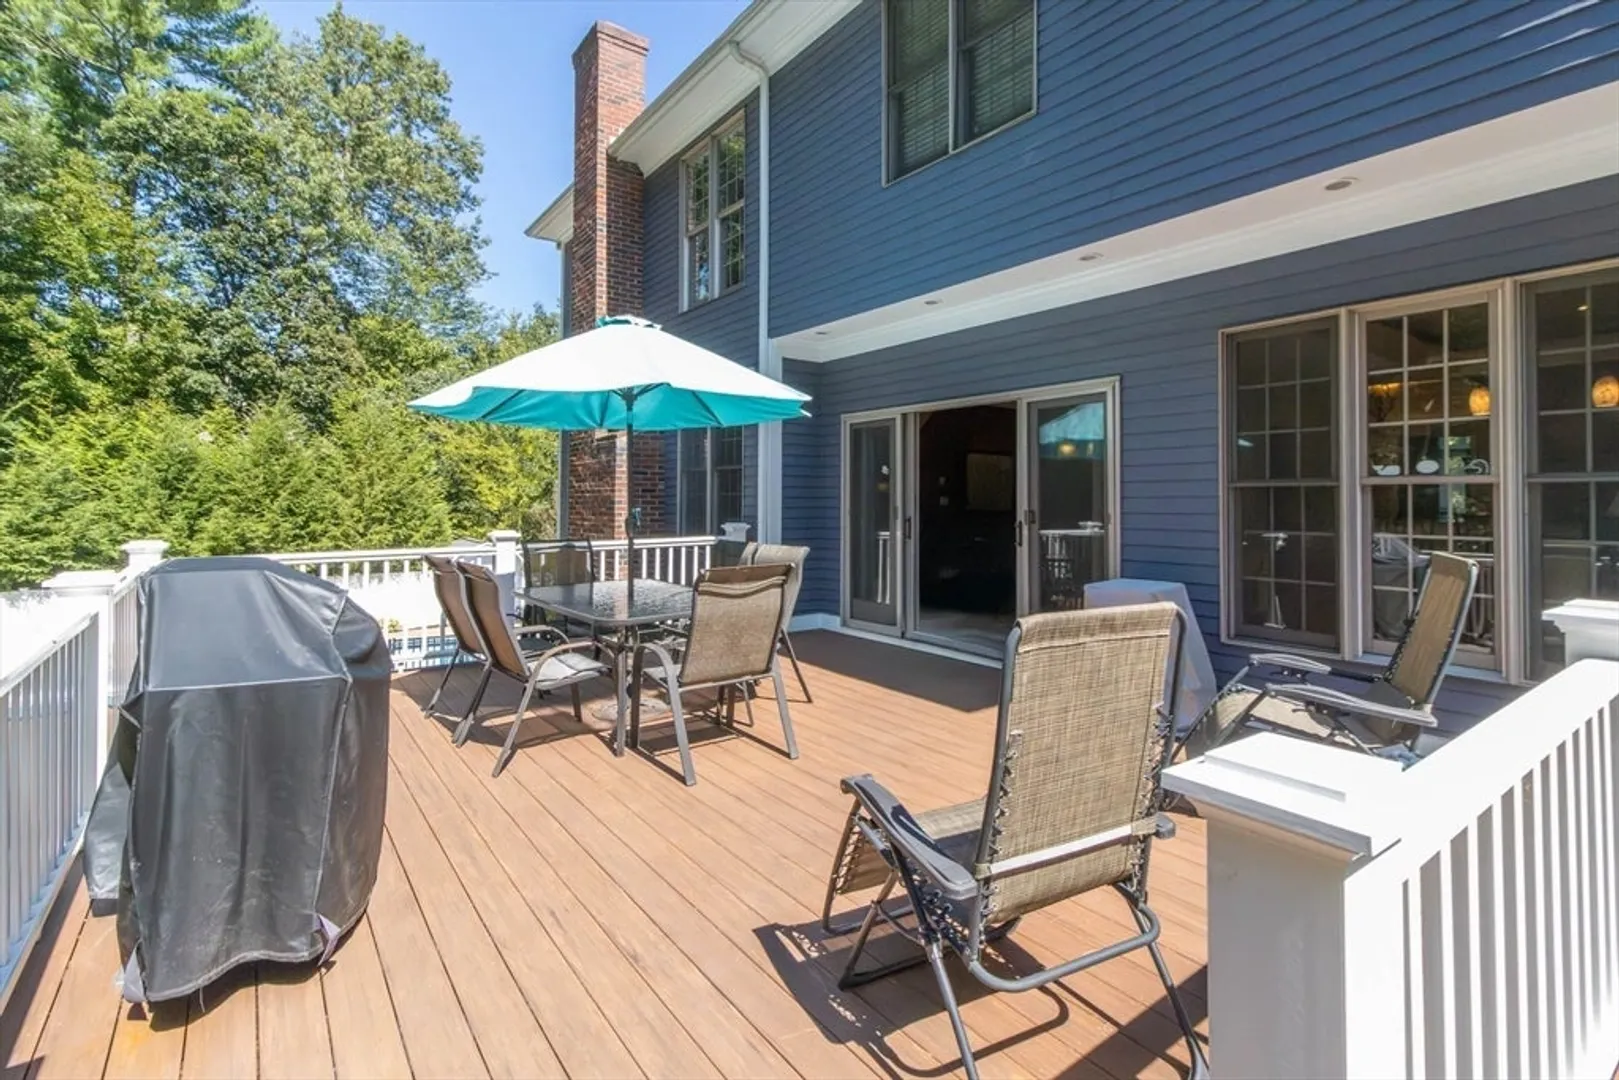
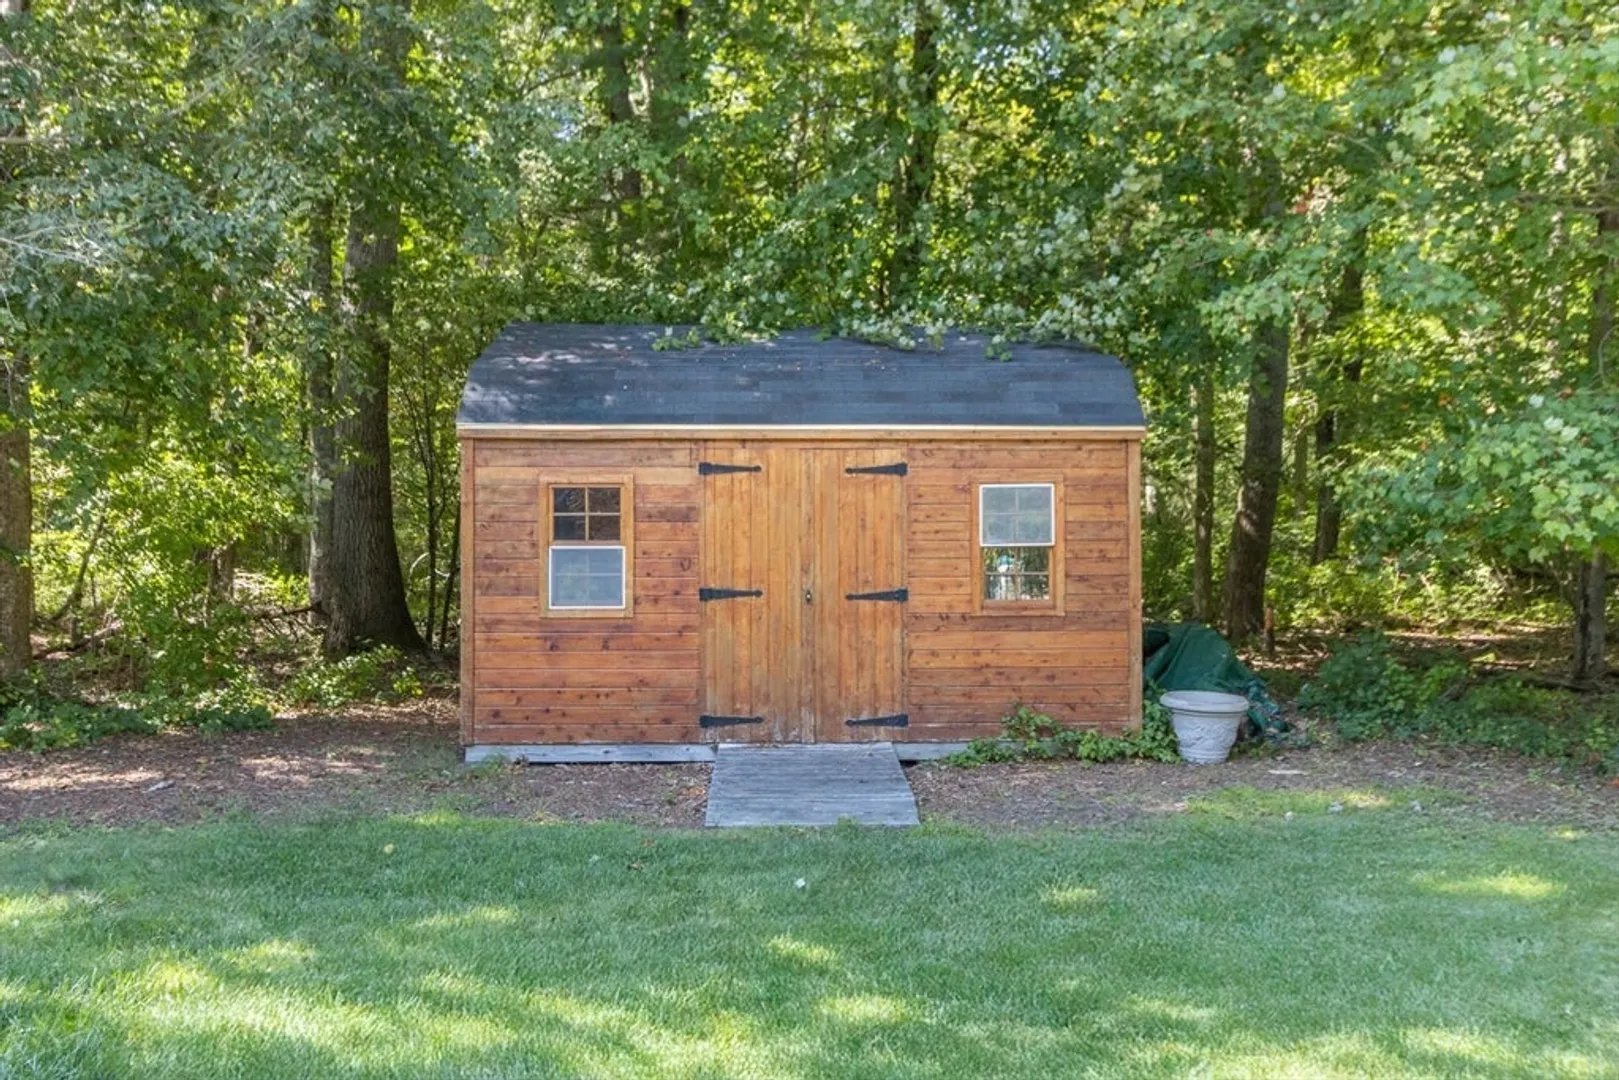
- Exterior Features: Deck - Composite, Patio, Pool - Inground Heated, Rain Gutters, Storage, Screens, Invisible Fence
- Flooring: Tile, Carpet, Hardwood, Flooring - Stone/Ceramic Tile, Flooring - Hardwood
- Interior Features: Closet/Cabinets - Custom Built, Wet bar, Recessed Lighting, Wainscoting, Lighting - Pendant, Decorative Molding, Coffered Ceiling(s), Mud Room, Exercise Room, Game Room, Media Room, Home Office, Great Room, Sauna/Steam/Hot Tub, Wet Bar, Wired for Sound
- Road Frontage Type: Public
- SqFt Source: Measured
- Year Built Source: Public Records
-
Amenities
- Community Features: Shopping, Pool, Tennis Court(s), Park, Walk/Jog Trails, Golf, Medical Facility, Highway Access, House of Worship, Public School, University
- Parking Features: Under, Paved Drive, Off Street
- Security Features: Security System
- Covered Parking Spaces: 2
- Pool Features: Pool - Inground Heated
-
Utilities
- Sewer: Private Sewer
- Water Source: Public
-
Fees / Taxes
- Assessed Value: $710,400
- Taxes: $13,460
- Tax Year: 2025
Similar Listings
Sold
41 Photos
Sold
41 Photos
Sold
37 Photos
Sold
42 Photos
Content © 2026 MLS Property Information Network, Inc. The information in this listing was gathered from third party resources including the seller and public records.
Listing information provided courtesy of RE/MAX Partners Relocation.
MLS Property Information Network, Inc. and its subscribers disclaim any and all representations or warranties as to the accuracy of this information.
