
66 N High St
$665,000
3
Beds
2
Baths
2,274
Sqft
- Request Info
- Call
- Save
-
More
- Mortgage Calculator

Property Tools
$665,000
3
Beds
2
Baths
2,274
Living Area
-
Property Description
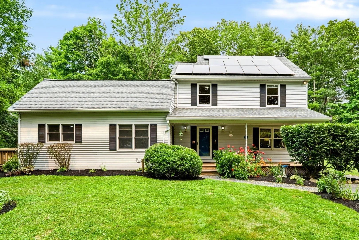
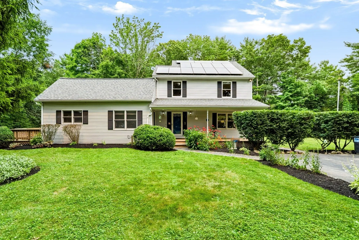
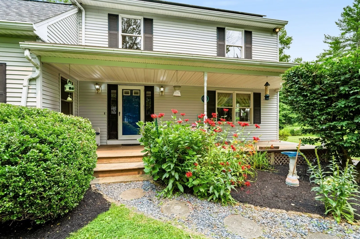
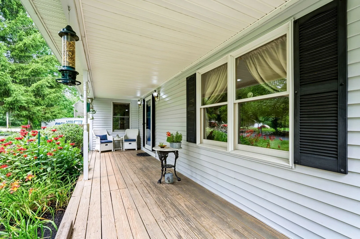
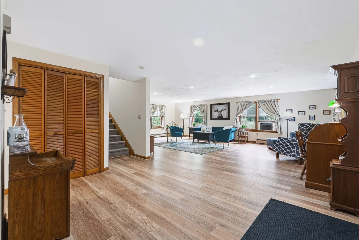
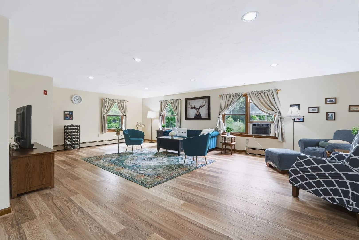
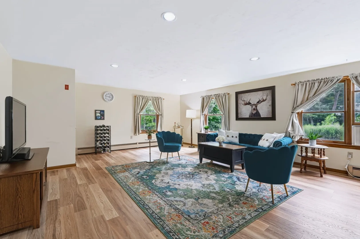
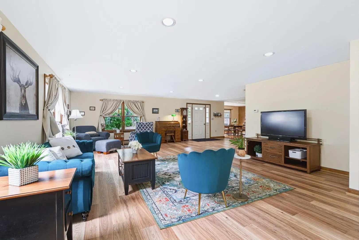
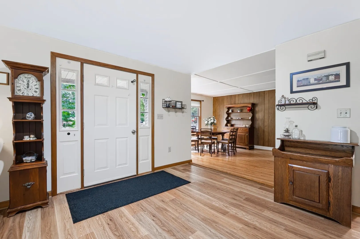
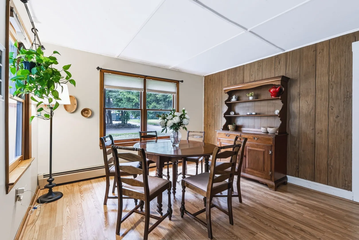
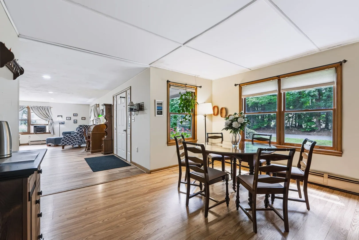
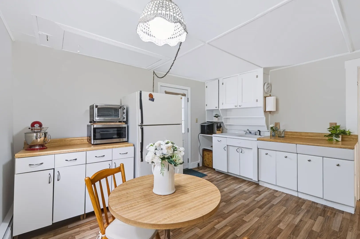
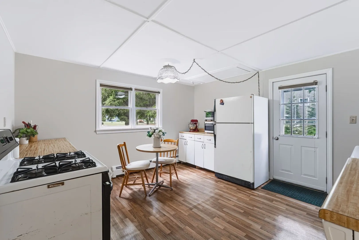
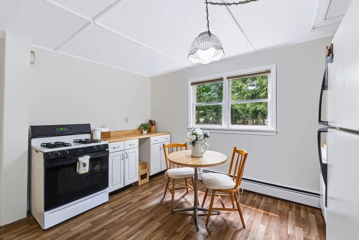
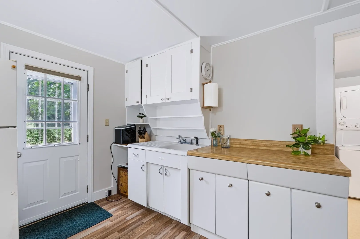
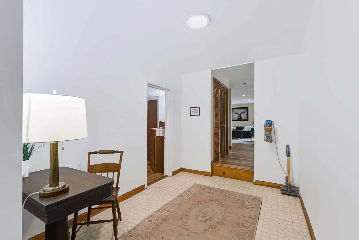
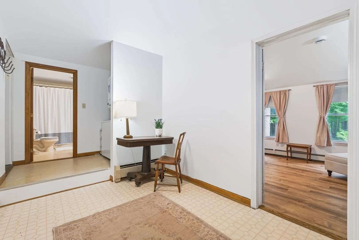
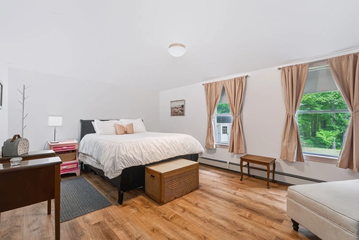
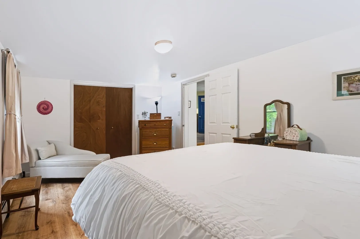
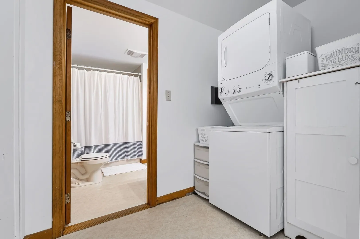
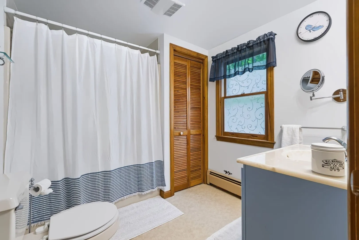
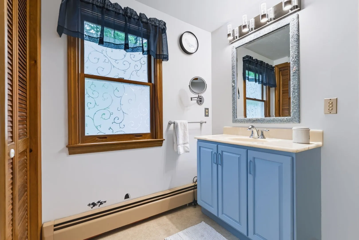
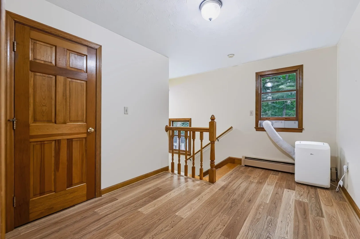
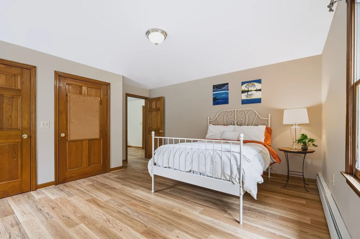
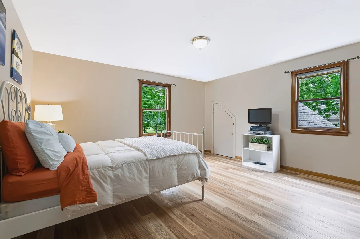
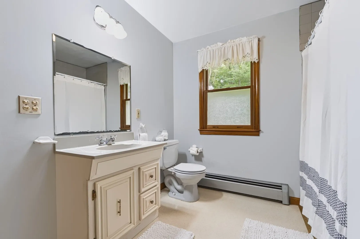
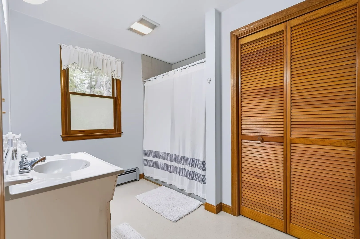
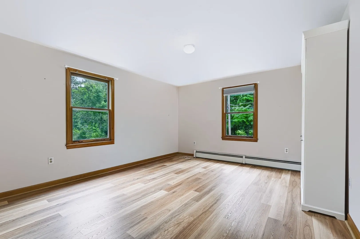
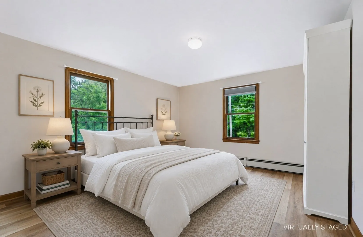
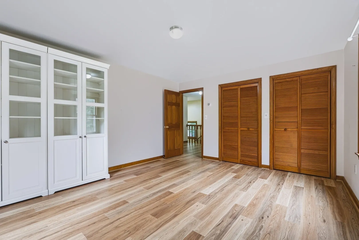
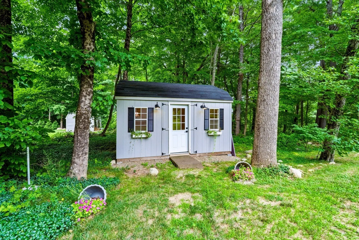
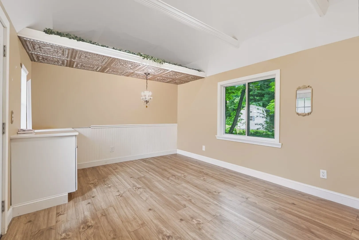
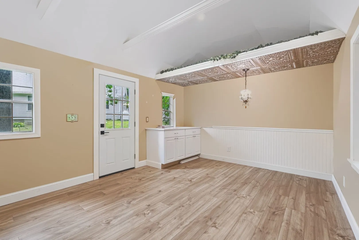
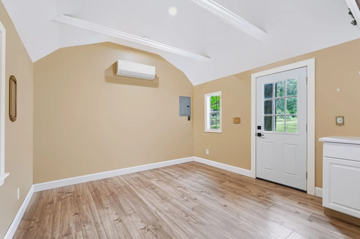
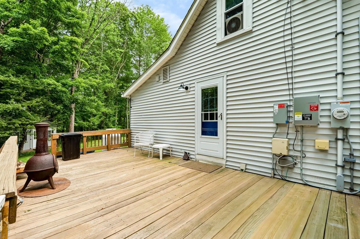
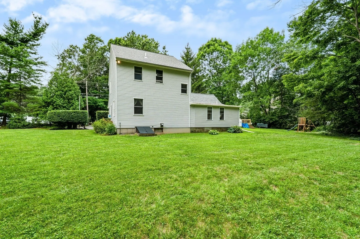
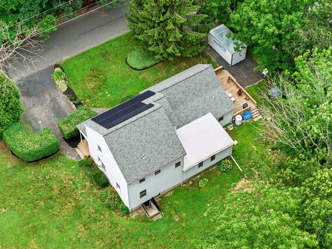
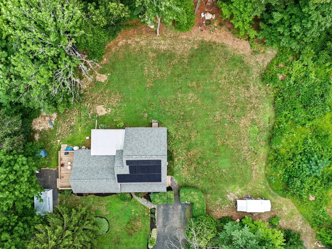
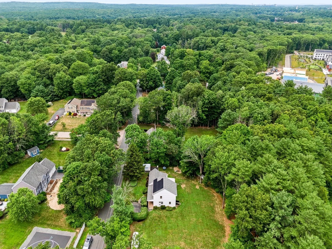
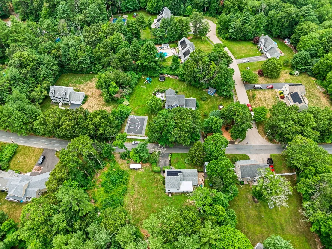
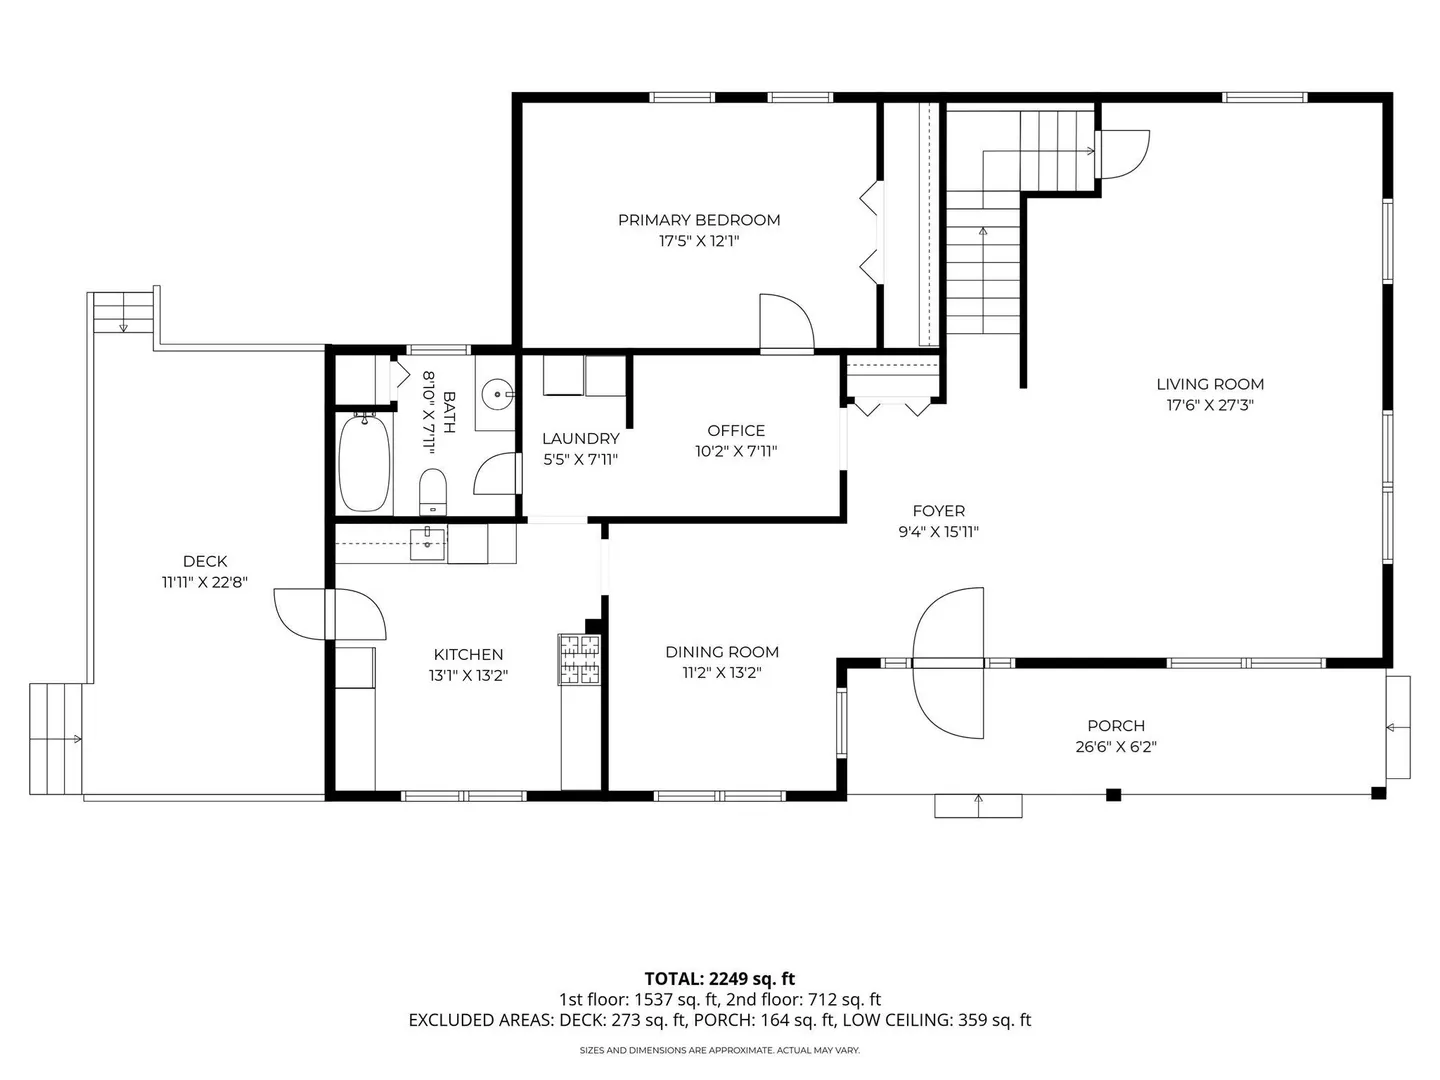
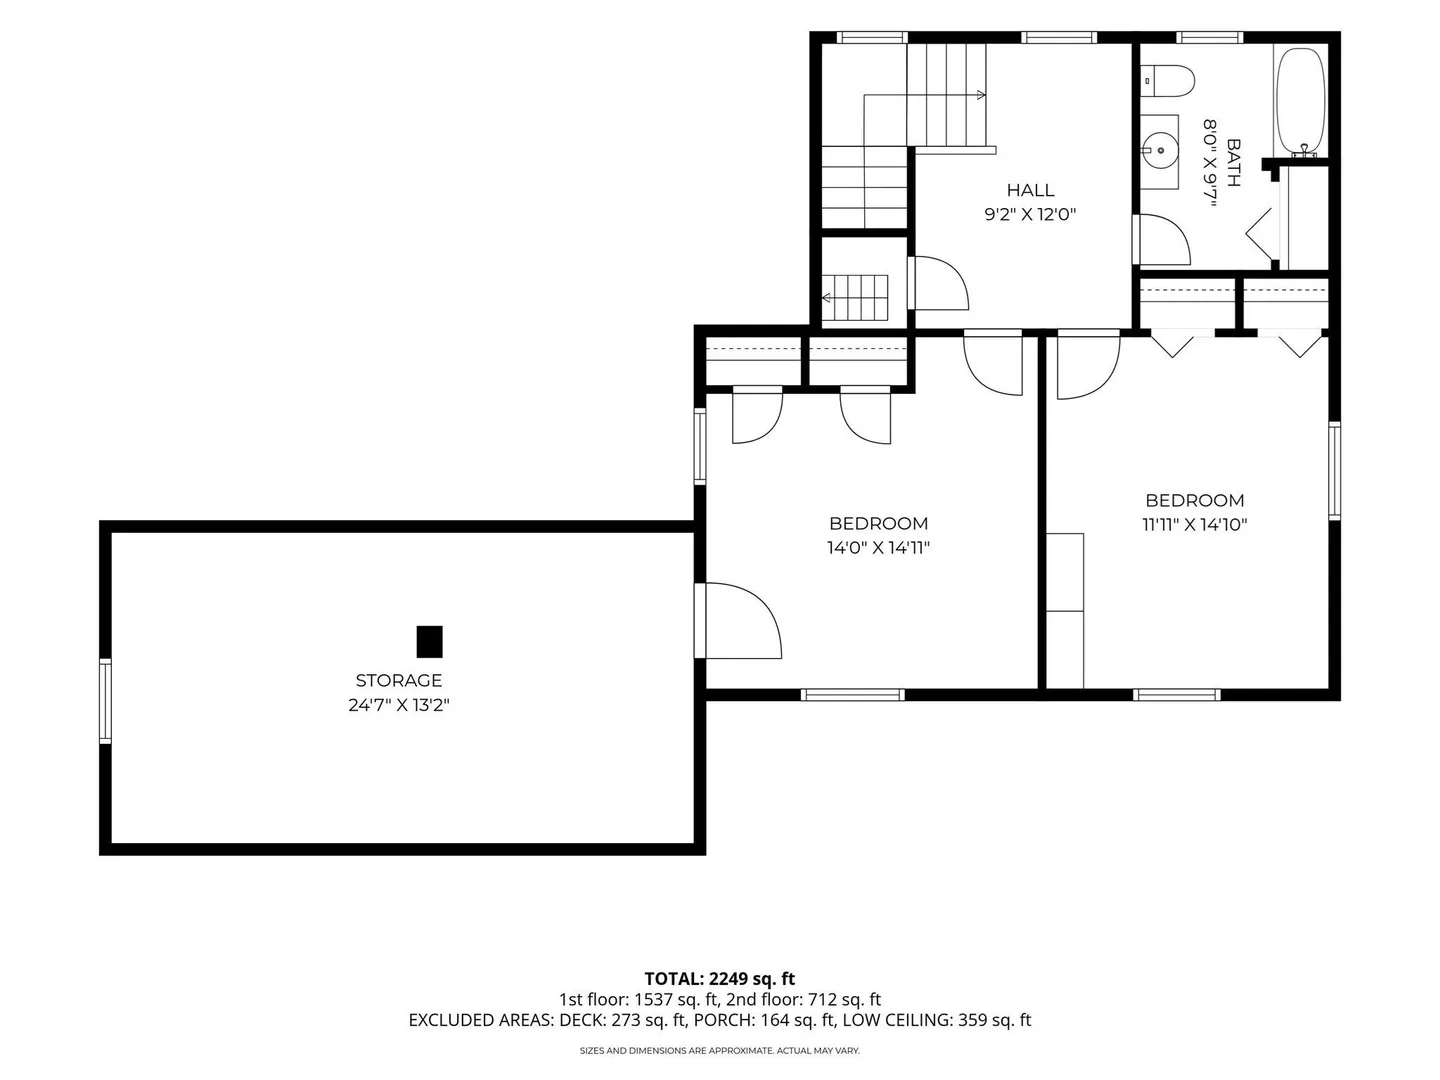
SELLER IS NOW OFFERING A $15,000 CREDIT AT CLOSING!! COULD BE USED TOWARD AN ELIGIBLE 2-1 TEMPORARY MORTGAGE RATE BUYDOWN! A 2-1 BUY DOWN REDUCES BUYER'S MORTGAGE RATE BY 2% IN YEAR 1 AND 1% IN YEAR 2. MEANING SIGNIFICANLY LOWER MONTHLY MORTGAGE PAYMENTS 1ST 2 YEARS! Experience the perfect blend of classic charm & modern updates! Set on a quiet dead-end street near Foxborough Country Club, Route 140, and Route 95, this unique colonial sits on over an acre of land. Featuring vinyl siding, a new roof (2023), two driveways for ample parking, and leased solar panels for reduced electricity costs (2024), this home is move-in ready. The first floor offers a spacious living room, inviting dining room, quaint kitchen, office, large bedroom, full bath & convenient laundry. Upstairs, you'll find two more generous bedrooms, another full bathroom & large storage area. The expansive, level, and private lot includes a fully finished, climate-controlled shed—perfect for a home office, studio, gym, retreat, or teen hangout. The newer 5-bedroom septic system (2022) supports future expansion/addition or potential ADU. Foxboro boasts top-rated schools, vibrant Patriots Place, and excellent parks and recreation.
-
Highlights
- Acres: 1
- Heating: Baseboard, Oil
- Property Class: Residential
- Style: Colonial, Antique
- Year Built: 1900
- Cooling: Window Unit(s)
- Parking Spots: 6
- Property Type: Single Family Residence
- Total Rooms: 6
- Status: Active
-
Additional Details
- Appliances: Water Heater, Range, Refrigerator, Washer, Dryer
- Construction: Frame
- Flooring: Vinyl, Laminate
- Lot Features: Level
- Roof: Shingle
- Year Built Details: Approximate
- Zoning: R 40
- Basement: Full, Unfinished
- Exterior Features: Porch, Deck, Rain Gutters, Storage
- Foundation: Concrete Perimeter, Stone
- Road Frontage Type: Public, Dead End
- SqFt Source: Public Record
- Year Built Source: Public Records
-
Amenities
- Community Features: Shopping, Park, Golf, Medical Facility, Conservation Area, Highway Access, House of Worship, Public School
- Parking Features: Paved Drive, Off Street, Paved
-
Utilities
- Electric: Circuit Breakers, 200+ Amp Service
- Water Source: Public
- Sewer: Private Sewer
-
Fees / Taxes
- Assessed Value: $638,700
- Taxes: $8,303
- Tax Year: 2026
Similar Listings
Sold
36 Photos
Sold
35 Photos
Sold
21 Photos
Sold
41 Photos
Content © 2026 MLS Property Information Network, Inc. The information in this listing was gathered from third party resources including the seller and public records.
Listing information provided courtesy of REMAX Executive Realty.
MLS Property Information Network, Inc. and its subscribers disclaim any and all representations or warranties as to the accuracy of this information.