
Sold!
$750,000
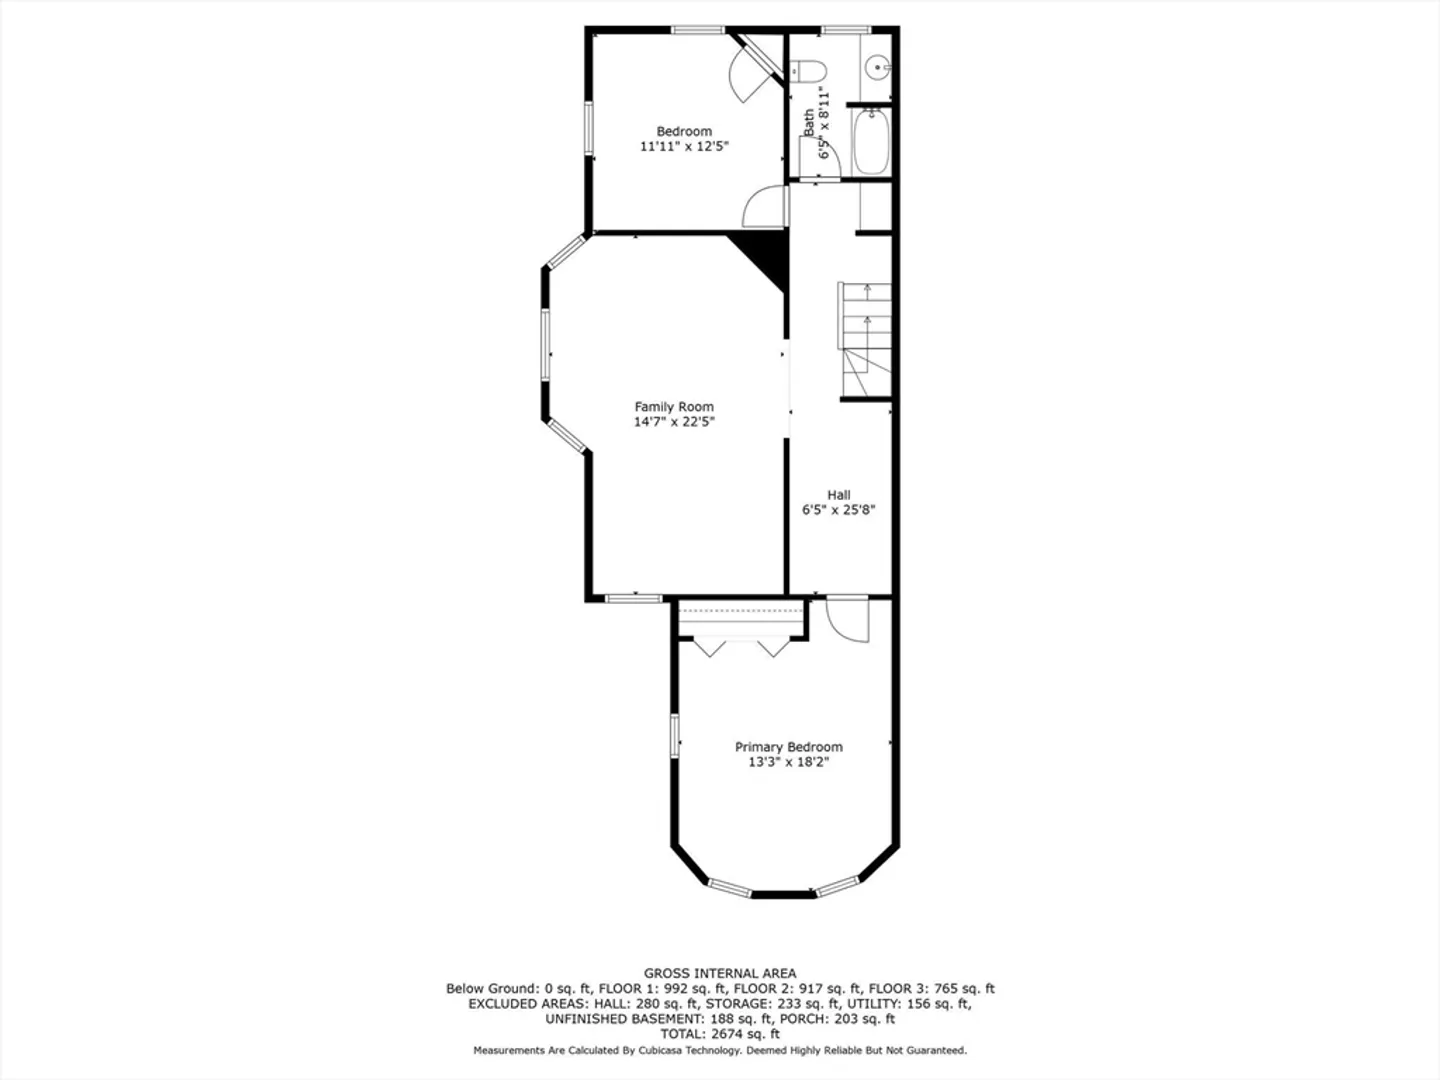
3
Beds
1/1
Bath
2,680
Living Area
-
Property Description
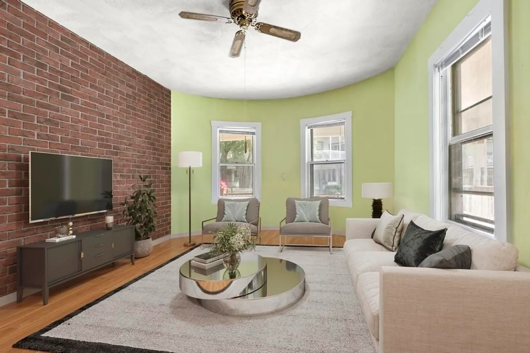
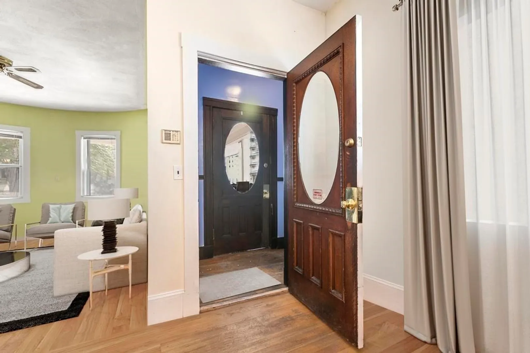
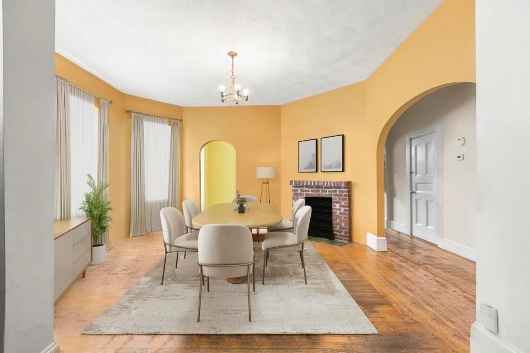
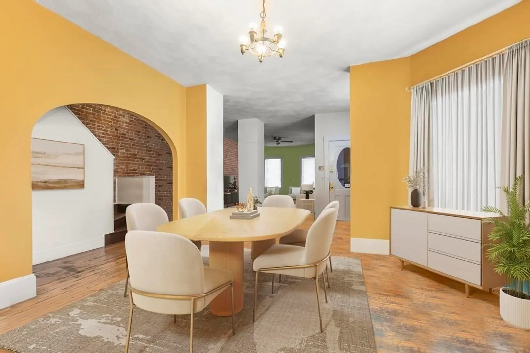
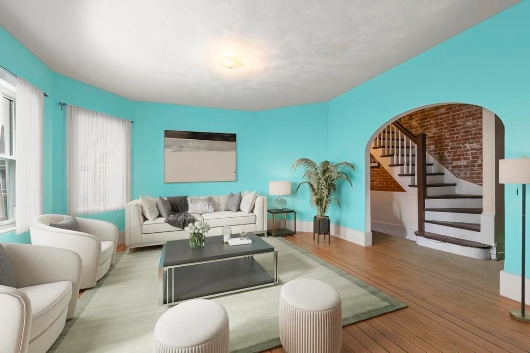
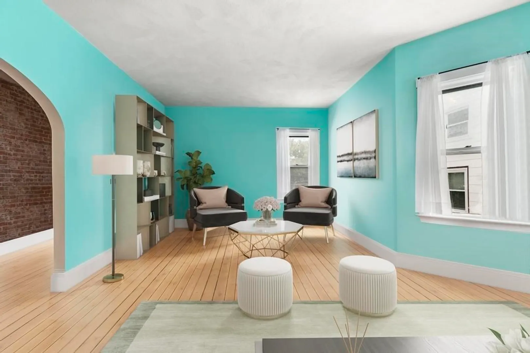
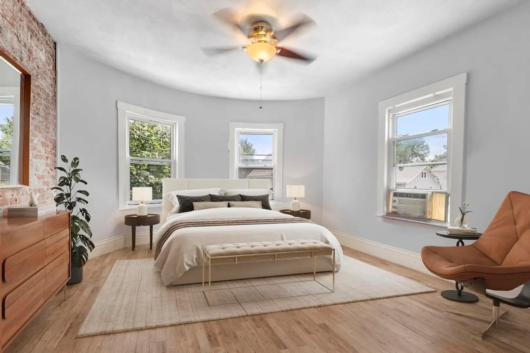
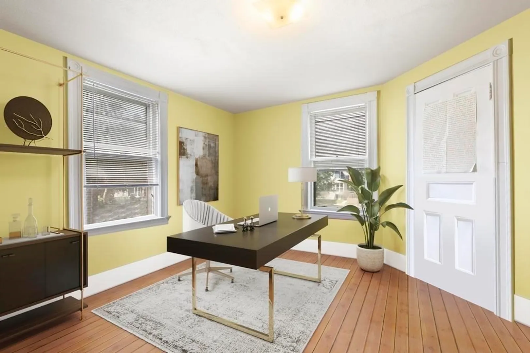
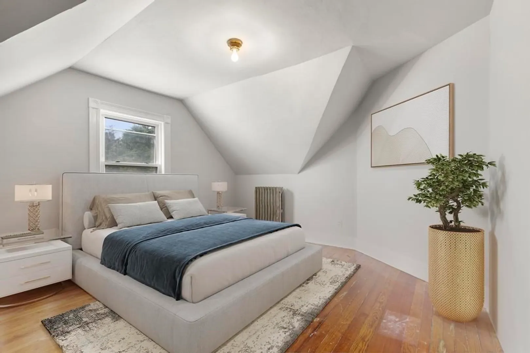
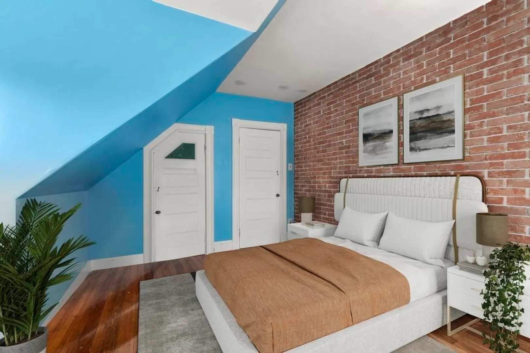
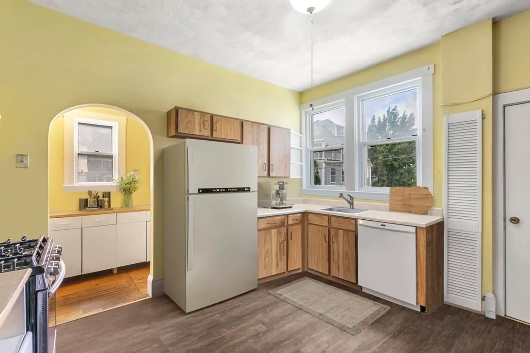
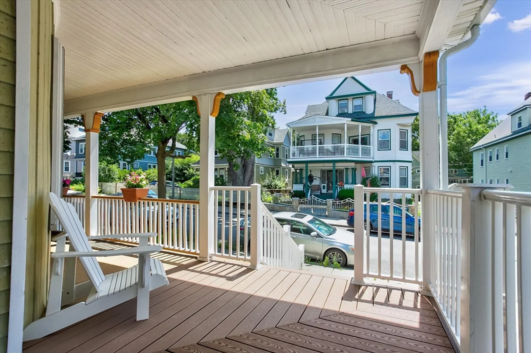
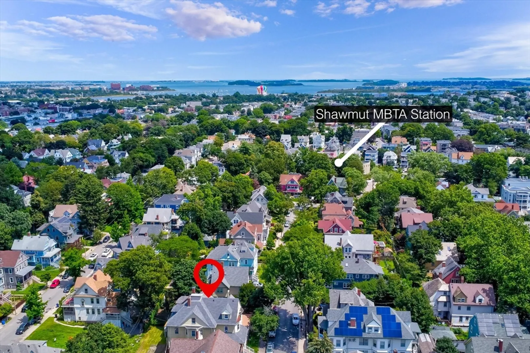
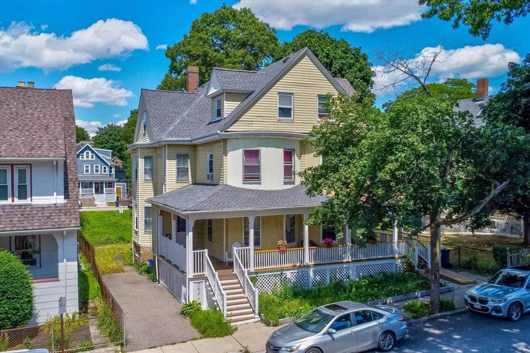
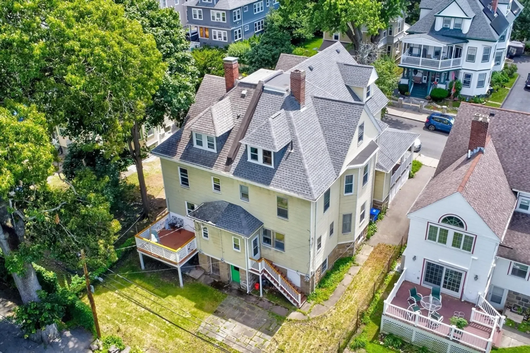
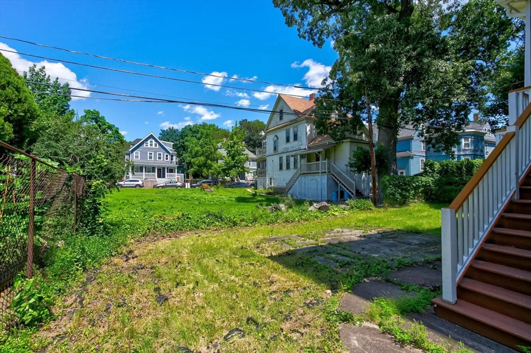
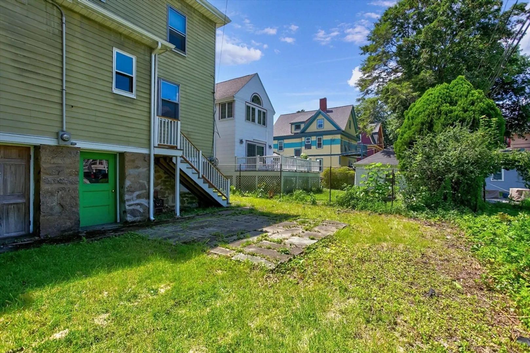
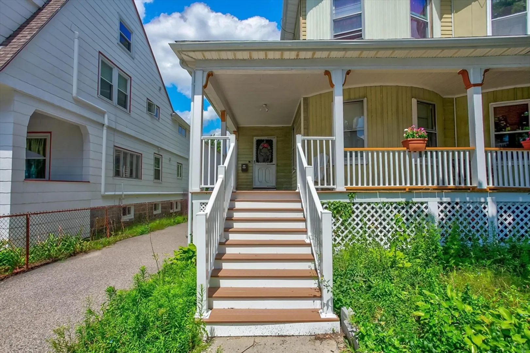
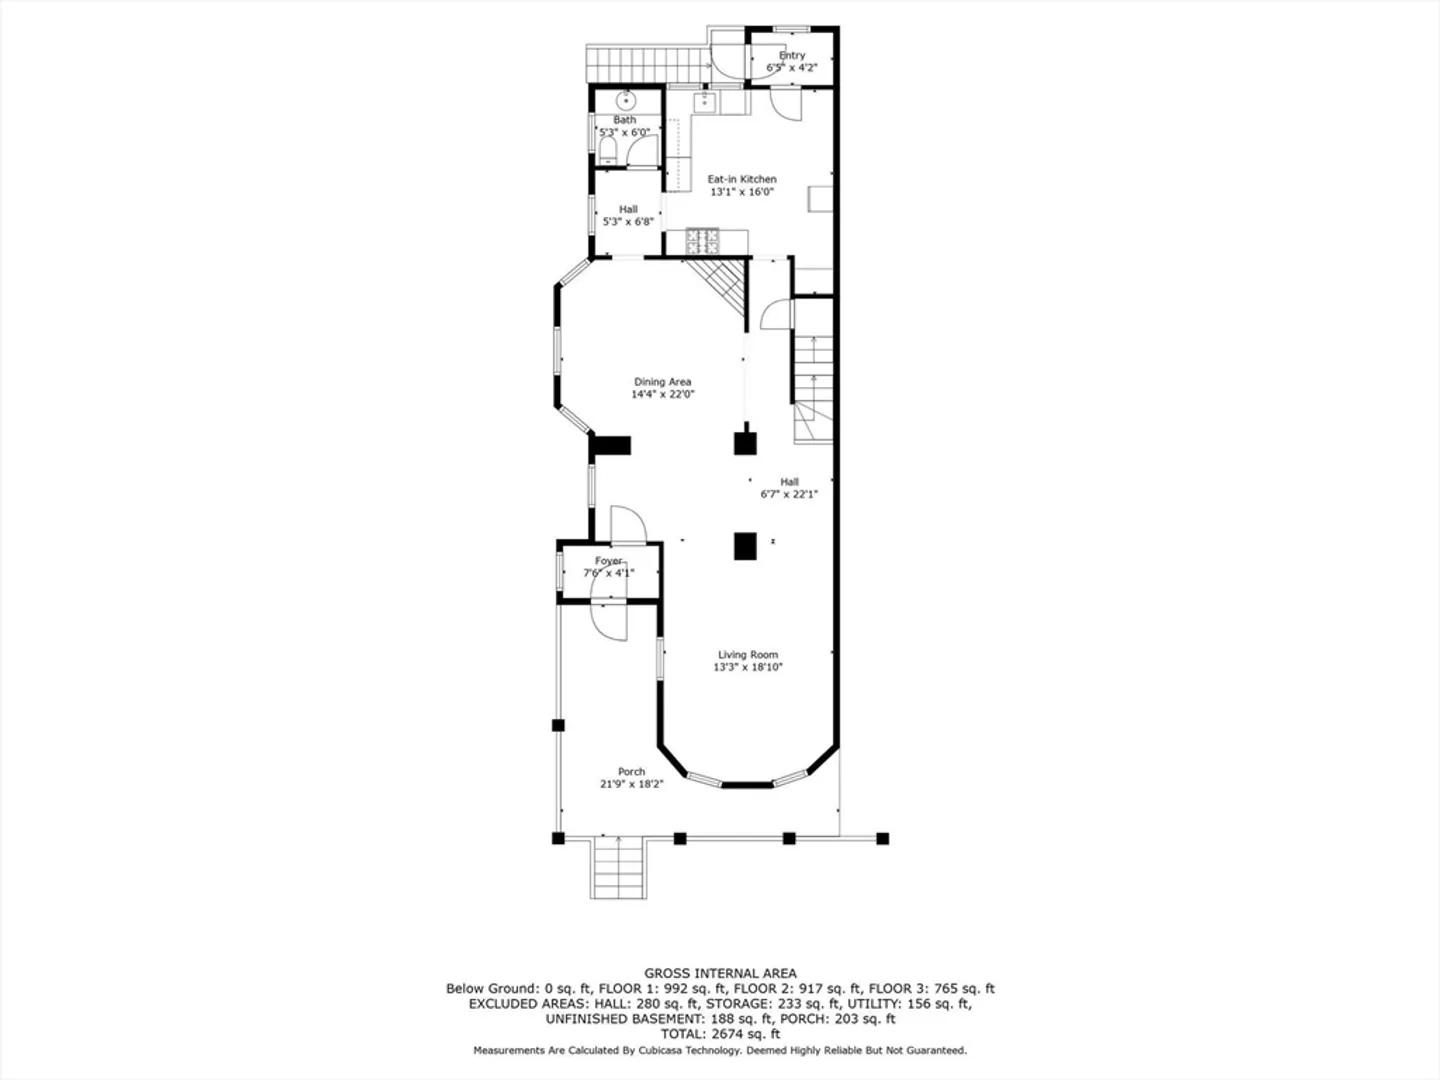
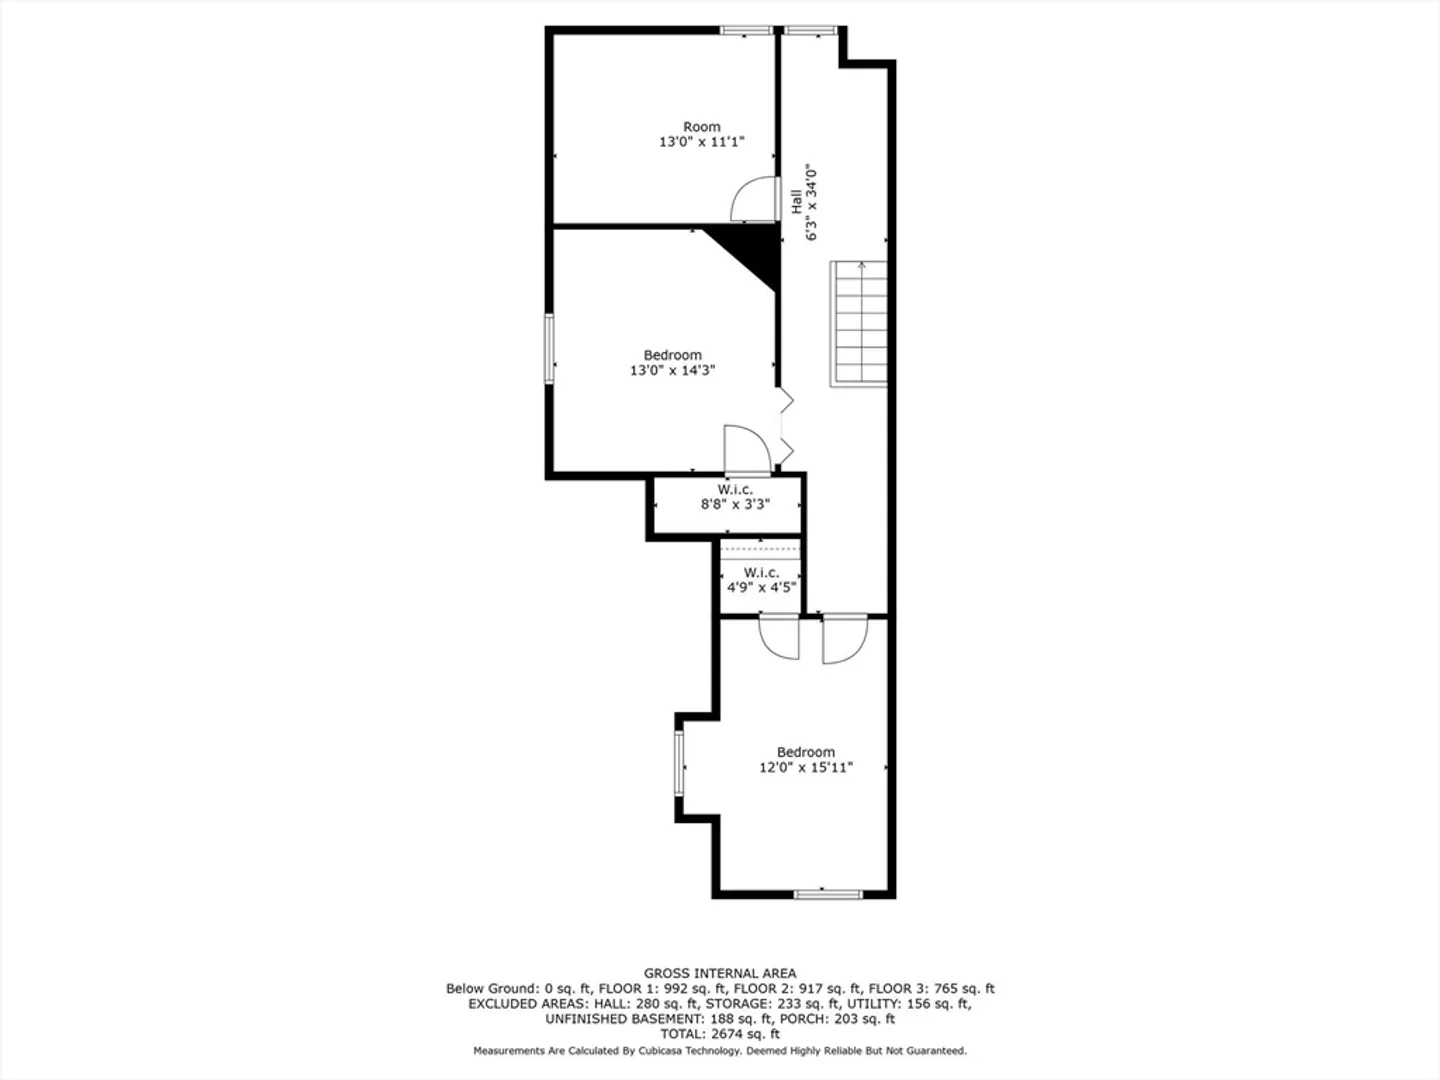
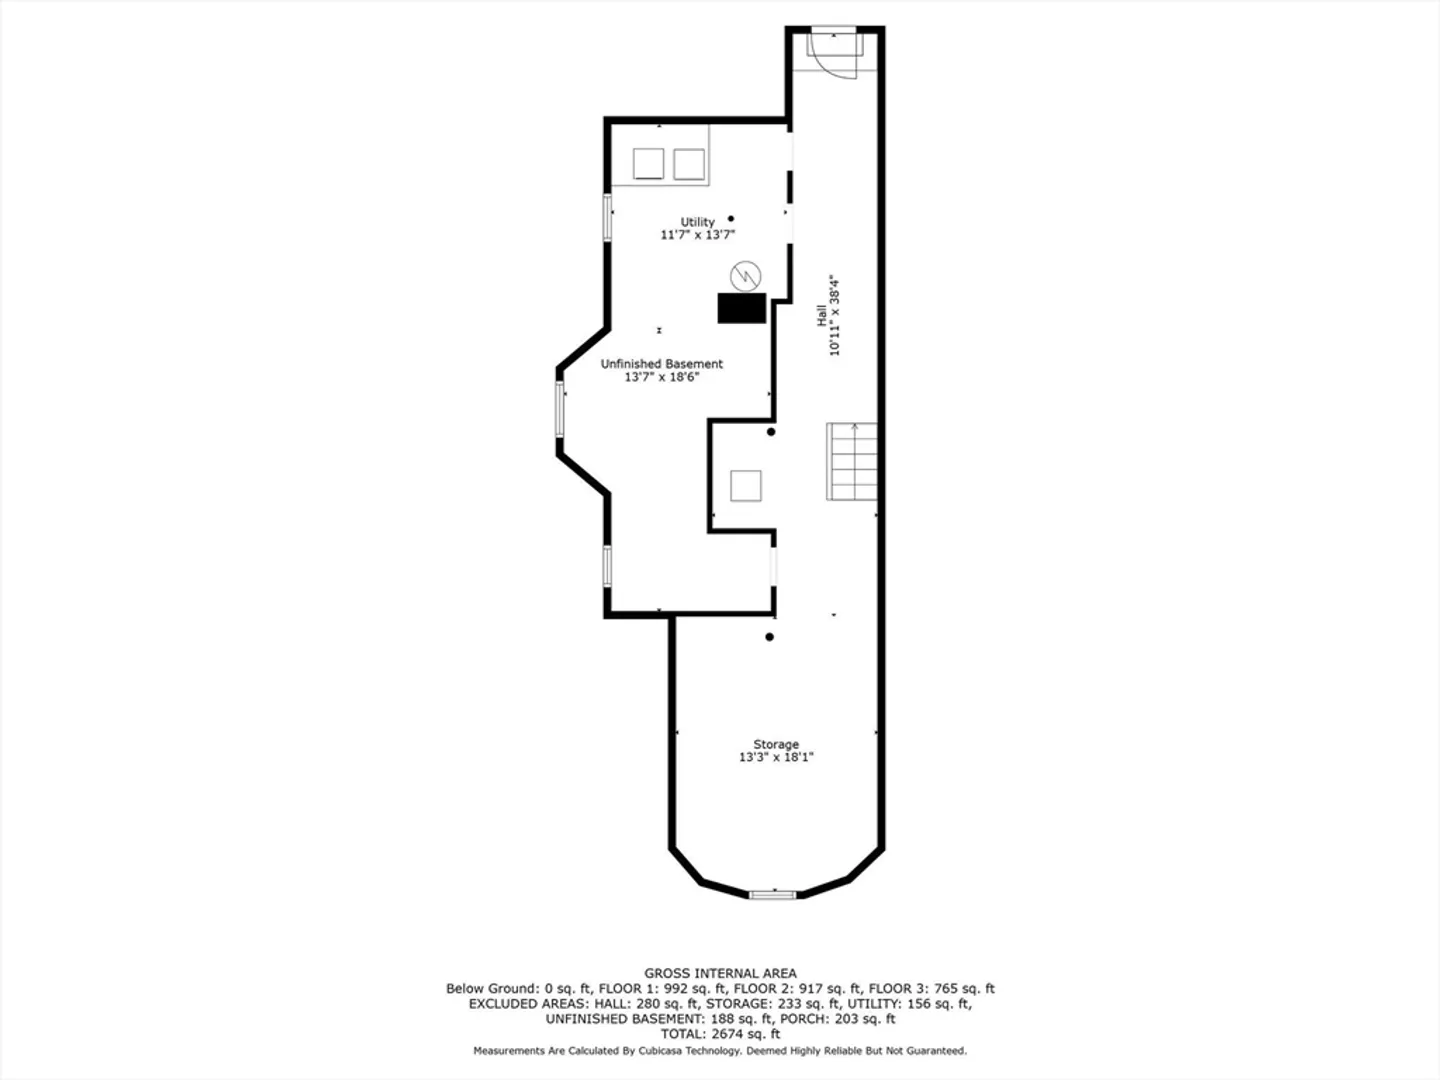
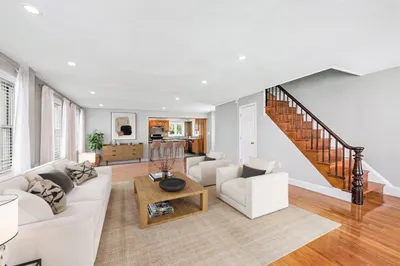
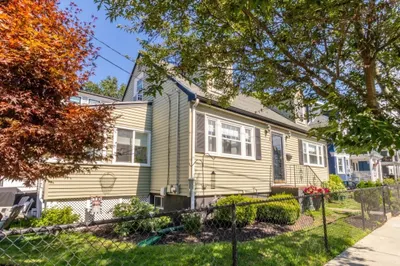
Opportunity abounds to customize this large, attached single-family home in a gorgeous corner of Dorchester. Available for the first time since 1985, 66 Kenwood is ready for its next chapter and renaissance. The house has plenty of space, a new roof in 2019, great bones and large floor plates, high ceilings, and many windows. Unfinished basement has high ceilings, walks out, and is another great place to add value. Located on a lovely tree lined street with many beautiful Victorian homes and just 2 blocks from Melville Ave, Wellesley Park, and a 4 minute walk to Shawmut Redline T Station. The driveway can fit 3 cars and there is a level, grassy, backyard. Make your vision become a reality here. No expenses are shared with the other half of the building making it function as a true single family. Quick close with seller leaseback preferred. Some photos virtually staged to show spaces better.
-
Highlights
- Area: Dorchester
- Heating: Hot Water
- Property Class: Residential
- Style: Victorian
- Year Built: 1895
- Cooling: Window Unit(s)
- Parking Spots: 3
- Property Type: Single Family Residence
- Total Rooms: 8
- Status: Closed
-
Additional Details
- Appliances: Gas Water Heater
- Construction: Frame
- Fireplaces: 1
- Foundation: Stone
- Road Frontage Type: Public
- Year Built Details: Actual
- Zoning: Res
- Basement: Full, Unfinished
- Exterior Features: Porch, Deck - Composite, Patio
- Flooring: Hardwood
- Lot Features: Level
- Roof: Shingle
- Year Built Source: Public Records
-
Amenities
- Parking Features: Off Street, Tandem
-
Utilities
- Sewer: Public Sewer
- Water Source: Public
-
Fees / Taxes
- Assessed Value: $579,900
- Compensation Based On: Net Sale Price
- Taxes: $6,320
- Buyer Agent Compensation: 2%
- Tax Year: 2024
Similar Listings
Sold
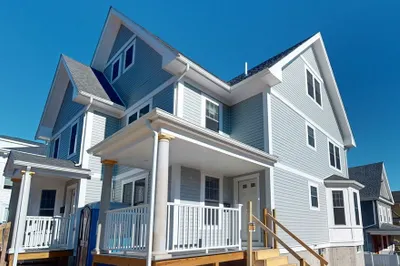
NEW CONSTRUCTION
28 Photos
Sold
42 Photos
Sold
30 Photos
Sold
29 Photos
Content © 2026 MLS Property Information Network, Inc. The information in this listing was gathered from third party resources including the seller and public records.
Listing information provided courtesy of Charlesgate Realty Group, llc.
MLS Property Information Network, Inc. and its subscribers disclaim any and all representations or warranties as to the accuracy of this information.
