
Sold!
$575,000
5
Beds
4
Baths
3,800
Living Area
-
Property Description
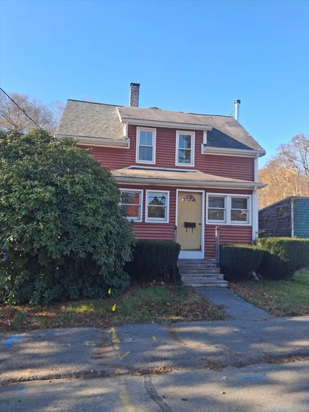
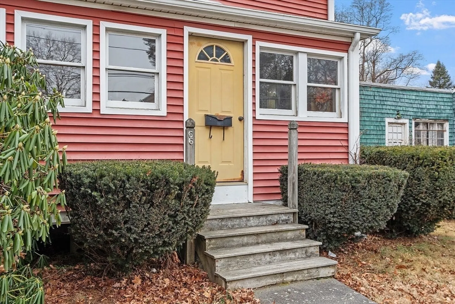
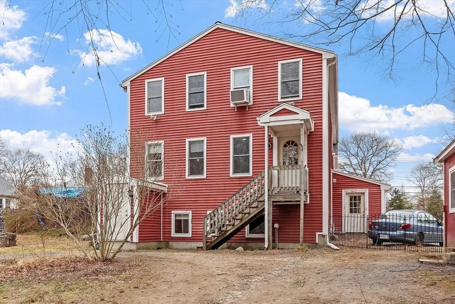
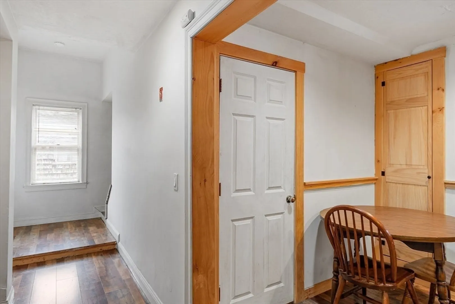
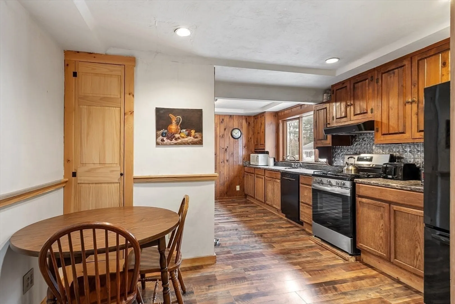
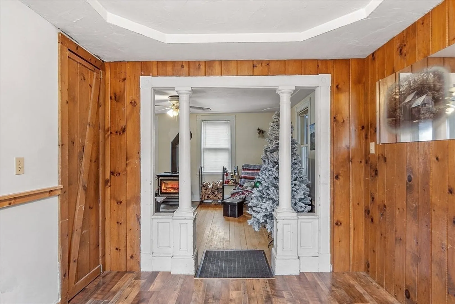
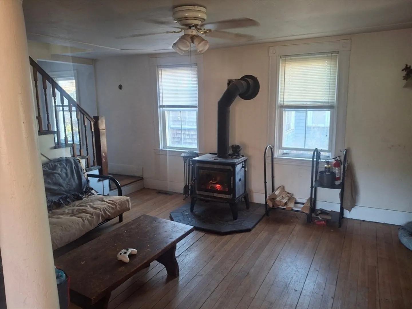
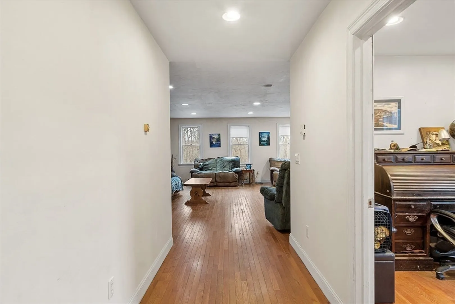
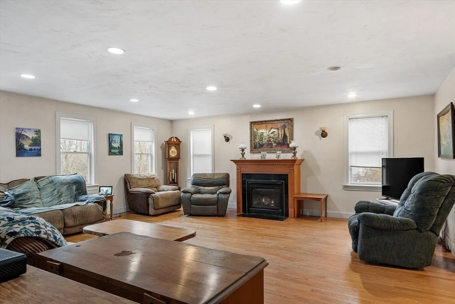
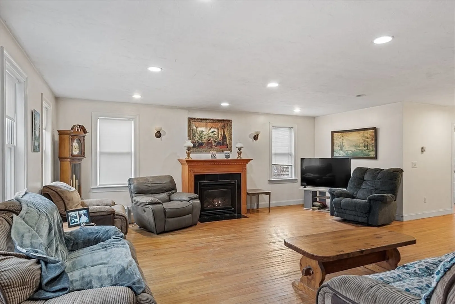
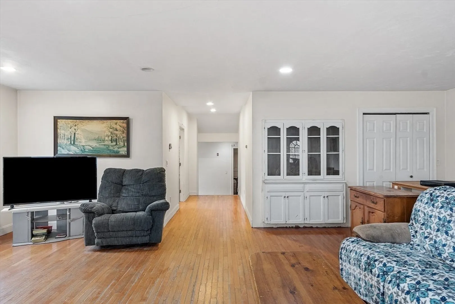
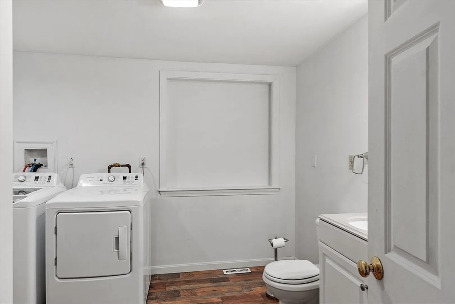
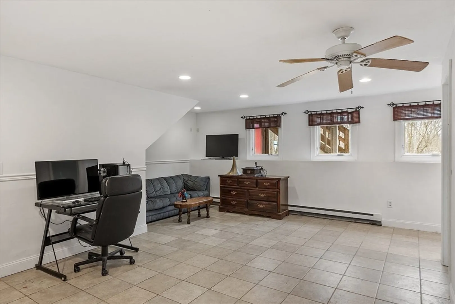
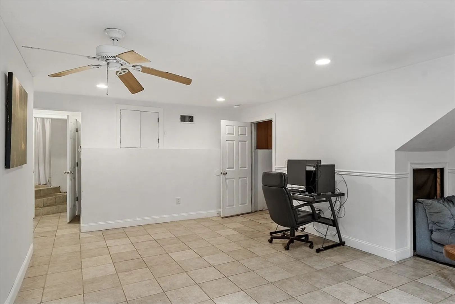
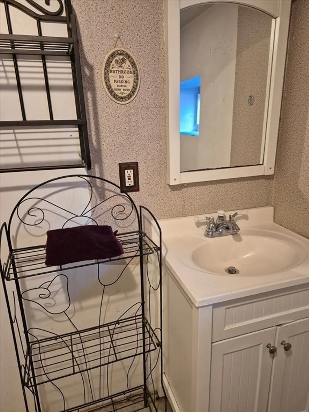
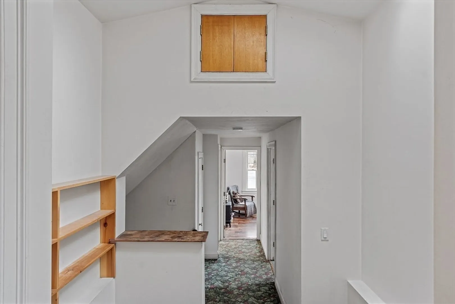
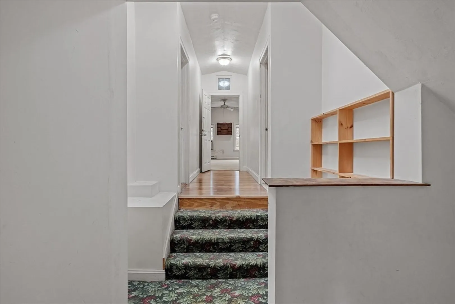
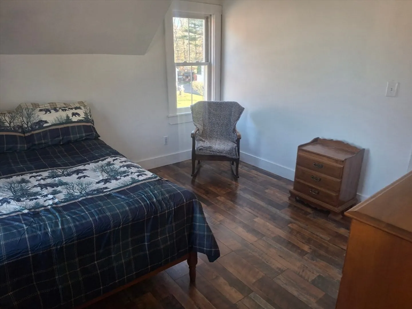
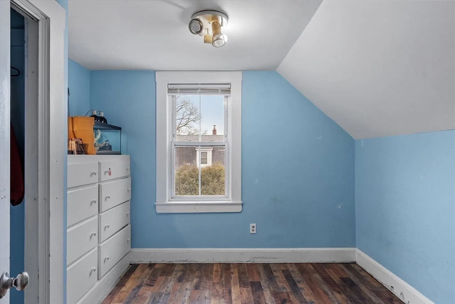
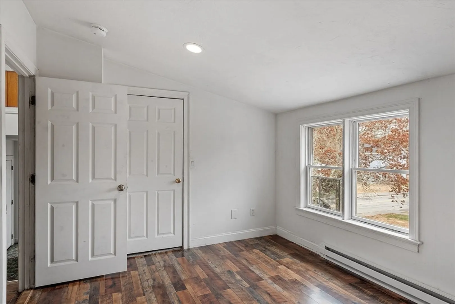
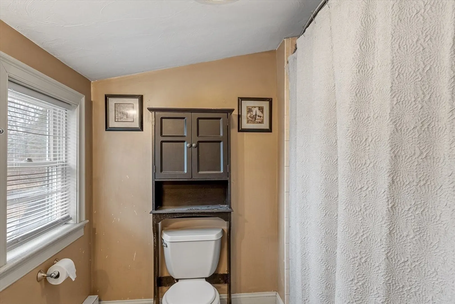
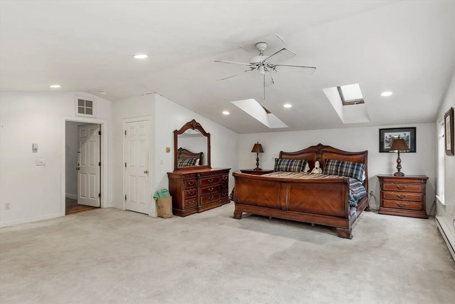
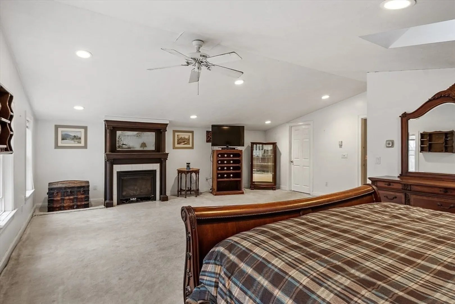
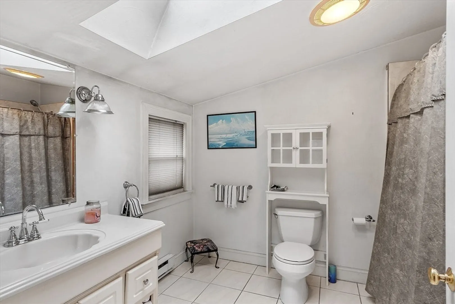
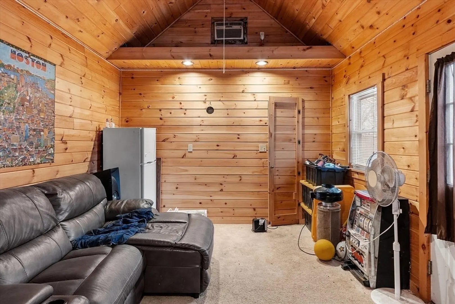
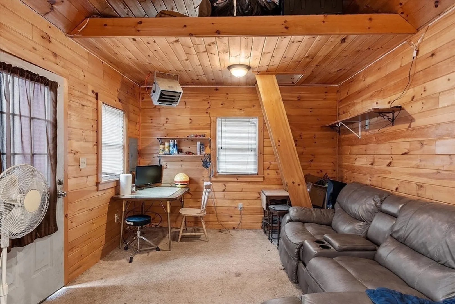
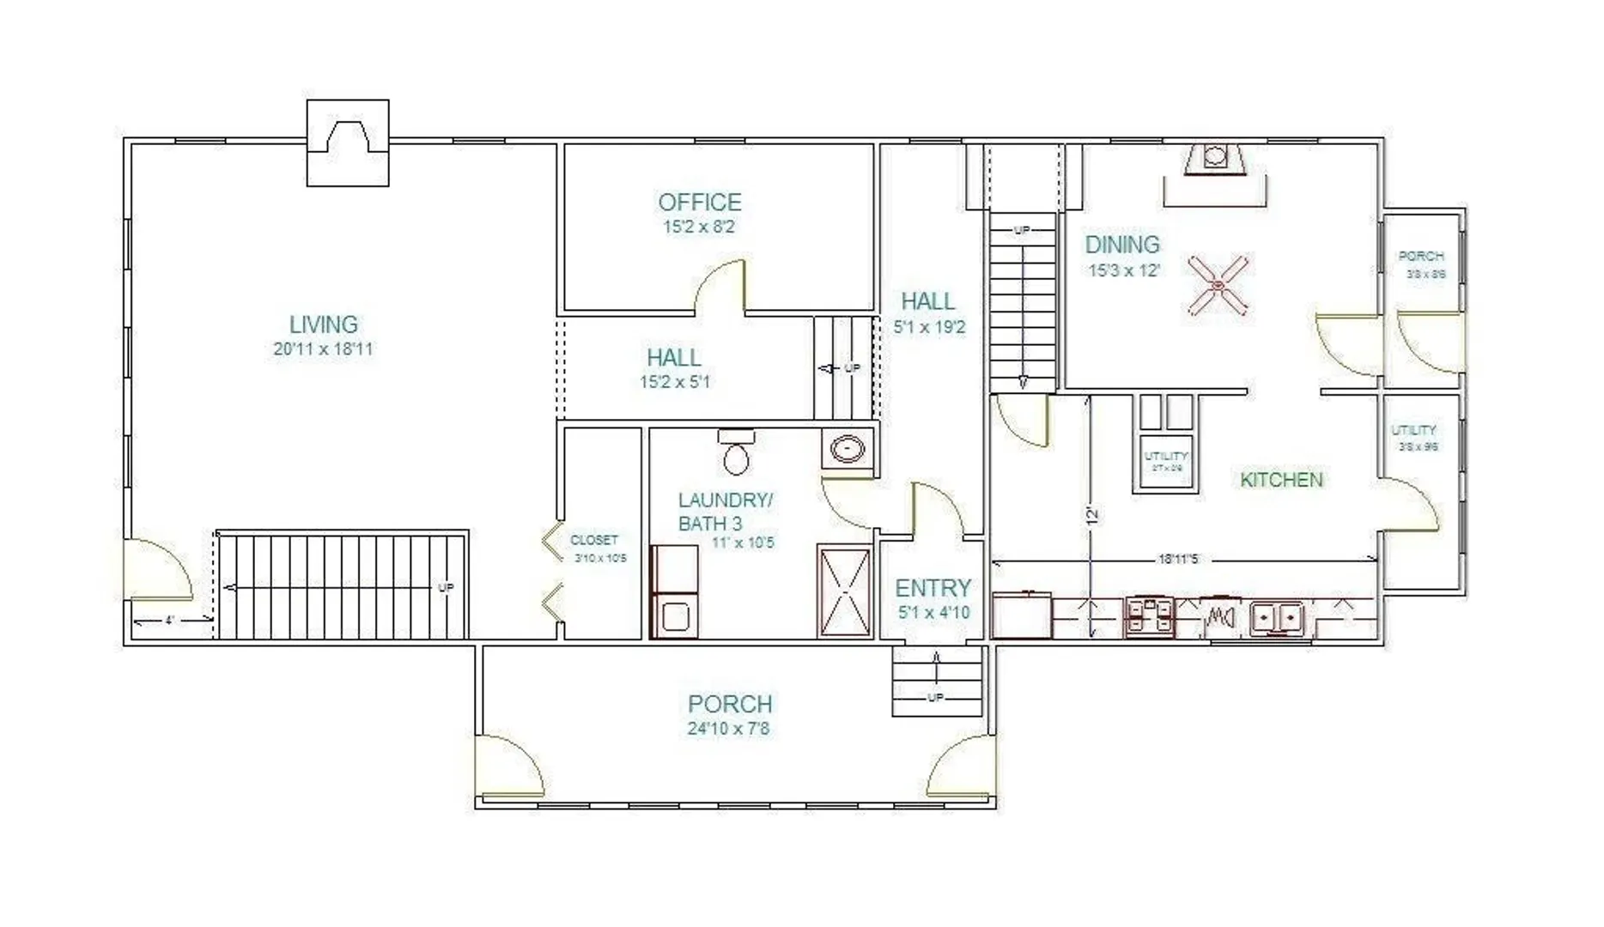
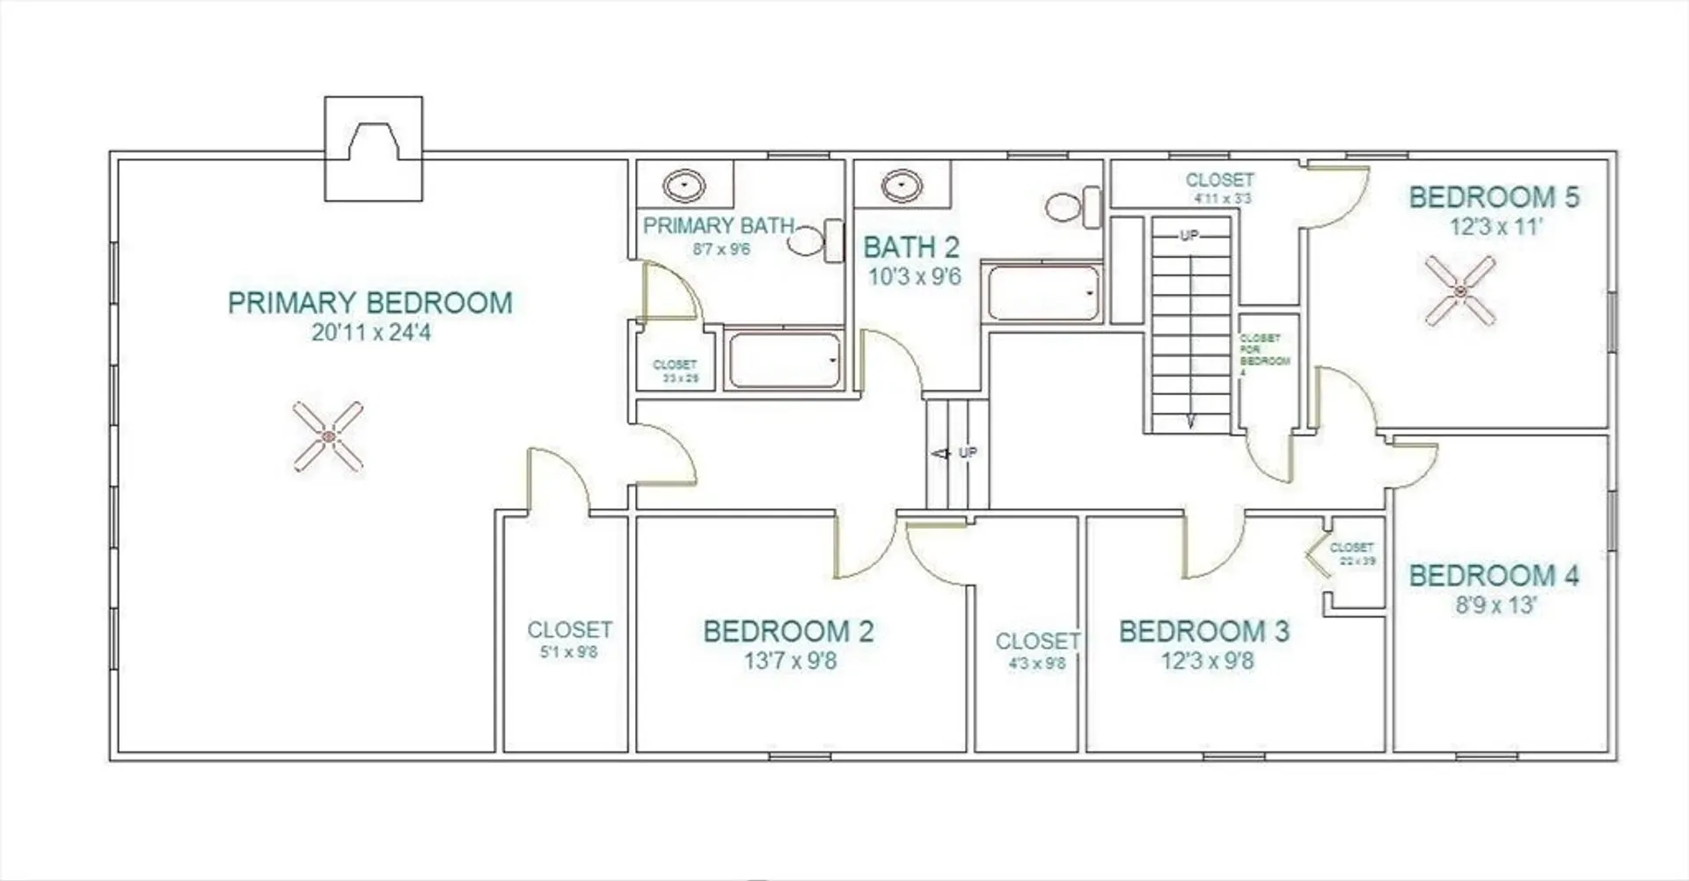
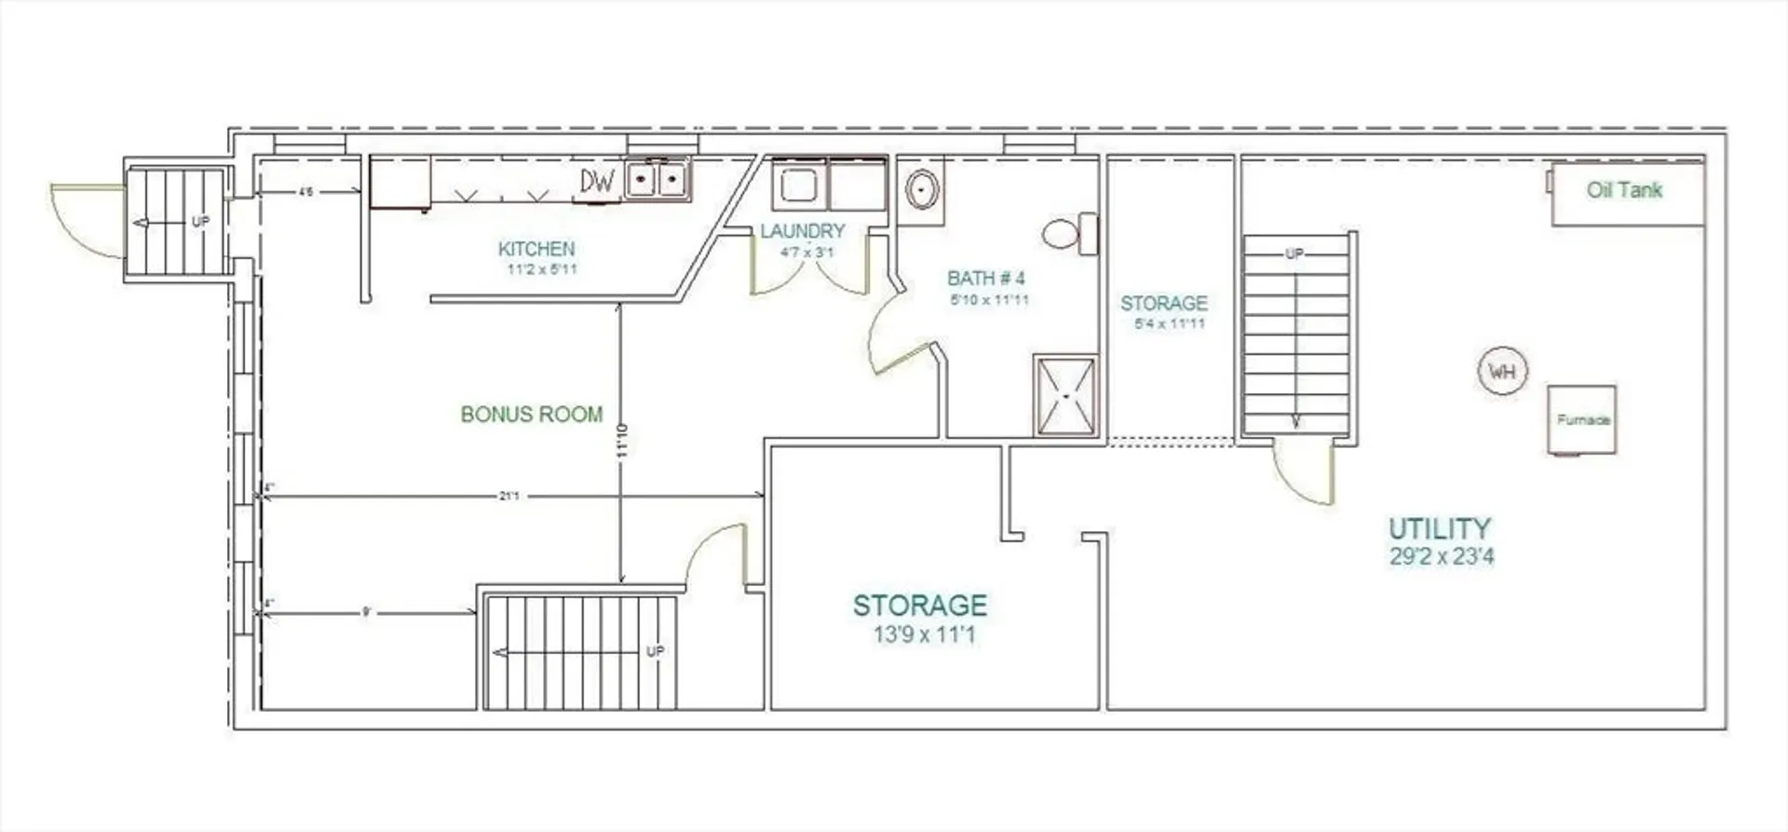
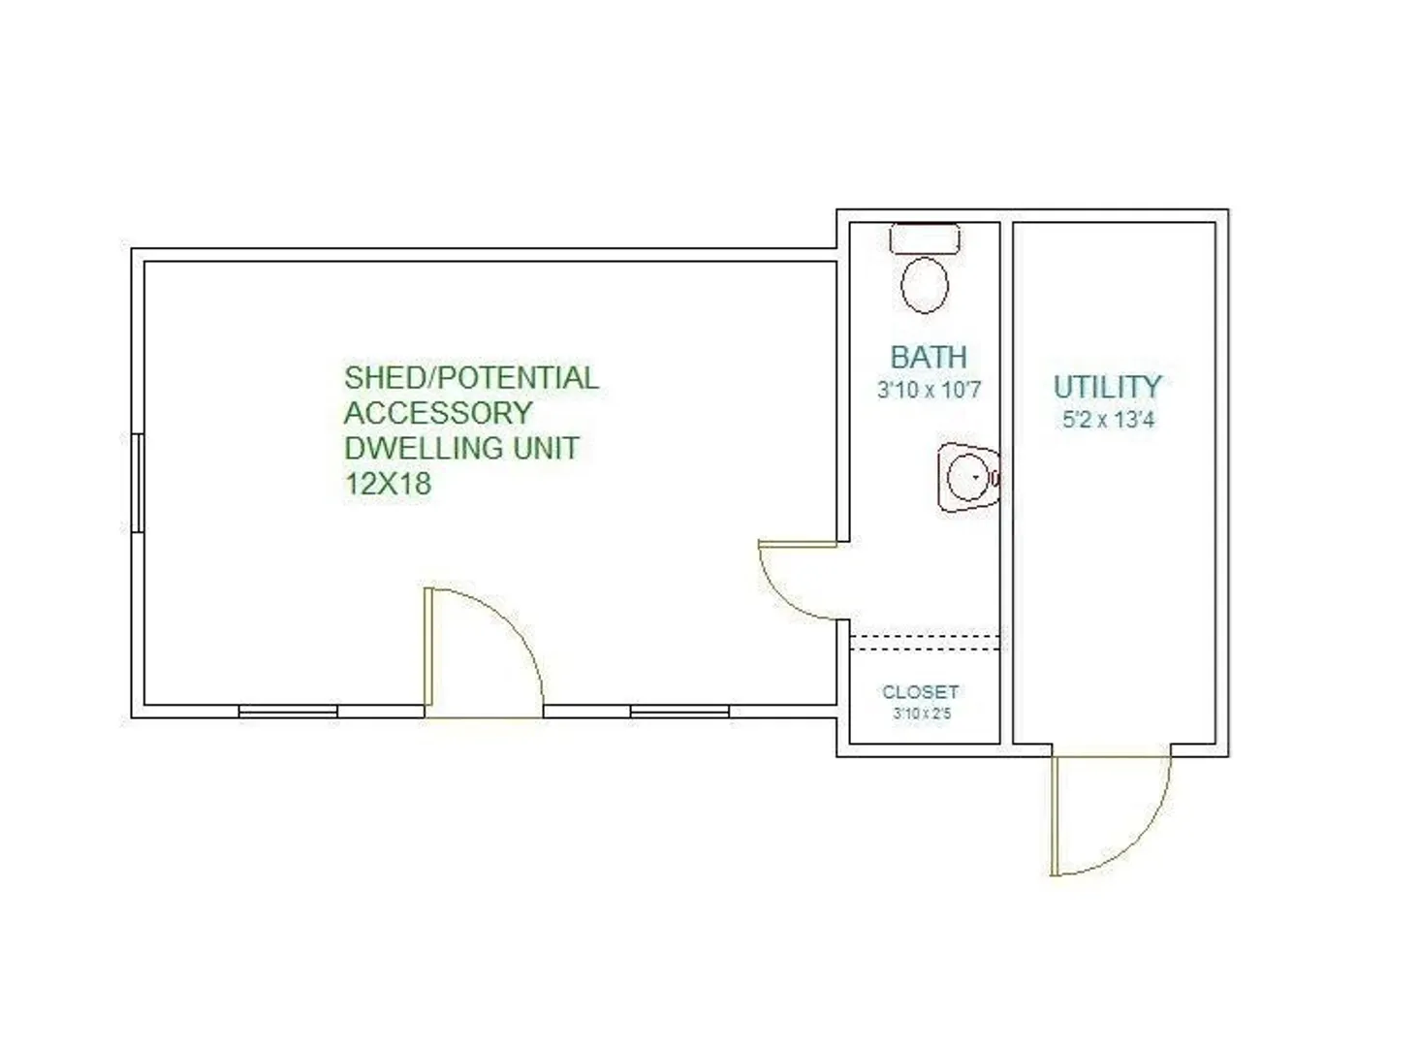
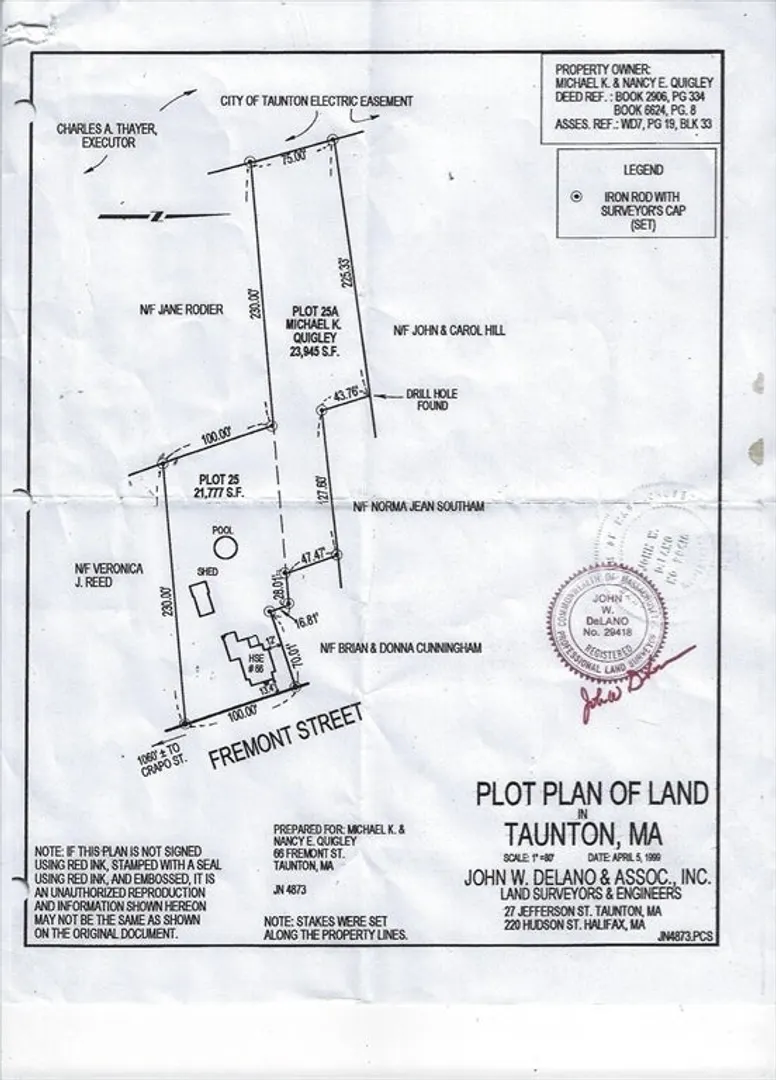
A recent price improvement makes this spacious custom-built home an outstanding opportunity. Thoughtfully designed for comfort and versatility, it boasts two gas fireplaces and a newly installed woodstove. The first floor features a sprawling living room, eat-in kitchen, dining room, private office, and a full bathroom with laundry. Upstairs, the luxurious main bedroom spans 500 square feet and includes a private bath. Also on the second floor are four additional bedrooms and a second full bath. The partially finished basement, accessible via a separate entrance, is ideal for in-laws, roommates, or guests, featuring a 4th full bath, 2nd laundry area, and space to add a kitchenette. Outside, a charming outbuilding with tongue-and-groove pine interior offers endless possibilities as a storage space, hobby room, or potential accessory dwelling unit (ADU). Adding to the property’s appeal is an additional lot that doubles the acreage and may open doors to development potential.
-
Highlights
- Acres: 1
- Heating: Oil, Natural Gas, Electric, Wood
- Property Class: Residential
- Style: Colonial
- Year Built: 1900
- Cooling: Wall Unit(s)
- Parking Spots: 7
- Property Type: Single Family Residence
- Total Rooms: 12
- Status: Closed
-
Additional Details
- Appliances: Gas Water Heater, Range, Dishwasher, Refrigerator, Washer, Dryer, Second Dishwasher
- Construction: Frame
- Fireplaces: 2
- Foundation: Concrete Perimeter
- Lot Features: Wooded, Gentle Sloping
- Roof: Shingle
- Year Built Details: Actual, Renovated Since
- Zoning: 3.23
- Basement: Partially Finished, Interior Entry
- Exterior Features: Porch, Storage, Garden
- Flooring: Wood, Tile, Carpet, Hardwood, Wood Laminate, Flooring - Wood, Flooring - Stone/Ceramic Tile, Flooring - Wall to Wall Carpet
- Interior Features: Recessed Lighting, Crown Molding, Tray Ceiling(s), Bathroom - Full, Countertops - Upgraded, Open Floorplan, Cathedral Ceiling(s), Ceiling Fan(s), Closet, Office, Accessory Apt.
- Road Frontage Type: Public
- SqFt Source: Public Record
- Year Built Source: Public Records
-
Amenities
- Community Features: Shopping, Park, Walk/Jog Trails, Golf, Medical Facility, Conservation Area, Highway Access, House of Worship, Public School, Sidewalks
- Waterfront Features: Lake/Pond
- Parking Features: Off Street
-
Utilities
- Electric: 200+ Amp Service
- Water Source: Public
- Sewer: Public Sewer
-
Fees / Taxes
- Assessed Value: $451,800
- Taxes: $5,055
- Tax Year: 2024
Similar Listings
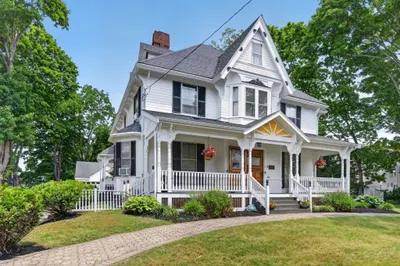
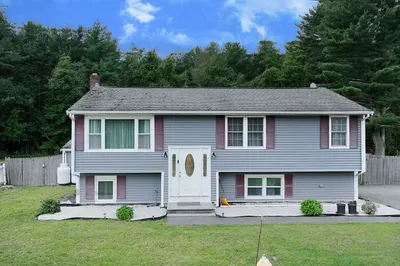
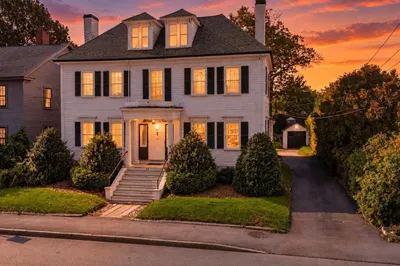
Sold
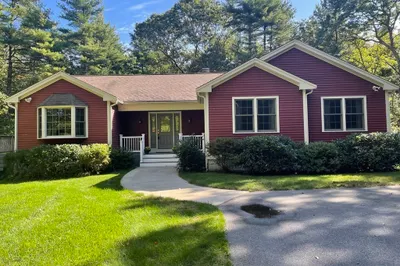
37 Photos
Sold
37 Photos
Sold
42 Photos
Sold
42 Photos
Content © 2026 MLS Property Information Network, Inc. The information in this listing was gathered from third party resources including the seller and public records.
Listing information provided courtesy of Conway - Lakeville.
MLS Property Information Network, Inc. and its subscribers disclaim any and all representations or warranties as to the accuracy of this information.
