
Sold!
$740,000
4
Beds
3
Baths
1,938
Living Area
-
Property Description
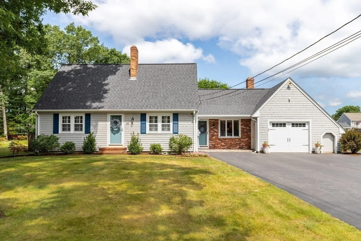
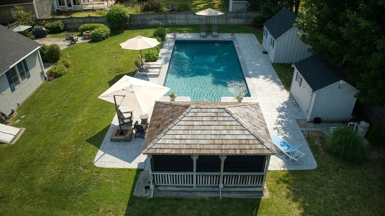
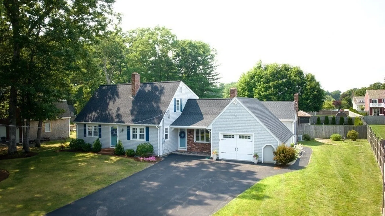
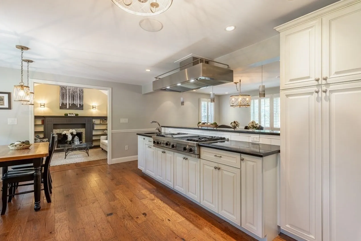
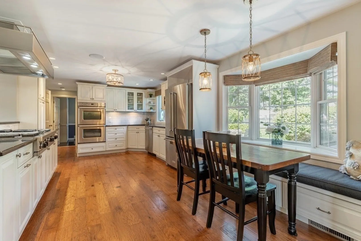
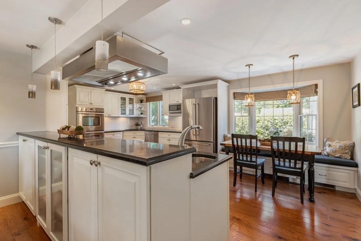
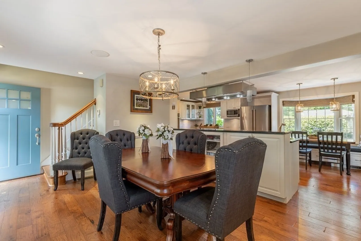
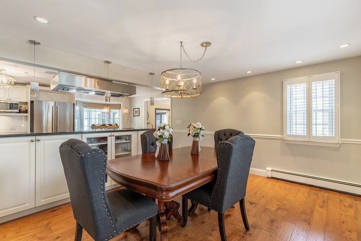
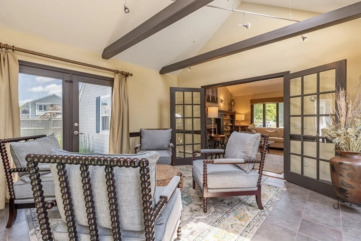
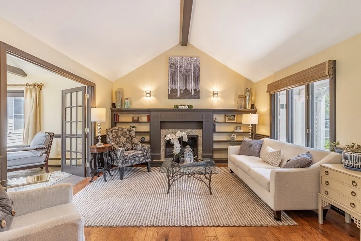
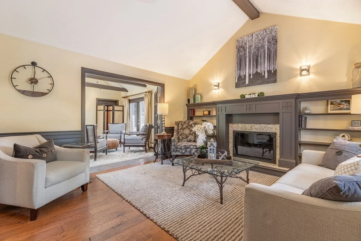
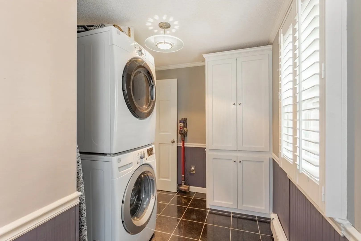
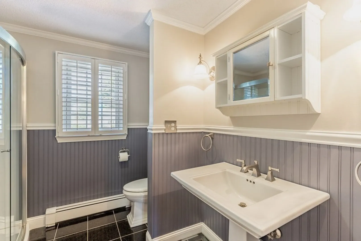
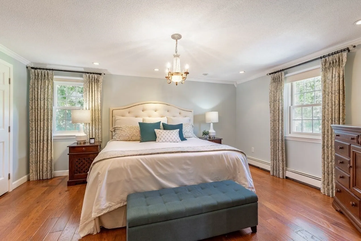
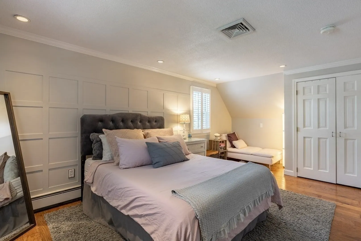
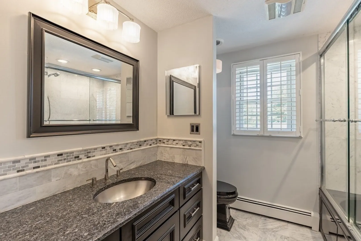
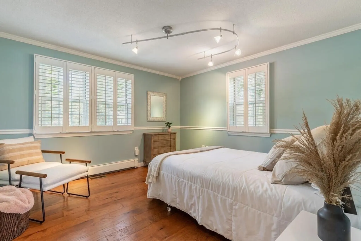
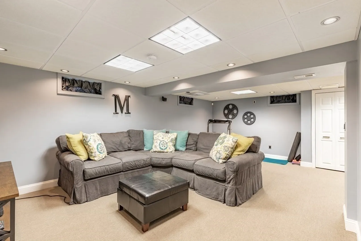
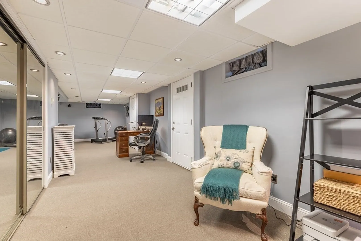
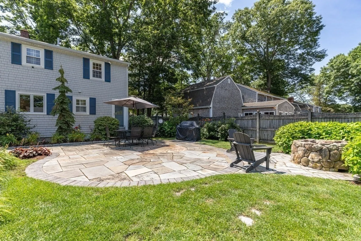
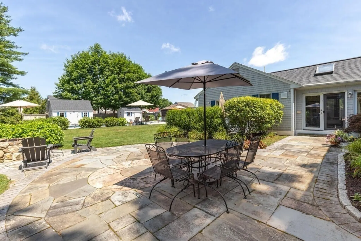
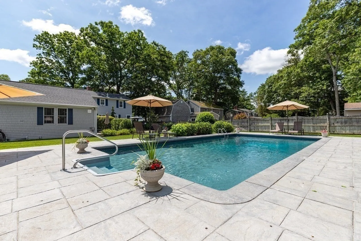
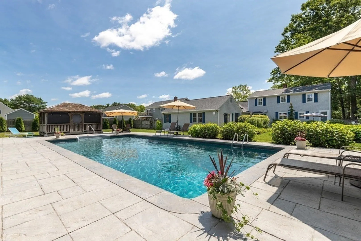
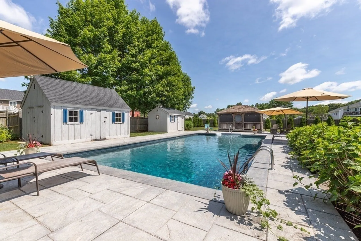
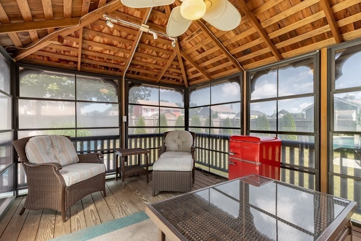
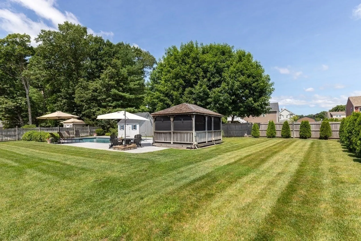
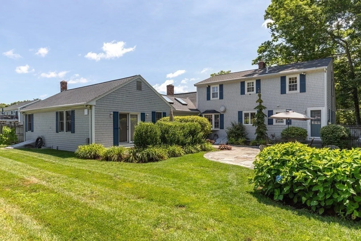
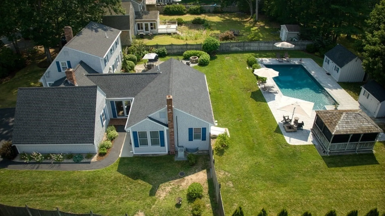
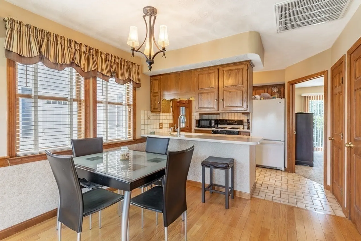
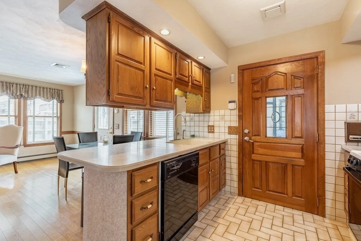
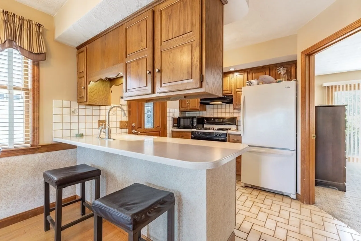
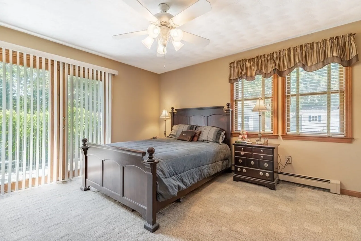
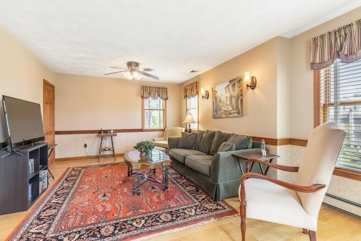
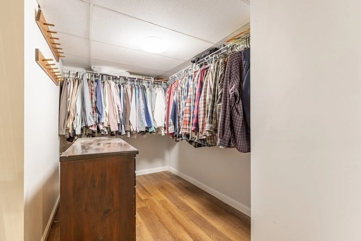
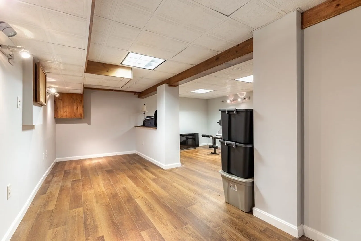
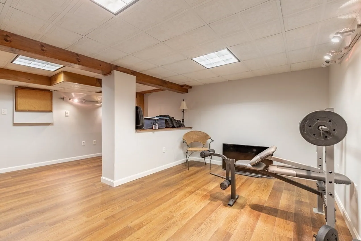
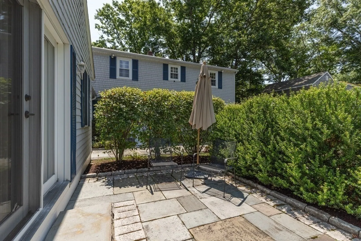
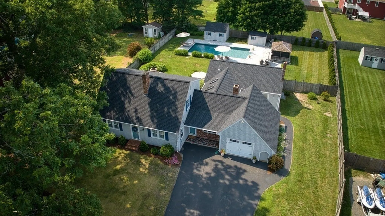
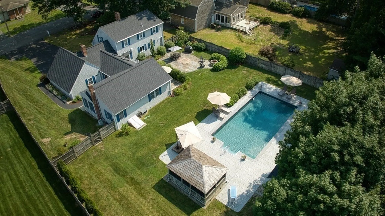
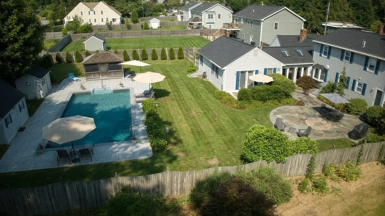
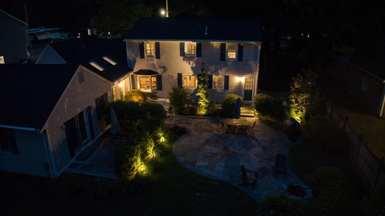
Gorgeous NOT YOUR TRADITIONAL CAPE with an amazing In-Law and an outdoor oasis. The main house offers 3 beds and 2 baths; 1 bdrm and 1 bath are on 1st fl. The open floor plan includes: eat in kitchen, stainless steel appliances, double wall ovens, 48" Viking gas range and quartz counters. Wood floors through out the home with tile in the sunroom and baths. The cozy living room has a gas fireplace and french doors leading to a heated sun room. The sun room has sky lights and sliders leading to the back yard patio, fire pit, inground pool, gazebo and the gardens. The landscape is equipped with lighting and sprinkler system. The In-Law includes: 1 bedroom & bath with laundry hook up and sliders that lead to a private patio. The eat in kitchen flows into a family room. There is also a finished basement and private entrance. Updates include: new roof 2023, newer water htrs 2021, 2018 new stamped concrete, new pool plumbing, new drains, new pool liner, new pool pump. C/A and much more!
-
Highlights
- Cooling: Central Air
- Parking Spots: 6
- Property Type: Single Family Residence
- Total Rooms: 13
- Status: Closed
- Heating: Baseboard
- Property Class: Residential
- Style: Cape
- Year Built: 1976
-
Additional Details
- Appliances: Oven, Dishwasher, Disposal, Microwave, Countertop Range, Refrigerator, Washer, Dryer, Range Hood, Plumbed For Ice Maker, Utility Connections for Gas Range, Utility Connections for Electric Oven, Utility Connections for Electric Dryer
- Construction: Frame
- Fireplaces: 1
- Foundation: Concrete Perimeter, Other
- Lot Features: Level
- Roof: Shingle
- Year Built Source: Public Records
- Basement: Full, Finished, Interior Entry, Bulkhead
- Exterior Features: Patio, Pool - Inground, Cabana, Rain Gutters, Storage, Professional Landscaping, Sprinkler System, Decorative Lighting, Fenced Yard, Gazebo, Garden
- Flooring: Flooring - Wall to Wall Carpet, Flooring - Stone/Ceramic Tile, Flooring - Hardwood
- Interior Features: Closet, Slider, Bathroom - Full, Dining Area, Breakfast Bar / Nook, Bonus Room, Sun Room, Inlaw Apt., Kitchen, Wired for Sound, Internet Available - Unknown
- Road Frontage Type: Public, Dead End
- Year Built Details: Actual, Renovated Since
- Zoning: urbres
-
Amenities
- Community Features: Public Transportation, Shopping, Pool, Tennis Court(s), Park, Walk/Jog Trails, Stable(s), Golf, Medical Facility, Laundromat, Conservation Area, Highway Access, House of Worship, Private School, Public School, T-Station
- Parking Features: Attached, Garage Door Opener, Workshop in Garage, Garage Faces Side, Paved Drive, Off Street, Paved
- Covered Parking Spaces: 1
- Pool Features: In Ground
-
Utilities
- Electric: 200+ Amp Service
- Water Source: Public
- Sewer: Public Sewer
-
Fees / Taxes
- Assessed Value: $596,500
- Compensation Based On: Net Sale Price
- Taxes: $7,188
- Buyer Agent Compensation: 2%%
- Tax Year: 2023
Similar Listings
Sold
21 Photos
Sold
32 Photos
Sold
34 Photos
Sold
26 Photos
Content © 2026 MLS Property Information Network, Inc. The information in this listing was gathered from third party resources including the seller and public records.
Listing information provided courtesy of Coldwell Banker Realty - Easton.
MLS Property Information Network, Inc. and its subscribers disclaim any and all representations or warranties as to the accuracy of this information.
