
Sold!
$775,000
3
Beds
2/1
Baths
1,939
Living Area
-
Property Description
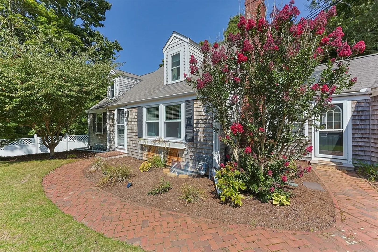
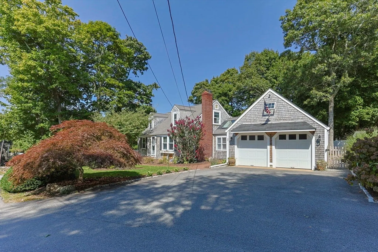
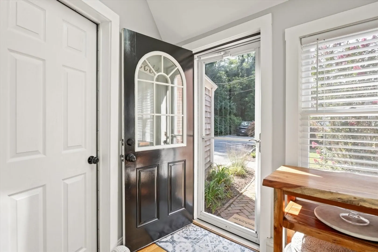
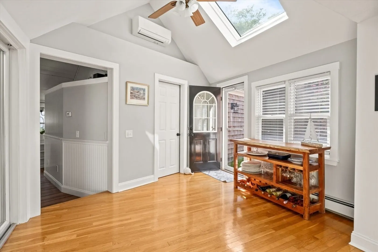
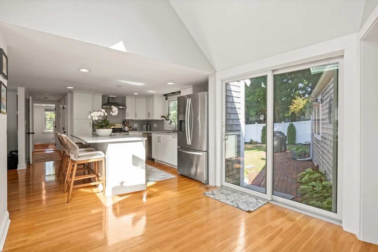
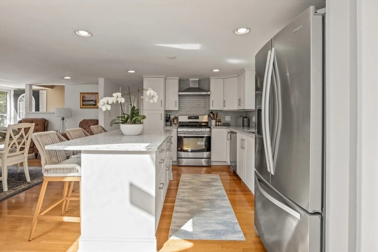
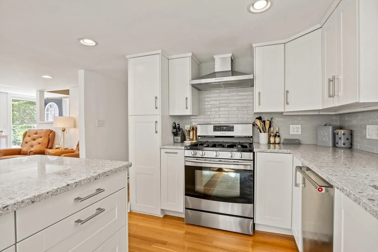
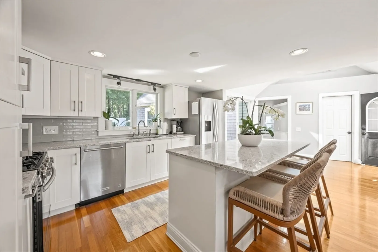
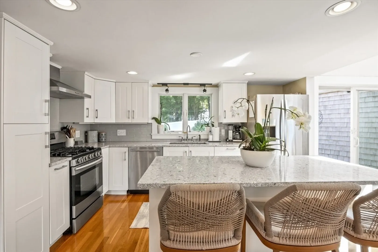
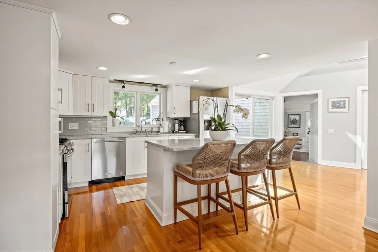
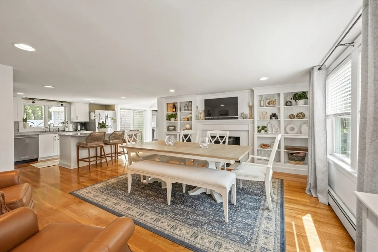
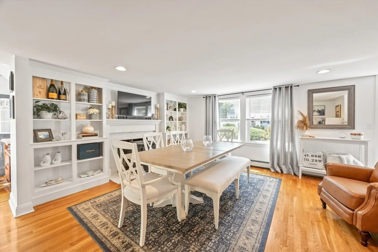
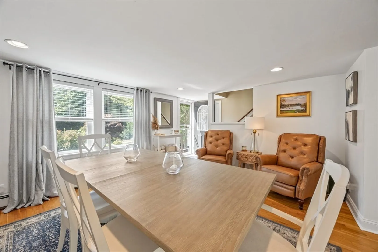
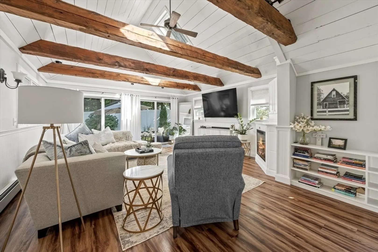
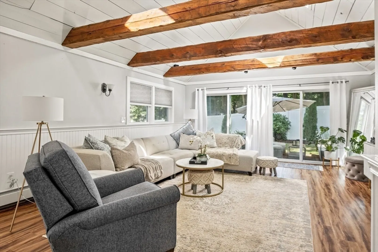
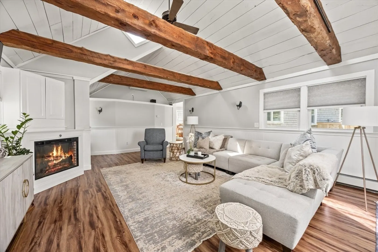
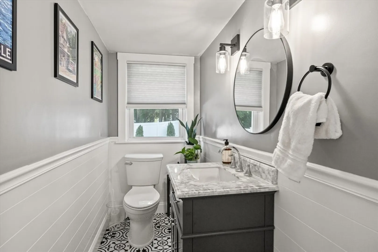
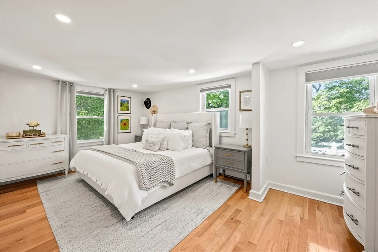
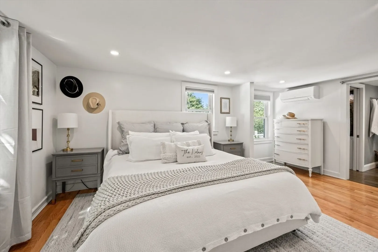
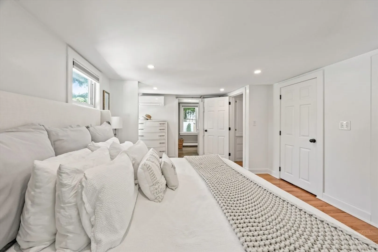
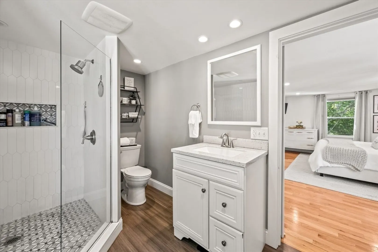
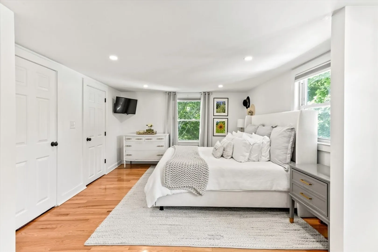
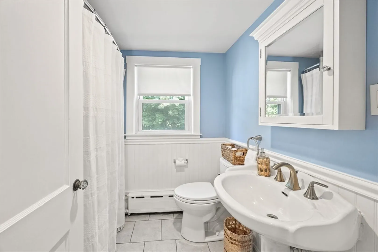
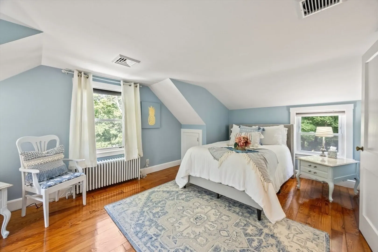
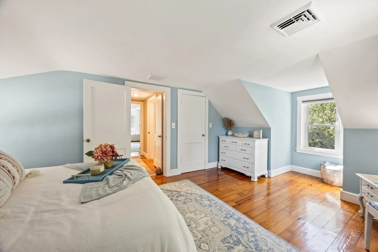
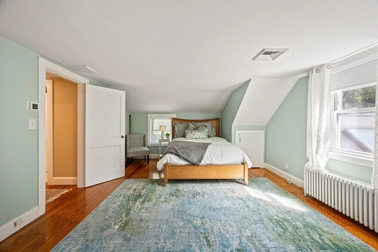
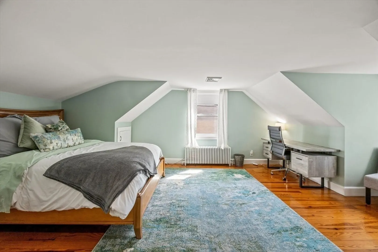
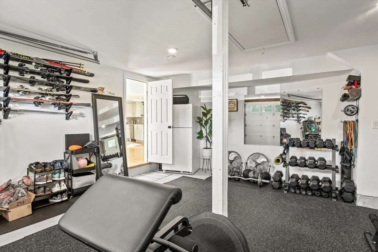
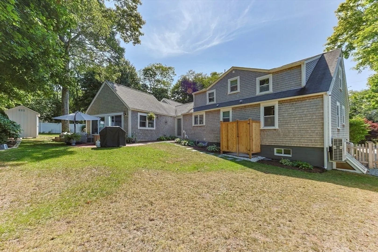
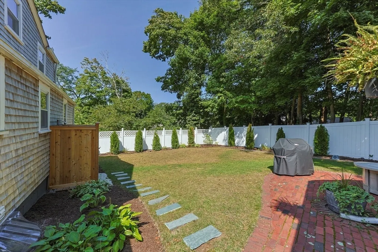
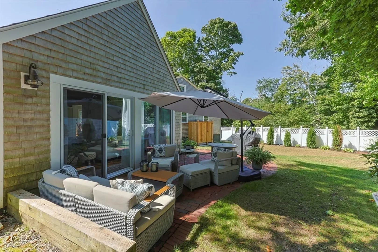
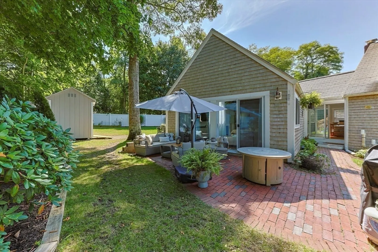
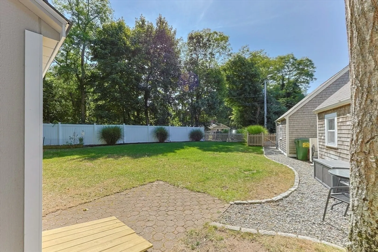
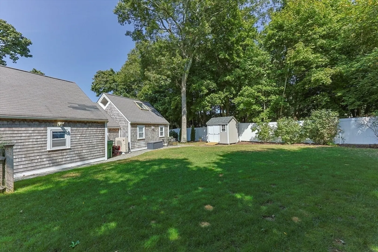
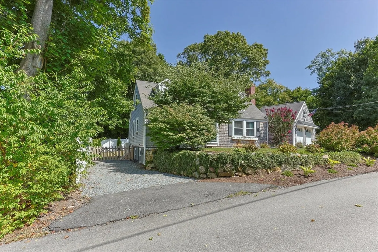
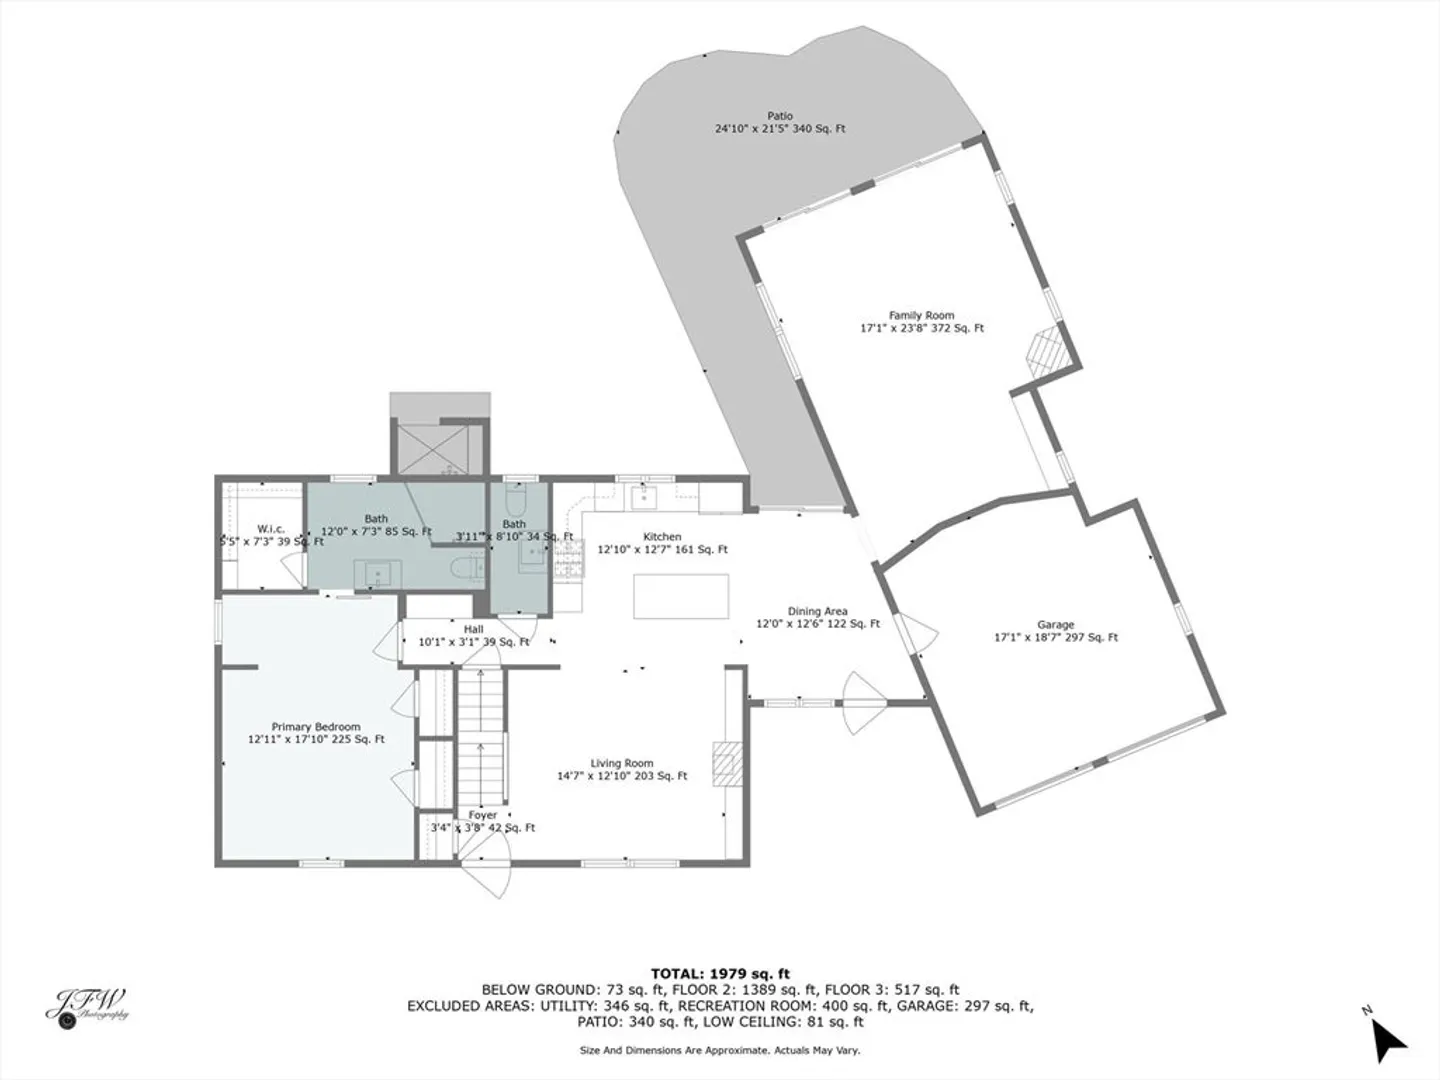
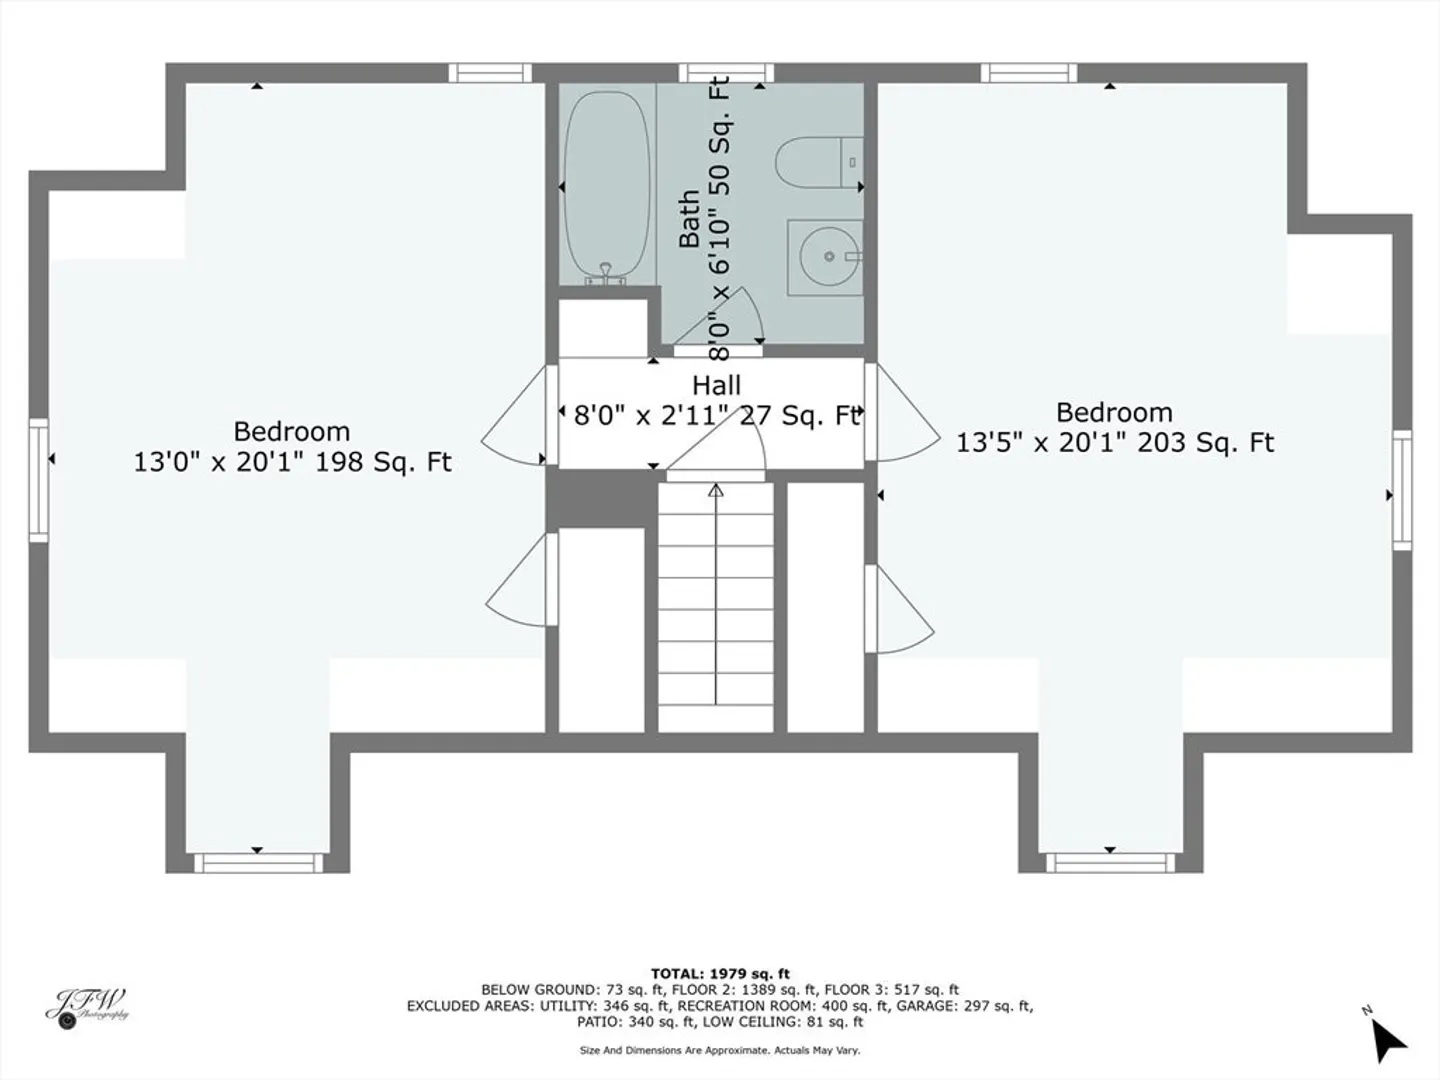
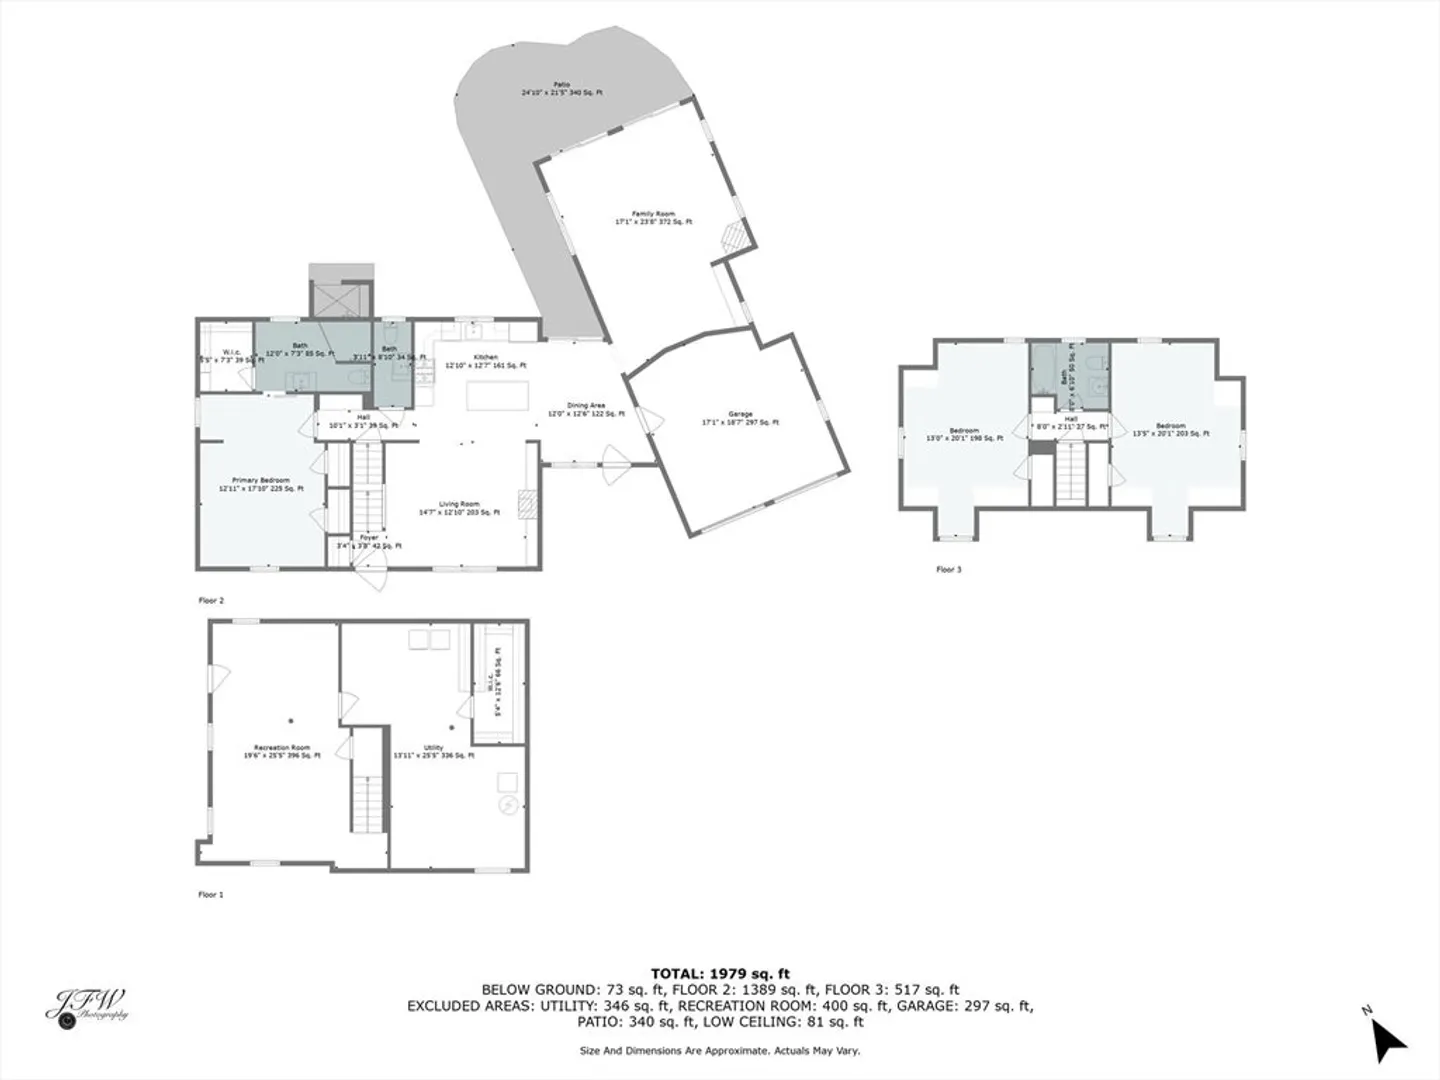
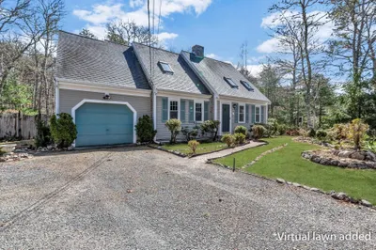
Welcome to 24 Hilltop Drive, a charming residence nestled in the heart of Marstons Mills. This 3-bedroom, 2.5-bathroom home offers 1,939 square feet of meticulously maintained living space, perfectly designed for comfort and modern living.Step inside to discover an updated kitchen, oversized living space with beautiful beams and vaulted ceilings, and semi-formal dining room. Both the first floor en suite and powder room have been tastefully renovated. The home was recently equipped with a state-of-the-art ducted and ductless air conditioning system, ensuring year-round comfort.The spacious lot, spanning 10,454 square feet, includes a brand new shed, offering ample storage for your outdoor essentials and a newly installed cedar outdoor shower, perfect for rinsing off after a day at the nearby beach or playing in the raised garden beds. Embrace the perfect blend of elegance and functionality at 24 Hilltop Drive!
-
Highlights
- Area: Marstons Mills
- Heating: Forced Air
- Property Class: Residential
- Style: Cape
- Year Built: 1955
- Cooling: Central Air, Ductless
- Parking Spots: 4
- Property Type: Single Family Residence
- Total Rooms: 7
- Status: Closed
-
Additional Details
- Appliances: Gas Water Heater
- Construction: Block
- Exterior Features: Patio, Sprinkler System, Fenced Yard, Garden
- Foundation: Block
- Year Built Details: Actual
- Zoning: Rf
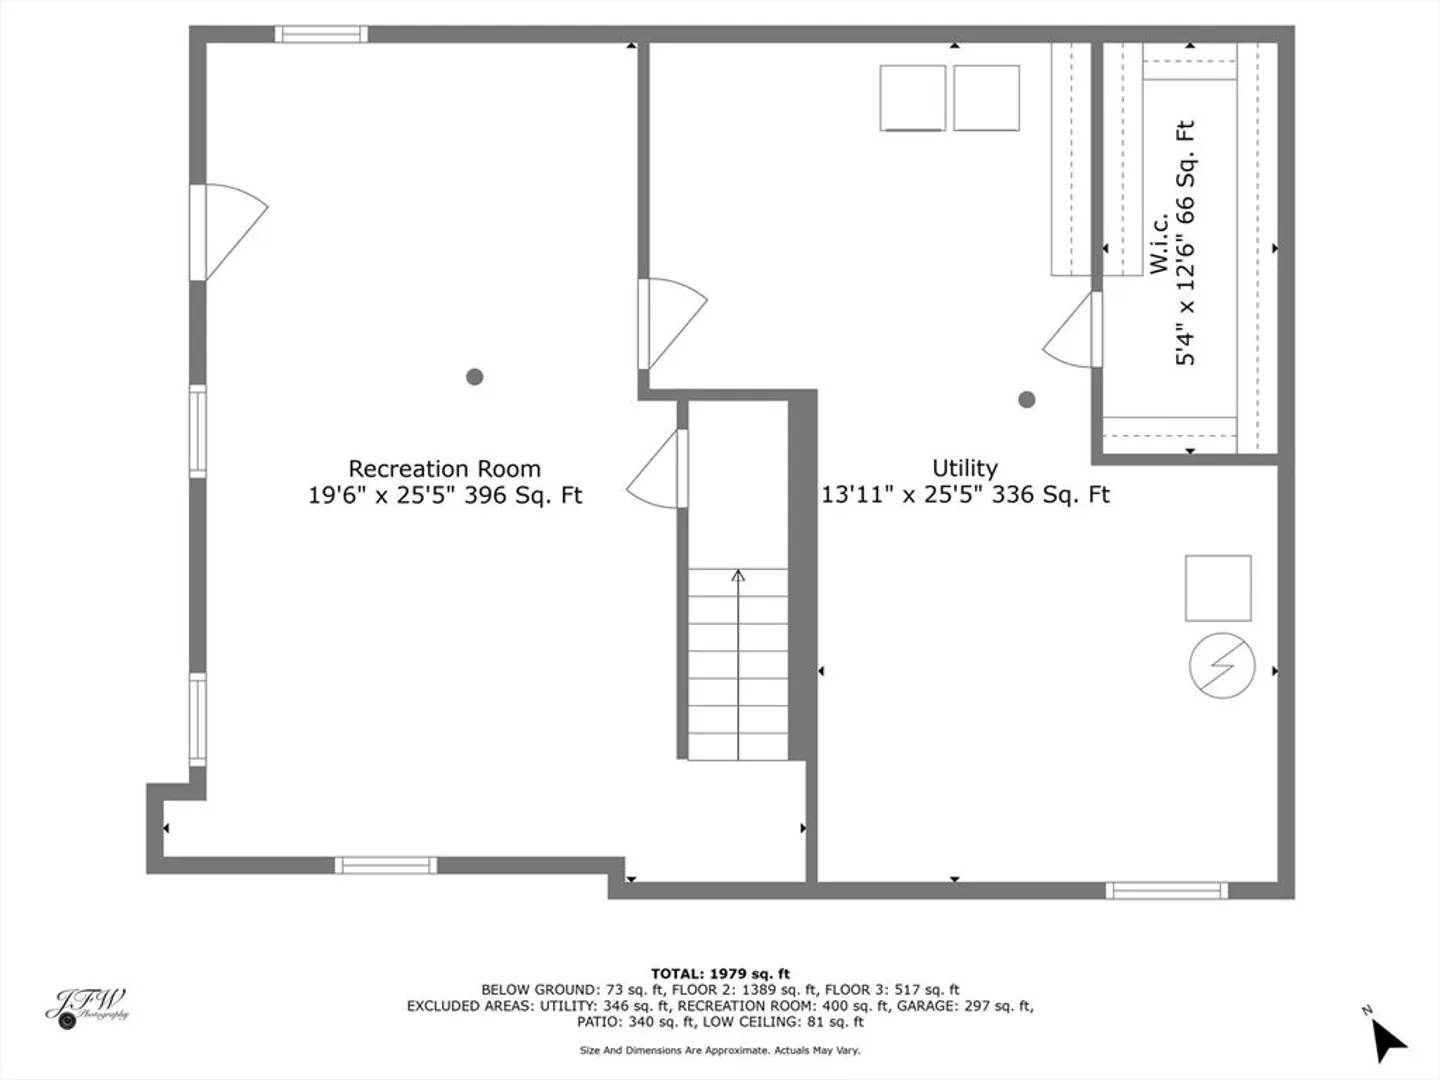
- Basement: Full, Partially Finished, Interior Entry, Bulkhead
- Exclusions: Washer And Dryer To Be Excluded From Sale.
- Fireplaces: 2
- Roof: Asphalt/Composition Shingles
- Year Built Source: Public Records
-
Amenities
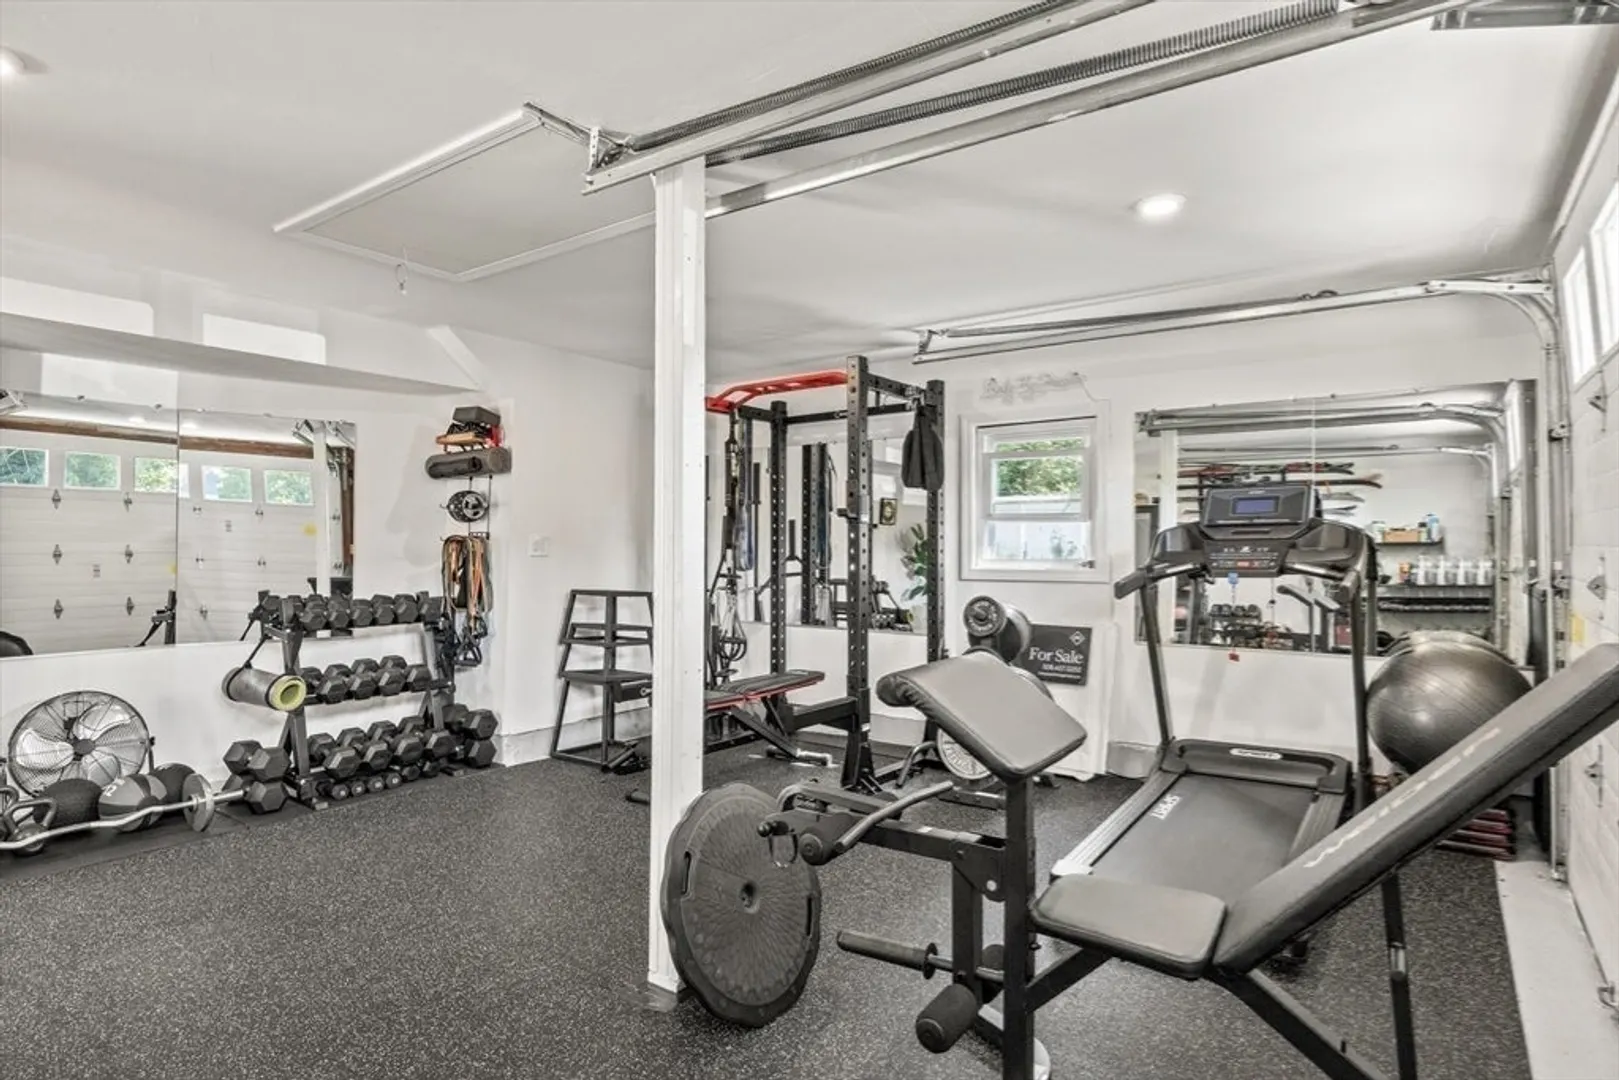
- Covered Parking Spaces: 2
- Waterfront Features: Beach Front, Ocean, Beach Ownership(Public)
- Parking Features: Attached, Paved Drive
-
Utilities
- Sewer: Private Sewer
- Water Source: Public
-
Fees / Taxes
- Assessed Value: $522,600
- Compensation Based On: Gross/Full Sale Price
- Taxes: $4,185
- Buyer Agent Compensation: 2%
- Tax Year: 2024
Similar Listings


Sold
40 Photos
Sold
37 Photos
Sold
29 Photos
Sold
33 Photos
Content © 2026 MLS Property Information Network, Inc. The information in this listing was gathered from third party resources including the seller and public records.
Listing information provided courtesy of William Raveis Real Estate & Homes Services.
MLS Property Information Network, Inc. and its subscribers disclaim any and all representations or warranties as to the accuracy of this information.
