
Sold!


$395,000
2
Beds
1/1
Bath
1,206
Living Area
-
Property Description
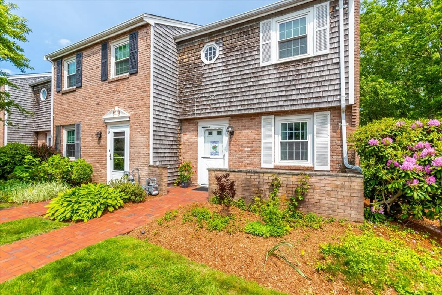
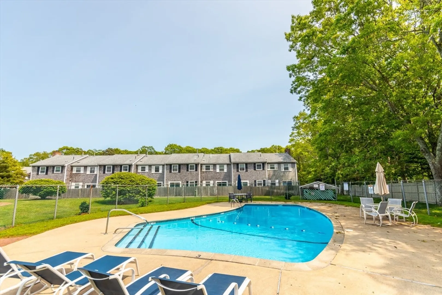
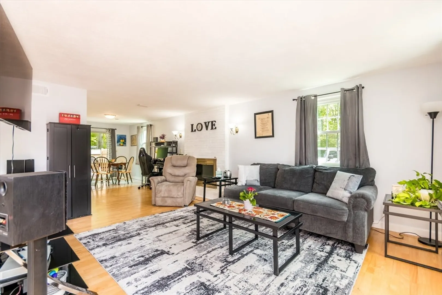
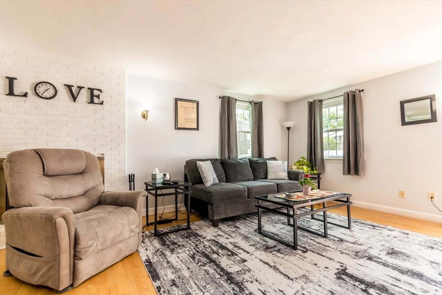
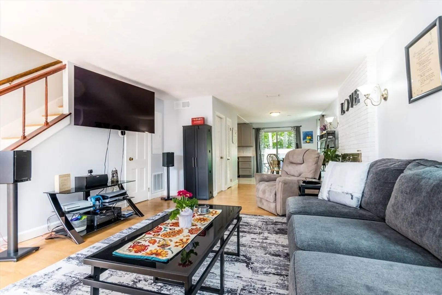
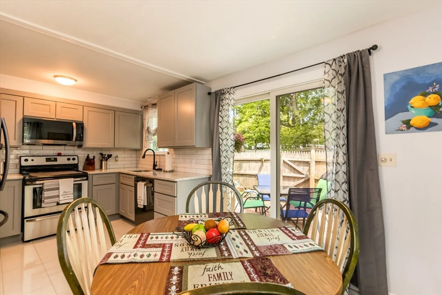
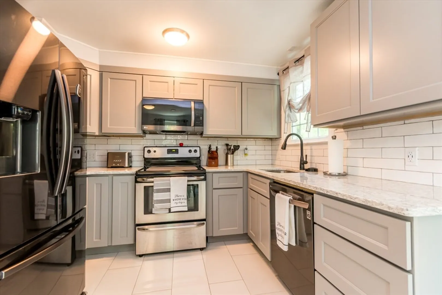
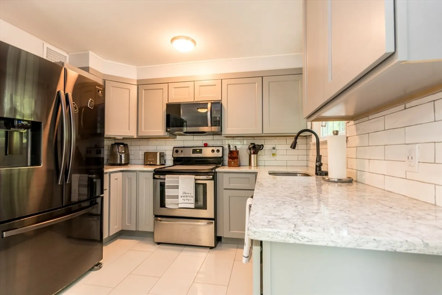
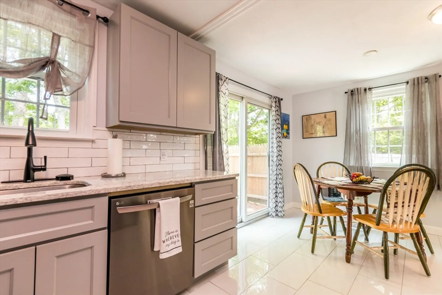
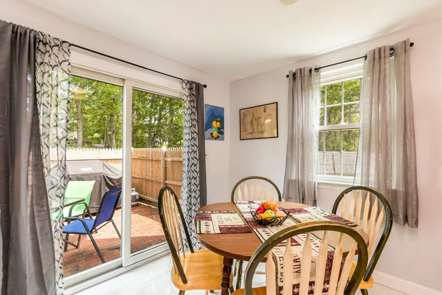
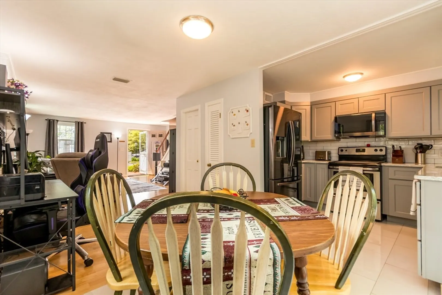
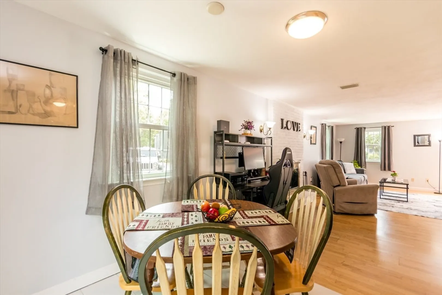
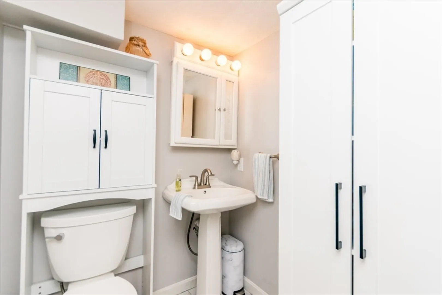
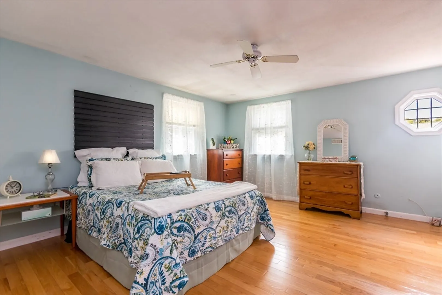
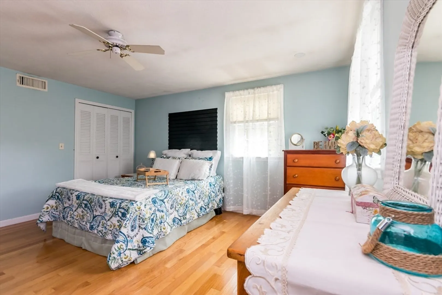
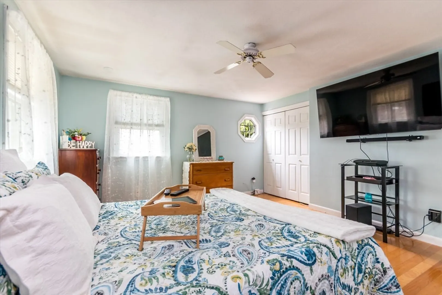
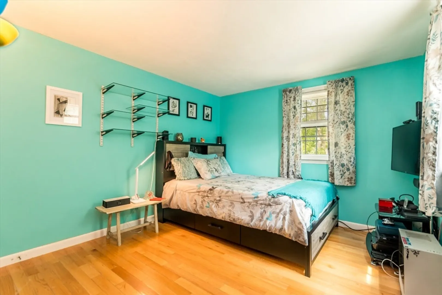
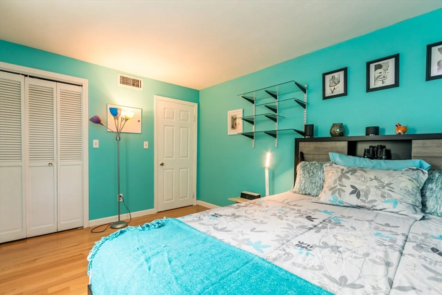
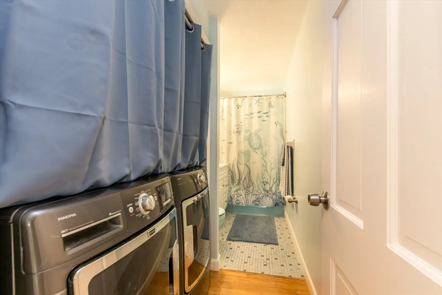
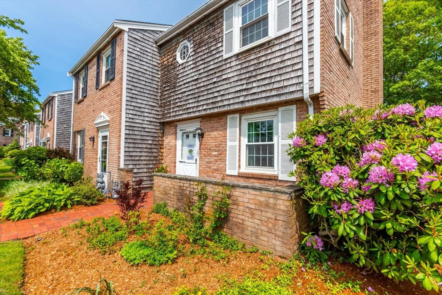
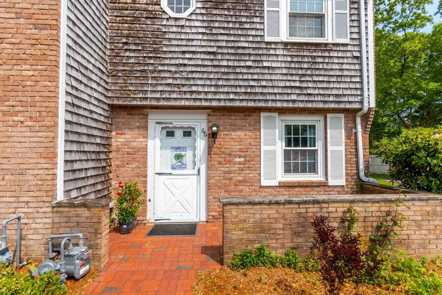
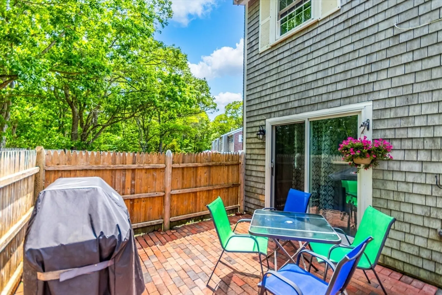
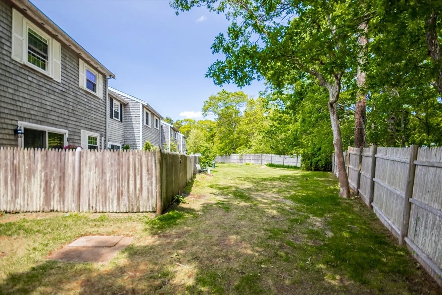
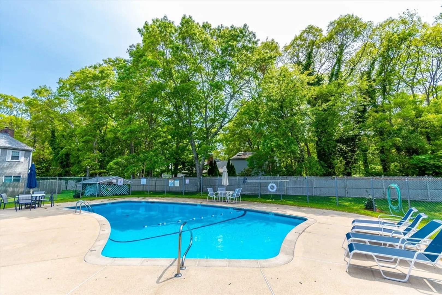
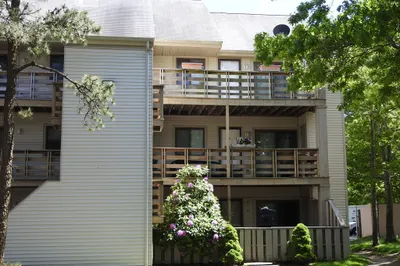
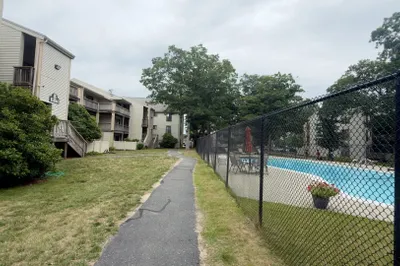
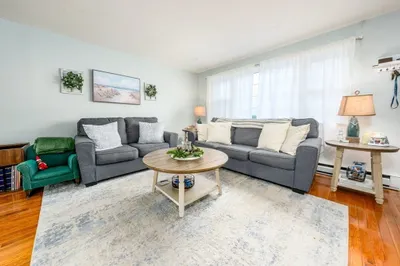
Welcome to this beautifully maintained 2 bedroom, 1.5 bath end unit offering comfort, style, and convenience. Step into a spacious living room featuring a cozy wood-burning fireplace, perfect for relaxing evenings. The updated kitchen and dining area boasts quartz countertops, stainless steel appliances, tile flooring, and a sliding glass door that opens to a private brick patio, ideal for outdoor dining or entertaining. Upstairs, the primary bedroom includes double closets for ample storage, while the full hall bath offers the convenience of in-unit laundry. Hardwood floors throughout add warmth and charm. Many recent updates; Gas meter Nov 2024, Kitchen Dec 2022-April 2023, electrical panel March 2023, central air condenser in July 2022. 1st floor half bath 2021, FHA furnace & hot water heater replaced in 2020. Enjoy easy access to all the best of Hyannis; shopping, dining, beaches, and more, all just minutes away. Low monthly fees with association pool for summer enjoyment.
-
Highlights
- Area: Centerville
- Cooling: Central Air
- HOA Fee: $400
- Property Type: Condominium
- Total Rooms: 4
- Year Built: 1972
- Building Name: Center Village
- Heating: Forced Air, Natural Gas
- Property Class: Residential
- Stories: 2
- Unit Number: 66
- Status: Closed
-
Additional Details
- Appliances: Range, Dishwasher, Microwave, Refrigerator
- Exterior Features: Patio
- Flooring: Wood, Tile
- Roof: Shingle
- Total Number of Units: 52
- Year Built Source: Public Records
- Basement: Y
- Fireplaces: 1
- Pets Allowed: Yes w/ Restrictions
- SqFt Source: Public Record
- Year Built Details: Approximate
- Zoning: B;rc-1
-
Amenities
- Community Features: Shopping, Golf, Medical Facility, Highway Access, House of Worship
- Pool Features: Association, In Ground
- Parking Features: Paved
- Waterfront Features: 1 to 2 Mile To Beach, Beach Ownership(Public)
-
Utilities
- Sewer: Public Sewer
- Water Source: Public
-
Fees / Taxes
- Assessed Value: $378,500
- HOA Fee Includes: Maintenance Grounds, Snow Removal, Trash
- Taxes: $3,509
- HOA Fee Frequency: Monthly
- Tax Year: 2025
Similar Listings
Sold
20 Photos
Sold
39 Photos
Sold
28 Photos
Sold
21 Photos
Content © 2026 MLS Property Information Network, Inc. The information in this listing was gathered from third party resources including the seller and public records.
Listing information provided courtesy of LPT Realty, LLC.
MLS Property Information Network, Inc. and its subscribers disclaim any and all representations or warranties as to the accuracy of this information.
