
66 Captain Aldens Ln
$749,000
4
Beds
2/1
Baths
1,863
Sqft
- Request Info
- Call
- Save
-
More
- Mortgage Calculator

Property Tools
$749,000
4
Beds
2/1
Baths
1,863
Living Area
-
Property Description
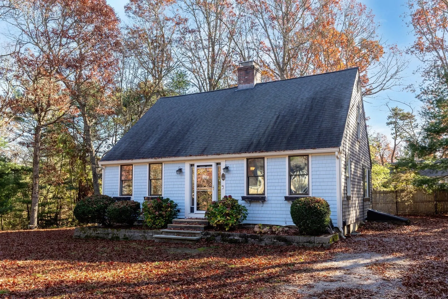
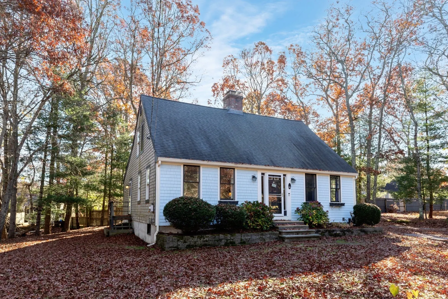
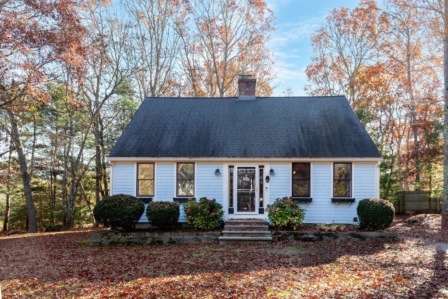
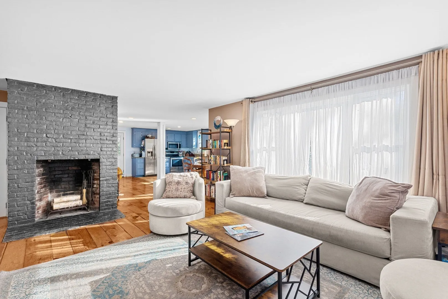
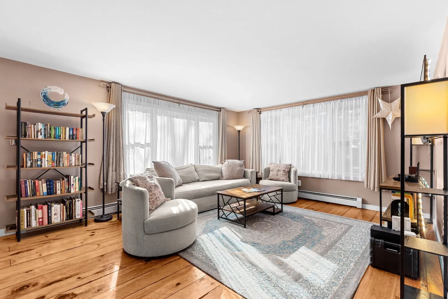
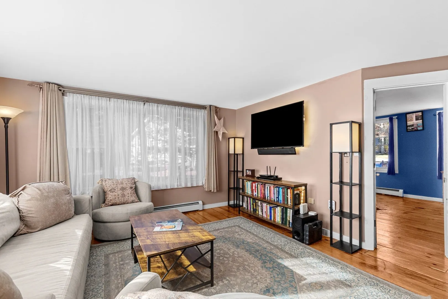
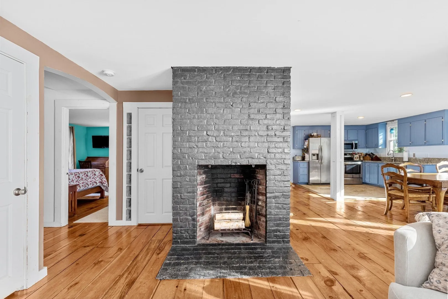
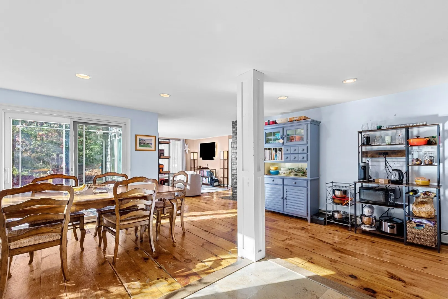
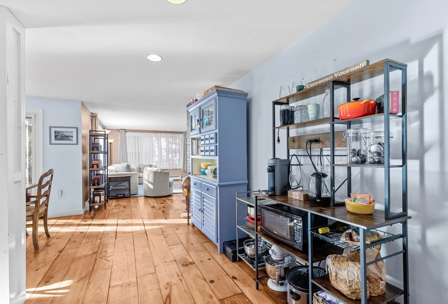
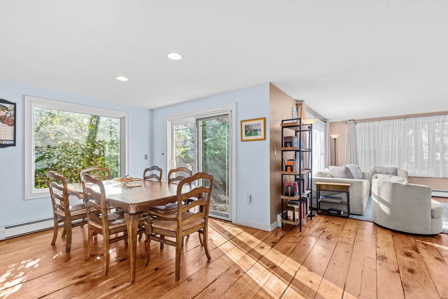
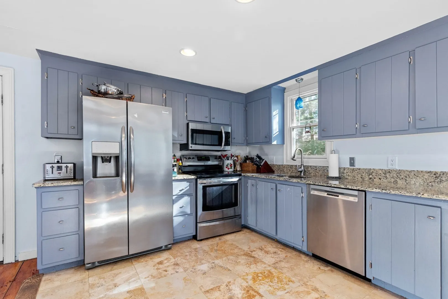
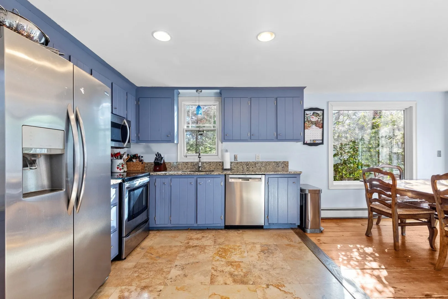
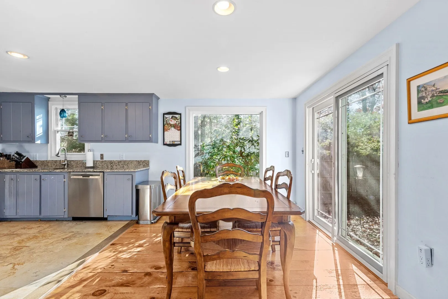
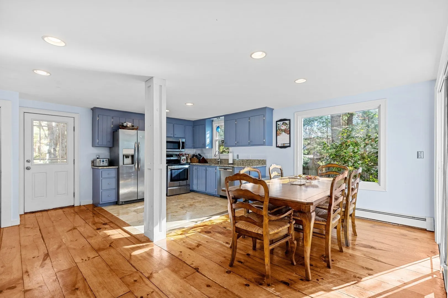
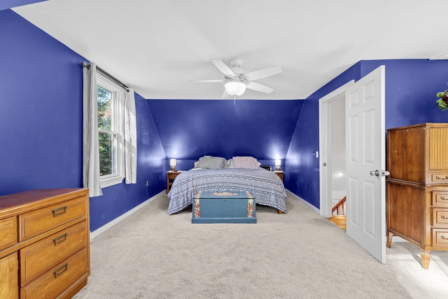
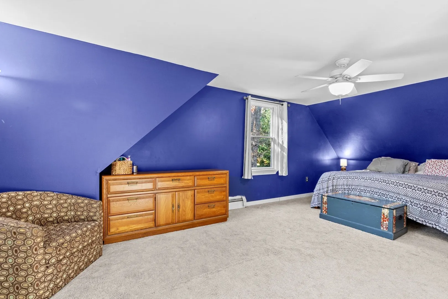
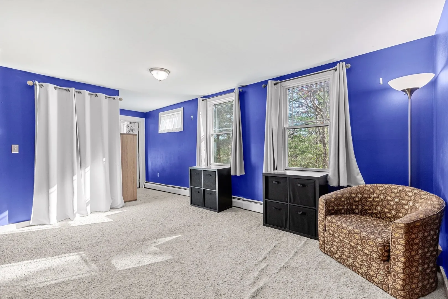
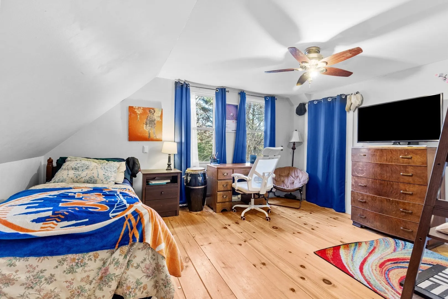
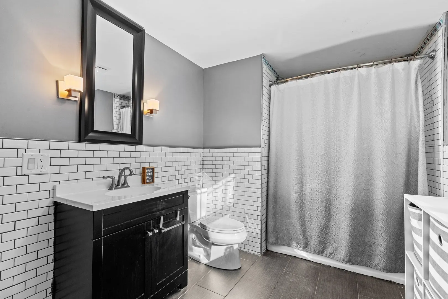
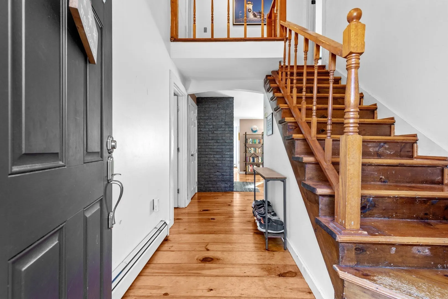
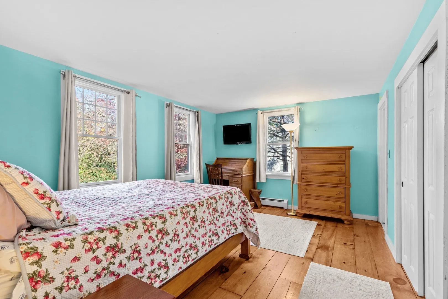
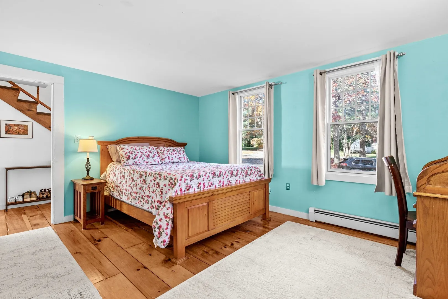
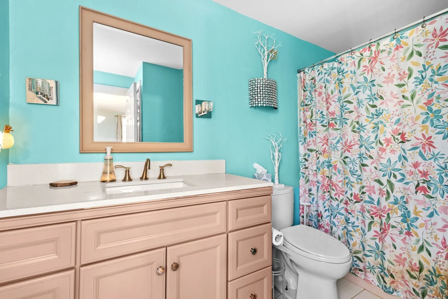
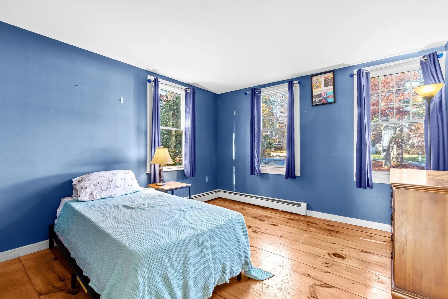
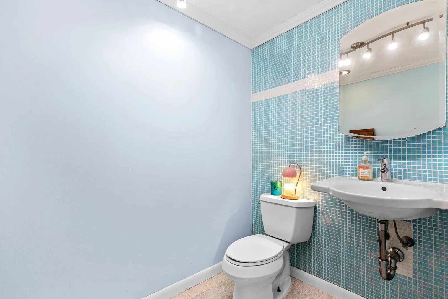
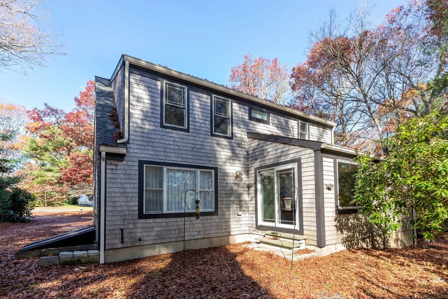
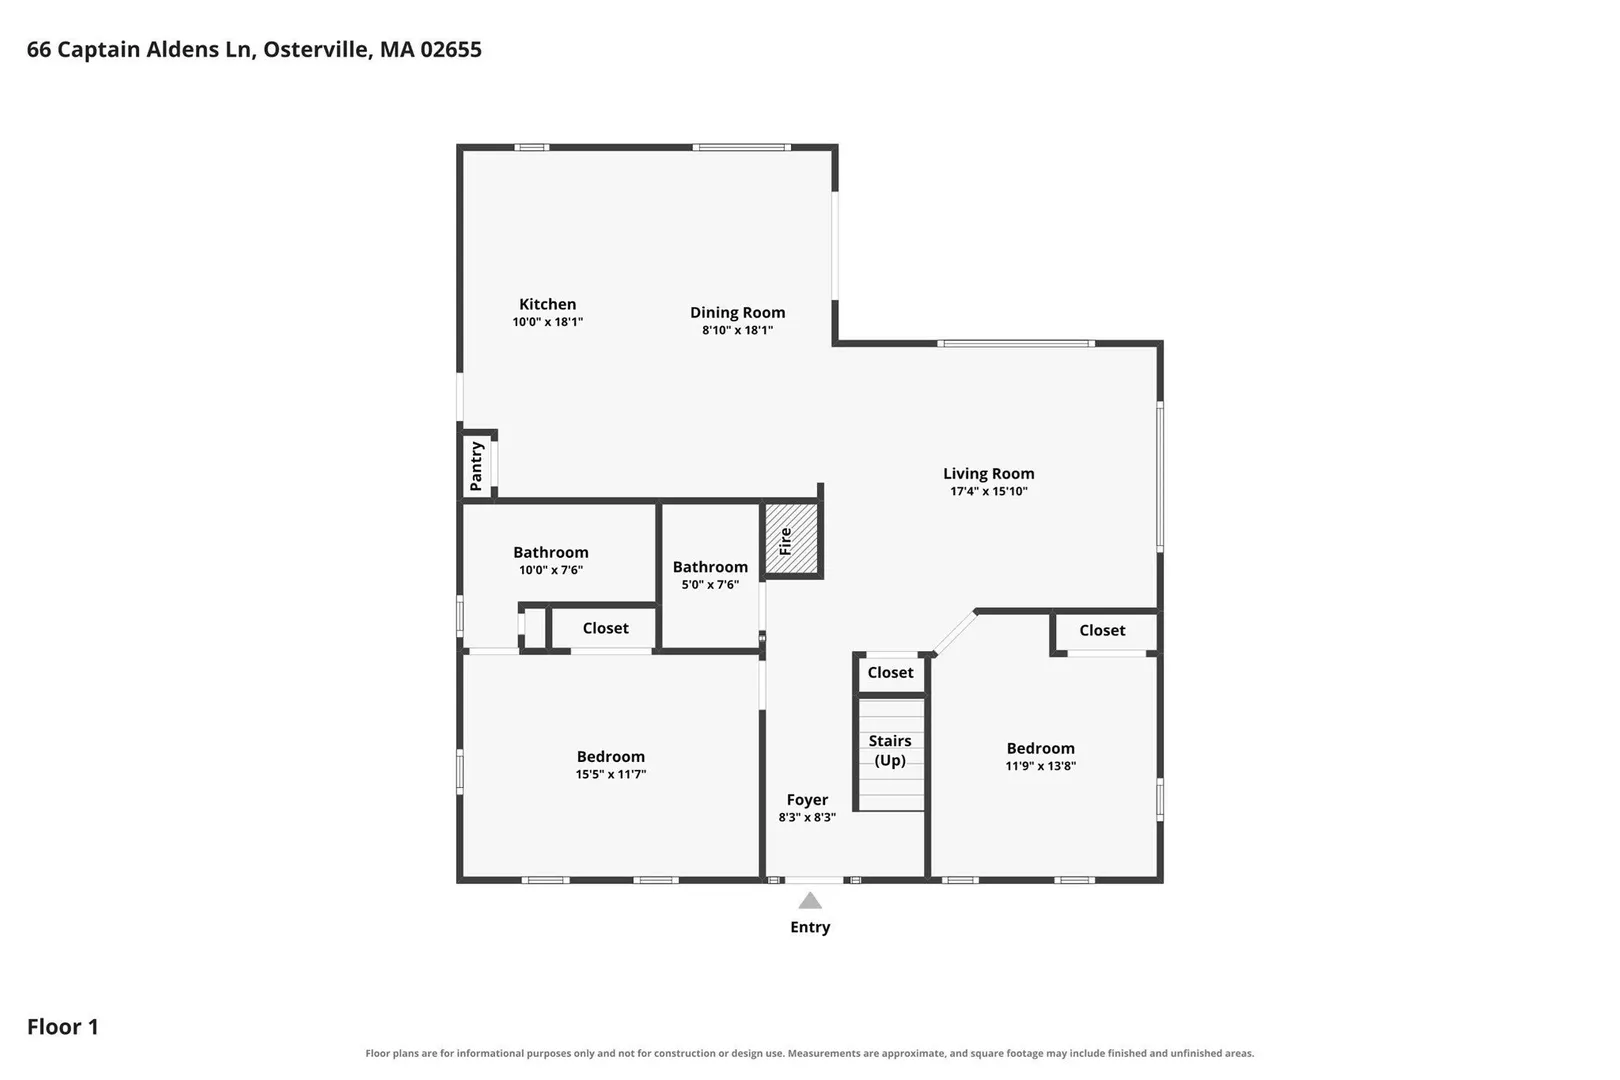
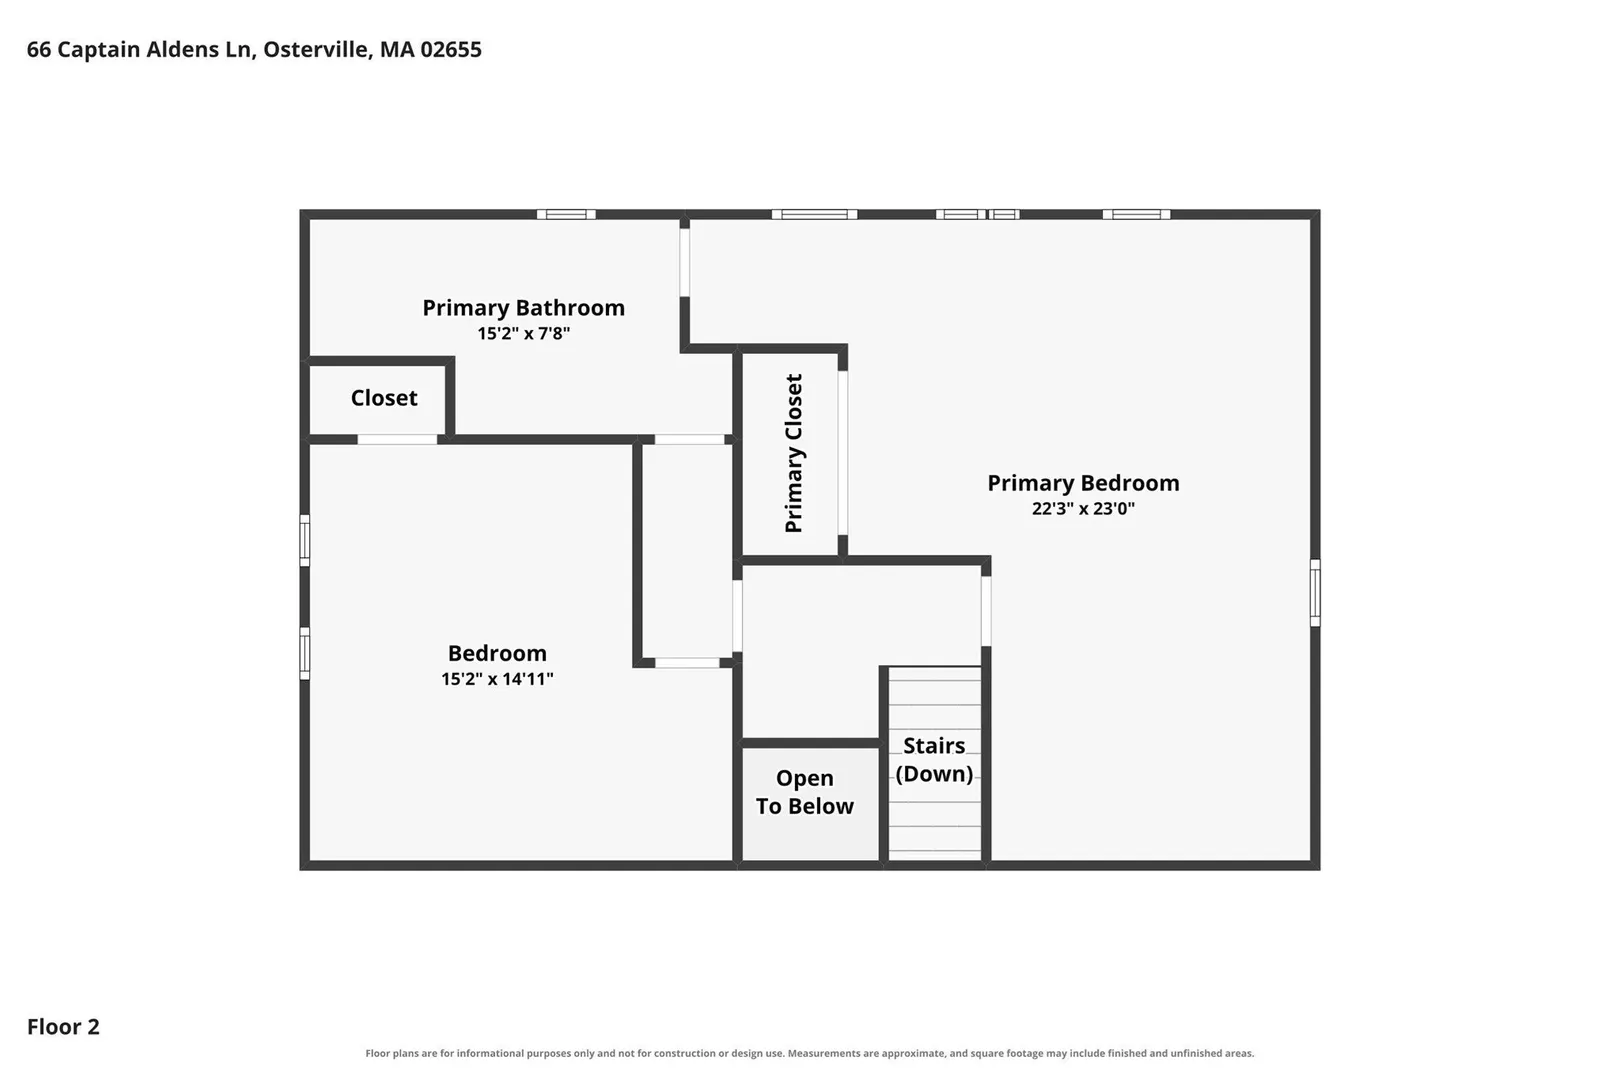
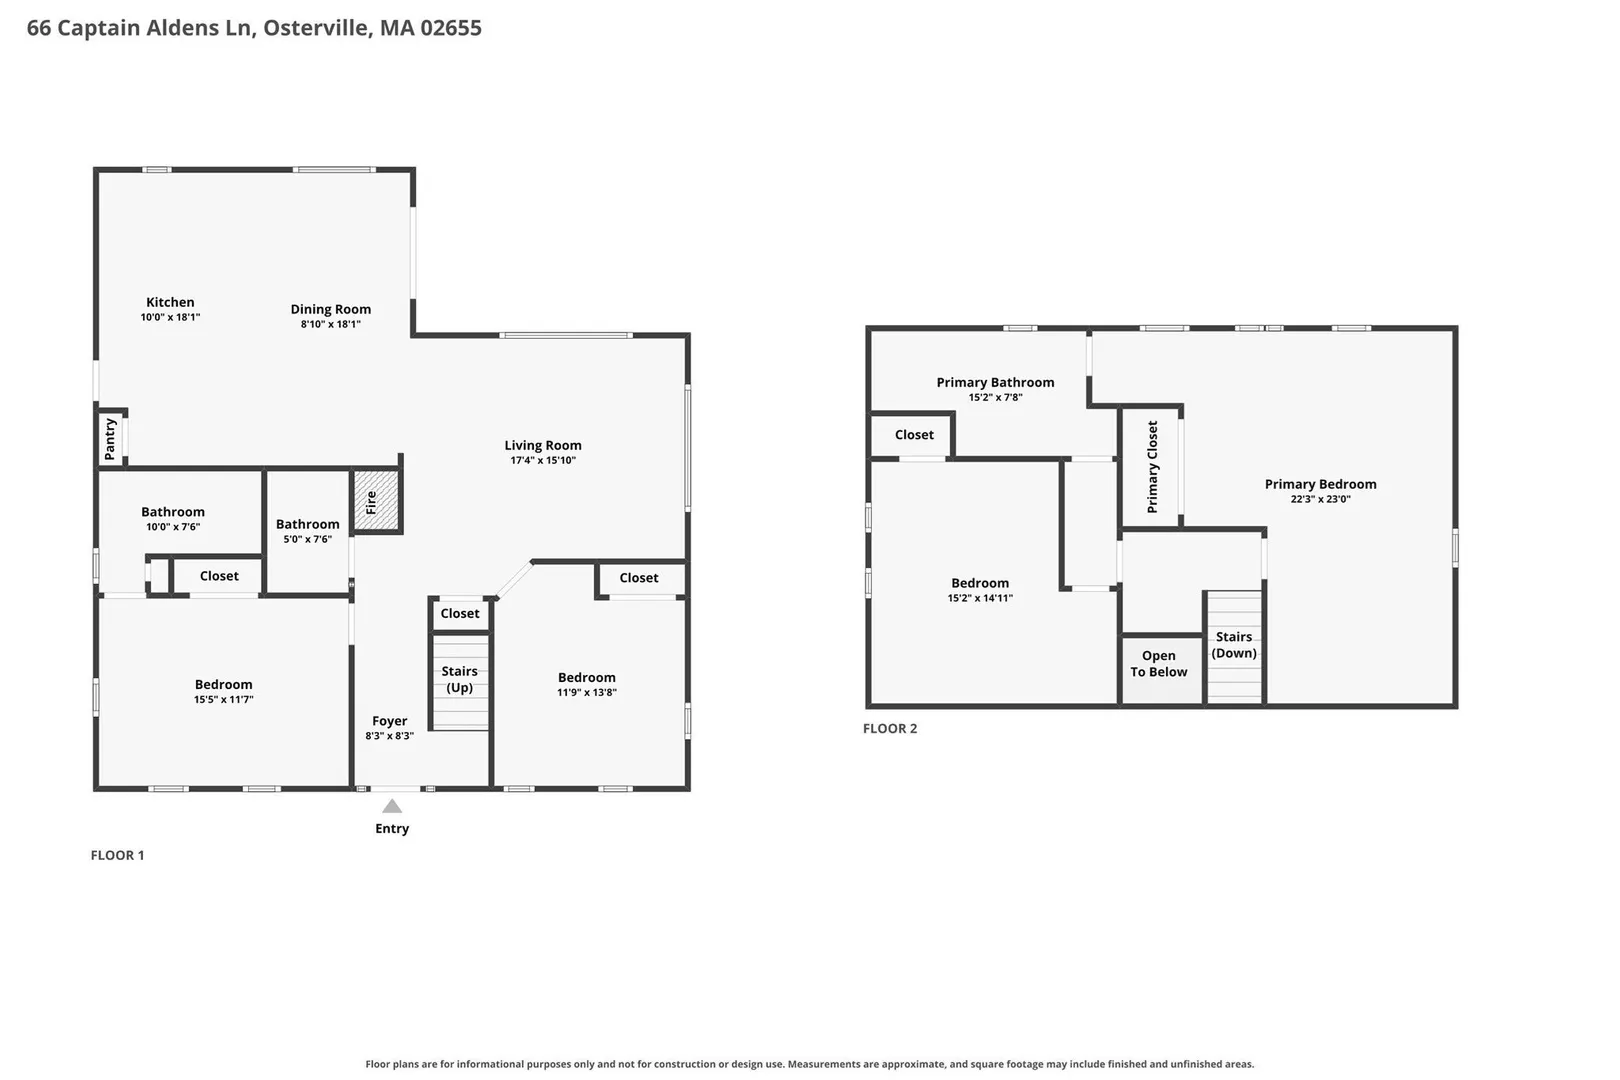
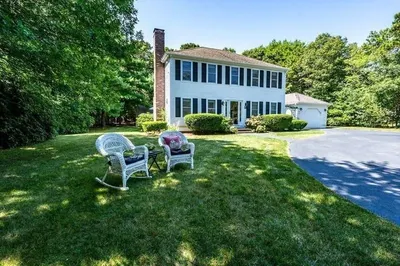
Set at the end of a cul-de-sac in Osterville Heights benefitting from being in West Villages School District, this versatile four-bedroom Cape offers a flexible layout with a primary suite option on each level. Wide-plank pine floors bring warmth to the open living and dining areas, where a classic brick fireplace anchors the living room. The kitchen features granite countertops, stainless steel appliances, ample cabinetry and an easy connection to the dining area, with sliding doors opening to the outdoors. Two bedrooms and a full bath on the first floor provide convenient single-level options, while the second floor offers an additional bedroom and a spacious primary suite featuring a generous bedroom, separate closet and adjoining bath. A half bath and full basement add everyday function and storage. Set on approximately 0.4 acres abutting conservation land, this home pairs a tucked-away setting with the appeal of Osterville village.
-
Highlights
- Area: Osterville
- Parking Spots: 2
- Property Type: Single Family Residence
- Total Rooms: 8
- Status: Active
- Heating: Baseboard, Oil
- Property Class: Residential
- Style: Cape
- Year Built: 1979
-
Additional Details
- Appliances: Water Heater, Range, Dishwasher, Microwave, Refrigerator
- Construction: Frame
- Flooring: Wood, Tile, Carpet
- Interior Features: Central Vacuum
- Roof: Shingle
- Year Built Details: Actual
- Zoning: Rc
- Basement: Full, Interior Entry, Bulkhead
- Fireplaces: 1
- Foundation: Concrete Perimeter
- Lot Features: Wooded, Level
- SqFt Source: Public Record
- Year Built Source: Public Records
-
Amenities
- Community Features: Shopping, Golf, Conservation Area, Marina, Public School
- Parking Features: Stone/Gravel, Unpaved
-
Utilities
- Sewer: Private Sewer
- Water Source: Public
-
Fees / Taxes
- Assessed Value: $593,900
- Taxes: $4,039
- Tax Year: 2026
Similar Listings
Sold
31 Photos
Sold
41 Photos
Sold
42 Photos
Sold
38 Photos
Content © 2026 MLS Property Information Network, Inc. The information in this listing was gathered from third party resources including the seller and public records.
Listing information provided courtesy of REMAX Executive Realty.
MLS Property Information Network, Inc. and its subscribers disclaim any and all representations or warranties as to the accuracy of this information.