
Sold!
$285,000
2
Beds
1/1
Bath
916
Living Area
-
Property Description
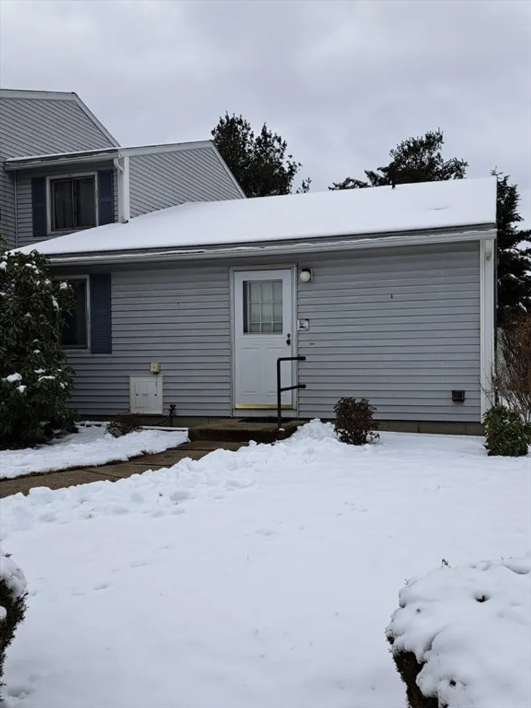
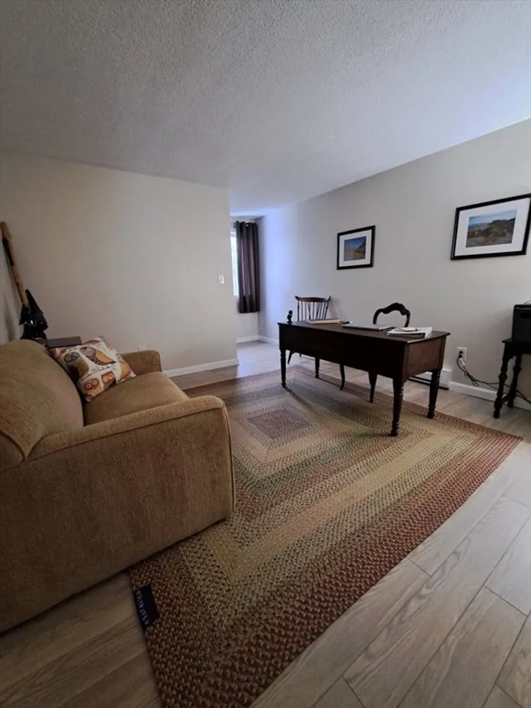
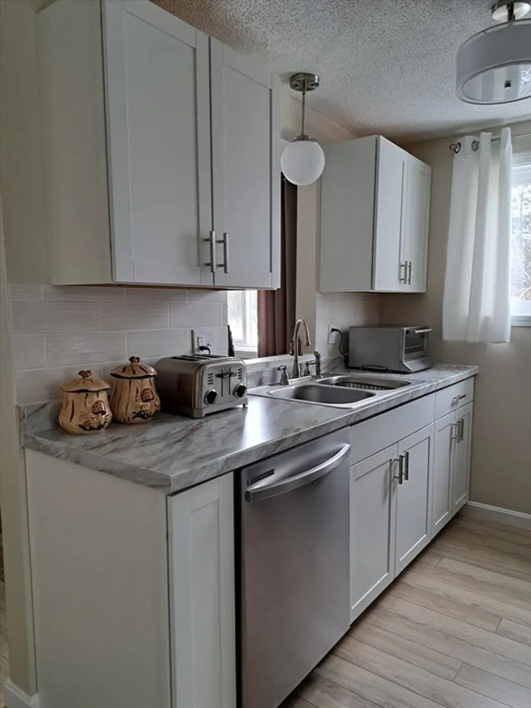
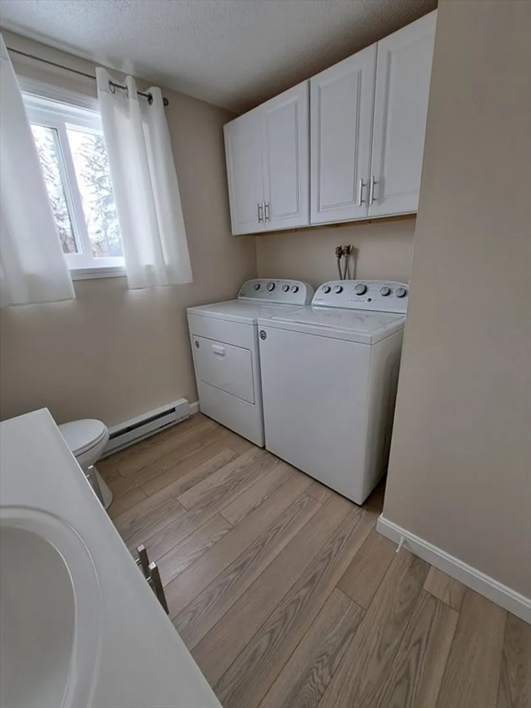
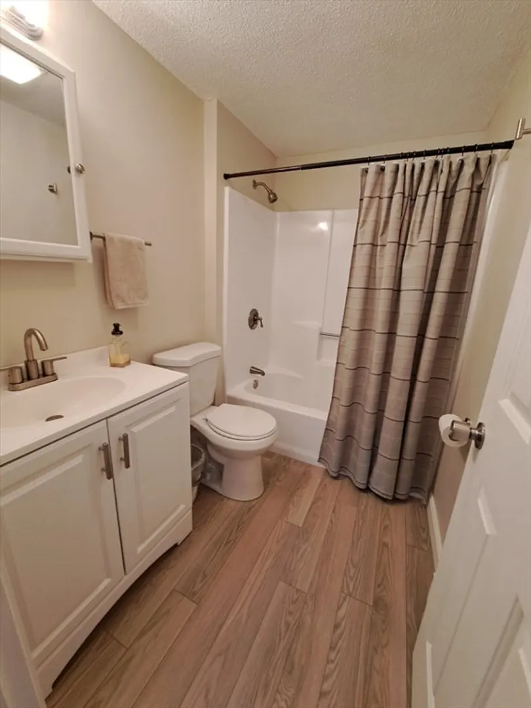
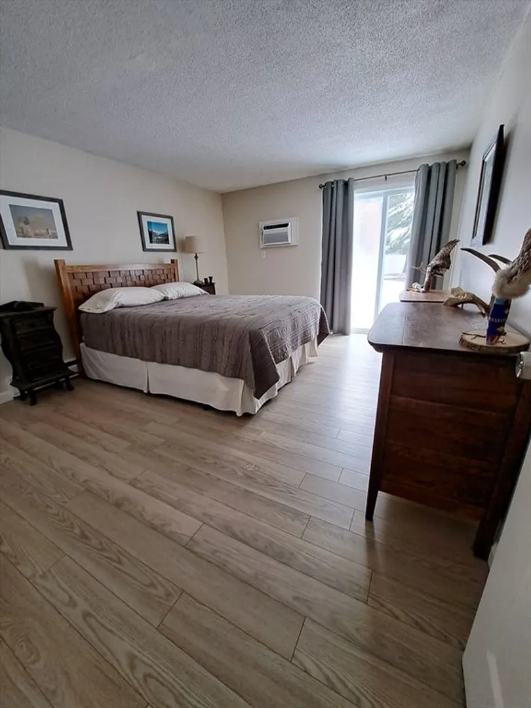
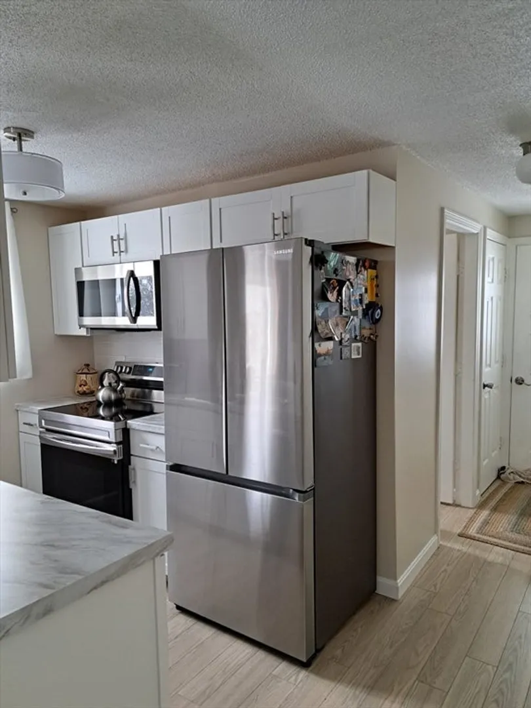
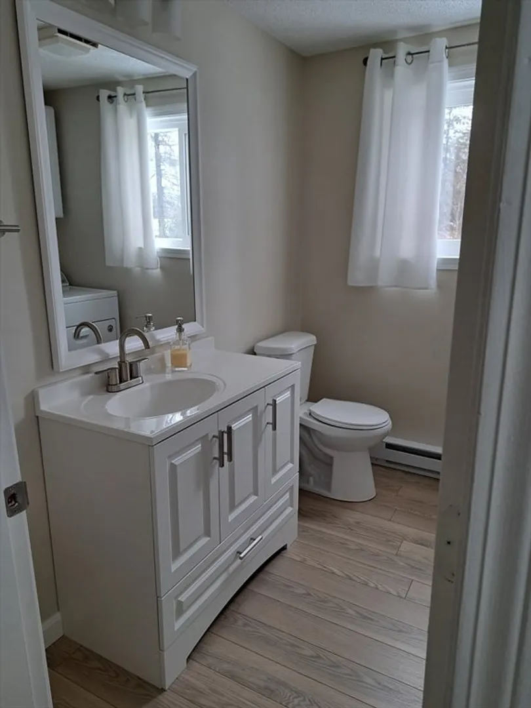
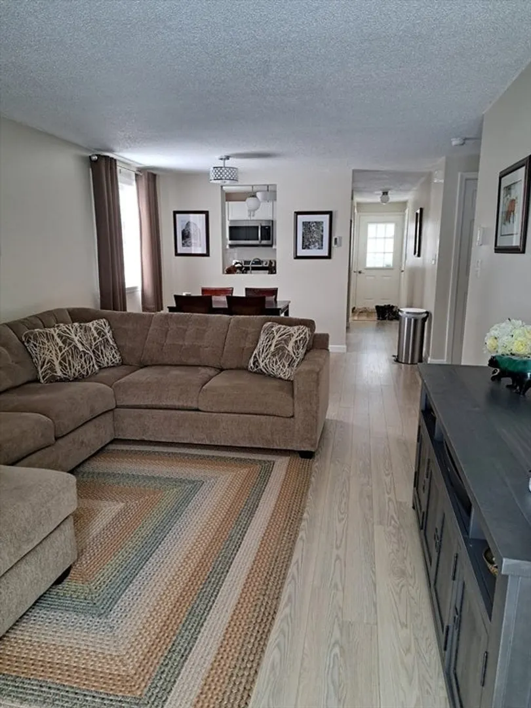
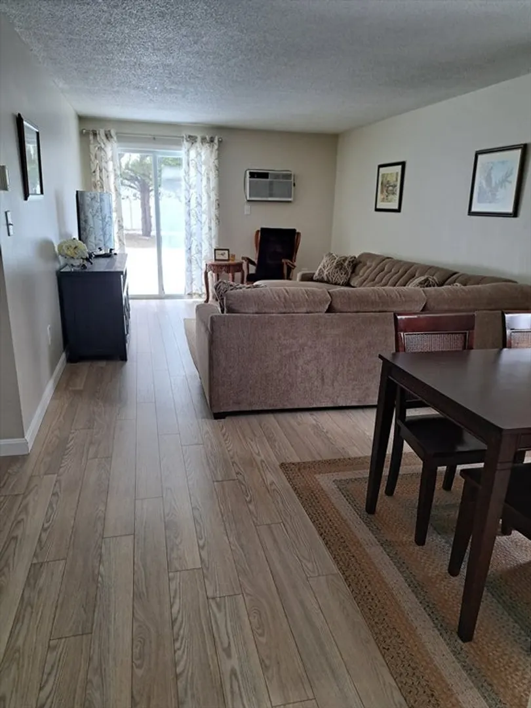
Recently updated 2 bedroom end unit in a small complex. This home offers an open concept dining and living room with sliding glass door that brightens up the area with natural light. Generously sized bedrooms with a sliding door from the master that gives access to a private patio and fully fenced in shared back yard. Galley style kitchen complete with stainless steel appliance package, new cabinets and counter top. The half bath conveniently offers washer and dryer hook-ups. Unit comes with one assigned parking spot and a private, secured storage shed included. Updates in interior paint and waterproof wood laminate flooring throughout, kitchen cabinets, countertop and appliances, bathroom vanities, toilets and hardware, lighting and hot water heater. Easy access to major routes and conveniently located next to shopping and restaurants. If you are looking for an inviting, low-maintenance place to live this is the right home for you.
-
Highlights
- Building Name: Maplewood
- Heating: Electric Baseboard
- Parking Spots: 2
- Property Type: Condominium
- Total Rooms: 4
- Year Built: 1986
- Cooling: Wall Unit(s)
- HOA Fee: $384
- Property Class: Residential
- Stories: 1
- Unit Number: 107
- Status: Closed
-
Additional Details
- Appliances: Microwave, ENERGY STAR Qualified Refrigerator, ENERGY STAR Qualified Dishwasher, Range
- Construction: Frame
- Exterior Features: Patio, Storage, Fenced Yard, Professional Landscaping
- Pets Allowed: Yes
- SqFt Source: Owner
- Year Built Details: Actual
- Zoning: Res
- Basement: N
- Exclusions: Curtains
- Flooring: Wood Laminate
- Roof: Shingle
- Total Number of Units: 13
- Year Built Source: Owner
-
Amenities
- Community Features: Public Transportation, Shopping, Park, Medical Facility, Laundromat, Public School
- Parking Features: Off Street
-
Utilities
- Sewer: Public Sewer
- Water Source: Public
-
Fees / Taxes
- Assessed Value: $187,400
- HOA Fee Includes: Water, Sewer, Insurance, Maintenance Structure, Maintenance Grounds, Snow Removal, Trash
- Taxes: $2,462
- HOA Fee Frequency: Monthly
- Tax Year: 2024
Similar Listings
Sold
19 Photos
Sold
24 Photos
Sold
25 Photos
Sold
22 Photos
Content © 2026 MLS Property Information Network, Inc. The information in this listing was gathered from third party resources including the seller and public records.
Listing information provided courtesy of StartPoint Realty.
MLS Property Information Network, Inc. and its subscribers disclaim any and all representations or warranties as to the accuracy of this information.
