
Sold!
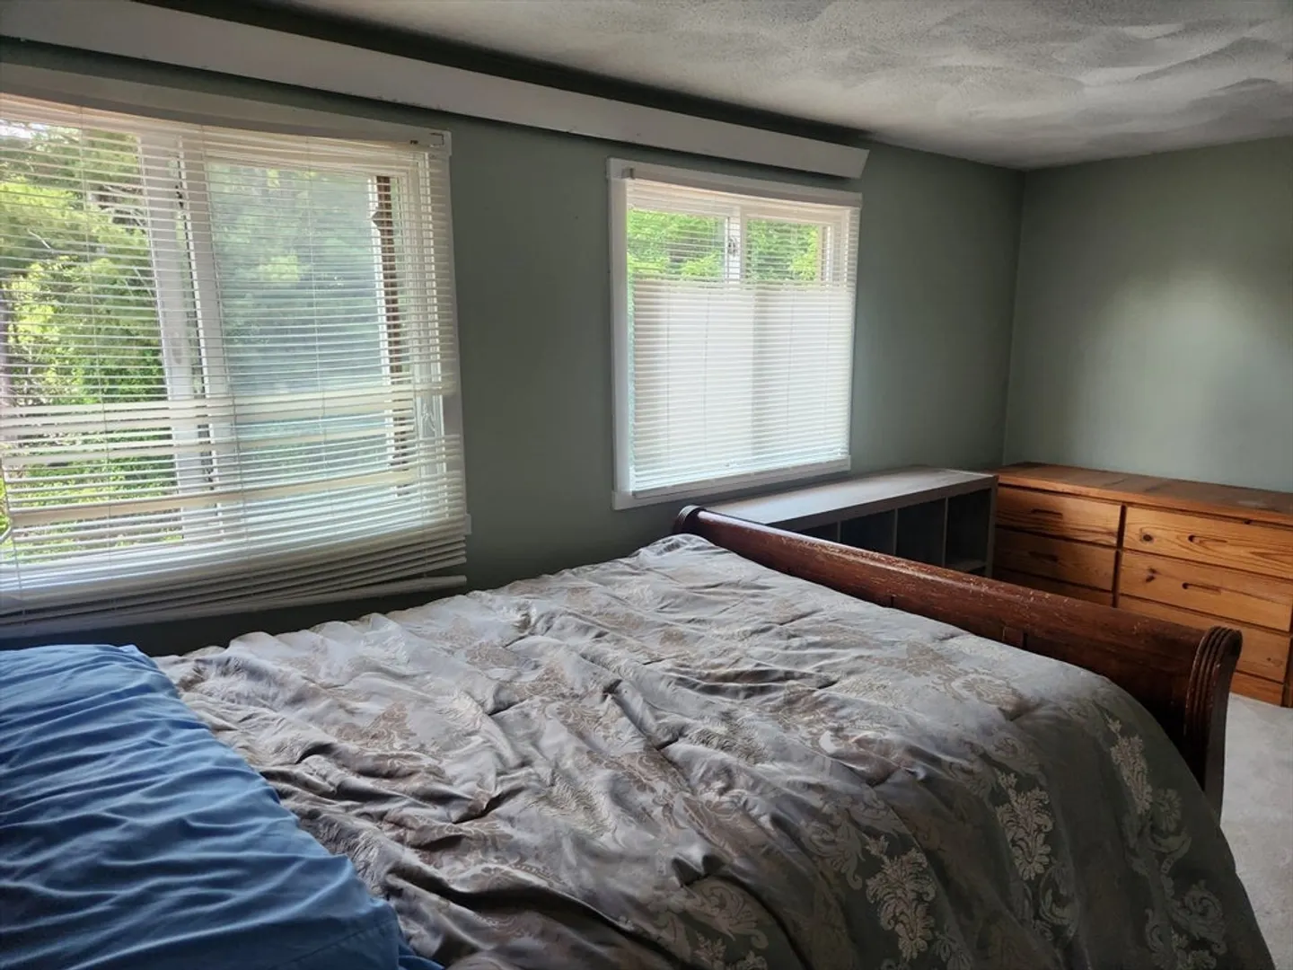
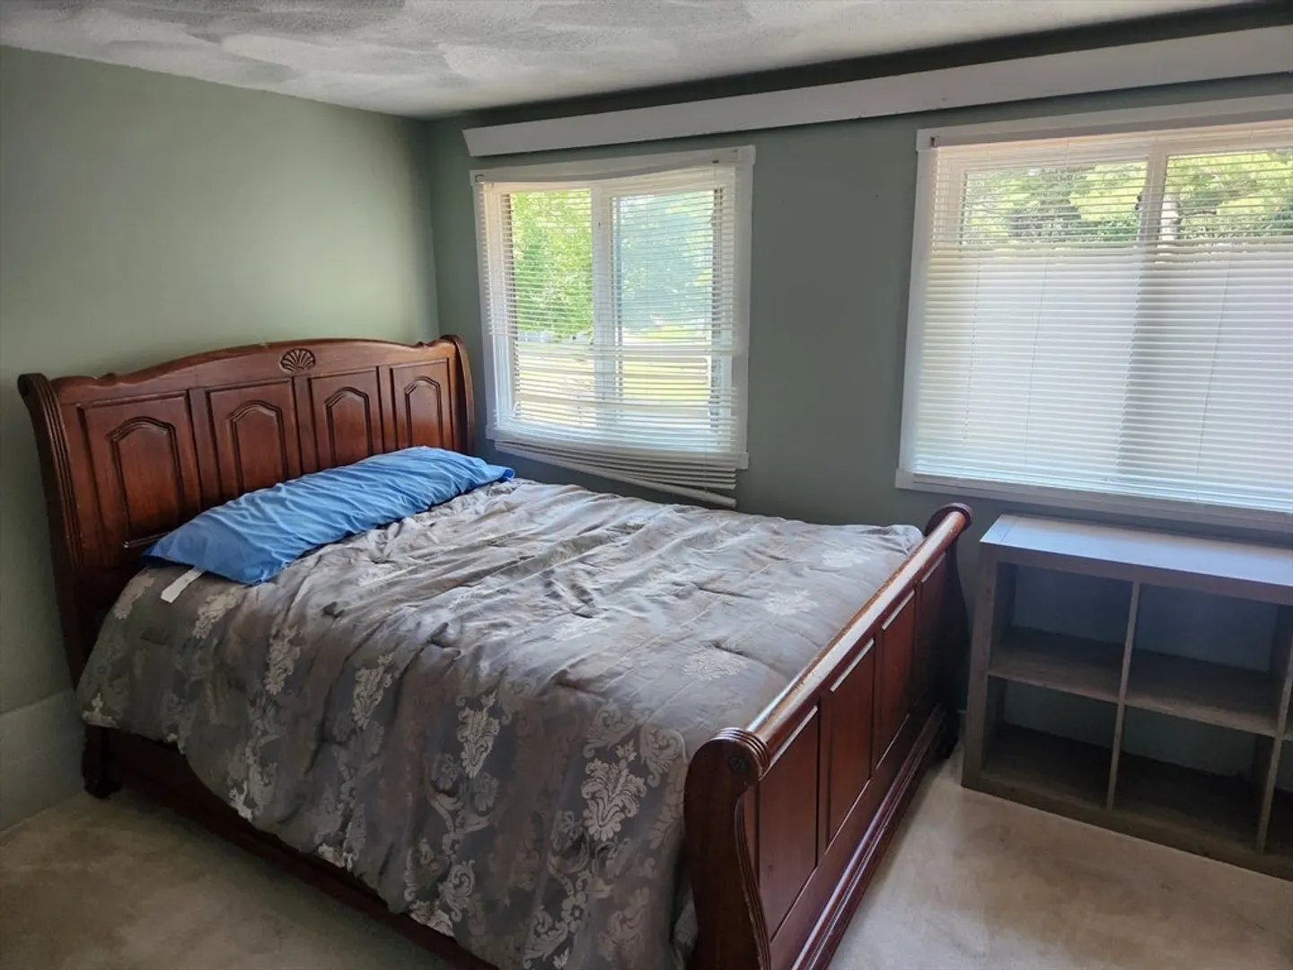
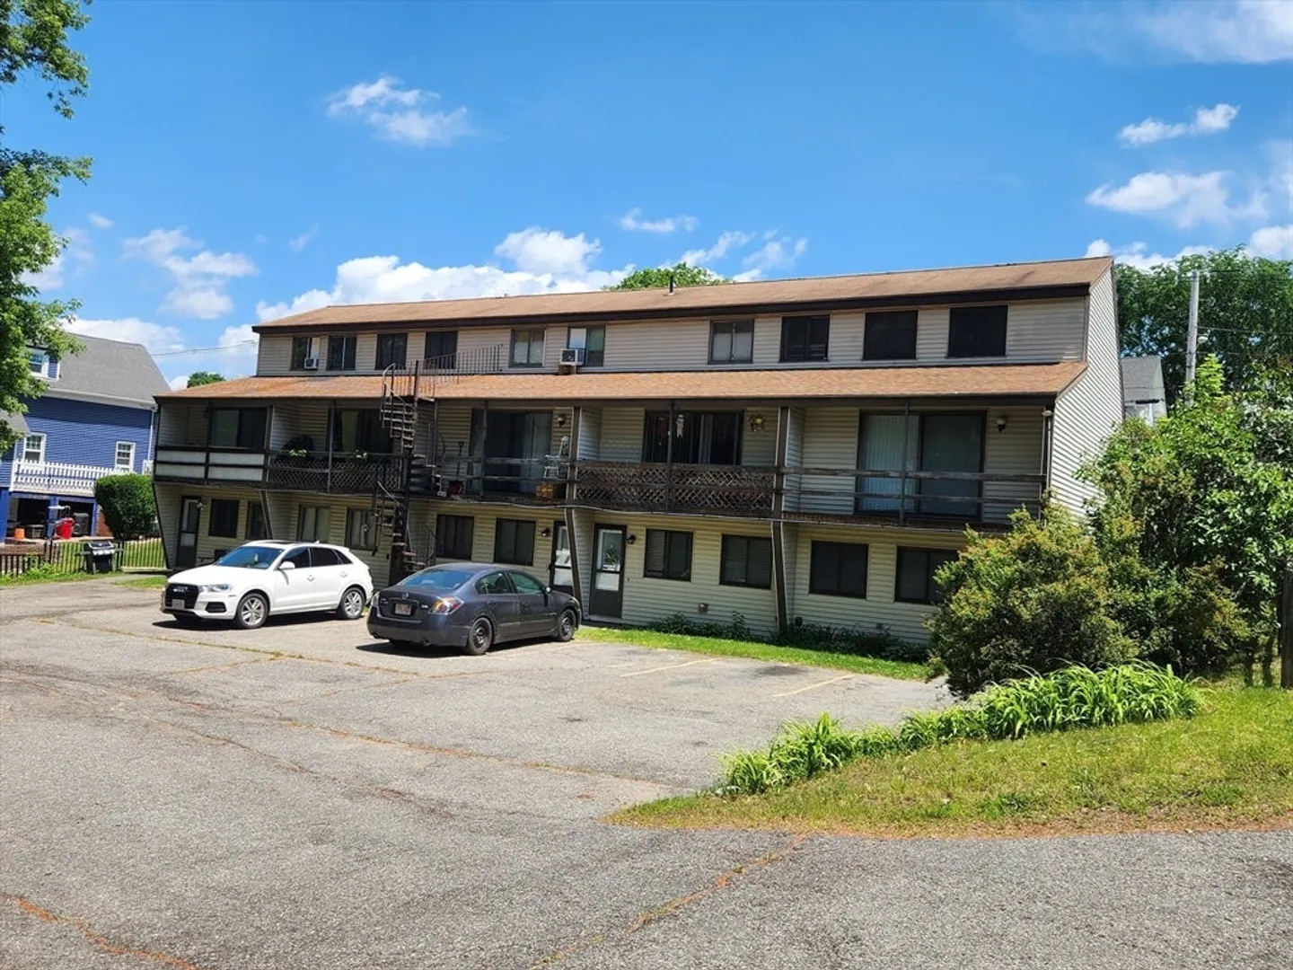
$267,500
2
Beds
1
Bath
1,278
Living Area
-
Property Description
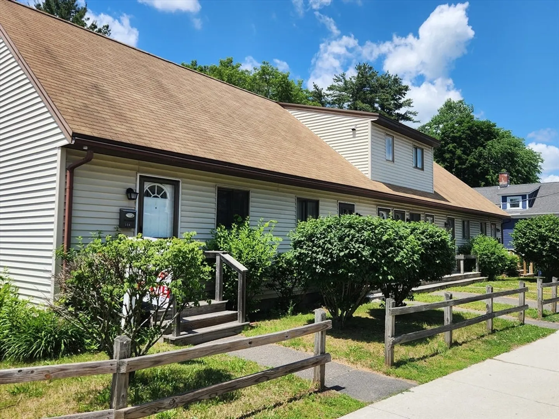
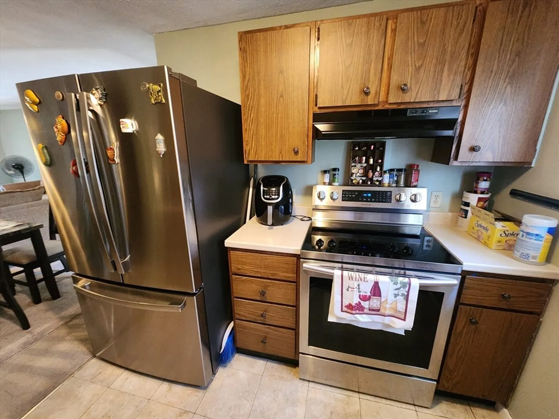
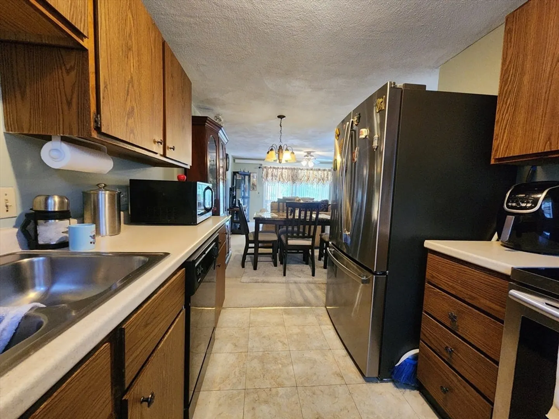
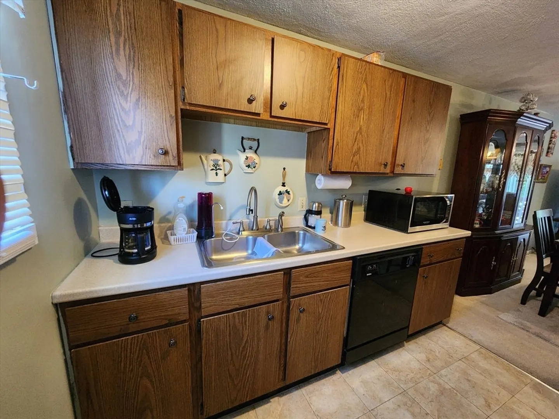
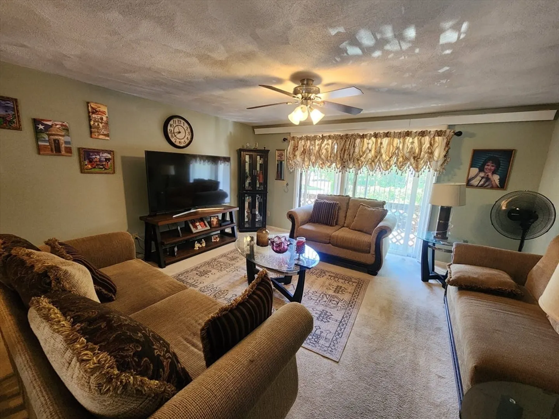
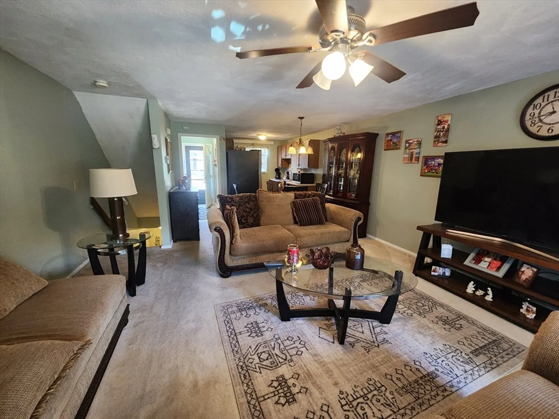
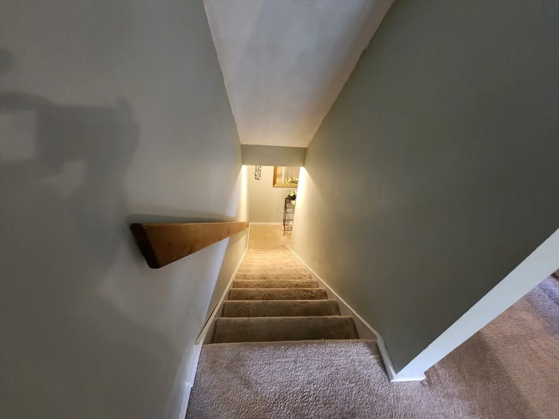
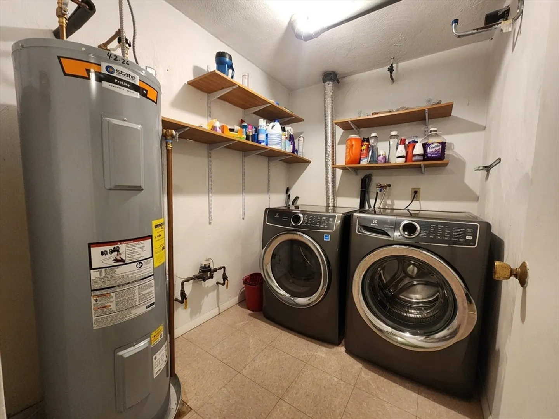
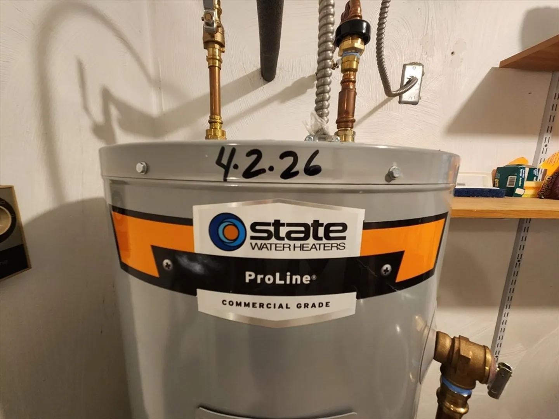
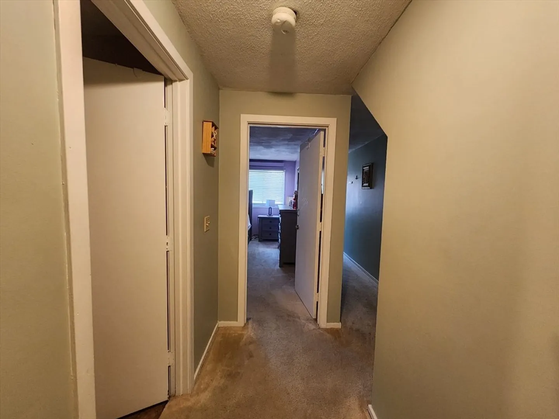
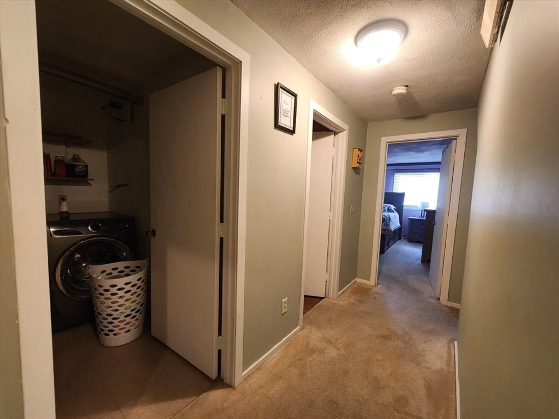
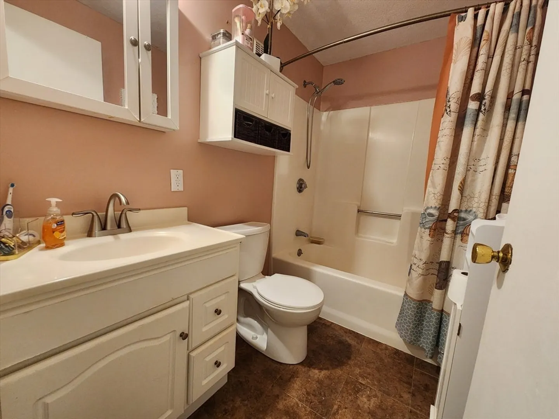
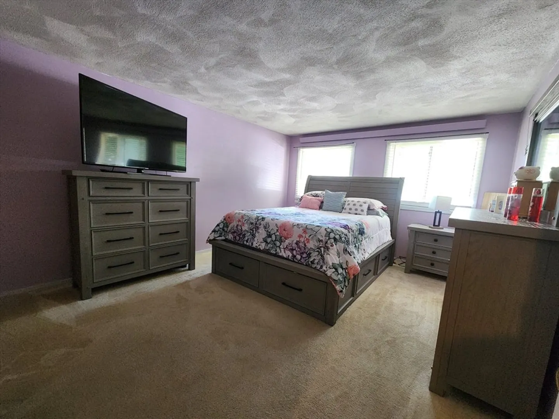
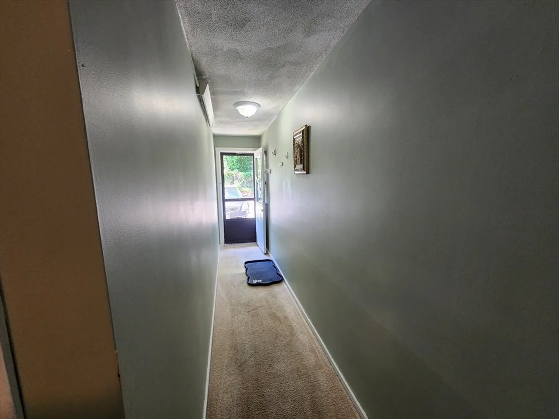
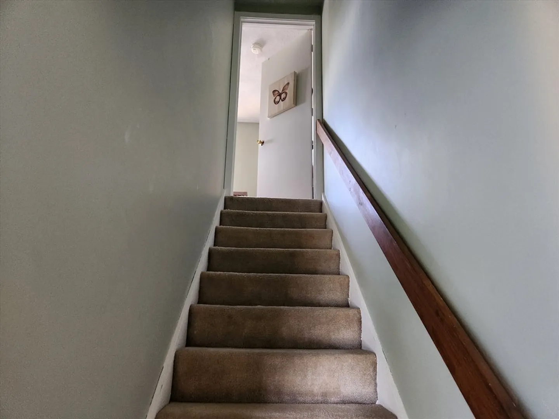
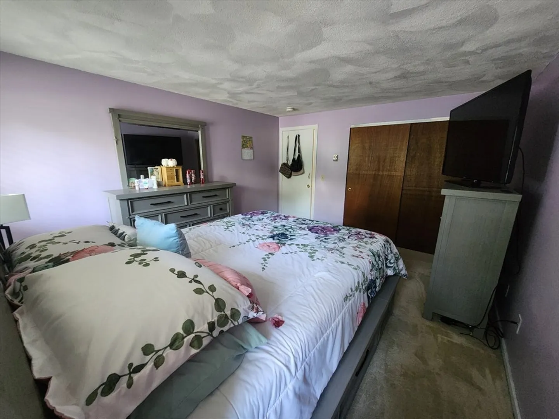
New to market is this well maintained condo in Phoenix Court Condominiums. The stainless steel appliances in the updated kitchen connects to the dining area and large living room. This creates a bright, open layout perfect for entertaining, relaxing, or working from home. The lower level includes a large primary bedroom, full bathroom, and a spacious laundry area that includes a new full-size washer and dryer. Upstairs, the second bedroom features a large closet. This unit is move-in ready and checks every box. Two designated parking spaces right at your doorstep add everyday convenience. The monthly condo fee of $240 includes master insurance, snow plowing, lawn care, and trash removal. Water heater replaced in April 2026. Pleasant cross breeze keeps the unit cool all summer.
-
Highlights
- Heating: Electric Baseboard
- Parking Spots: 2
- Property Type: Condominium
- Total Rooms: 4
- Status: Closed
- HOA Fee: $240
- Property Class: Residential
- Stories: 3
- Year Built: 1989
-
Additional Details
- Appliances: Range, Dishwasher, Disposal, Microwave, Refrigerator, Washer, Dryer
- Construction: Frame
- Flooring: Tile
- SqFt Source: Owner
- Year Built Details: Actual
- Zoning: Condo NL
- Basement: Y
- Exclusions: Refrigerator Is Negotiable, Current One May Be Replaced With Similar Model.
- Roof: Shingle
- Total Number of Units: 6
- Year Built Source: Public Records
-
Amenities
- Community Features: Public Transportation, Shopping, Pool, Tennis Court(s), Park, Walk/Jog Trails, Stable(s), Golf, Medical Facility, Laundromat, Bike Path, Conservation Area, House of Worship, Public School
- Parking Features: Off Street, Deeded
-
Utilities
- Electric: 220 Volts
- Water Source: Public
- Sewer: Public Sewer
-
Fees / Taxes
- Assessed Value: $270,400
- Tax Year: 2026
- HOA Fee Includes: Sewer, Insurance, Maintenance Structure, Maintenance Grounds, Snow Removal, Trash, Reserve Funds
- Taxes: $2,055
Similar Listings
Sold
24 Photos
Sold
22 Photos
Sold
33 Photos
Sold

7 Photos
Content © 2026 MLS Property Information Network, Inc. The information in this listing was gathered from third party resources including the seller and public records.
Listing information provided courtesy of CCC Realty Inc..
MLS Property Information Network, Inc. and its subscribers disclaim any and all representations or warranties as to the accuracy of this information.
