
Sold!


$266,900
1
Bed
1
Bath
835
Living Area
-
Property Description
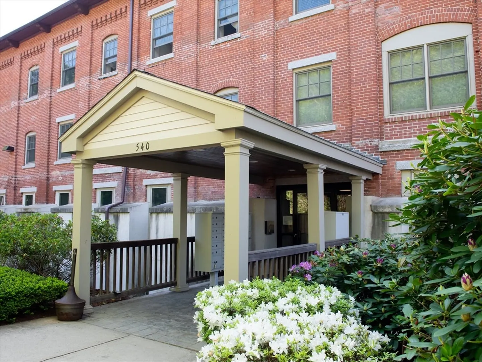
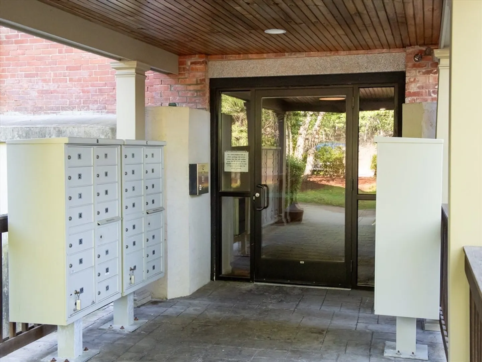
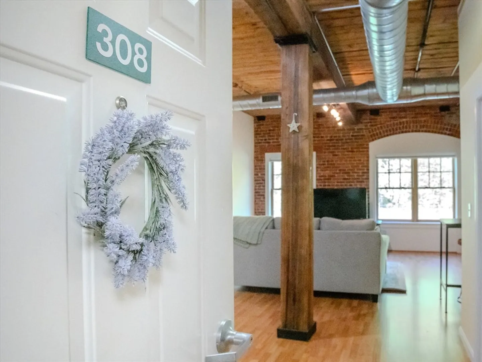
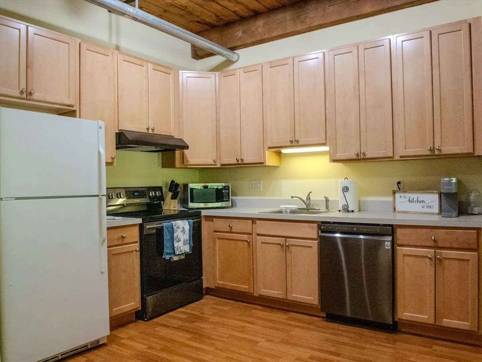
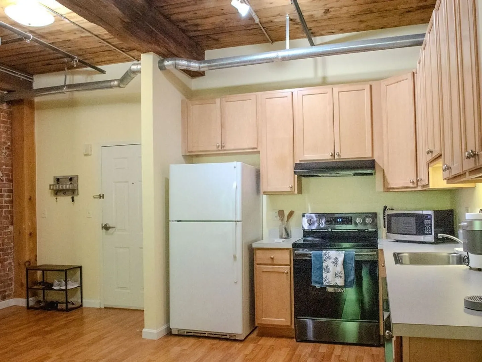
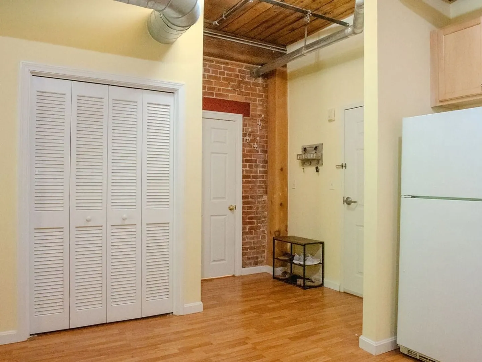
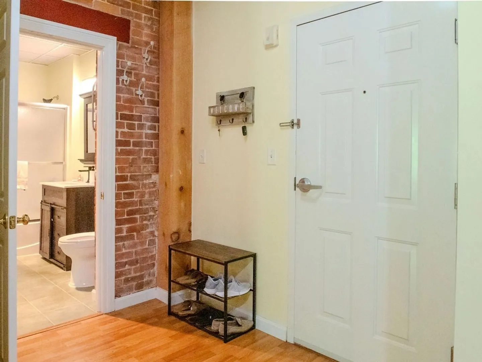
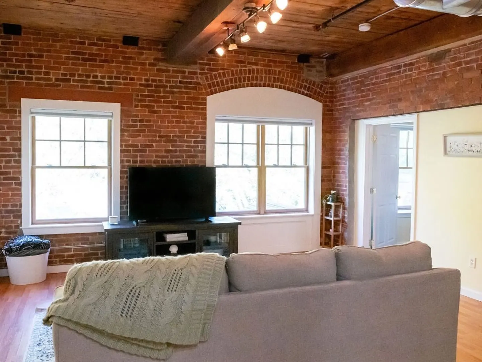
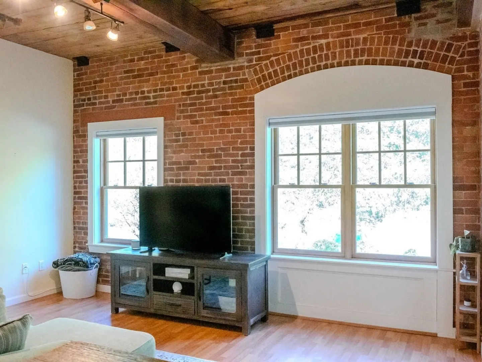
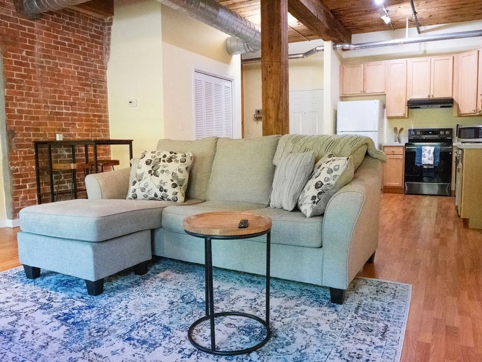
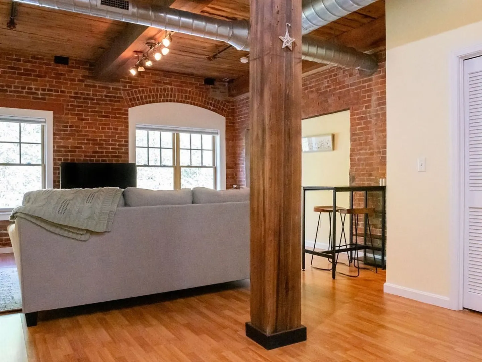
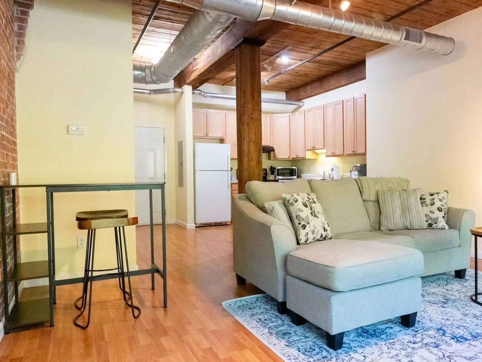
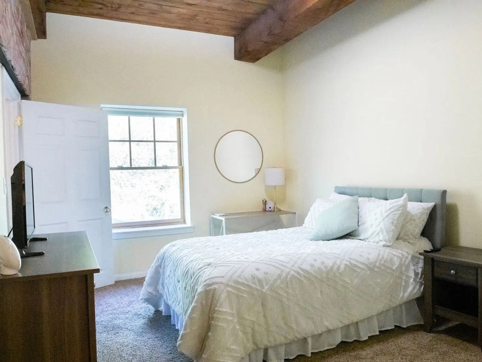
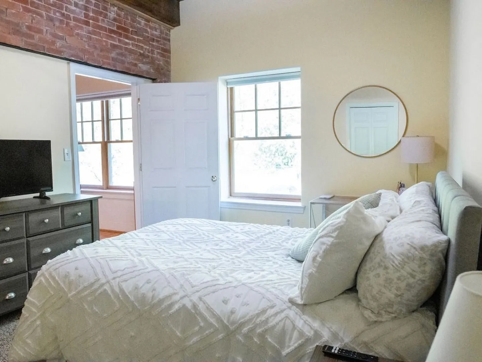
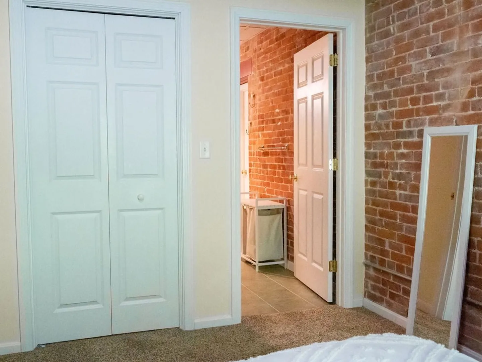
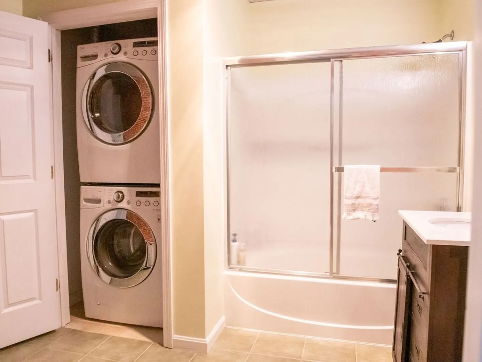
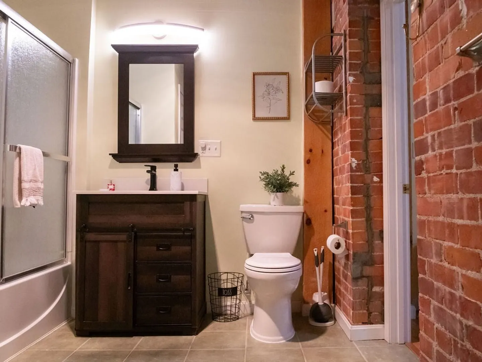
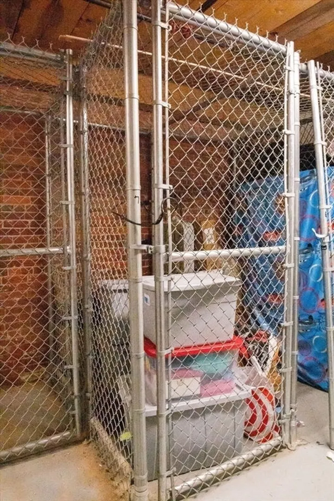
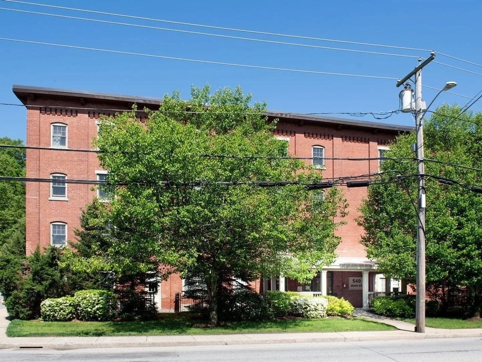
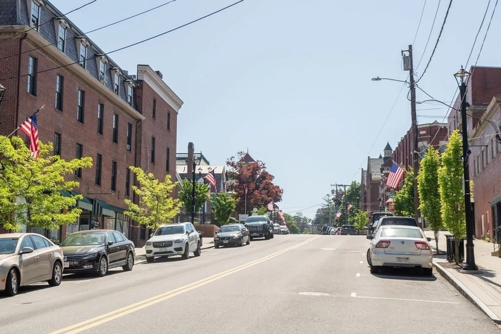
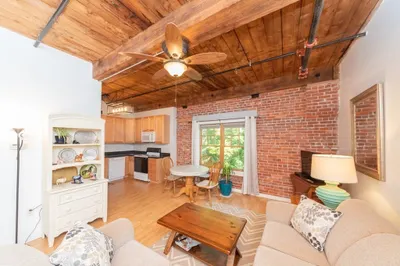
The Lofts at Bigelow Mills is a stunning blend of antique mill charm with modern convenience. This 1 bed, 1 bath condo on the second floor near the elevator. The unit features an open-concept layout with high ceilings, exposed beams, brick walls, and oversized windows. Sunlight floods the living space, which includes a fully applianced eat-in kitchen and updated bath. Enjoy central air, low utility costs, and in-unit stackable laundry included. Bonus storage unit and deeded parking included. Intercom system for visitor admittance. Close to major routes, restaurants, shopping, Wachusett Reservoir, and recreation. Commuter Open House Thursday 6/13 from 5:00-6:30 and Saturday 6/15 from 11:00-1:00.
-
Highlights
- Building Name: The Loft At Bigelow Mills
- Heating: Forced Air, Electric
- Parking Spots: 1
- Property Type: Condominium
- Total Rooms: 3
- Year Built: 2006
- Cooling: Central Air, Individual
- HOA Fee: $195
- Property Class: Residential
- Stories: 2
- Unit Number: 308
- Status: Closed
-
Additional Details
- Appliances: Range, Dishwasher, Refrigerator, Washer, Dryer
- Construction: Brick
- Flooring: Tile, Carpet, Laminate
- Pets Allowed: Yes w/ Restrictions
- SqFt Source: Other
- Year Built Details: Approximate
- Year Converted: 2006
- Basement: N
- Exterior Features: Sprinkler System
- Interior Features: Elevator
- Roof: Shingle
- Total Number of Units: 37
- Year Built Source: Public Records
- Zoning: Res
-
Amenities
- Community Features: Shopping, Park, Highway Access, House of Worship, Public School
- Security Features: Intercom
- Parking Features: Off Street, Assigned
-
Utilities
- Sewer: Public Sewer
- Water Source: Public
-
Fees / Taxes
- Assessed Value: $197,000
- HOA Fee Includes: Water, Sewer, Insurance, Maintenance Structure, Road Maintenance, Maintenance Grounds, Snow Removal
- Taxes: $2,589
- HOA Fee Frequency: Monthly
- Tax Year: 2024
Similar Listings
Sold
23 Photos
Sold
36 Photos
Sold
40 Photos
Sold
30 Photos
Content © 2026 MLS Property Information Network, Inc. The information in this listing was gathered from third party resources including the seller and public records.
Listing information provided courtesy of Coldwell Banker Realty - Leominster.
MLS Property Information Network, Inc. and its subscribers disclaim any and all representations or warranties as to the accuracy of this information.
