
Sold!
$650,000
4
Beds
2/1
Baths
1,804
Living Area
-
Property Description
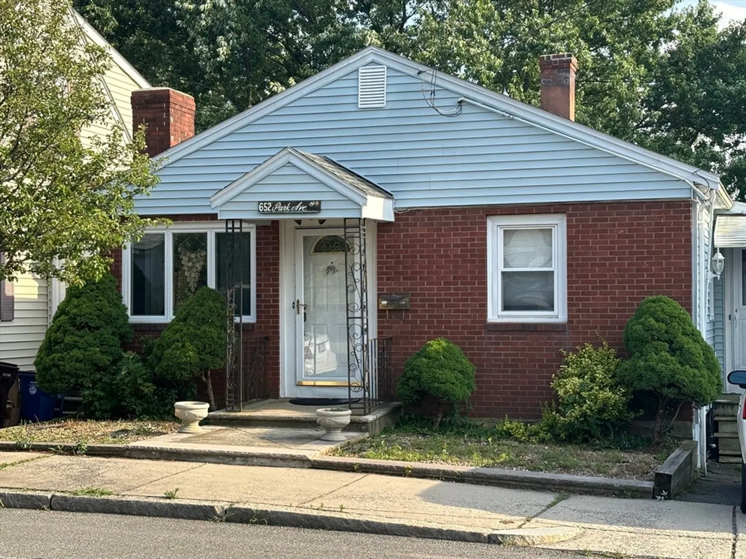
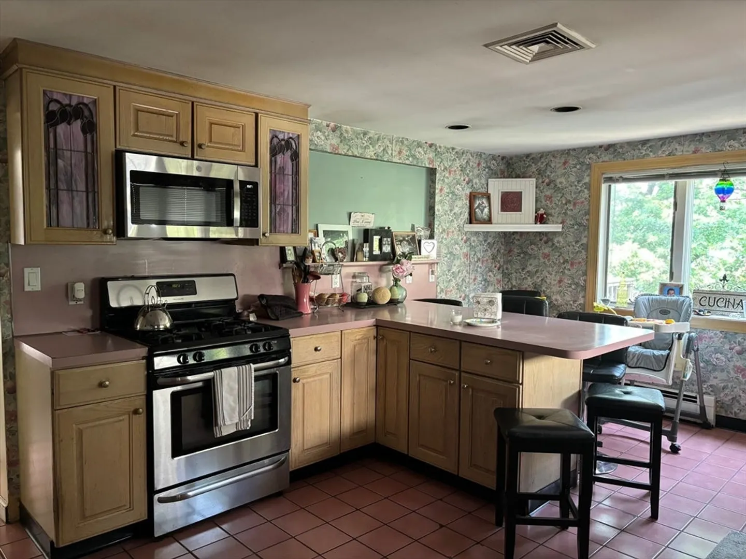
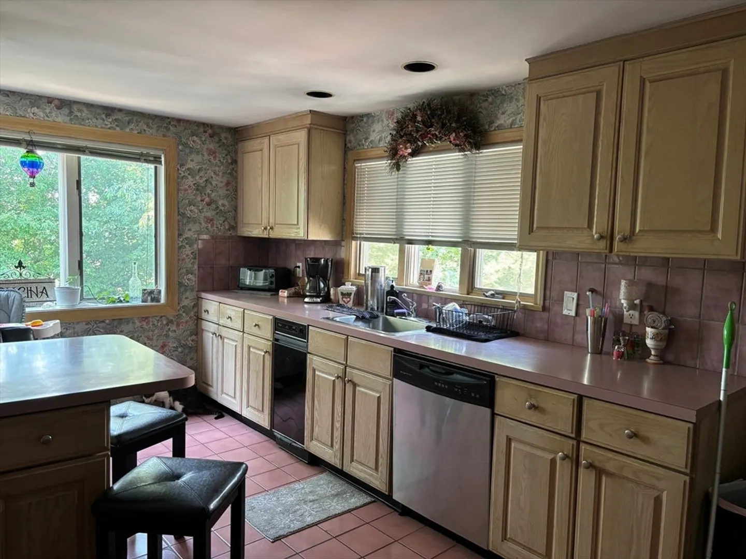
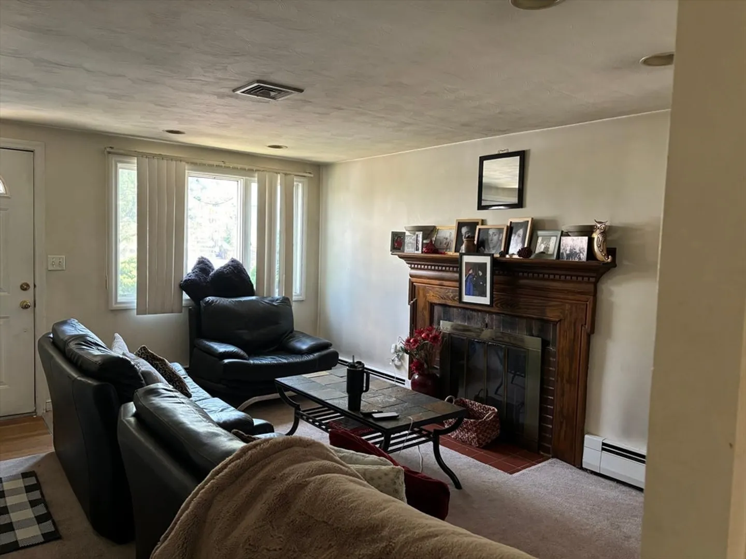
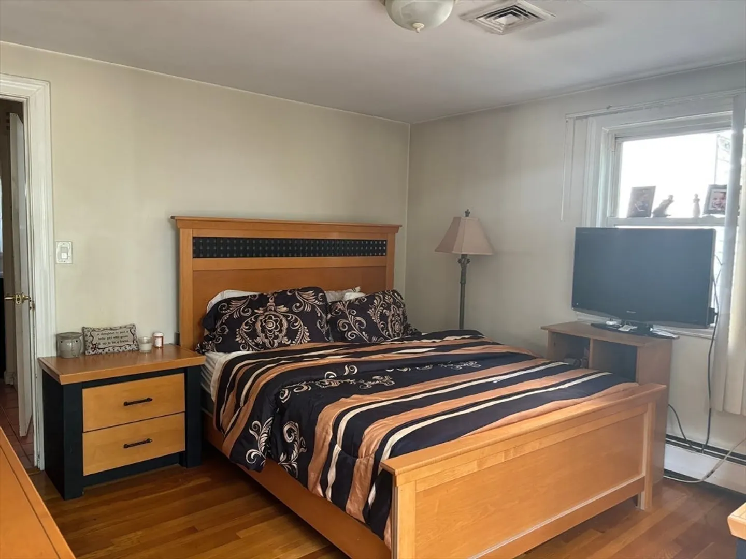
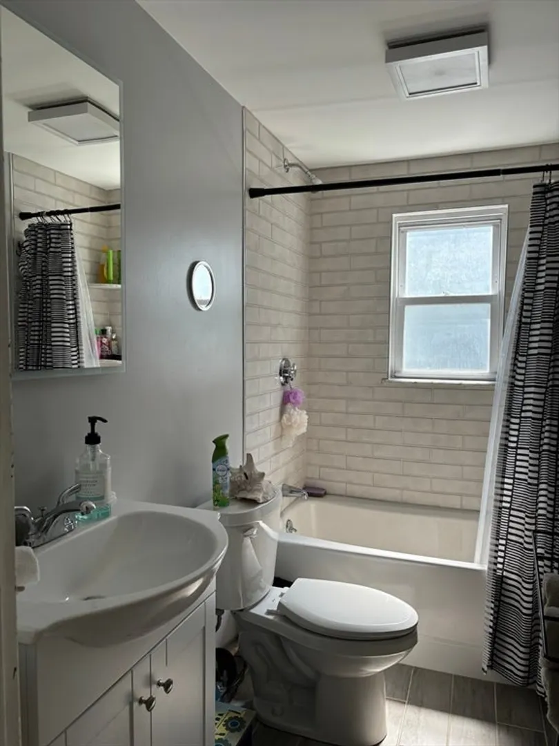
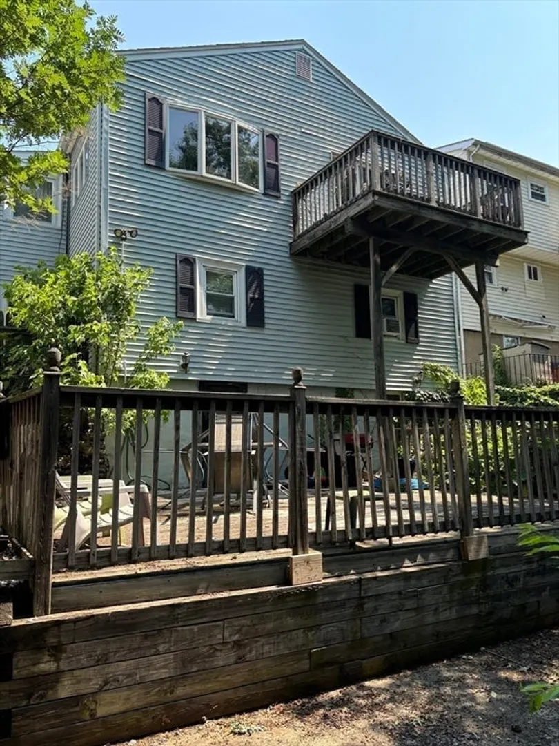
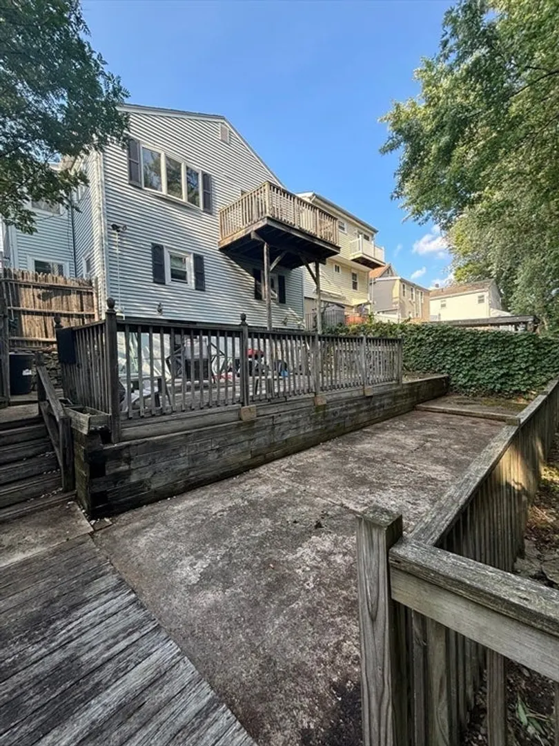
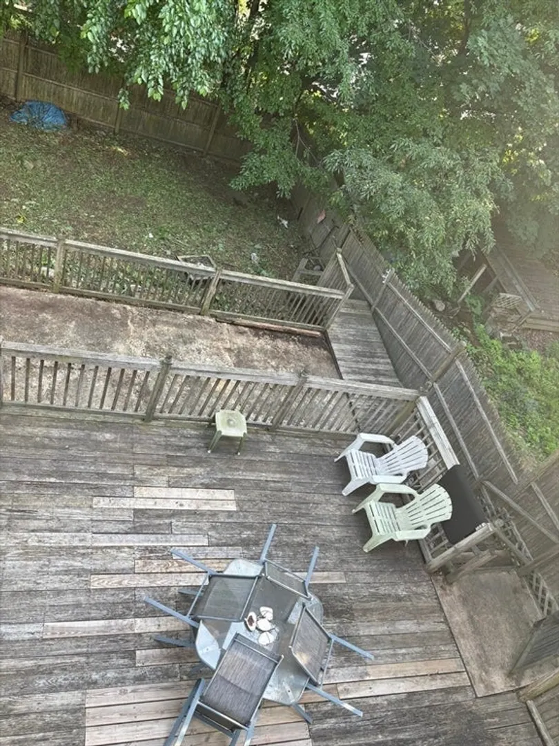
Welcome to 652 Park Ave, a charming single-family home, used and taxed as a two-family located in the heart of Revere. This versatile property is perfect for both investors and owner-occupants seeking additional rental income. Unit 1 features 3 bedrooms (1 on lower level), one and a half baths, a fire placed living room and modern kitchen with stainless steel appliances and garbage disposal. Unit 2 features a spacious bedroom, living room and a kitchen. There is off-street parking for one car and terraced outdoor areas perfect for relaxing and entertaining. This property is located close to public transportation, shopping, dining and schools, and makes for a great investment opportunity with solid rental history. Don’t miss your chance to own this fantastic home in one of Revere’s most desirable neighborhoods. Schedule a viewing today and discover the potential of 652 Park Ave!
-
Highlights
- Parking Spots: 1
- Property Type: Multi Family
- Total Rooms: 8
- Status: Closed
- Property Class: Residential Income
- Style: Cape
- Year Built: 1953
-
Additional Details
- Construction: Frame
- Foundation: Concrete Perimeter
- Road Frontage Type: Public
- Total Number of Units: 2
- Year Built Source: Public Records
- Fireplaces: 1
- Lot Features: Steep Slope
- Roof: Asphalt/Composition Shingles
- Year Built Details: Approximate, Certified Historic
- Zoning: Rb
-
Amenities
- Community Features: Public Transportation
-
Utilities
- Sewer: Public Sewer
- Water Source: Public
-
Fees / Taxes
- Assessed Value: $675,600
- Compensation Based On: Gross/Full Sale Price
- Tax Year: 2024
- Buyer Agent Compensation: 2%
- Facilitator Compensation: 2%
- Taxes: $6,155
Similar Listings
Sold
2 Photos
Sold
41 Photos
Sold
20 Photos
Sold
0 Photos
Content © 2026 MLS Property Information Network, Inc. The information in this listing was gathered from third party resources including the seller and public records.
Listing information provided courtesy of Lynnway Associates.
MLS Property Information Network, Inc. and its subscribers disclaim any and all representations or warranties as to the accuracy of this information.
