
Sold!
$875,000
4
Beds
2
Baths
2,006
Living Area
-
Property Description
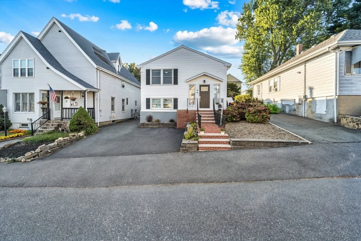
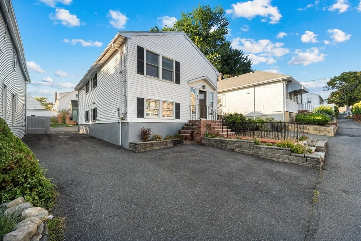
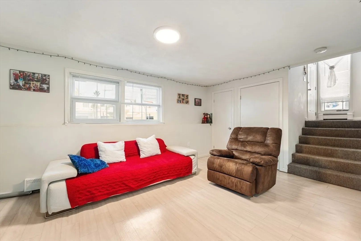
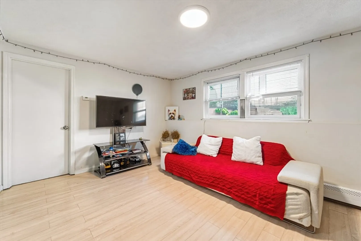
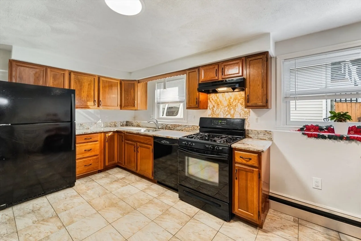
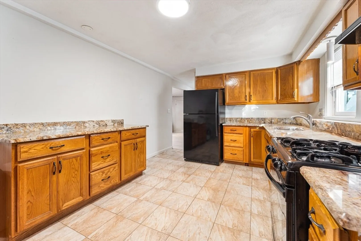
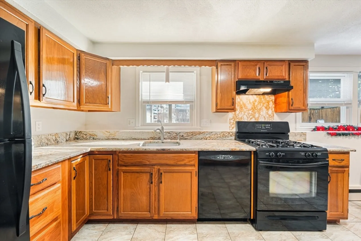
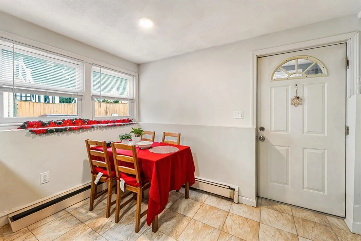
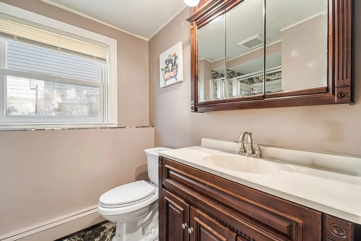
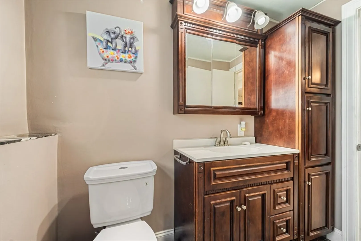
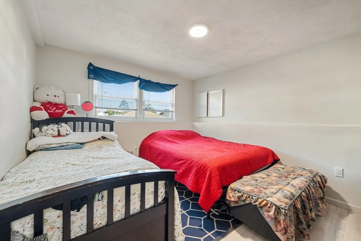
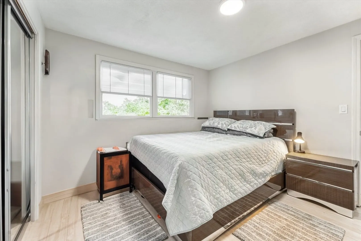
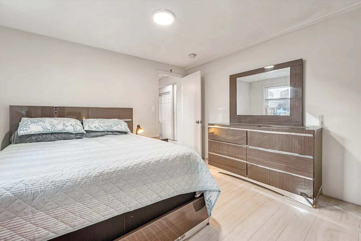
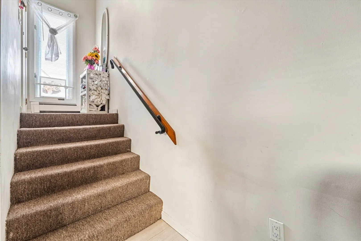
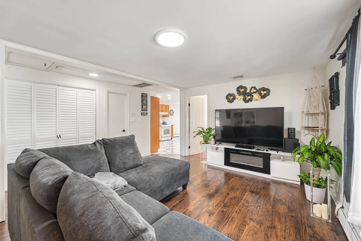
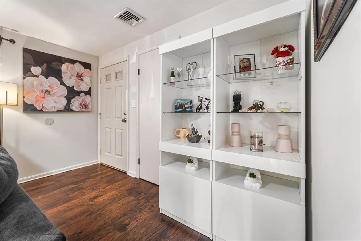
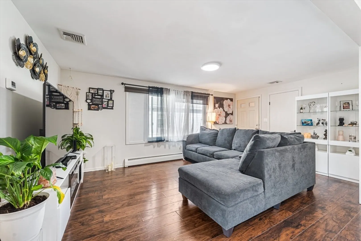
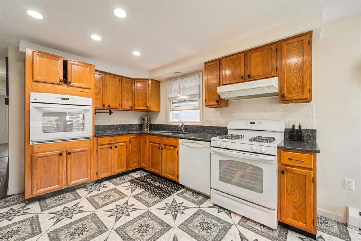
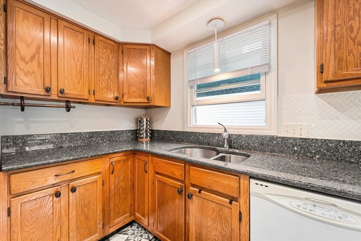
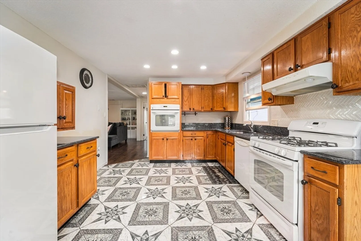
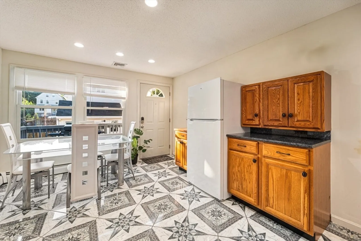
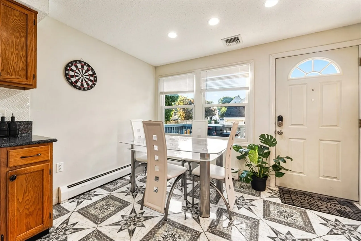
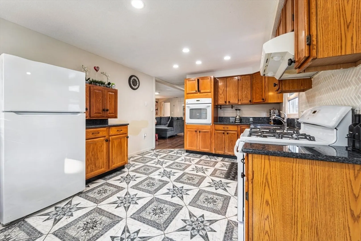
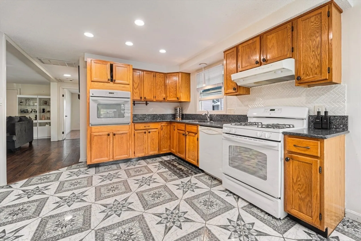
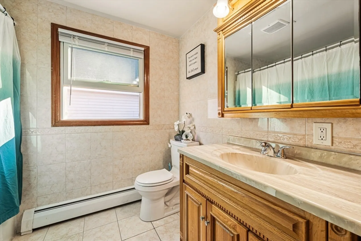
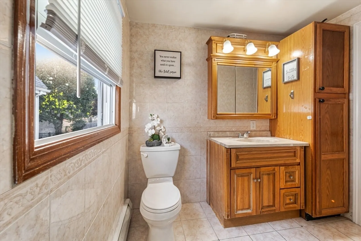
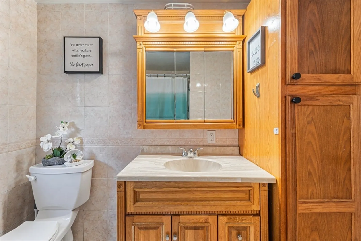
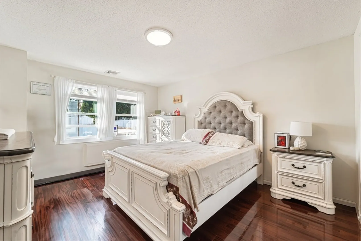
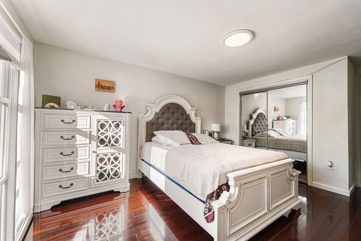
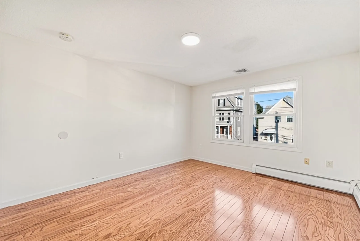
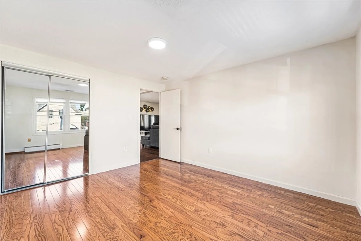
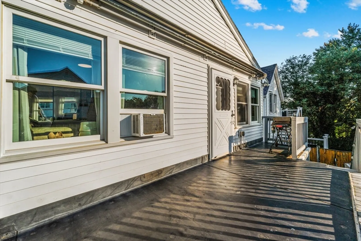
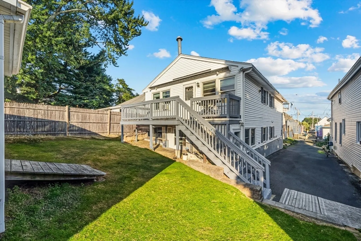
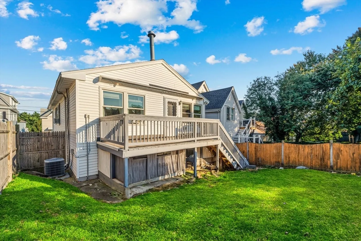
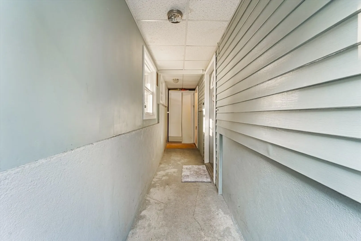
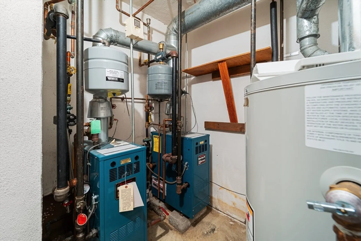
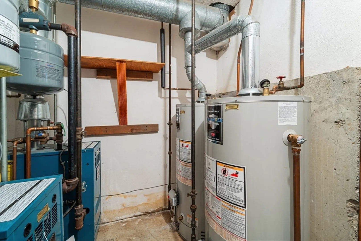
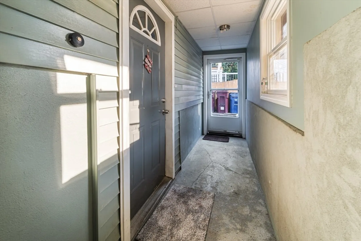
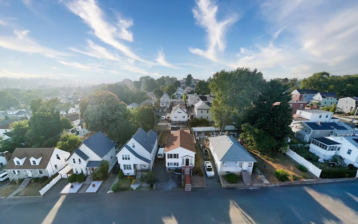
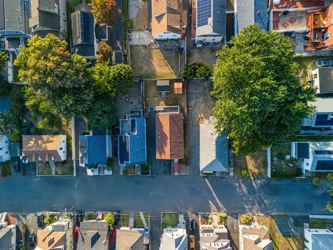
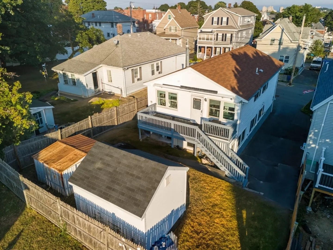
West Revere! TWO-FAMILY -Each unit offers 2 bedrooms, Gas heat, and separate utilities! The upper level features a spacious 2-bedroom layout with a large living room, eat-in kitchen with ceramic tile floors, refrigerator, stove, dishwasher, in-unit laundry, central air, and a private back porch. The lower unit, which is above grade, boasts a bright and welcoming living room, a sunny kitchen with plenty of counter space, refrigerator, dishwasher, 2 generously sized bedrooms, a beautifully updated bath with laundry, and direct walk-out access to the driveway. Utilities are neatly tucked away in the back of the lower level. Enjoy ample storage, a private fenced backyard perfect for entertaining, children, gardening, or pets. The bus stop is just at the end of the street, and you're only a few blocks from the newer Hill Elementary School, Broadway, shopping, restaurants, and minutes to Revere Beach!!!
-
Highlights
- Parking Spots: 4
- Property Type: Multi Family
- Year Built: 1980
- Property Class: Residential Income
- Total Rooms: 8
- Status: Closed
-
Additional Details
- Construction: Frame
- Road Frontage Type: Public
- Total Number of Units: 2
- Year Built Source: Public Records
- Foundation: Concrete Perimeter
- Roof: Shingle
- Year Built Details: Approximate
- Zoning: Res
-
Amenities
- Community Features: Public Transportation, Walk/Jog Trails, Medical Facility, Laundromat, Highway Access, House of Worship, Public School
- Parking Features: Paved Drive, Off Street
-
Utilities
- Sewer: Public Sewer
- Water Source: Public
-
Fees / Taxes
- Assessed Value: $660,900
- Taxes: $6,021
- Tax Year: 2024
Similar Listings


Sold
38 Photos
Sold
30 Photos
Sold
41 Photos
Sold
41 Photos
Content © 2026 MLS Property Information Network, Inc. The information in this listing was gathered from third party resources including the seller and public records.
Listing information provided courtesy of 360 Realty LLC.
MLS Property Information Network, Inc. and its subscribers disclaim any and all representations or warranties as to the accuracy of this information.
