
27 Belmont Park
$830,000
5
Beds
2
Baths
2,222
Sqft
- Request Info
- Call
- Save
-
More
- Mortgage Calculator

Property Tools
$830,000
5
Beds
2
Baths
2,222
Living Area
-
Property Description
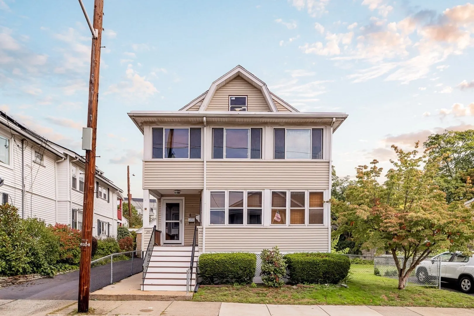
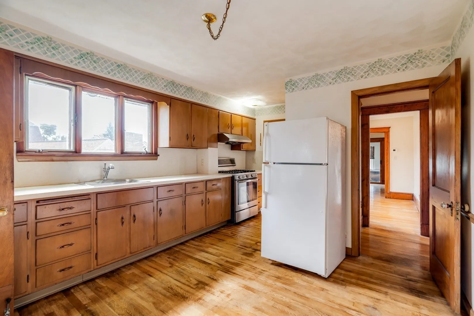
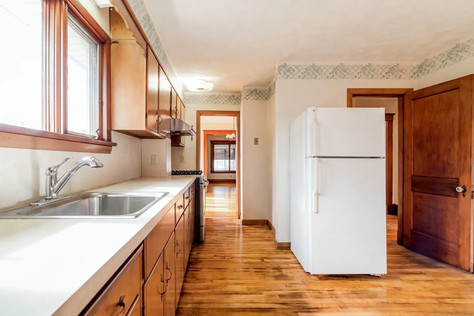
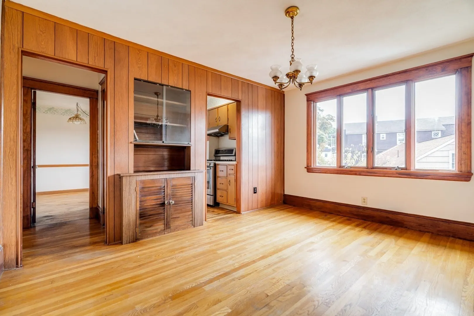
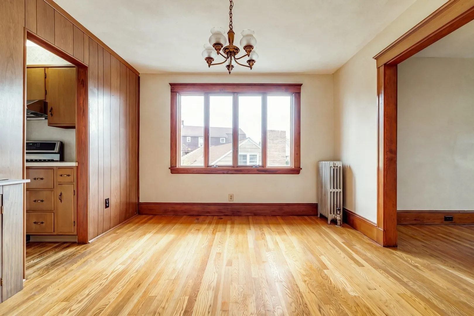
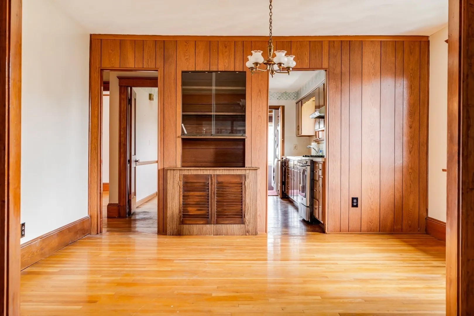
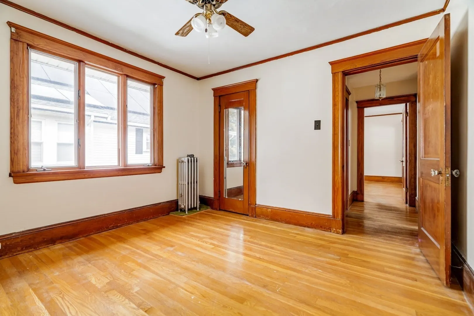
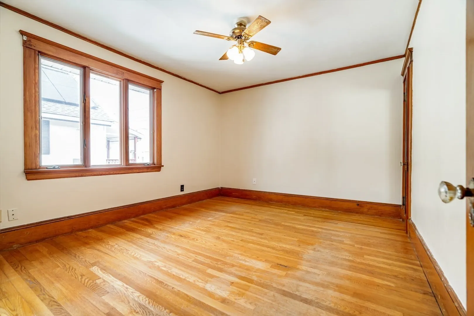
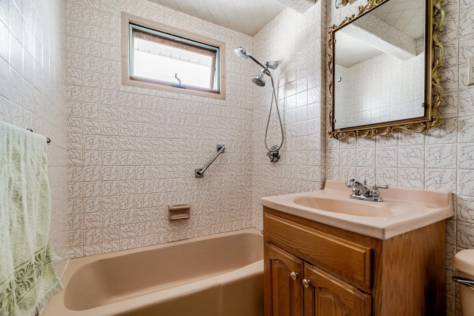
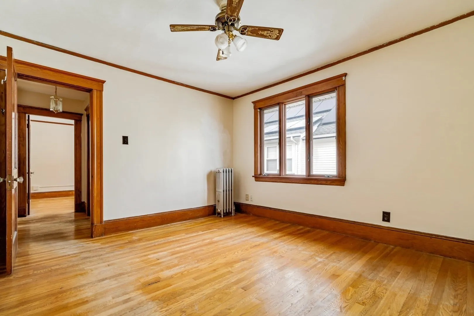
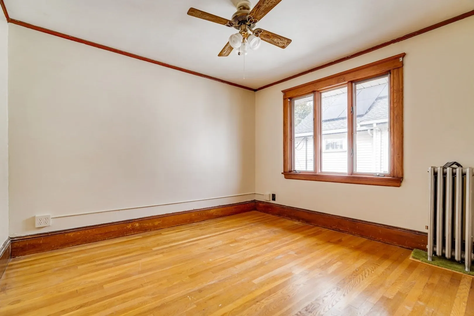
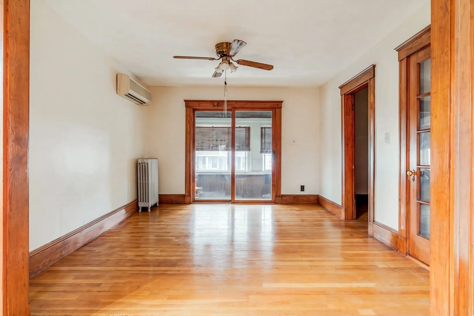
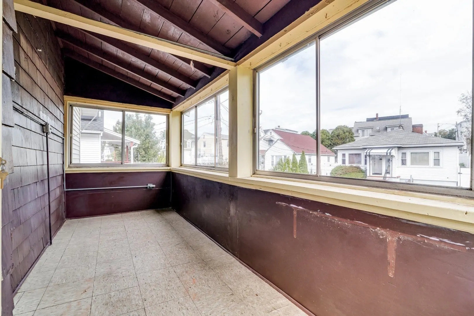
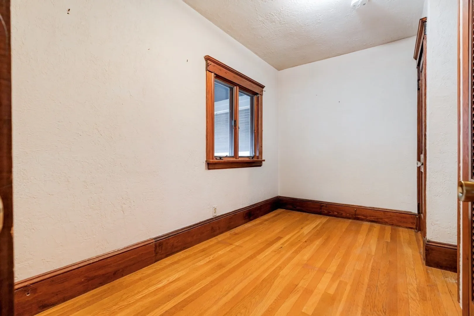
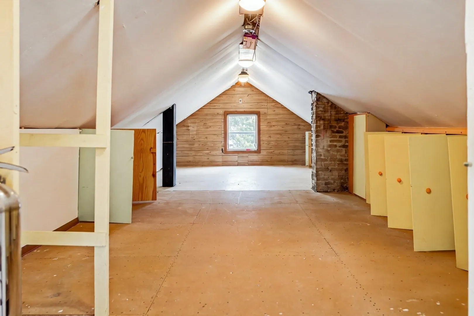
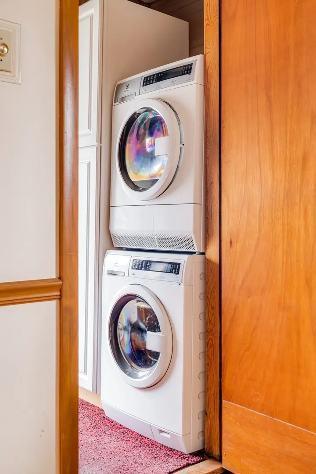
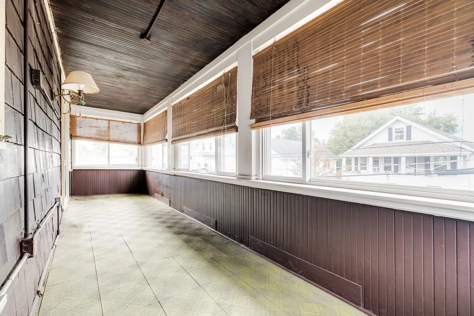
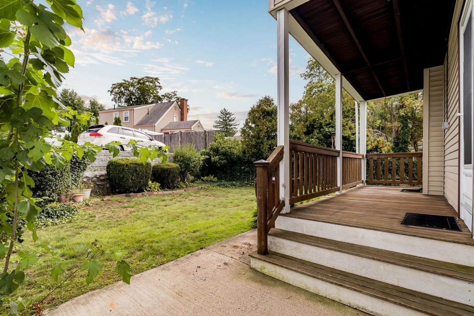
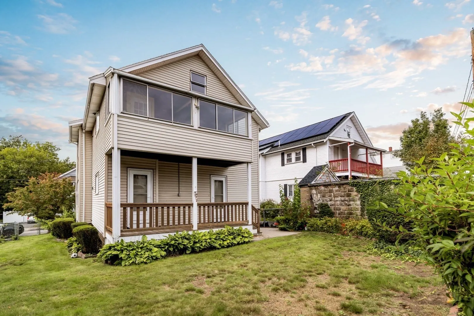
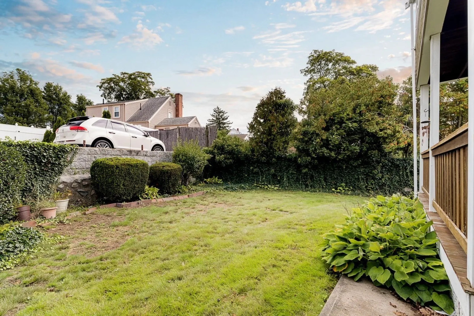
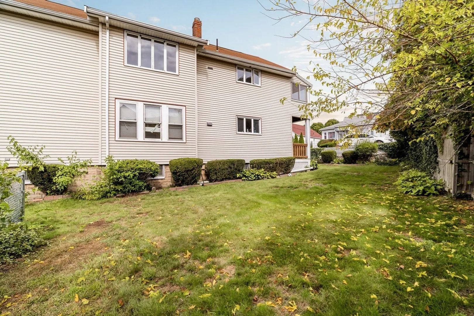
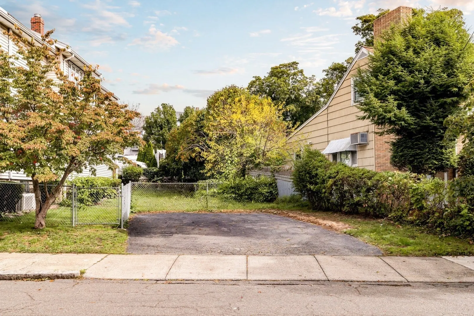
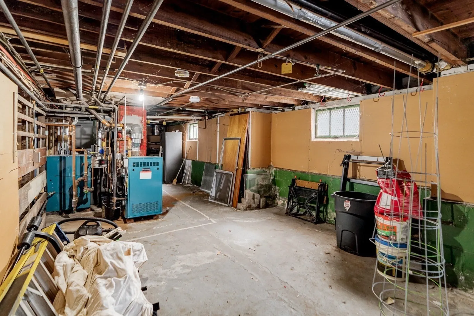
Tucked away on a quiet dead-end street, 27–29 Belmont Park is a well-maintained two-family home offering classic character, generous layouts, and inviting outdoor space. Hardwood floors, rich wood trim, and a built-in China cabinet complement bright living and dining rooms. The first-floor residence features two bedrooms, while the upper residence offers three bedrooms and a walk-up attic with potential for future expansion. Both homes include spacious kitchens, a full bath, and private laundry. Enclosed front porches provide welcoming places to unwind, while the upper residence also enjoys a rear sunroom and a mini-split system that helps keep the unit comfortable throughout the summer.Outside, the manicured backyard with irrigation, established plantings, and a covered rear porch creates a peaceful setting for relaxing or entertaining. Two side-by-side parking spaces, ample basement storage, and boilers replaced just three years ago add everyday convenience and reflect the home’s continued care. An appealing opportunity for an owner-occupant or investor seeking a well-maintained Everett property with versatile space, enduring charm, and a quiet neighborhood setting.
-
Highlights
- Levels: 2
- Property Class: Residential Income
- Stories: 2
- Year Built: 1900
- Parking Spots: 2
- Property Type: Multi Family
- Total Rooms: 11
- Status: Active
-
Additional Details
- Basement: Full, Unfinished
- Flooring: Hardwood
- Road Frontage Type: Public
- SqFt Source: Public Record
- Year Built Details: Approximate
- Zoning: Dd
- Construction: Frame
- Foundation: Block, Stone
- Roof: Shingle
- Total Number of Units: 2
- Year Built Source: Public Records
-
Amenities
- Community Features: Public Transportation, Walk/Jog Trails
- Parking Features: Paved Drive, Off Street
-
Utilities
- Sewer: Public Sewer
- Water Source: Public
-
Fees / Taxes
- Assessed Value: $793,700
- Taxes: $10,016
- Tax Year: 2026
Similar Listings
Sold
36 Photos
Sold
23 Photos
Sold
41 Photos
Sold
26 Photos
Content © 2026 MLS Property Information Network, Inc. The information in this listing was gathered from third party resources including the seller and public records.
Listing information provided courtesy of Berkshire Hathaway HomeServices Warren Residential.
MLS Property Information Network, Inc. and its subscribers disclaim any and all representations or warranties as to the accuracy of this information.