
Sold!
$1,398,800
4
Beds
2/1
Baths
2,951
Living Area
-
Property Description
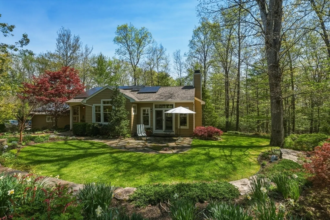
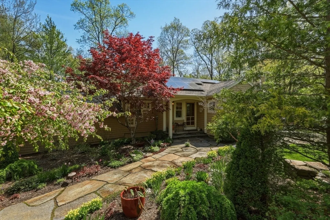
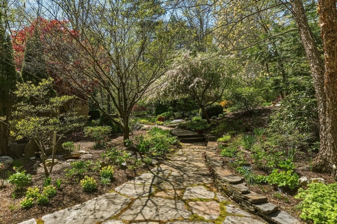
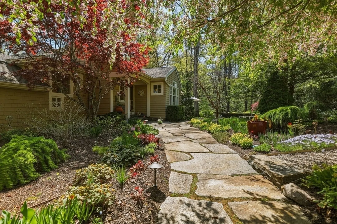
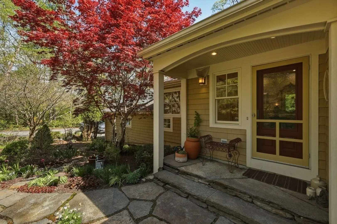
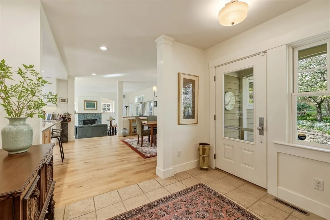
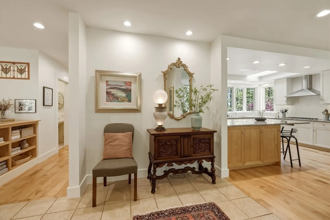
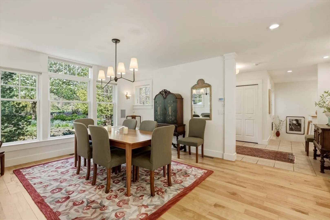
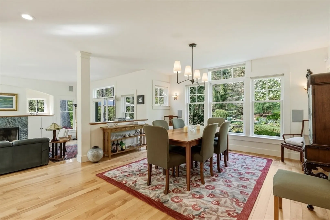
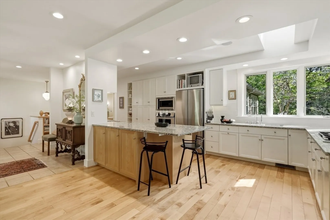
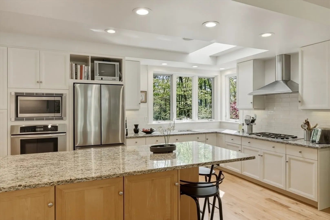
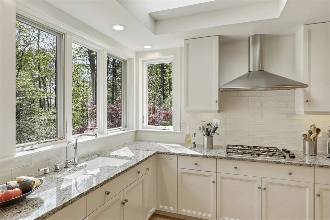
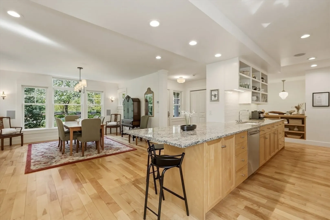
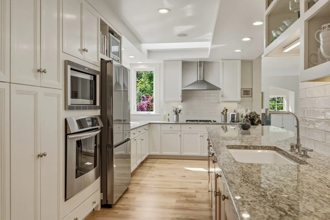
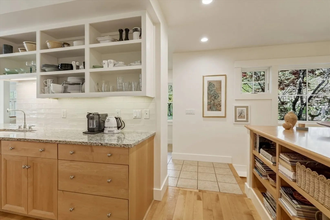
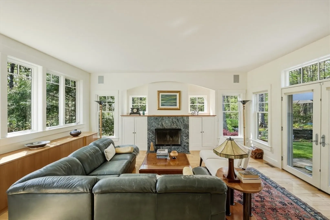
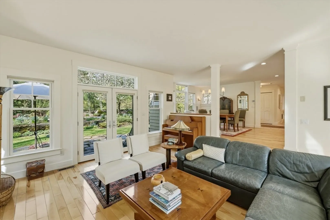
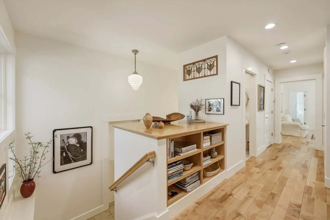
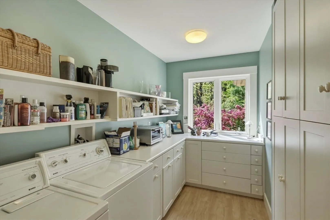
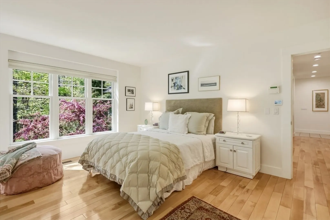
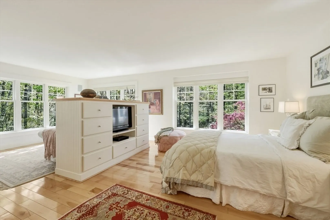
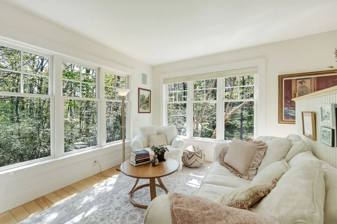
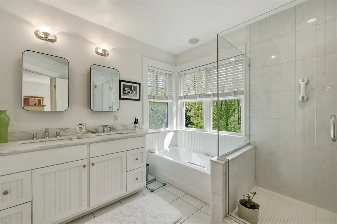
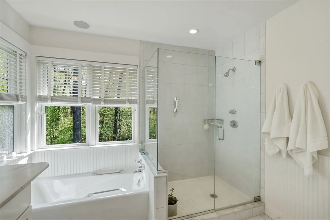
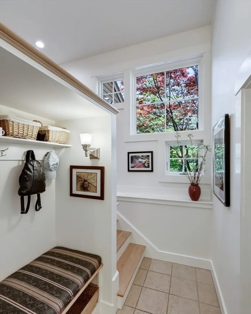
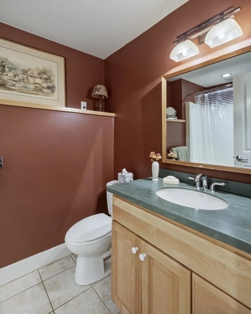
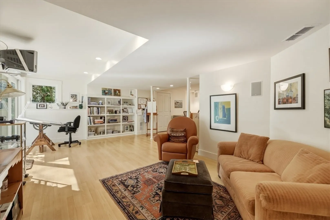
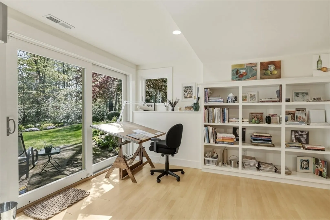
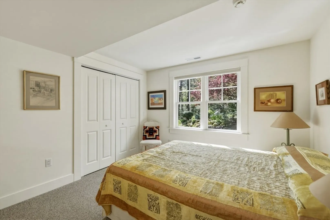
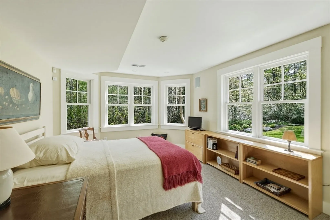
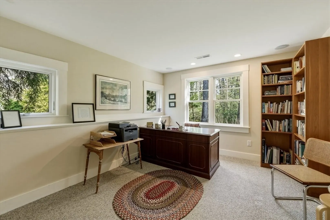
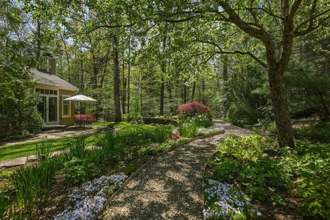
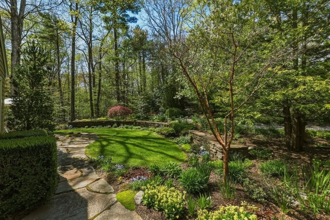
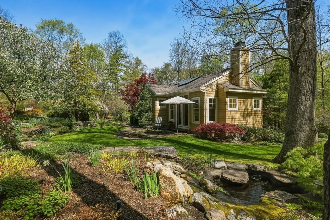
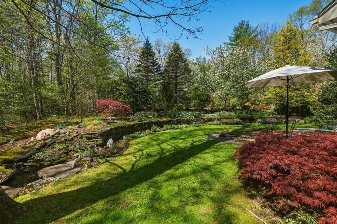
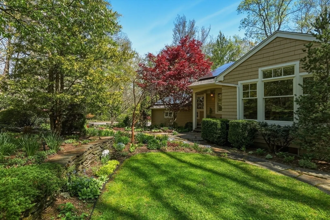
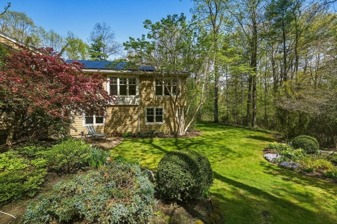
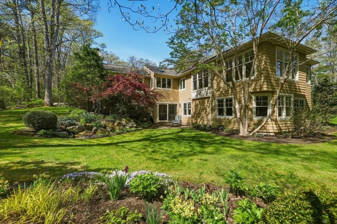
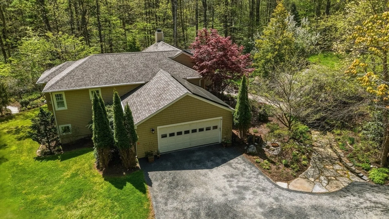
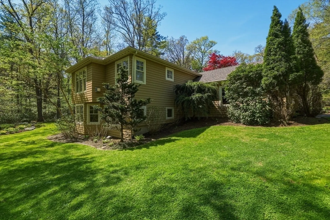
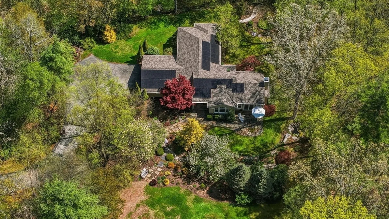
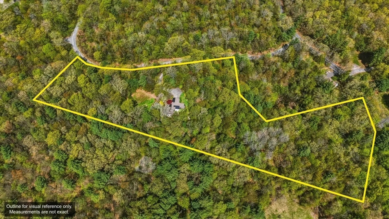
Privacy, comfort, & refined living define this thoughtfully designed contemporary home, where every room offers views of beautifully curated, professionally landscaped gardens, creating a seamless connection between indoor comfort & outdoor beauty. The main level blends open flow w/ defined spaces, ideal for everyday living & entertaining. The LR is the heart of the home, w/ a striking Ashfield schist fireplace & abundant natural light. Well-appointed kitchen has 2 sinks, pullout cabinets & a generous peninsula, & the adjacent dining area is an inviting space for any occasion. Enjoy a true private retreat in the primary suite, w/ a sitting area, 2 walk-in closets, & a spa-inspired bath. Convenient laundry/pantry & stylish half bath add functionality & charm to this level. On the walkout lower level, 3 bedrooms, full bath & a lg, flexible living space w/ direct outdoor access. Owned solar panels w/ 2 batteries & transferable warranty. See attached feature sheet, floor plans, & video.
-
Highlights
- Acres: 7
- Has View: Yes
- Parking Spots: 6
- Property Type: Single Family Residence
- Total Rooms: 9
- Status: Closed
- Cooling: Air Source Heat Pumps (ASHP)
- Heating: Forced Air, Propane, Wood, Air Source Heat Pumps (ASHP)
- Property Class: Residential
- Style: Contemporary
- Year Built: 2003
-
Additional Details
- Appliances: Electric Water Heater, Disposal, Microwave, Water Treatment, ENERGY STAR Qualified Refrigerator, ENERGY STAR Qualified Dryer, ENERGY STAR Qualified Dishwasher, ENERGY STAR Qualified Washer, Cooktop, Range
- Construction: Frame
- Fireplaces: 2
- Foundation: Concrete Perimeter
- Lot Features: Easements, Gentle Sloping, Level
- Roof: Shingle
- View: Scenic View(s)
- Year Built Source: Public Records
- Basement: Full, Finished, Walk-Out Access, Interior Entry
- Exterior Features: Patio, Rain Gutters, Professional Landscaping, Sprinkler System, Decorative Lighting, Screens, Garden, Stone Wall
- Flooring: Tile, Carpet, Hardwood
- Interior Features: Finish - Sheetrock, Wired for Sound, Internet Available - Broadband
- Road Frontage Type: Public
- SqFt Source: Other
- Year Built Details: Actual
- Zoning: Rr
-
Amenities
- Community Features: Shopping, Park, Walk/Jog Trails, Golf, Medical Facility, Bike Path, Conservation Area, Highway Access, House of Worship, Private School, Public School, T-Station, University
- Parking Features: Attached, Garage Door Opener, Shared Driveway, Off Street
- Covered Parking Spaces: 2
- Security Features: Security System
-
Utilities
- Electric: Circuit Breakers
- Water Source: Private
- Sewer: Private Sewer
-
Fees / Taxes
- Assessed Value: $929,300
- Taxes: $12,704
- Tax Year: 2026
Similar Listings
Sold
39 Photos
Sold
41 Photos
Sold
42 Photos
Content © 2026 MLS Property Information Network, Inc. The information in this listing was gathered from third party resources including the seller and public records.
Listing information provided courtesy of 5 College REALTORS® Northampton.
MLS Property Information Network, Inc. and its subscribers disclaim any and all representations or warranties as to the accuracy of this information.
