
Sold!
$975,000
3
Beds
2/1
Baths
4,482
Living Area
-
Property Description
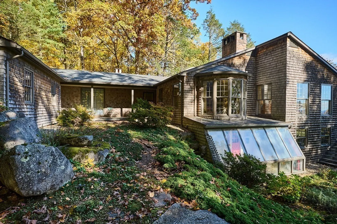
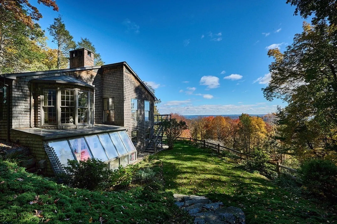
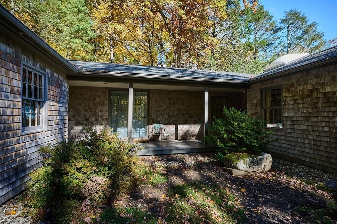
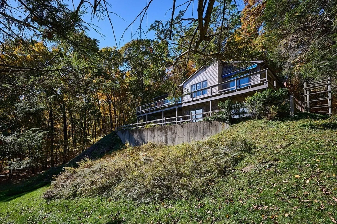
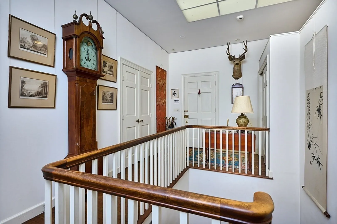
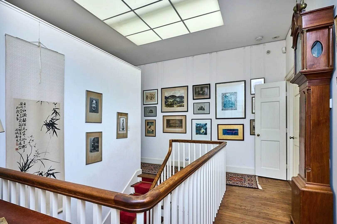
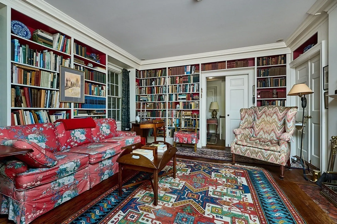
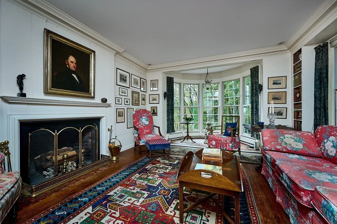
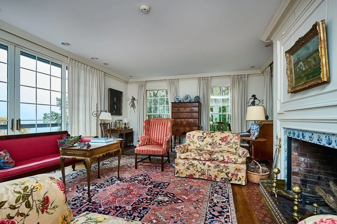
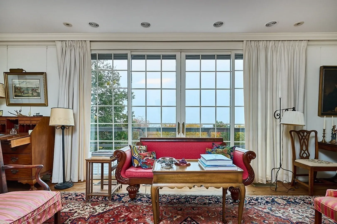
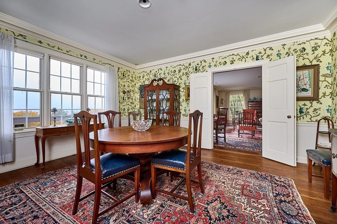
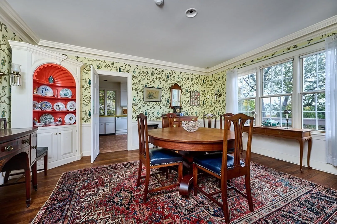
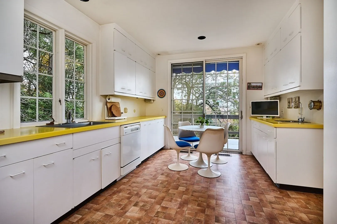
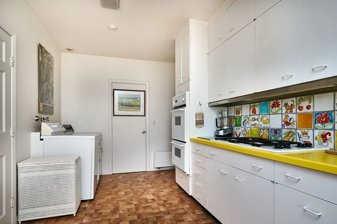
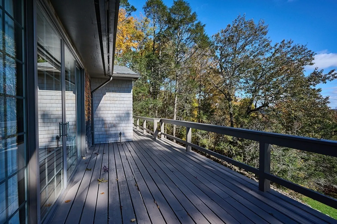
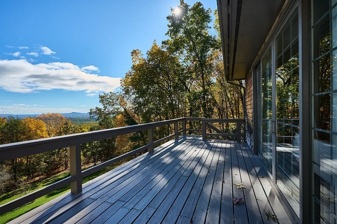
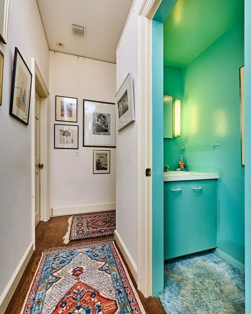
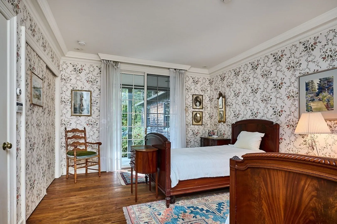
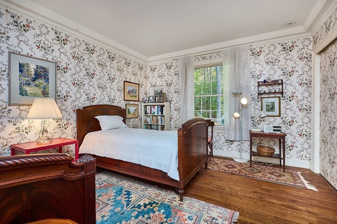
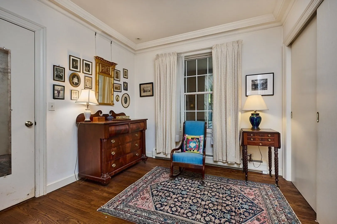
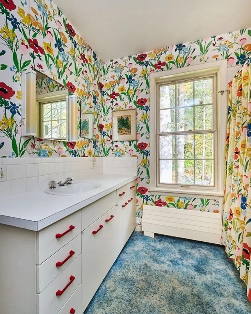
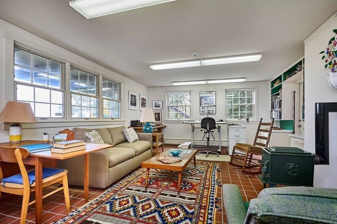
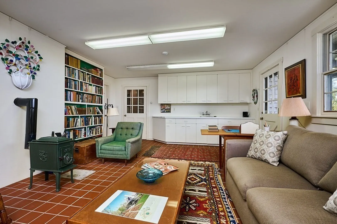
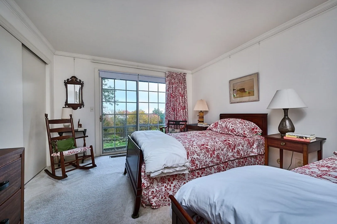
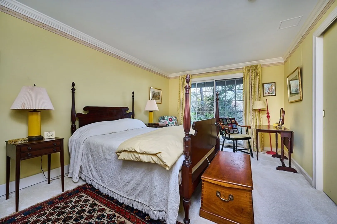
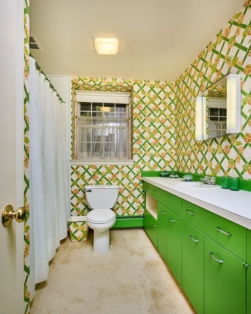
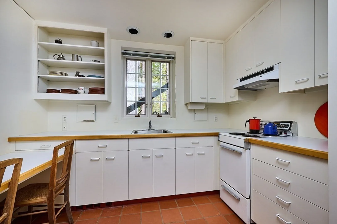
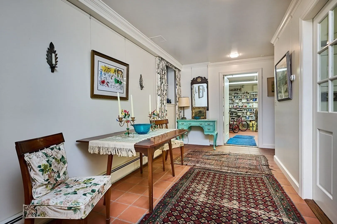
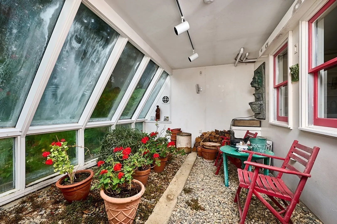
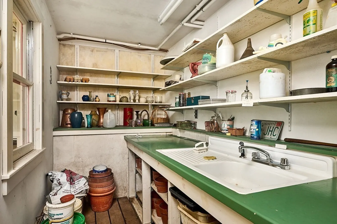
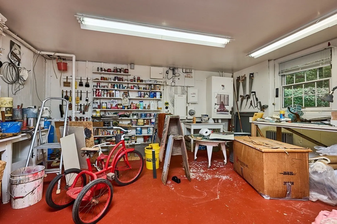
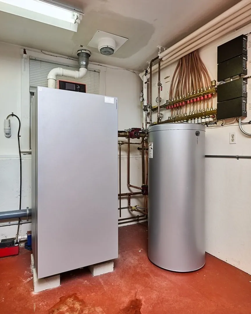
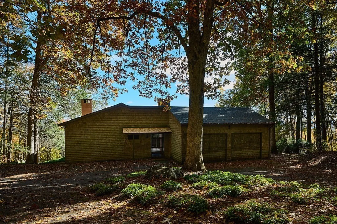
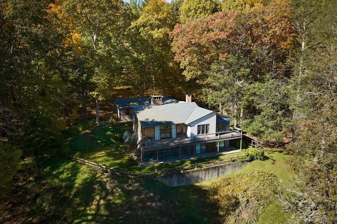
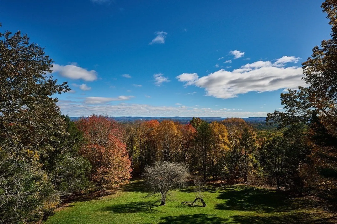
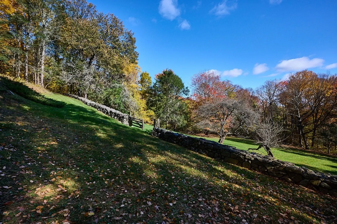
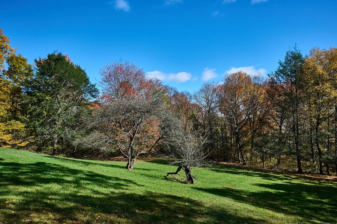
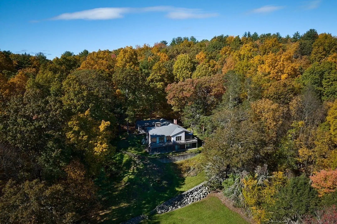
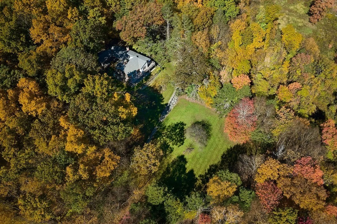
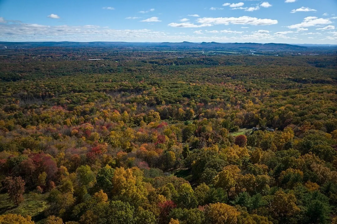
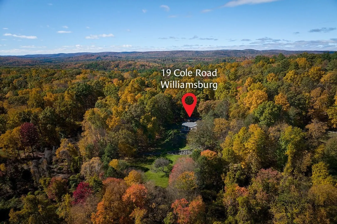
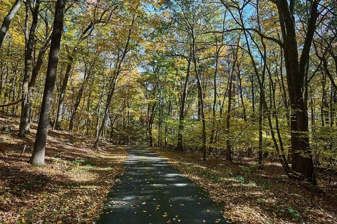
Want a STUNNING view of the Valley from Horse Mountain, a manicured park-like yard, a greenhouse & PRIVACY, w/in 5 minutes of downtown Florence? Then this house is for you! Outside this is a mid-century modern home, but inside are large rooms, ornate w/ detailed moldings, built-ins & rich HW floors. Off the entry hall is an impressive library w/FP, 1/2 bath, a LR also w/ FP & a slider to gaze at the foliage leading to a formal DR. The kitchen has lots of cabinetry, a W/D, pantry & slider to the wrap-around deck. A perfect home for 1-floor living, the large main BR has MANY closets, a dressing rm & full bath. 2 large BRs, a full bath, a family room, a 2nd kitchen w/ stackable & dining area, a SEPARATE ENTRANCE, workshop & storage rooms set apart the lower level. Rent it or incorporate it easily! Don't forget the greenhouse & potting shed! A new Viesmann boiler & hot H20 tank added in 2020 & AC replaced in 2022! A little TLC will make it yours! Showings begin @ Open House 4/20 from 1-3.
-
Highlights
- Acres: 8
- Cooling: Central Air, Heat Pump
- Heating: Baseboard, Propane, Wood Stove
- Property Class: Residential
- Style: Contemporary
- Year Built: 1975
- Area: Haydenville
- Has View: Yes
- Parking Spots: 8
- Property Type: Single Family Residence
- Total Rooms: 10
- Status: Closed
-
Additional Details
- Appliances: Water Heater, Oven, Dishwasher, Range, Refrigerator, Washer, Dryer
- Exterior Features: Deck - Wood, Storage, Greenhouse, Professional Landscaping, City View(s), Garden, Stone Wall
- Flooring: Tile, Carpet, Concrete, Hardwood, Flooring - Stone/Ceramic Tile, Flooring - Hardwood
- Interior Features: Closet/Cabinets - Custom Built, Cabinets - Upgraded, Pot Filler Faucet, Crown Molding, Decorative Molding, Walk-In Closet(s), Storage, Kitchen, Library, Wet Bar, Internet Available - Broadband
- Road Frontage Type: Public
- View: Scenic View(s), City
- Year Built Source: Public Records
- Basement: Full, Finished, Partially Finished, Walk-Out Access, Interior Entry, Concrete
- Fireplaces: 2
- Foundation: Concrete Perimeter
- Lot Features: Wooded, Cleared, Gentle Sloping, Other
- Roof: Shingle
- Year Built Details: Actual
- Zoning: R1-or
-
Amenities
- Community Features: Walk/Jog Trails, Conservation Area
- Parking Features: Attached, Garage Faces Side, Paved Drive, Shared Driveway, Off Street, Driveway, Paved
- Covered Parking Spaces: 2
- Security Features: Security System
-
Utilities
- Electric: Circuit Breakers
- Water Source: Private
- Sewer: Private Sewer
-
Fees / Taxes
- Assessed Value: $620,600
- Compensation Based On: Net Sale Price
- Tax Year: 2023
- Buyer Agent Compensation: 2%
- Facilitator Compensation: TBD%
- Taxes: $8,864
Similar Listings
Sold
42 Photos
Sold
37 Photos
Sold
1 Photo
Sold
42 Photos
Content © 2026 MLS Property Information Network, Inc. The information in this listing was gathered from third party resources including the seller and public records.
Listing information provided courtesy of Maple and Main Realty, LLC.
MLS Property Information Network, Inc. and its subscribers disclaim any and all representations or warranties as to the accuracy of this information.
