
Sold!
$1,025,000
4
Beds
2/1
Baths
2,924
Living Area
-
Property Description
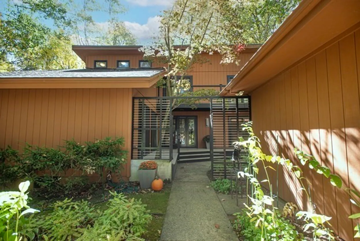
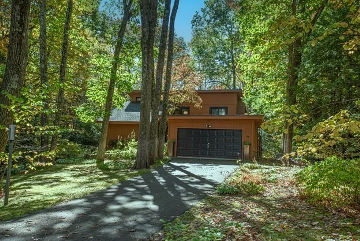
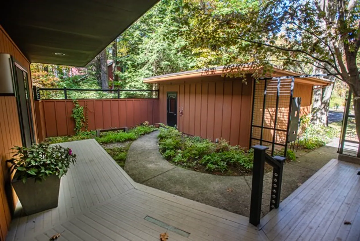
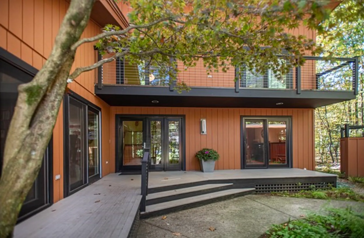
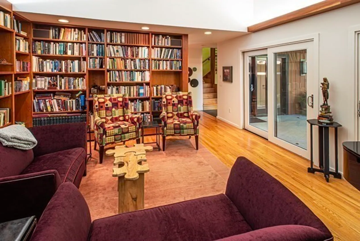
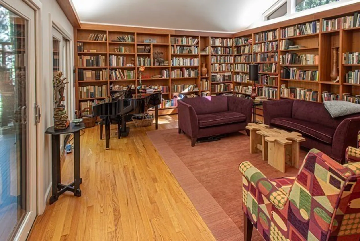
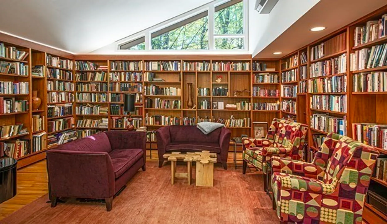
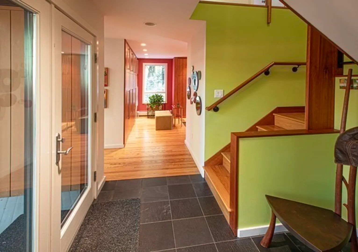
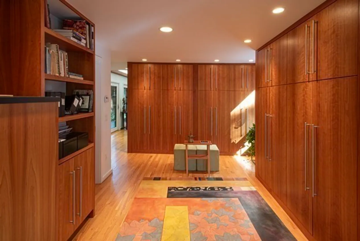
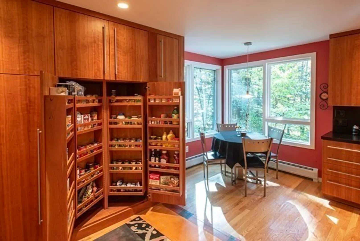
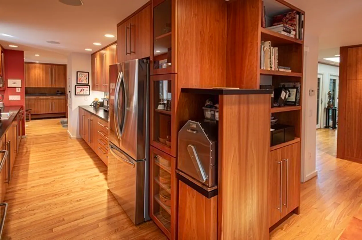
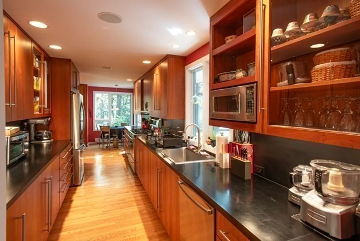
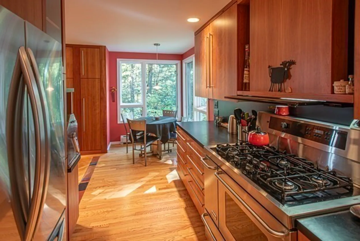
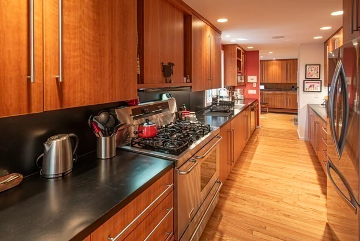
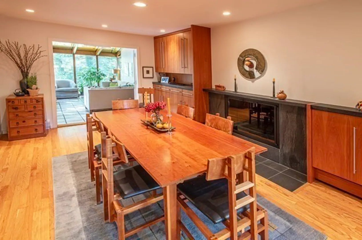
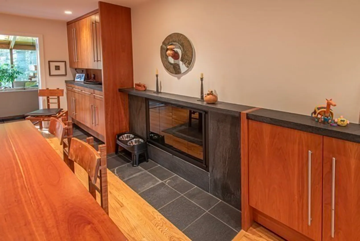
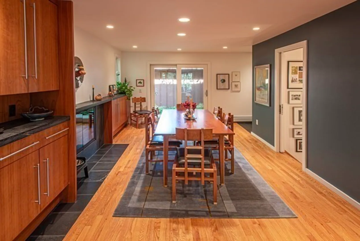
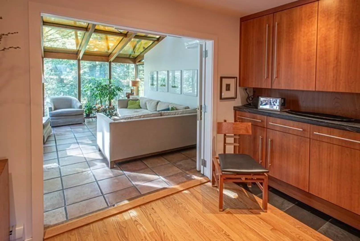
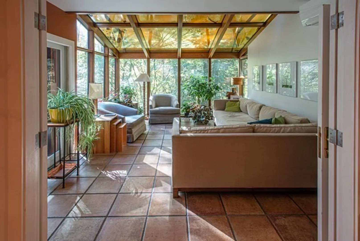
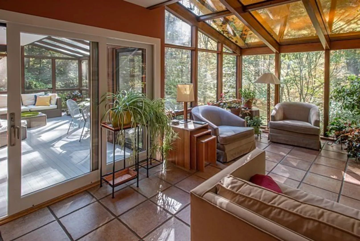
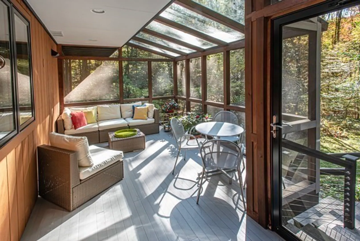
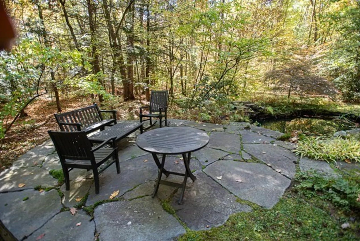
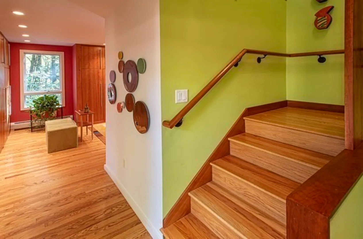
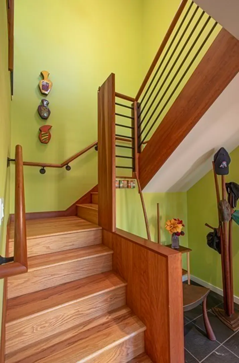
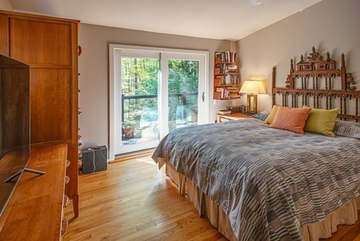
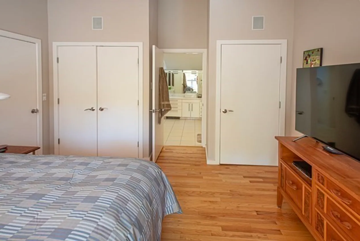
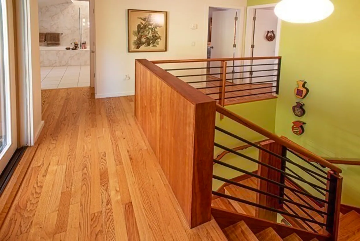
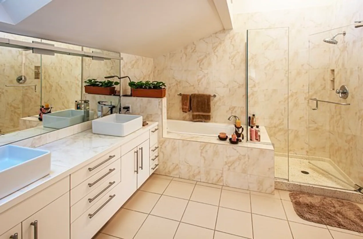
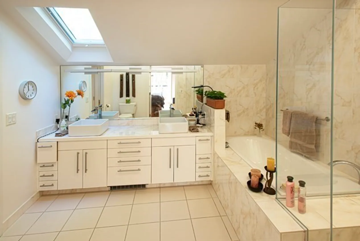
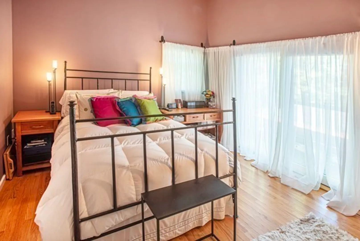
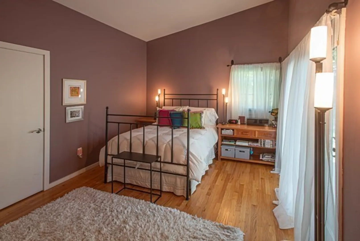
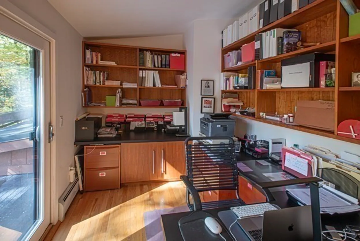
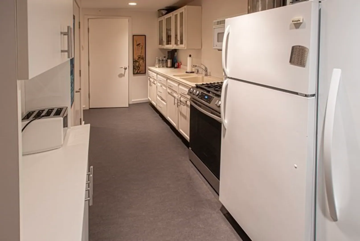
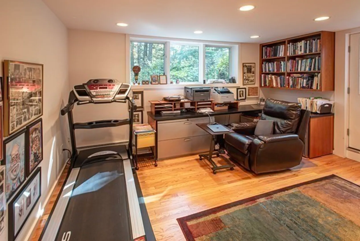
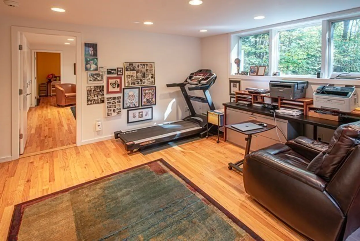
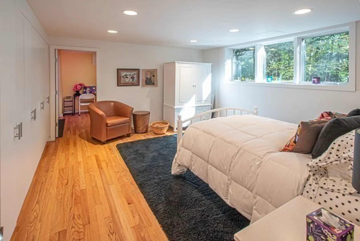
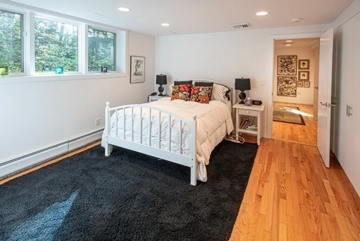
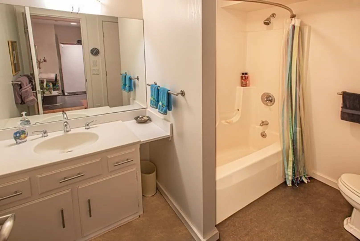
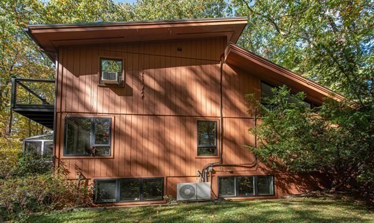
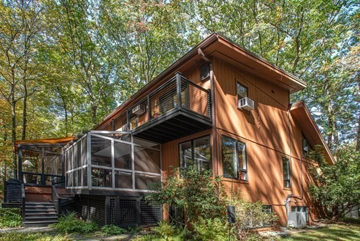
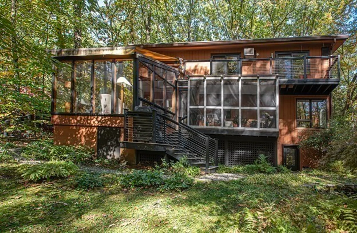
Striking contemporary home in a private wooded setting with access to Rt91, minutes to downtown, and easy access to Fitzgerald Lake conservation area. Architecturally redesigned in 2005, it offers a thoughtful floorpan with hardwood floors, decks and balconies on the main level and all of the upstairs bedrooms. Lots of glass brings the outdoors in, with a views of the courtyard from the living room/library featuring custom shelving, soaring ceilings and backlighting. The kitchen design offers plenty of custom storage and counter space, and an eat-in nook with views of the backyard. Large dining room w Ashfield schist fireplace, built-ins, a 4 season heated sunroom, plus a screened porch offers comfortable living space Upstairs are 3 bedrooms, 1 currently used as an office with built-ins, and a large remodeled bath with separate soaking tub and shower. The lower level which has its own exterior entry, has an office, bedroom, add'l kitchen, laundry, and bath. New heating system.
-
Highlights
- Cooling: Window Unit(s), Wall Unit(s), Ductless
- Parking Spots: 3
- Property Type: Single Family Residence
- Total Rooms: 10
- Status: Closed
- Heating: Baseboard, Radiant, Heat Pump, Natural Gas
- Property Class: Residential
- Style: Contemporary
- Year Built: 1969
-
Additional Details
- Appliances: Gas Water Heater, Water Heater, Range, Dishwasher, Disposal, Refrigerator, Washer, Dryer, Gas Cooktop
- Construction: Frame
- Exterior Features: Porch - Screened, Patio, Balcony, Screens
- Flooring: Tile, Hardwood, Flooring - Hardwood
- Interior Features: Closet/Cabinets - Custom Built, Kitchen, Office, Finish - Sheetrock, Internet Available - Broadband
- Road Frontage Type: Public, Dead End
- SqFt Source: Other
- Year Built Source: Public Records
- Basement: Full, Walk-Out Access, Interior Entry, Sump Pump, Concrete
- Exclusions: Bench In Courtyard, Refrigerator And Freezer In Lower Level, Curtain Rods In Br.
- Fireplaces: 1
- Foundation: Block
- Lot Features: Wooded, Gentle Sloping, Level
- Roof: Shingle, Rubber
- Year Built Details: Actual
- Zoning: Sr
-
Amenities
- Community Features: Shopping, Walk/Jog Trails, Medical Facility, Conservation Area, Highway Access
- Parking Features: Detached, Garage Door Opener, Garage Faces Side, Off Street, Paved
- Covered Parking Spaces: 2
- Security Features: Security System
-
Utilities
- Electric: Circuit Breakers
- Water Source: Public
- Sewer: Public Sewer
-
Fees / Taxes
- Assessed Value: $887,000
- Tax Year: 2024
- Compensation Based On: Net Sale Price
- Taxes: $13,474
Similar Listings
Sold
42 Photos
Sold
39 Photos
Sold
1 Photo
Sold
40 Photos
Content © 2026 MLS Property Information Network, Inc. The information in this listing was gathered from third party resources including the seller and public records.
Listing information provided courtesy of Delap Real Estate LLC.
MLS Property Information Network, Inc. and its subscribers disclaim any and all representations or warranties as to the accuracy of this information.
