
Sold!
$640,000
2
Beds
1
Bath
1,183
Living Area
-
Property Description
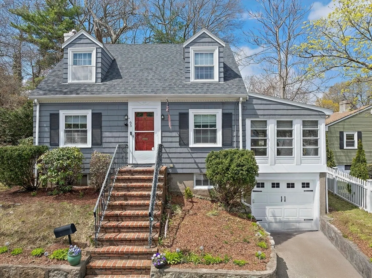
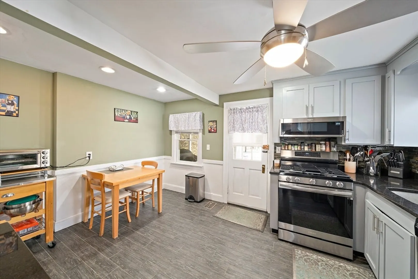
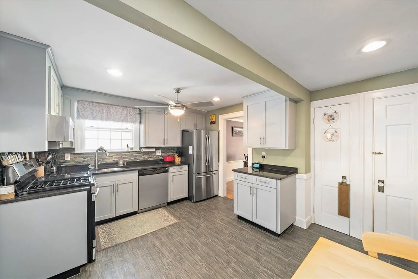
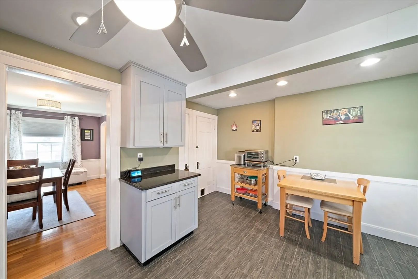
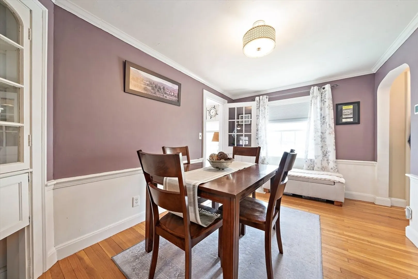
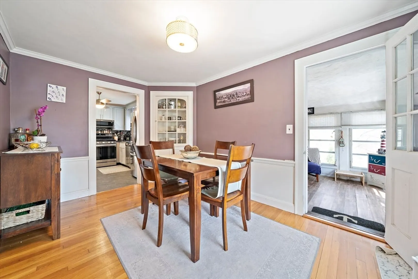
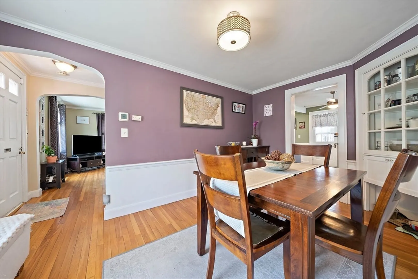
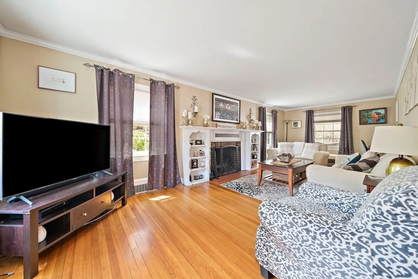
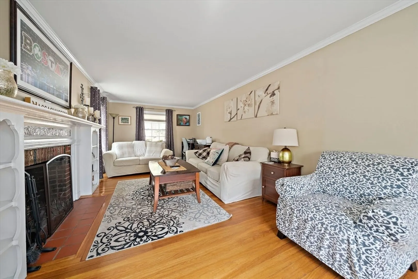
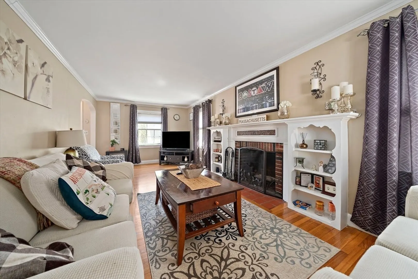
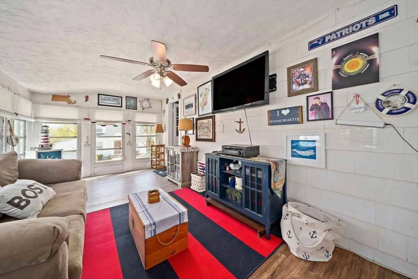
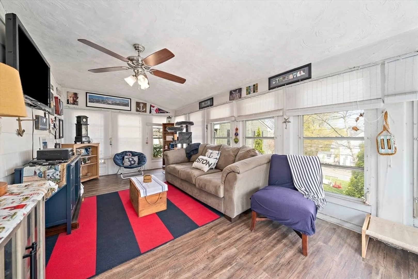
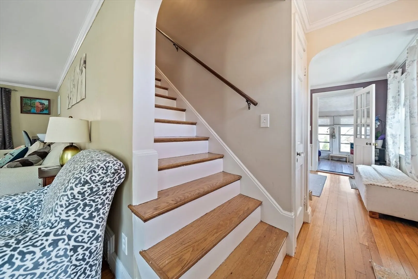
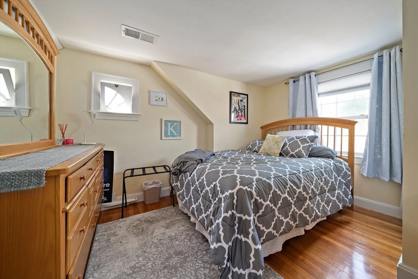
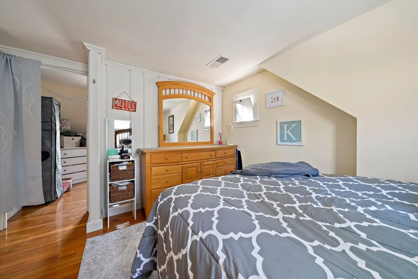
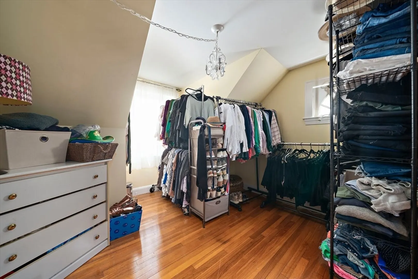
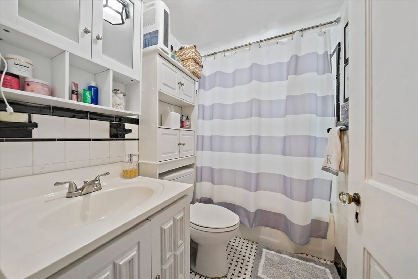
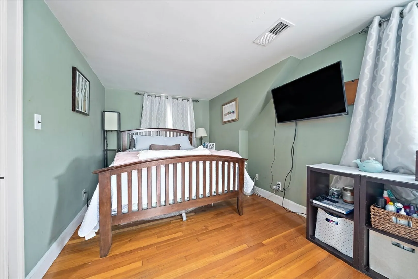
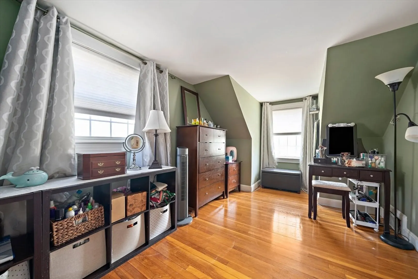
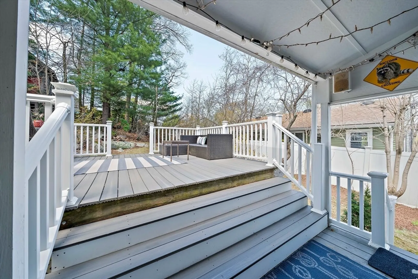
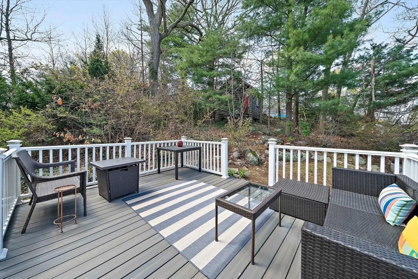
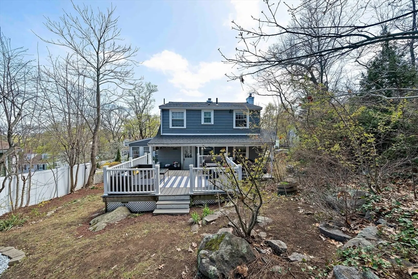
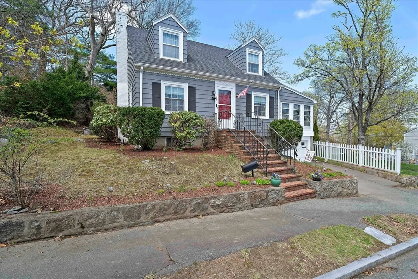
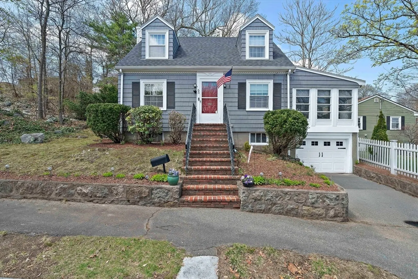
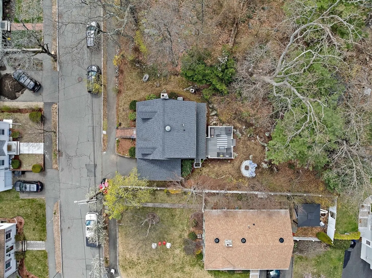
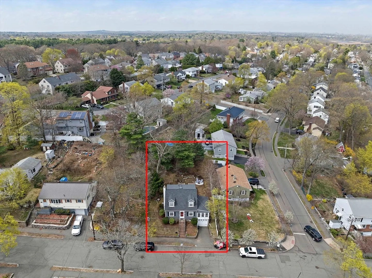
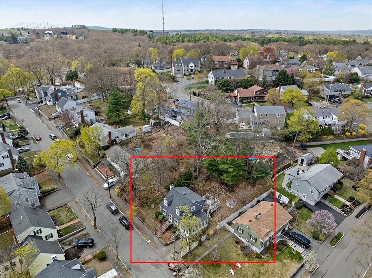
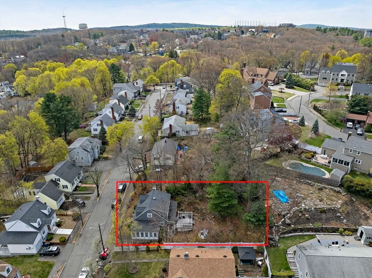
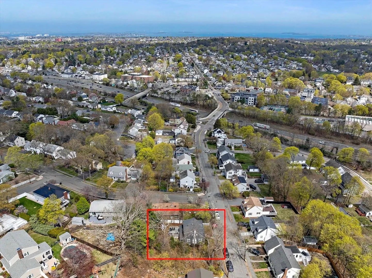
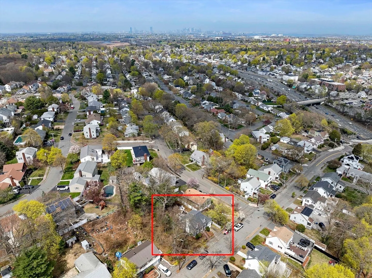
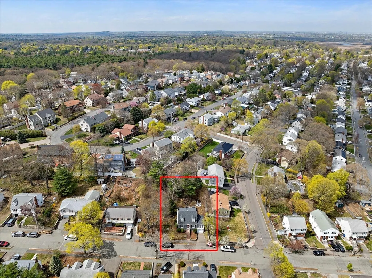
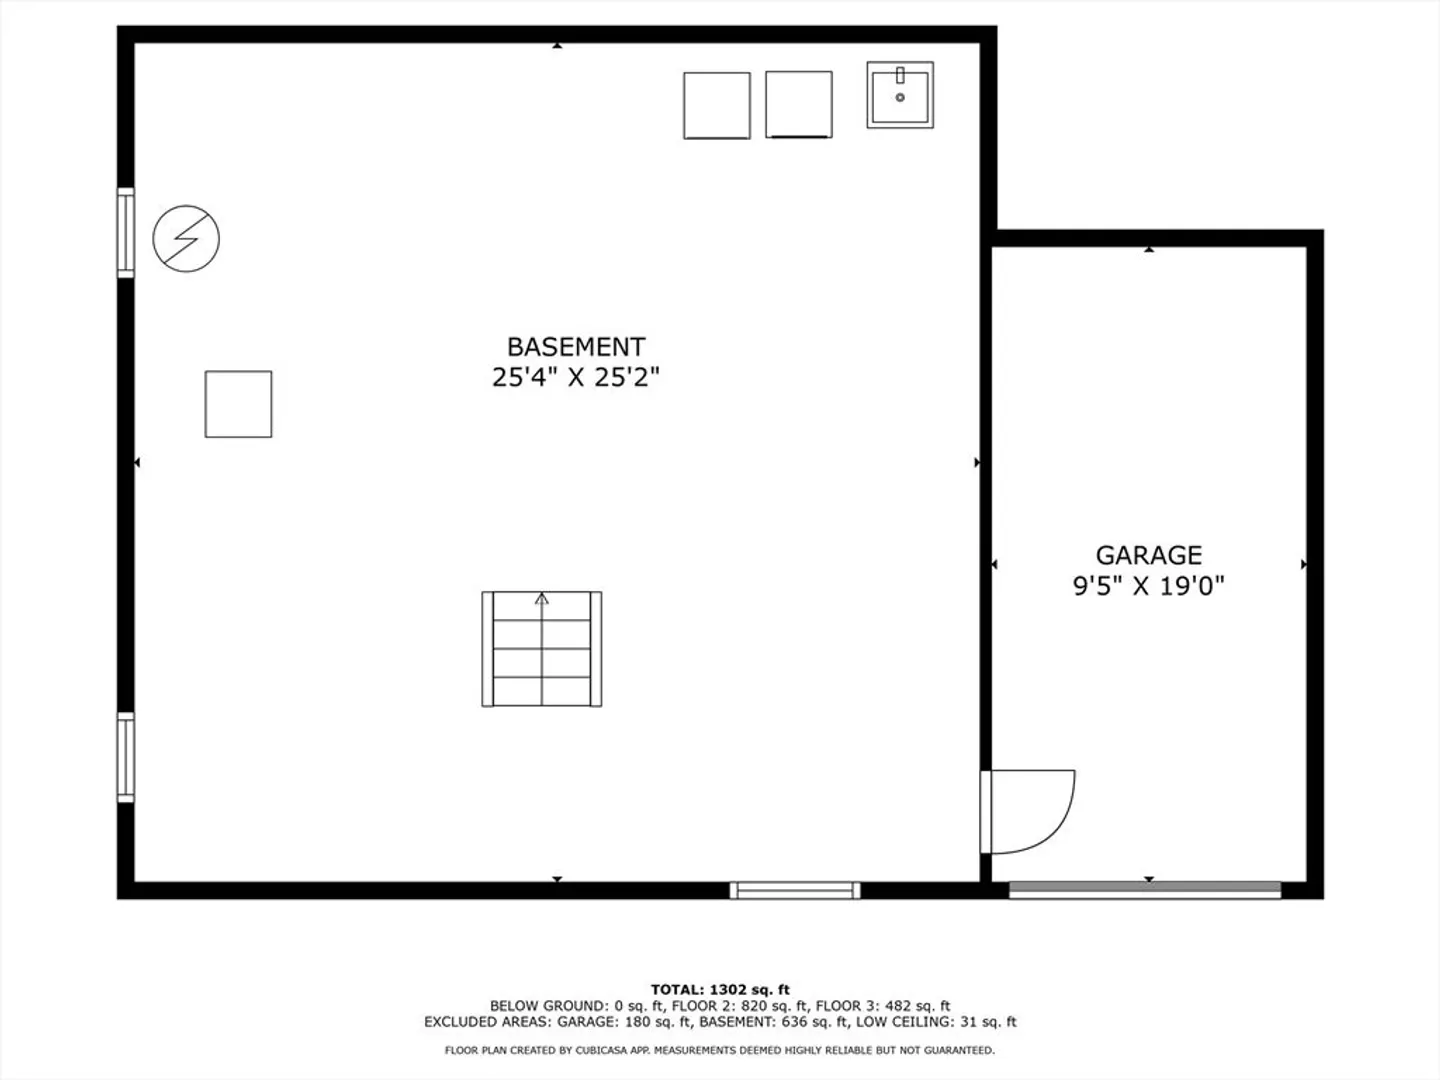
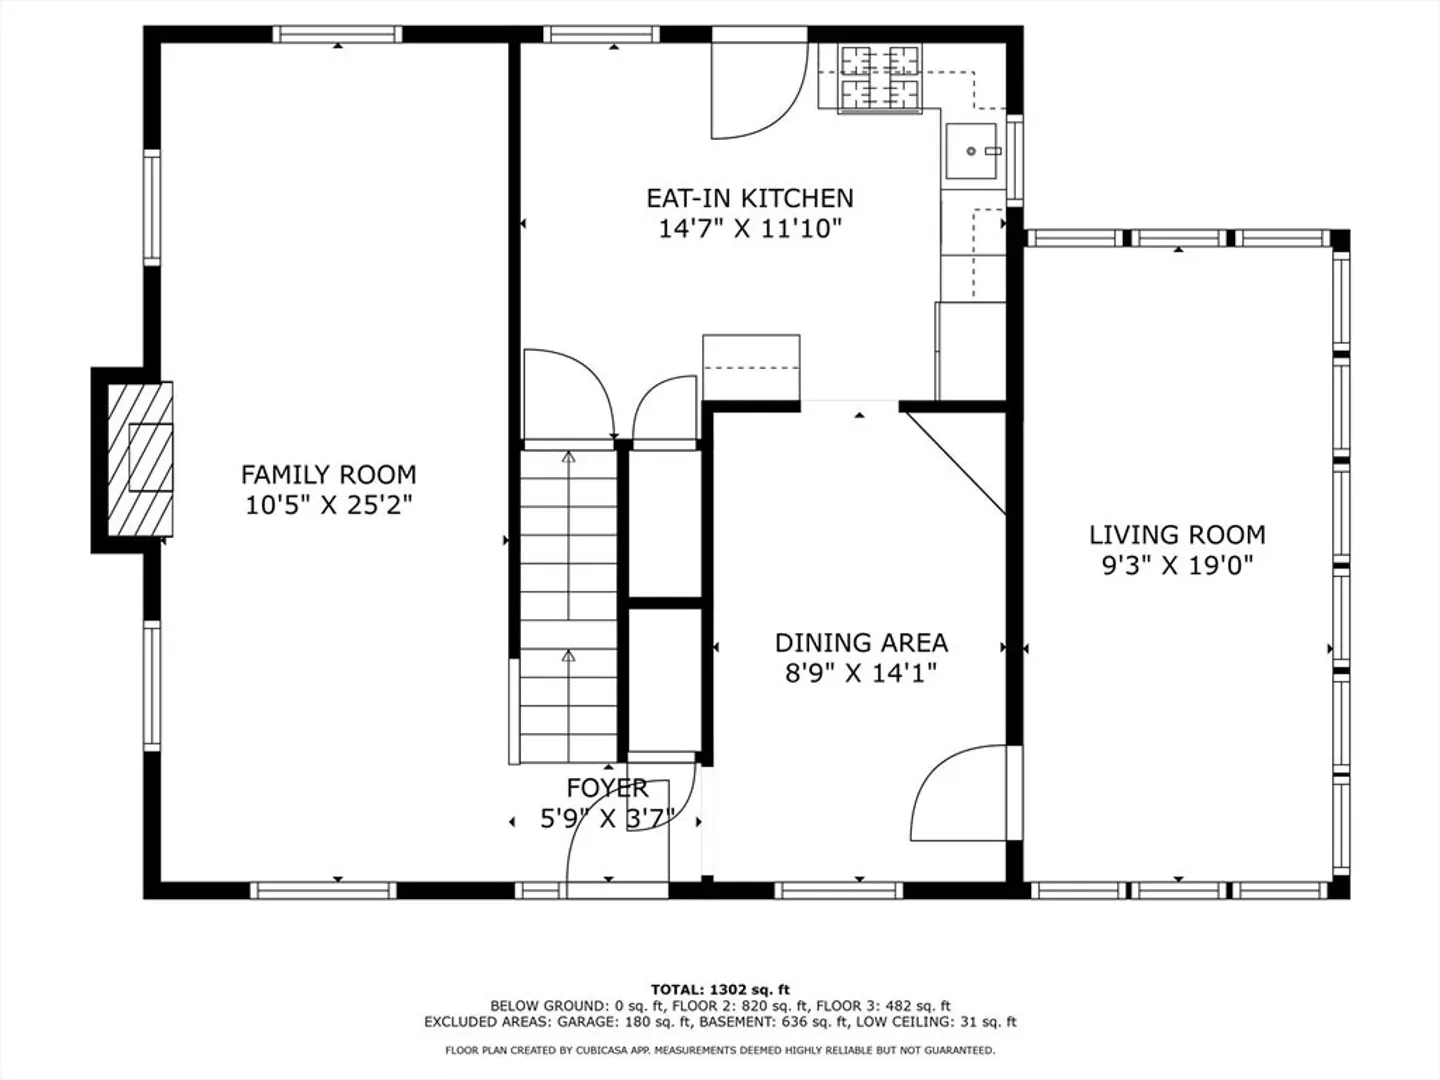
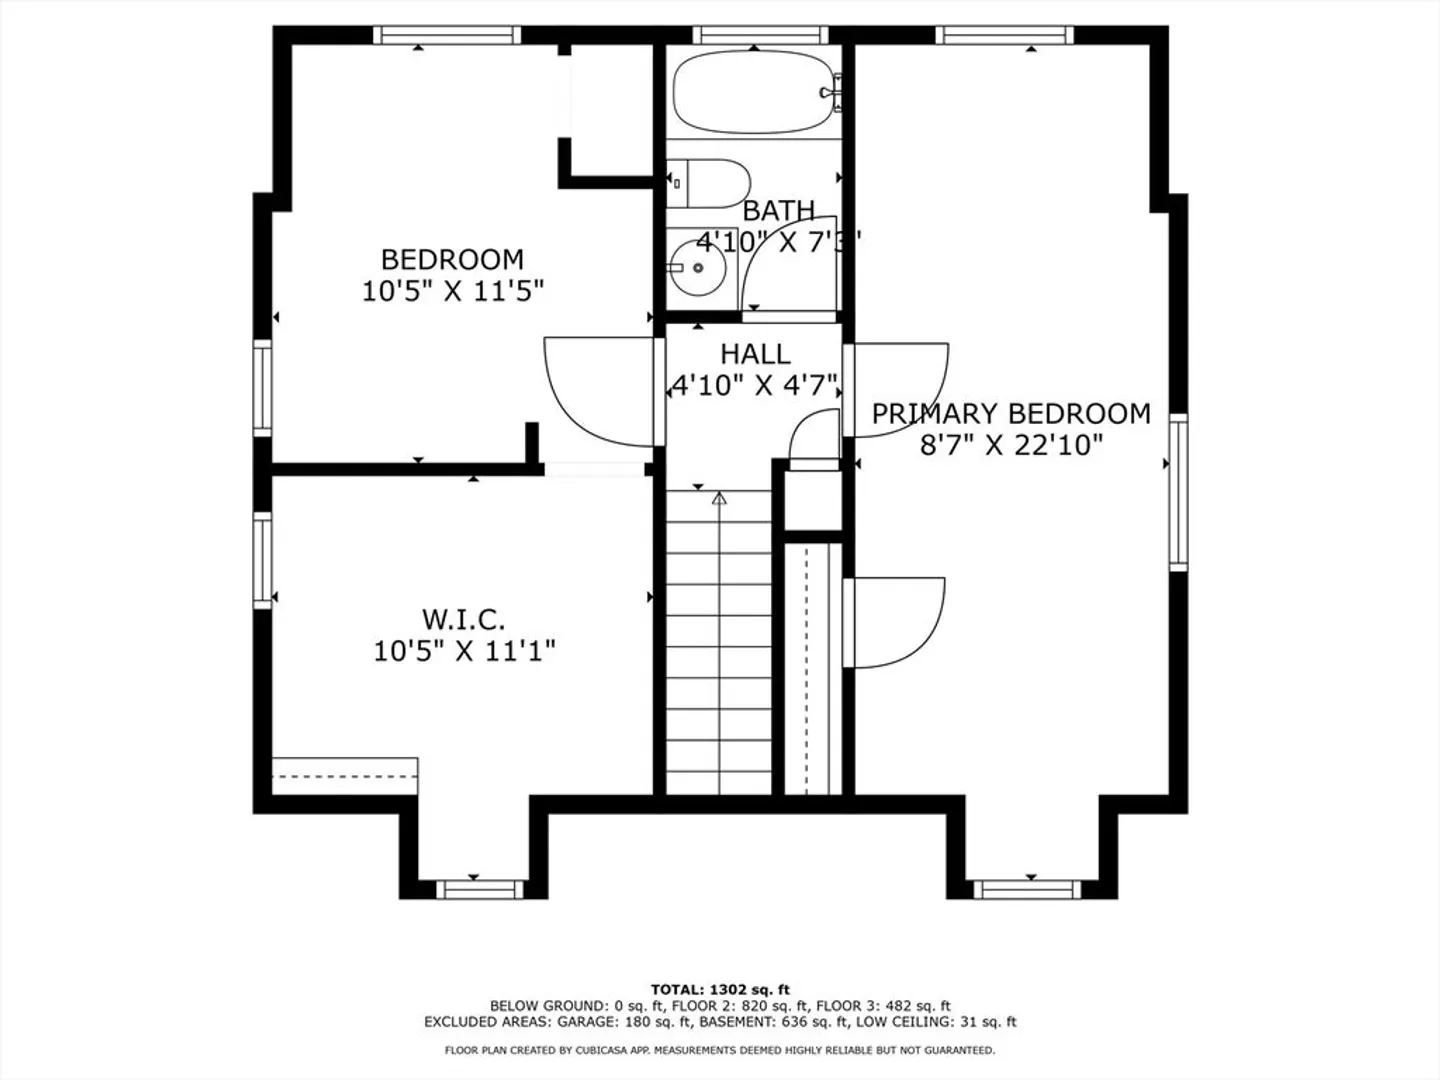
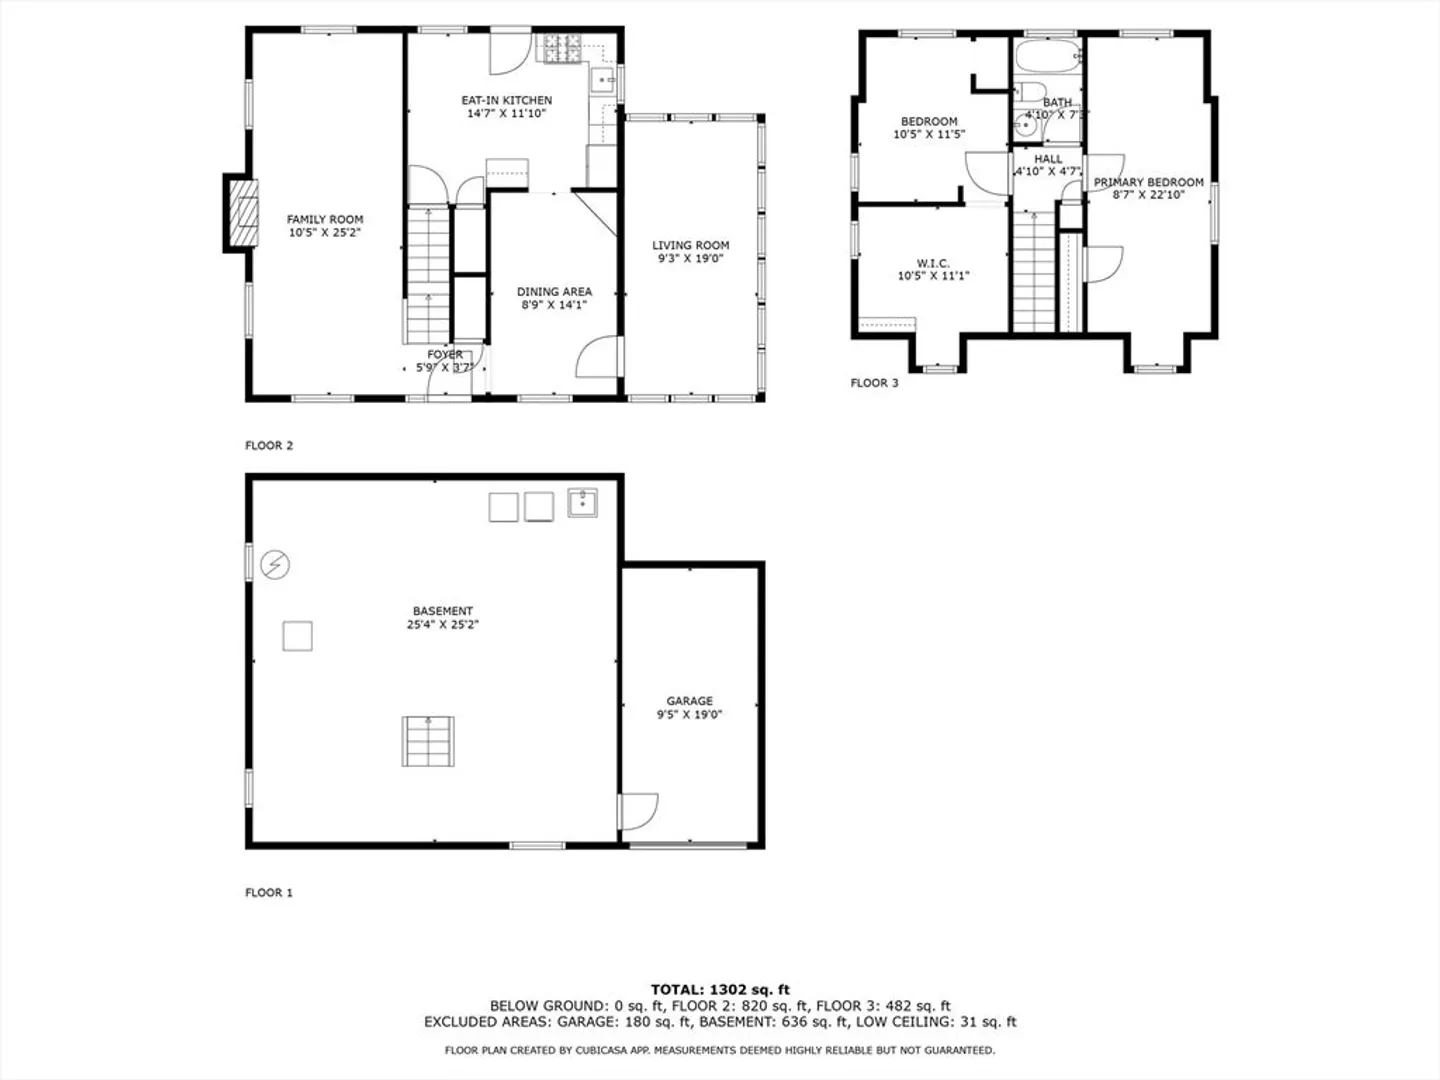
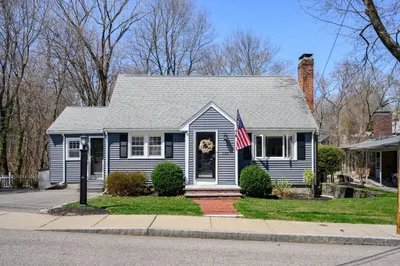
This charming cape style home is a commuters dream. The home is located in a quiet neighborhood with quick access to major highways. The first floor includes a front to back living room that is centered around a beautiful working fireplace, a cute dining room that leads to the updated kitchen and a bonus three season room. Upstairs you will find the main bedroom, a second bedroom that includes an area for a home office or walk in closet and a bathroom. The tiered deck in the backyard is the perfect place to enjoy quiets evenings or morning coffee in a serene wooded setting. The house also features a garage under the three season room that is a perfect storage area and leads into the basement. This cute home is move in ready.
-
Highlights
- Cooling: Central Air
- Parking Spots: 2
- Property Type: Single Family Residence
- Total Rooms: 5
- Status: Closed
- Heating: Forced Air, Natural Gas
- Property Class: Residential
- Style: Cape
- Year Built: 1946
-
Additional Details
- Appliances: Gas Water Heater, Range, Dishwasher, Microwave, Refrigerator
- Fireplaces: 1
- Foundation: Concrete Perimeter
- Road Frontage Type: Public
- SqFt Source: Public Record
- Year Built Source: Public Records
- Construction: Frame
- Flooring: Hardwood, Flooring - Vinyl
- Interior Features: Ceiling Fan(s), Sun Room
- Roof: Shingle
- Year Built Details: Approximate
- Zoning: Resa
-
Amenities
- Community Features: Public Transportation, Shopping, Park, Walk/Jog Trails, Golf, Laundromat, Conservation Area, Highway Access, House of Worship, Marina, Private School, Public School, T-Station
- Parking Features: Under, Paved Drive, Off Street
- Covered Parking Spaces: 1
-
Utilities
- Electric: 100 Amp Service
- Water Source: Public
- Sewer: Public Sewer
-
Fees / Taxes
- Assessed Value: $557,100
- Taxes: $6,423
- Tax Year: 2025
Similar Listings
Sold
40 Photos
Sold
22 Photos
Sold
25 Photos
Sold
32 Photos
Content © 2026 MLS Property Information Network, Inc. The information in this listing was gathered from third party resources including the seller and public records.
Listing information provided courtesy of Lamacchia Realty, Inc..
MLS Property Information Network, Inc. and its subscribers disclaim any and all representations or warranties as to the accuracy of this information.
