
Sold!
$790,000
3
Beds
2
Baths
1,924
Living Area
-
Property Description
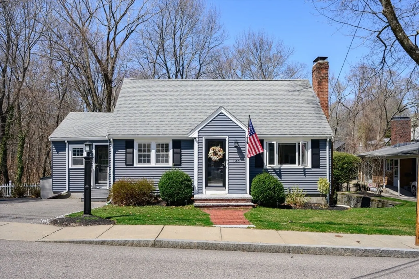
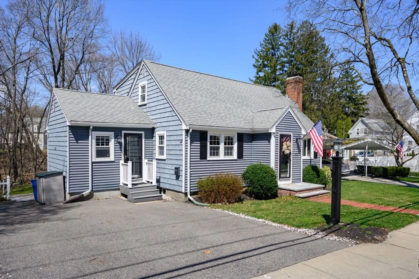
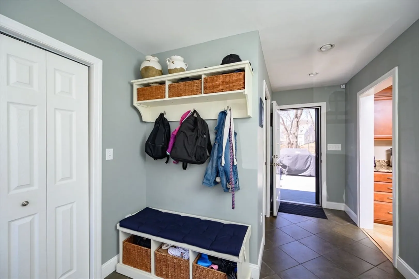
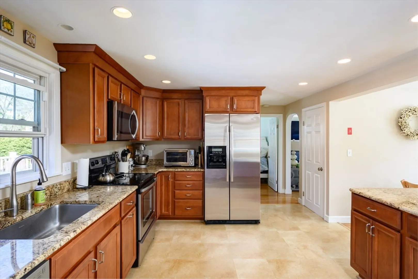
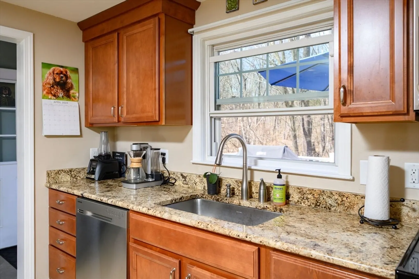
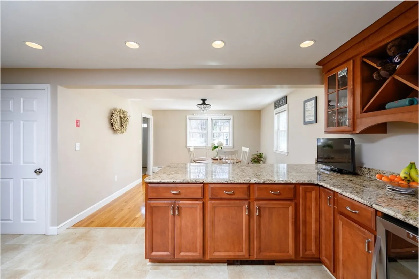
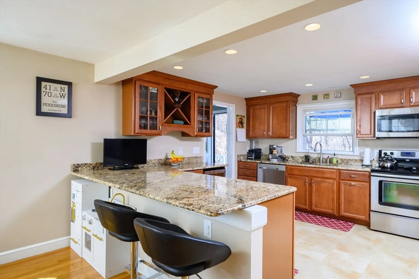
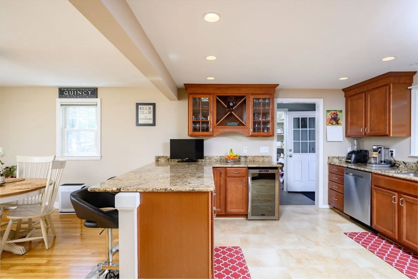
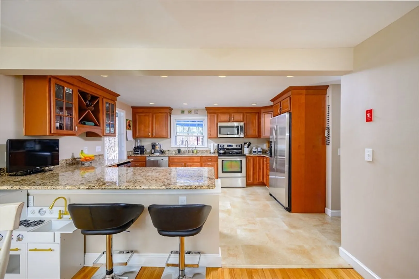
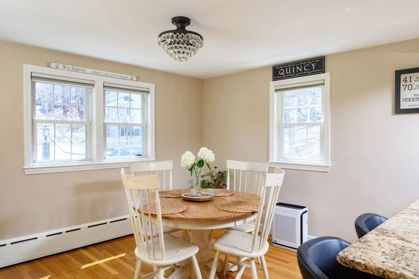
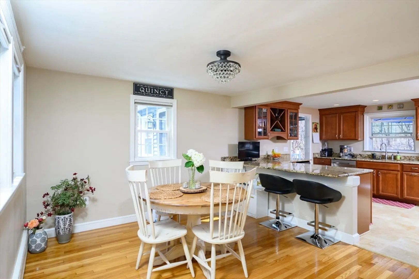
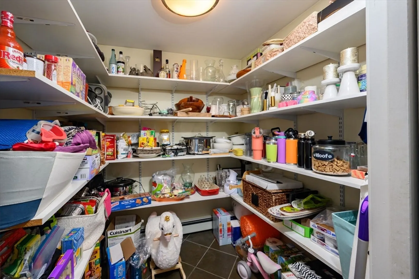
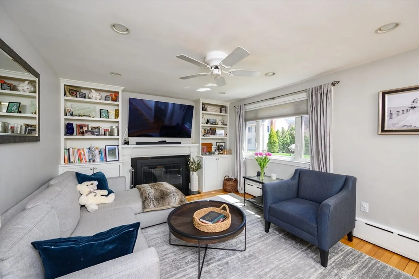
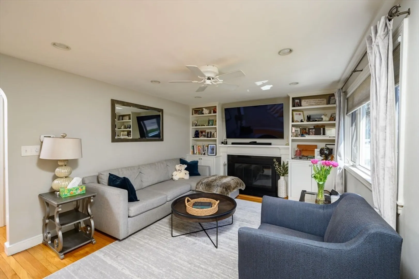
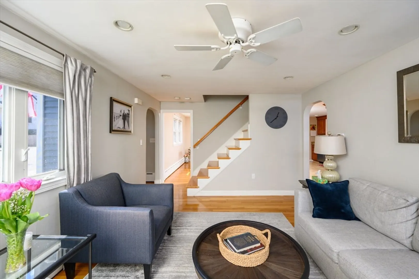
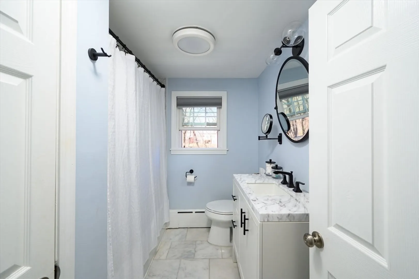
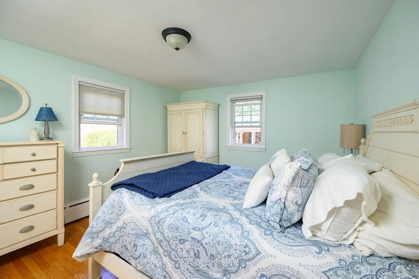
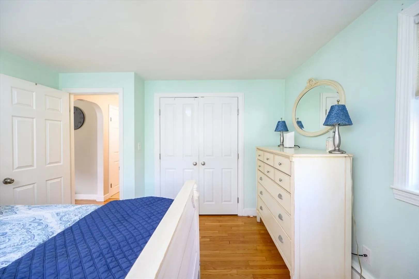
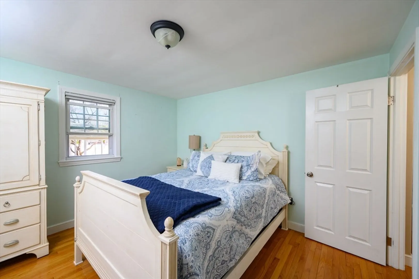
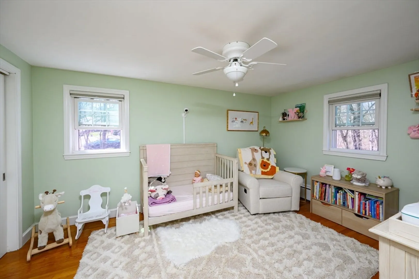
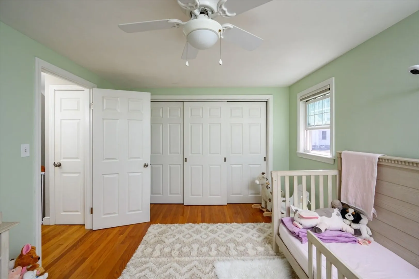
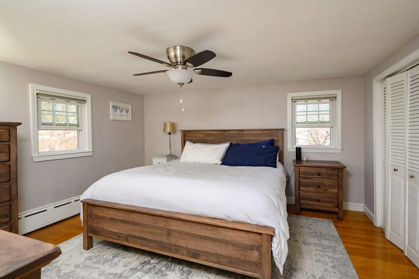
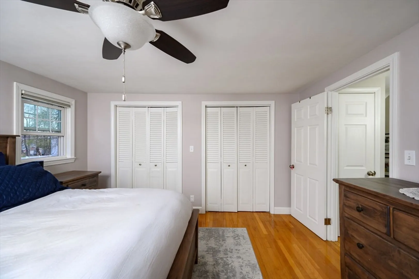
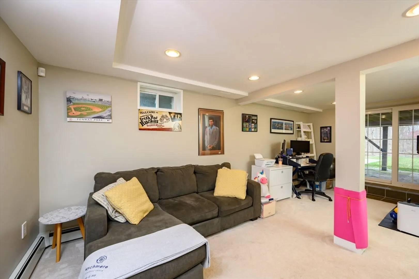
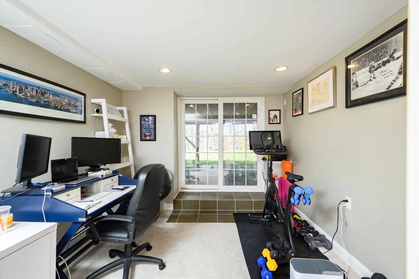
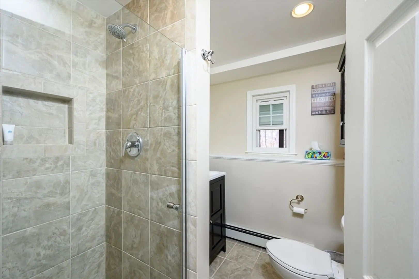
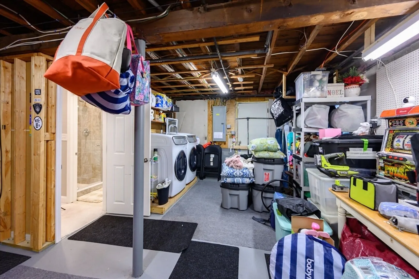
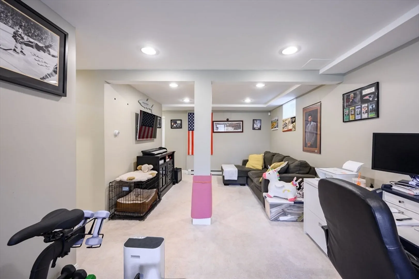
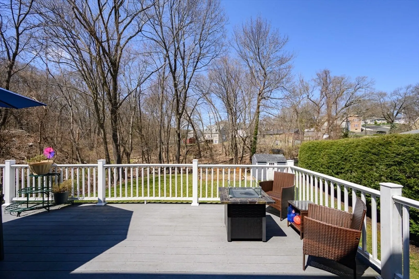
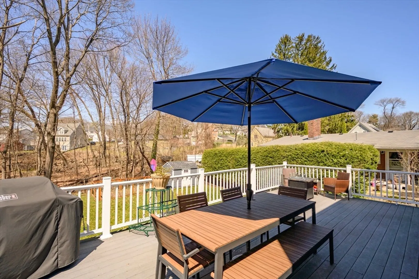
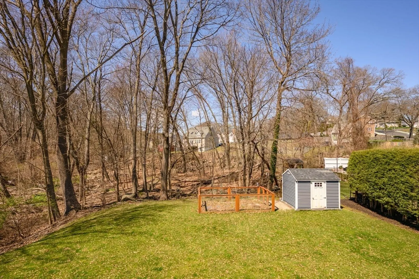
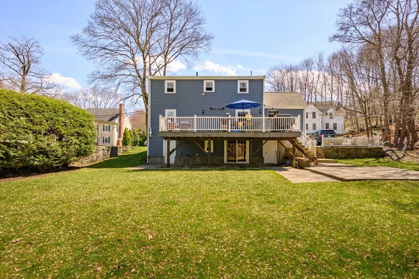
Classic cape-style home located on the Quincy/Milton line with open-floorplan design includes 7 rooms, 3 bedrooms and 2 full baths featuring kitchen with granite counters and stainless appliances, breakfast bar and large pantry. Hardwood floors throughout much of the house including fireplaced living room, dining area and bedrooms. Ample living space encompasses the lower level walkout including family room/office area with laundry and storage. The large deck overlooking flat private yard with storage shed is perfect for outdoor dining and entertainment just in time for warmer days ahead. Conveniently located near highways and public transportation, East Milton Square and the new and vibrant Quincy Center. This lovely home is ready for new memories.
-
Highlights
- Heating: Baseboard, Oil
- Property Class: Residential
- Style: Cape
- Year Built: 1950
- Parking Spots: 4
- Property Type: Single Family Residence
- Total Rooms: 7
- Status: Closed
-
Additional Details
- Appliances: Electric Water Heater, Range, Dishwasher, Disposal, Microwave
- Construction: Frame
- Fireplaces: 1
- Foundation: Concrete Perimeter
- Roof: Shingle
- Year Built Source: Public Records
- Basement: Full, Partially Finished
- Exterior Features: Deck, Patio
- Flooring: Hardwood
- Lot Features: Easements, Sloped
- Year Built Details: Approximate
- Zoning: Resa
-
Amenities
- Community Features: Public Transportation, Shopping, Park, Walk/Jog Trails, Golf, Conservation Area, Highway Access, Public School
- Waterfront Features: Beach Front, Bay, 1 to 2 Mile To Beach, Beach Ownership(Public)
- Parking Features: Off Street
-
Utilities
- Electric: Circuit Breakers, 150 Amp Service
- Water Source: Public
- Sewer: Public Sewer
-
Fees / Taxes
- Assessed Value: $635,000
- Compensation Based On: Gross/Full Sale Price
- Taxes: $7,156
- Buyer Agent Compensation: 2.0%
- Tax Year: 2024
Similar Listings
Sold
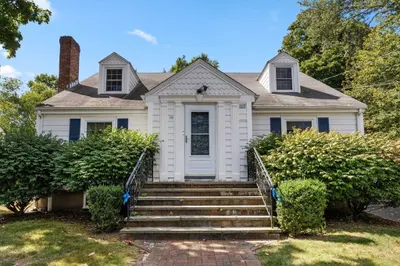
32 Photos
Sold
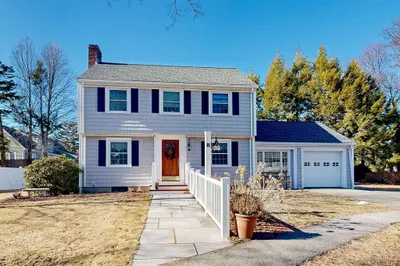
13 Photos
Sold
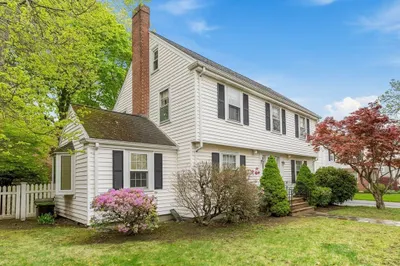
39 Photos
Sold
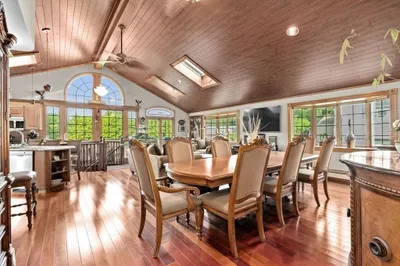
38 Photos
Content © 2026 MLS Property Information Network, Inc. The information in this listing was gathered from third party resources including the seller and public records.
Listing information provided courtesy of RE/MAX Real Estate Center.
MLS Property Information Network, Inc. and its subscribers disclaim any and all representations or warranties as to the accuracy of this information.
