
Sold!
$790,000
3
Beds
2
Baths
1,344
Living Area
-
Property Description
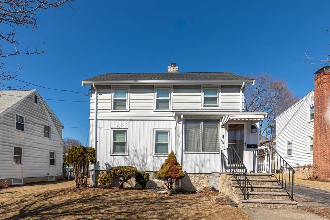
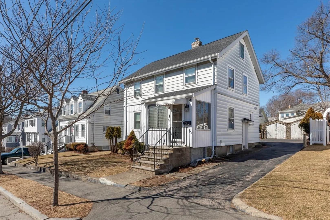
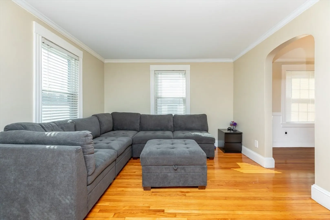
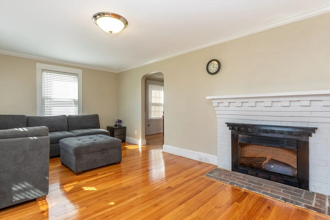
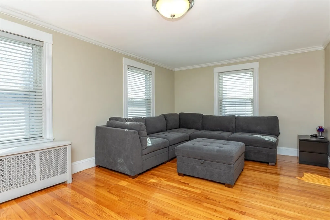
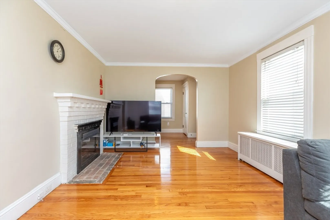
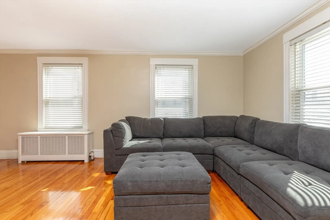
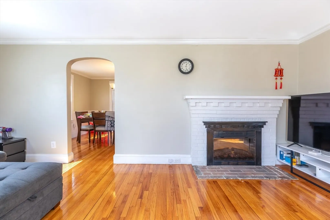
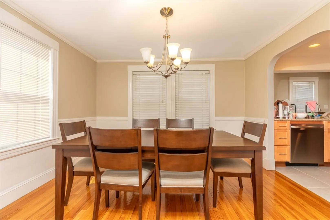
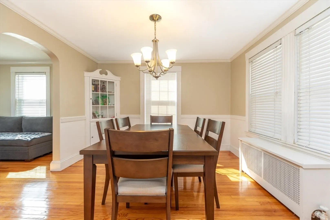
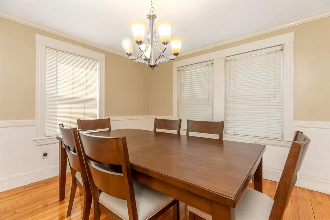
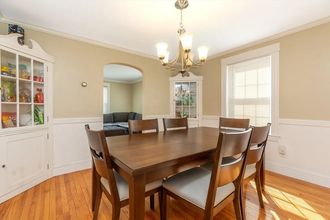
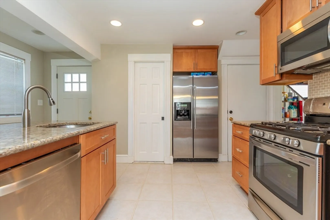
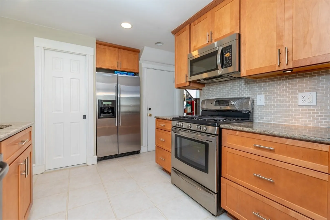
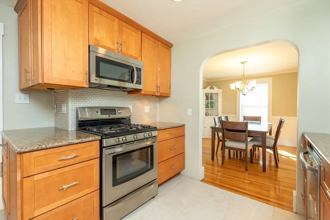
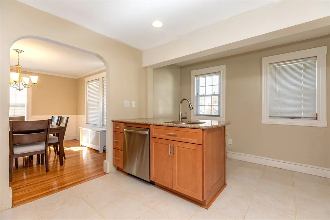
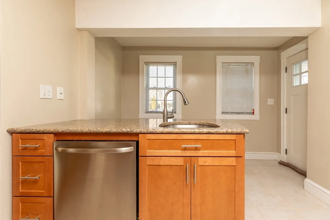
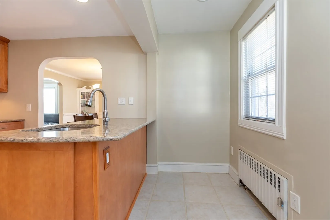
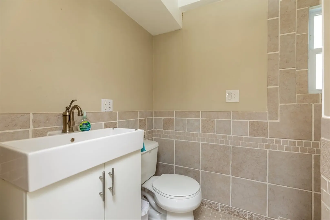
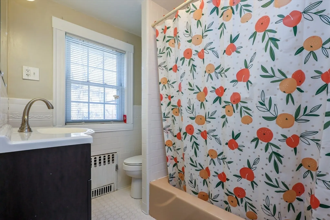
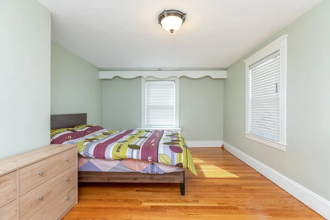
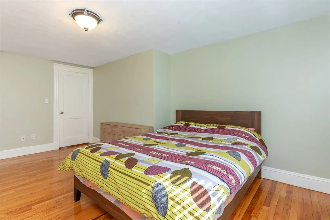
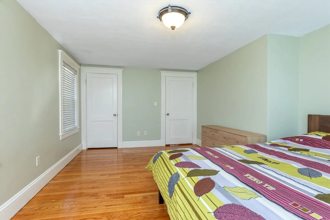
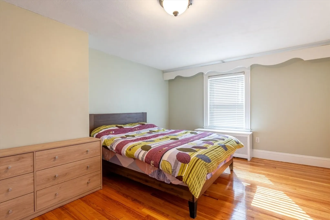
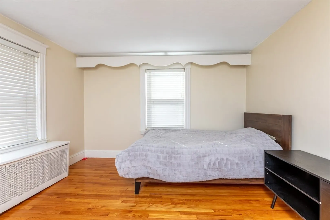
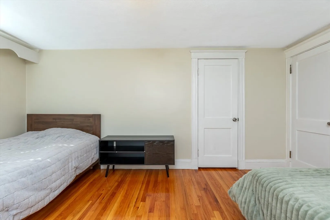
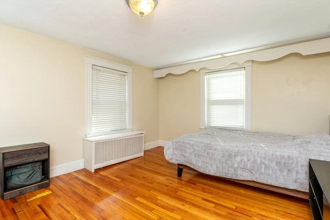
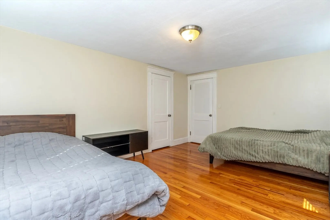
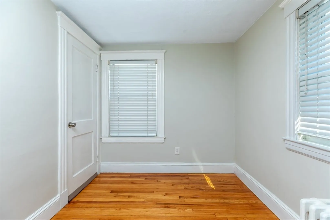
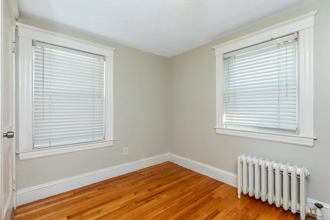
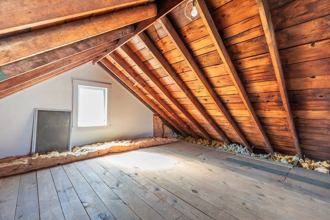
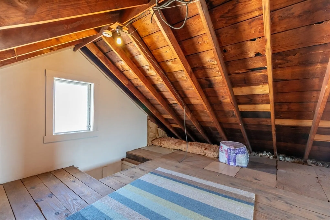
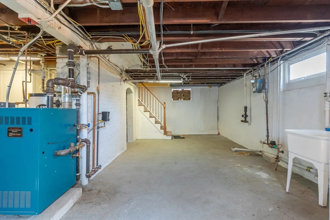
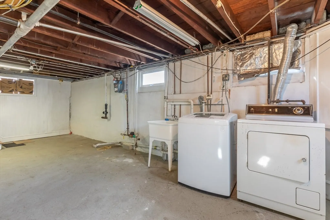
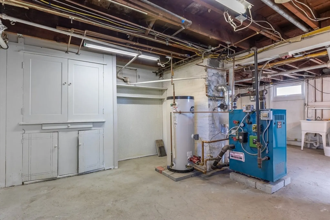
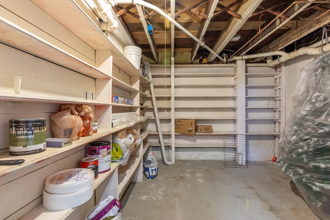
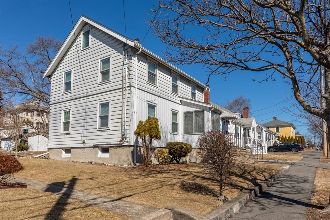
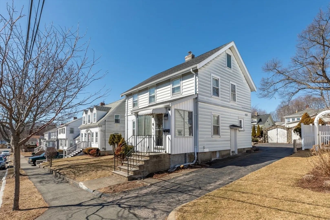
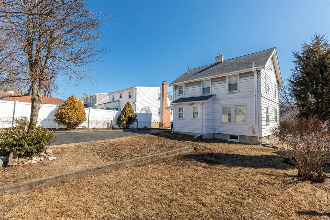
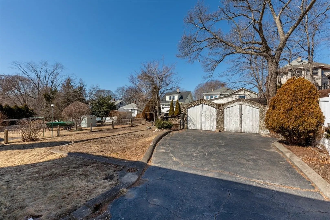
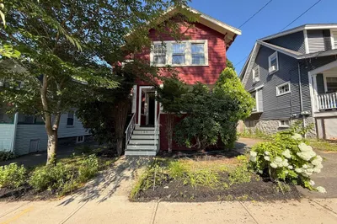
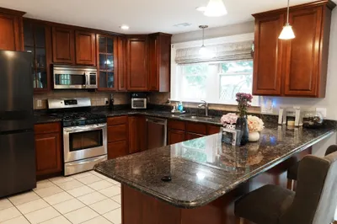
Welcome to this beautiful home in N Quincy. A colonial style single family close to Stop & Shop, Presidents Golf Course, schools, I-93 & walkable distance to train station. The house offering 3 beds with 2 full baths, huge living room & good size formal dining room next to the renovated kitchen. All hardwood flooring for the entire 1st & 2nd floor except tiles in the kitchen. Granite counters & solid cabinetry for the kitchen, stainless appliances to stay, with a dining island & extra dining area in the kitchen. Newer roof & aluminum siding, Huge attic awaits to be finished, spacious full basement with great potential to be finished or for storage. 3-4 driveway parking spaces & 2 additional garages. many more to mention for the perfect area, just stop by give yourself a tour. Offers welcome by 5PM Tuesday.
-
Highlights
- Cooling: Other
- Parking Spots: 5
- Property Type: Single Family Residence
- Total Rooms: 6
- Status: Closed
- Heating: Steam, Natural Gas
- Property Class: Residential
- Style: Colonial
- Year Built: 1931
-
Additional Details
- Appliances: Gas Water Heater, Range, Dishwasher, Microwave, Refrigerator, Washer, Dryer
- Construction: Frame
- Foundation: Concrete Perimeter
- Lot Features: Level
- Roof: Shingle
- Year Built Details: Actual
- Zoning: Resa
- Basement: Full, Walk-Out Access
- Flooring: Hardwood
- Foundation Area: 9999
- Road Frontage Type: Public
- SqFt Source: Public Record
- Year Built Source: Public Records
-
Amenities
- Community Features: Public Transportation, Shopping, Tennis Court(s), Park, Walk/Jog Trails, Golf, Medical Facility, Laundromat, Conservation Area, Highway Access, Private School, Public School, T-Station
- Parking Features: Detached, Storage, Off Street, Deeded, Paved
- Covered Parking Spaces: 2
-
Utilities
- Electric: 100 Amp Service
- Water Source: Public
- Sewer: Public Sewer
-
Fees / Taxes
- Assessed Value: $666,200
- Taxes: $7,508
- Tax Year: 2024
Similar Listings

Sold
35 Photos
Sold
39 Photos
Sold
16 Photos
Sold
38 Photos
Content © 2026 MLS Property Information Network, Inc. The information in this listing was gathered from third party resources including the seller and public records.
Listing information provided courtesy of Denkar Realty Group.
MLS Property Information Network, Inc. and its subscribers disclaim any and all representations or warranties as to the accuracy of this information.
