
Sold!
$999,900
3
Beds
2/1
Baths
2,569
Living Area
-
Property Description
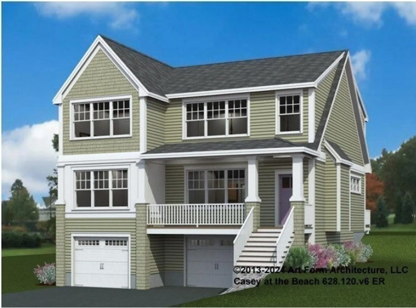
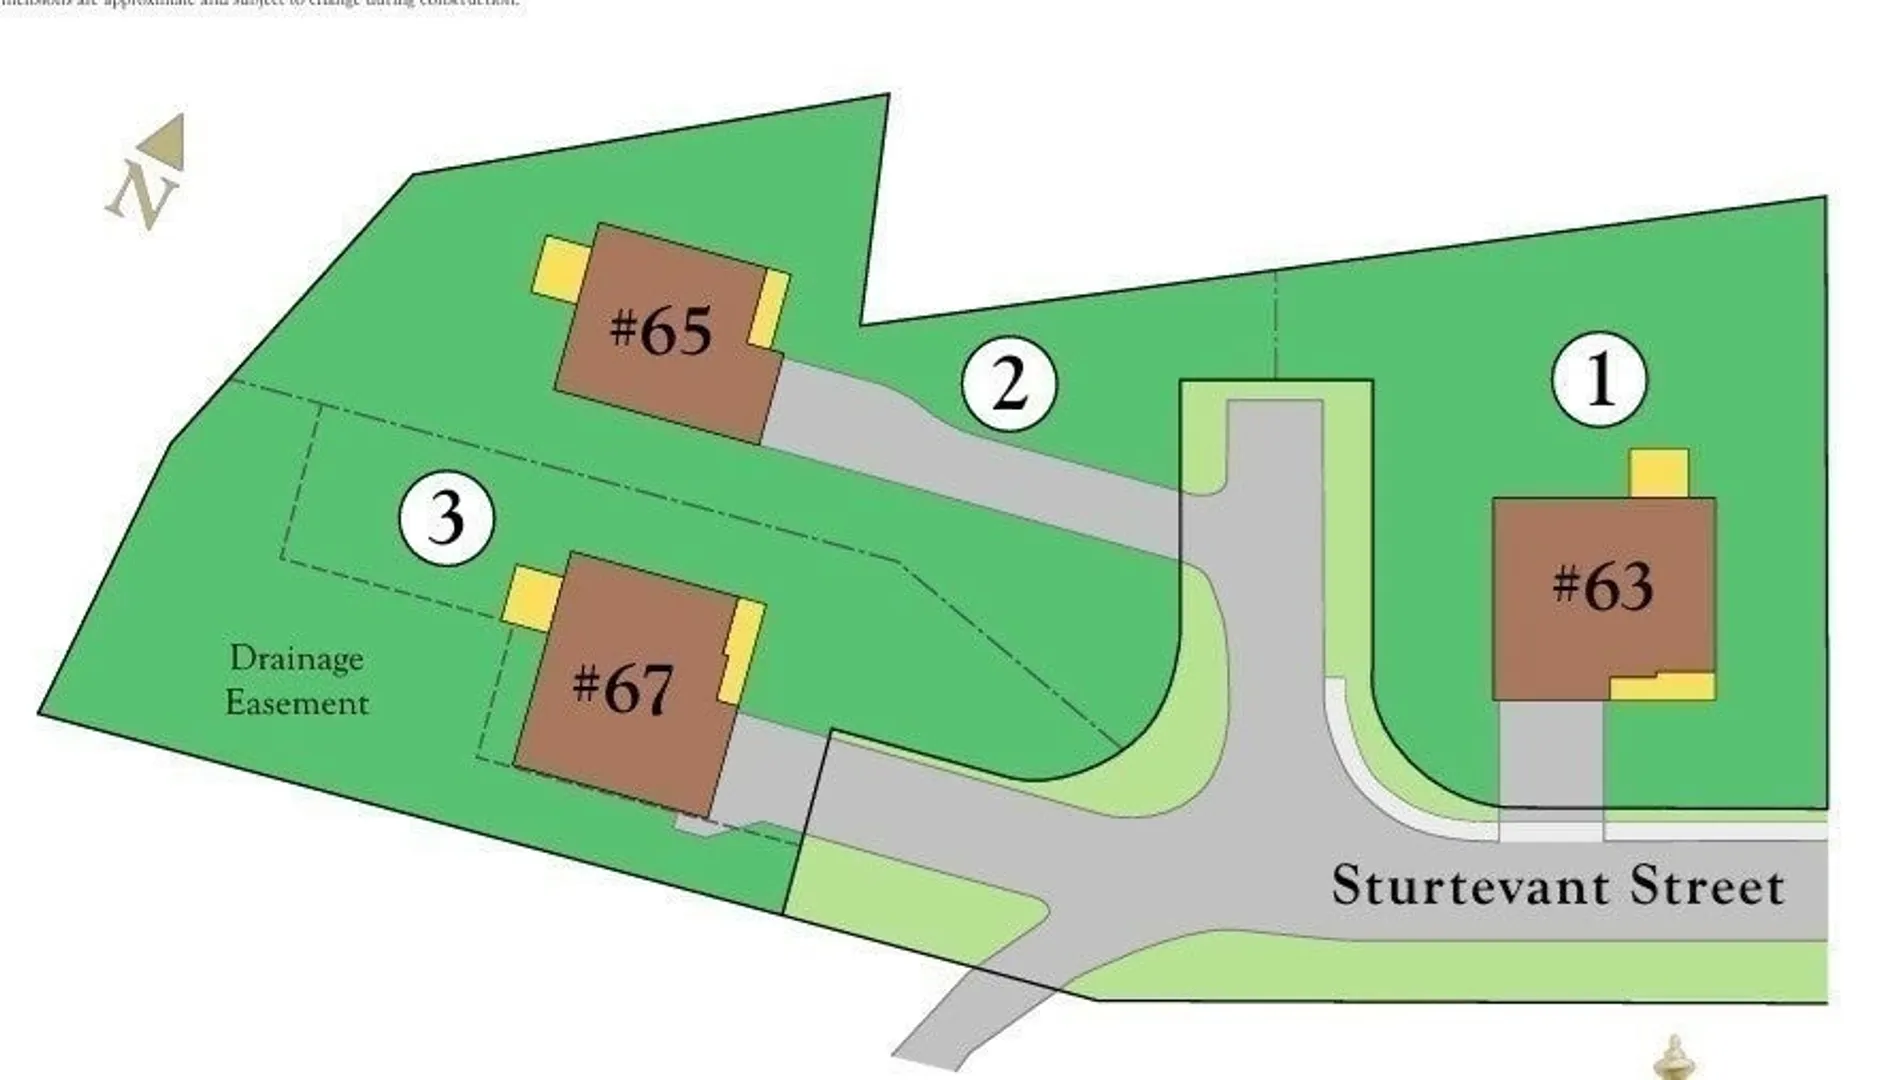
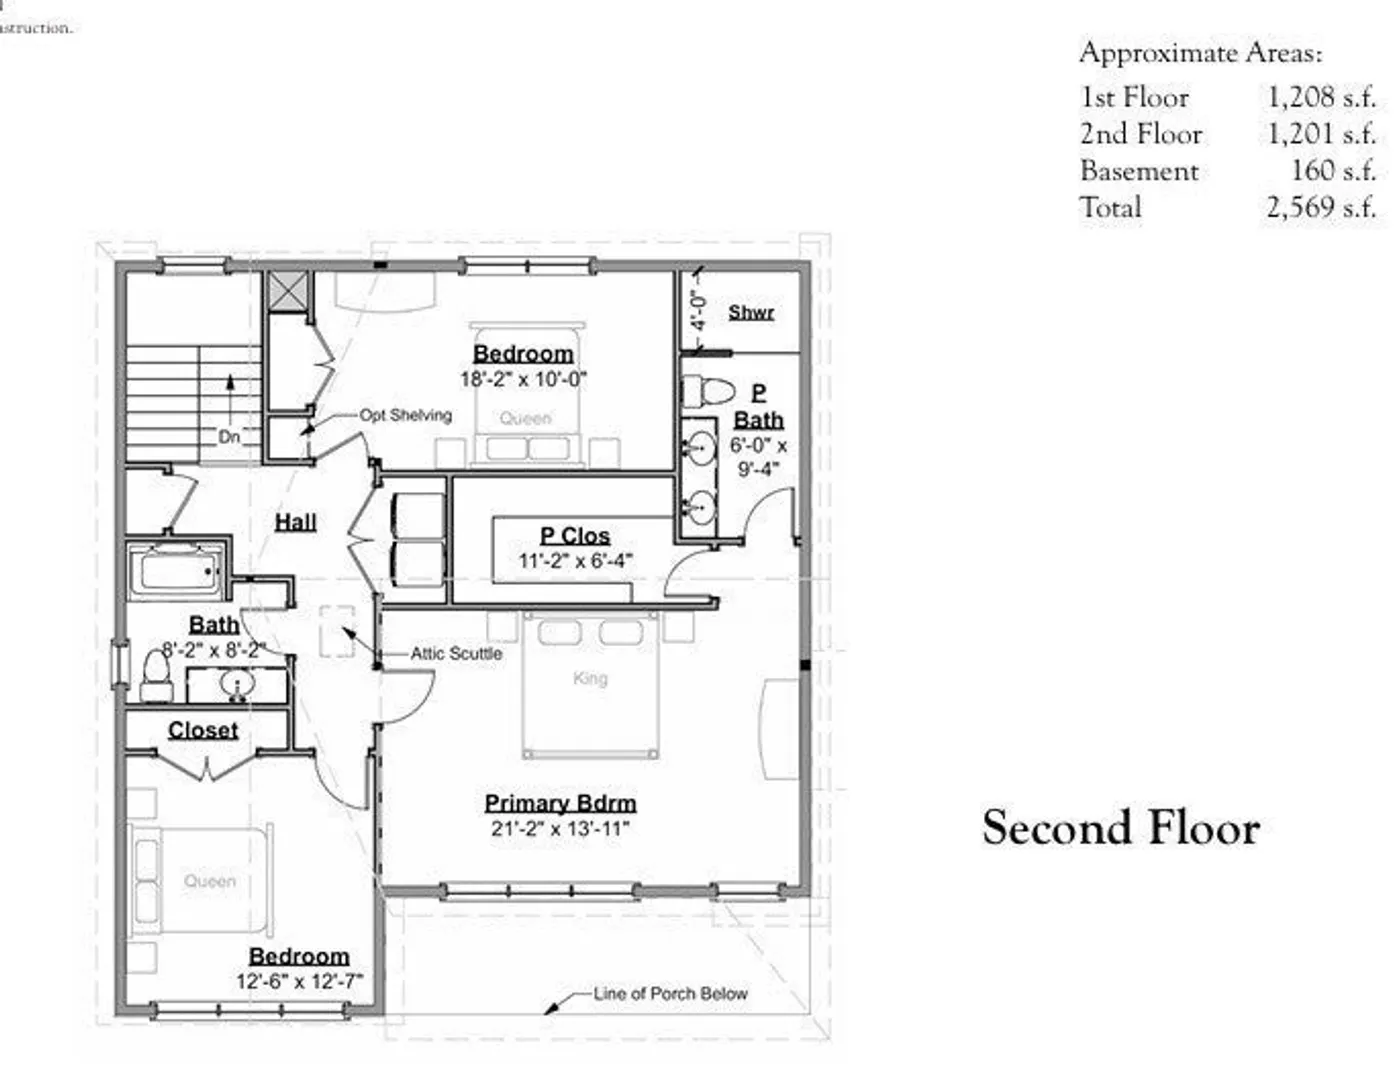
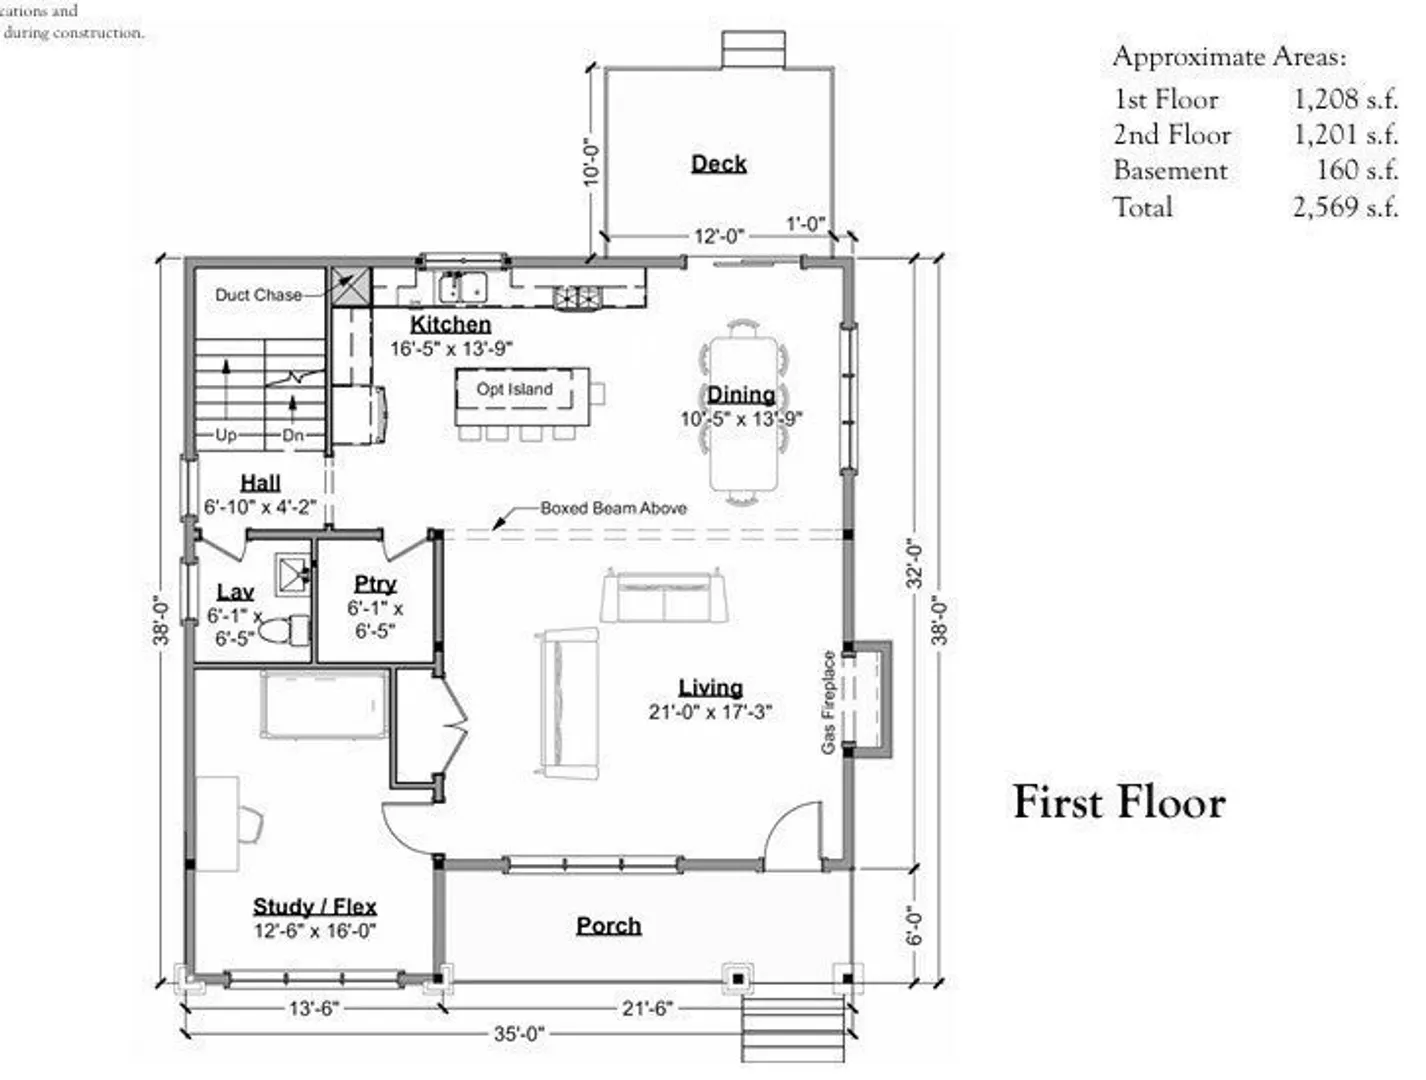
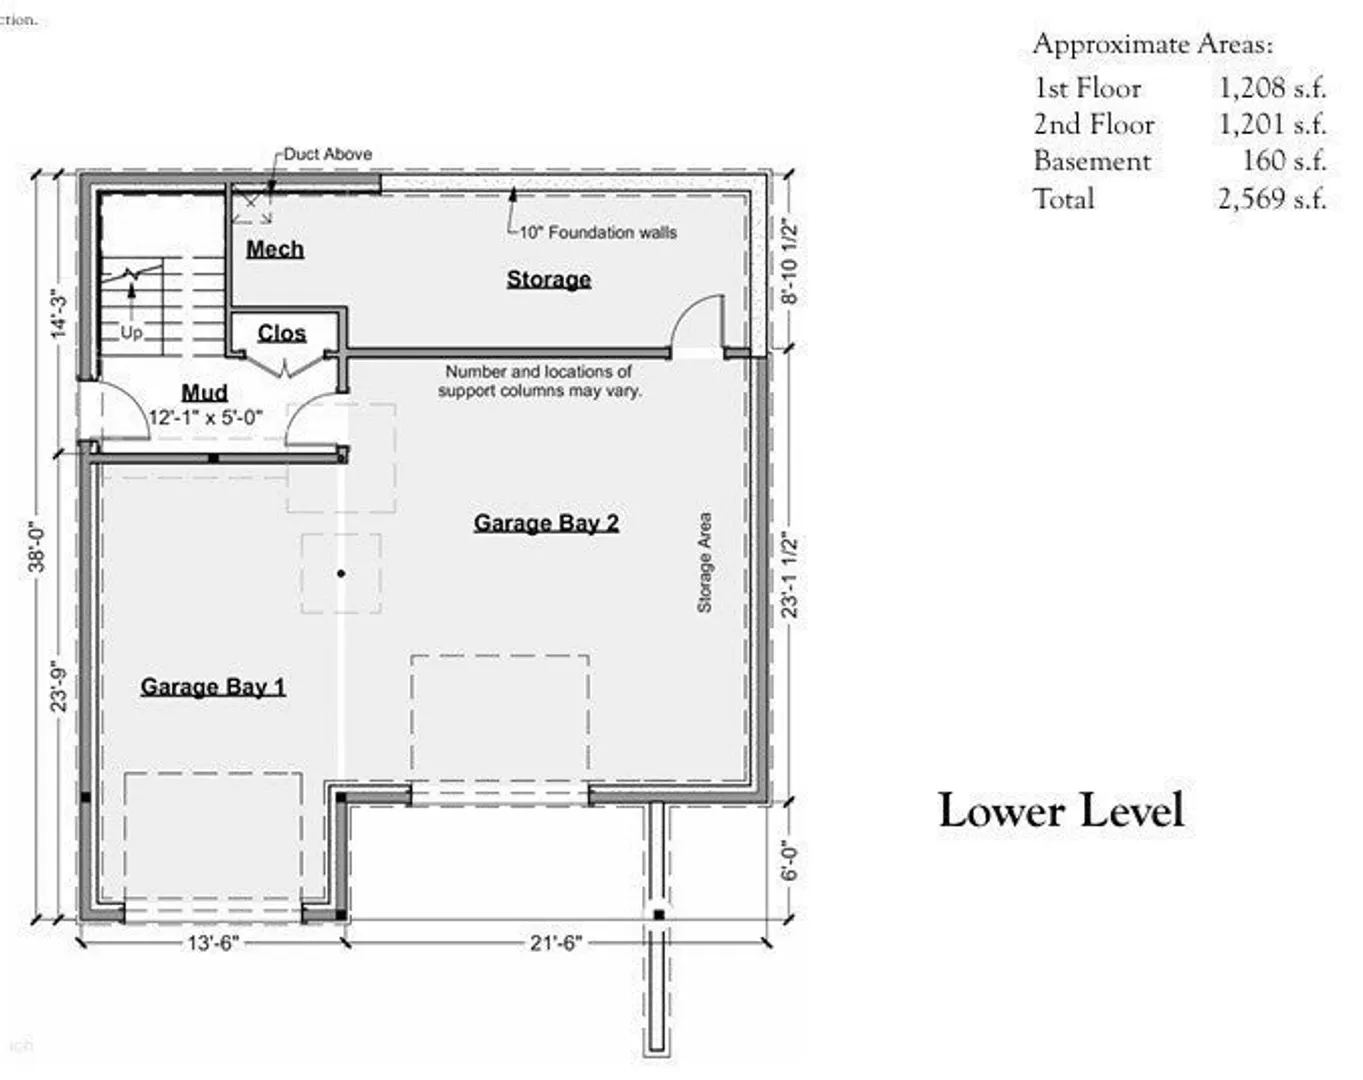
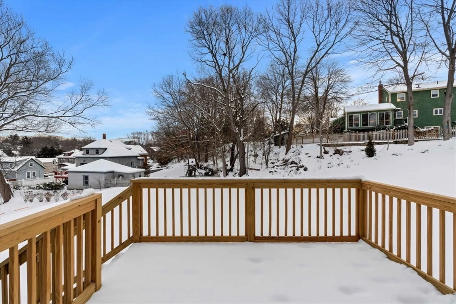
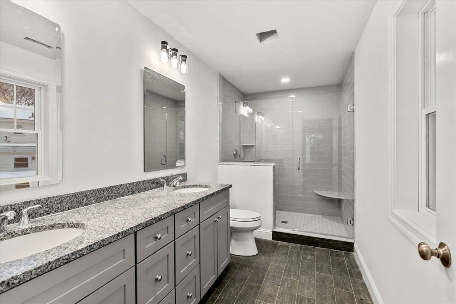
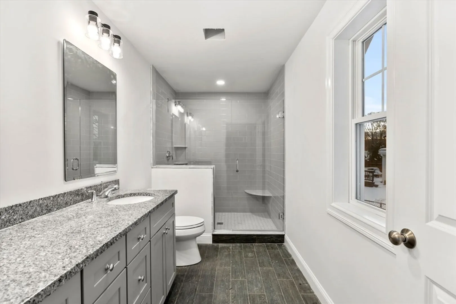
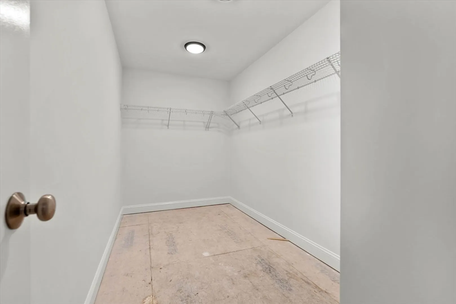
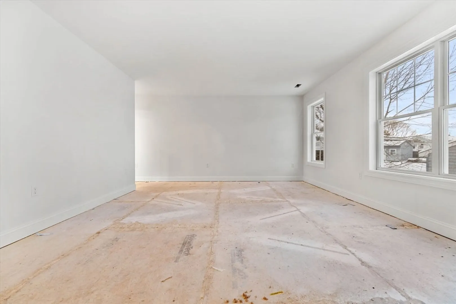
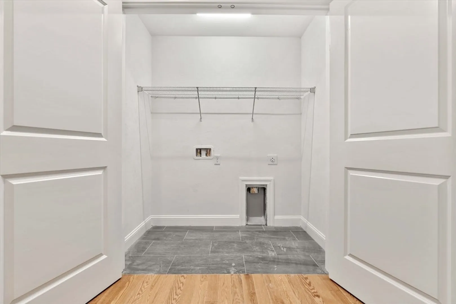
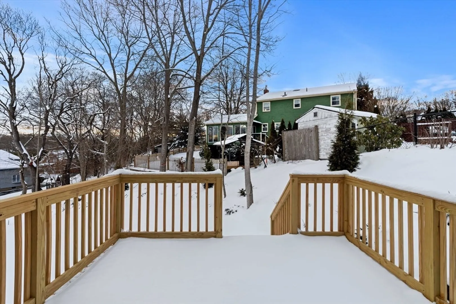
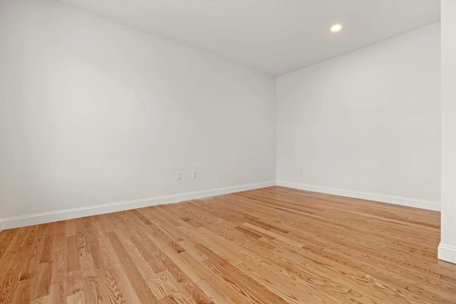
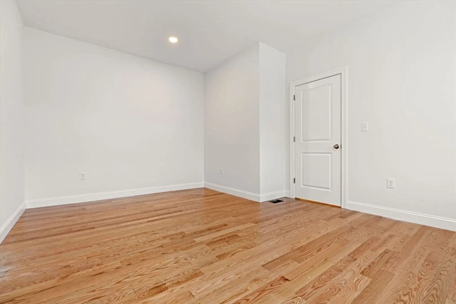
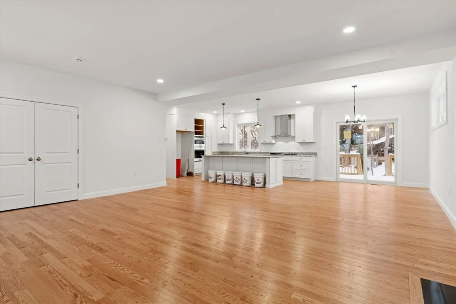
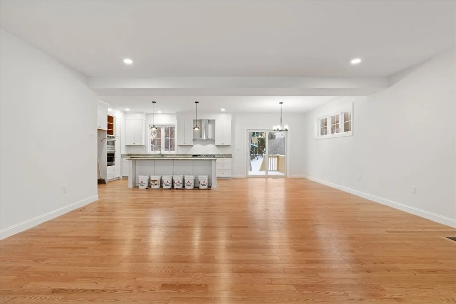
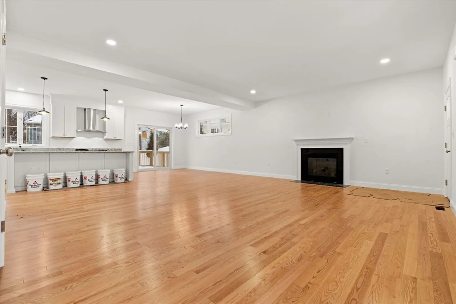
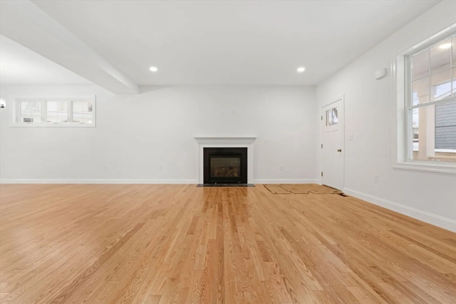
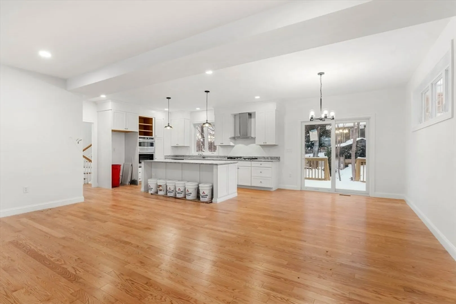
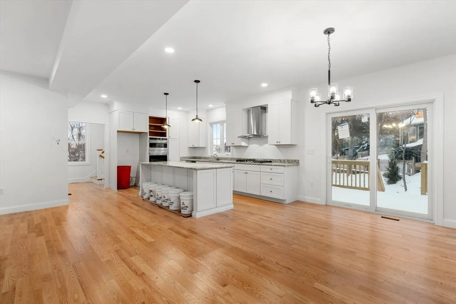
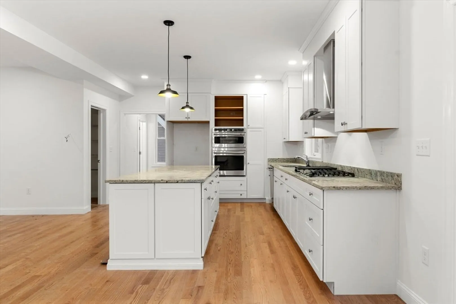
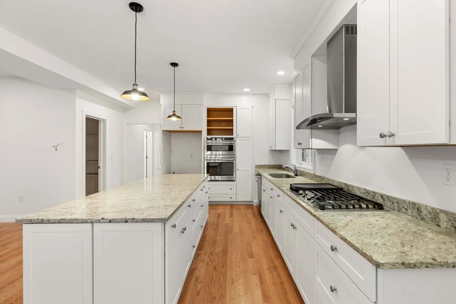
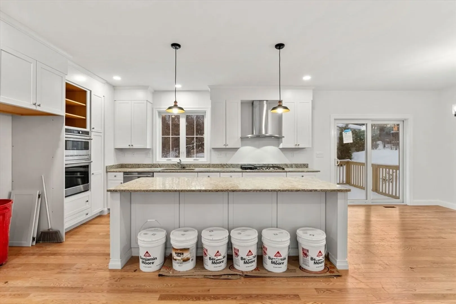
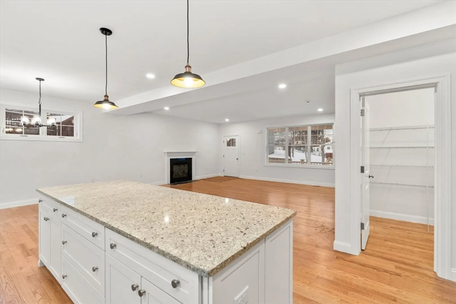
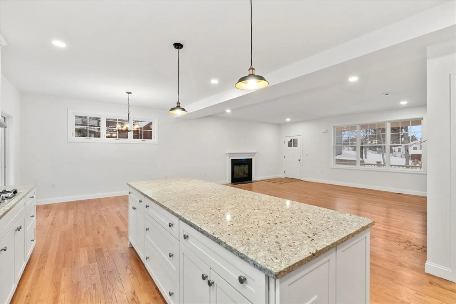
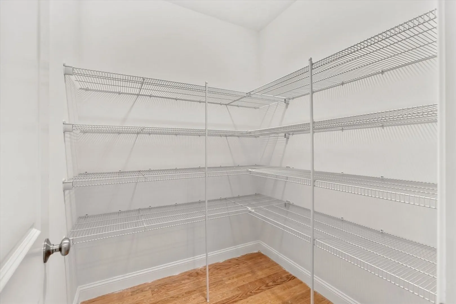
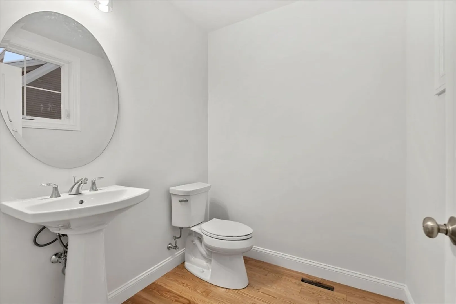
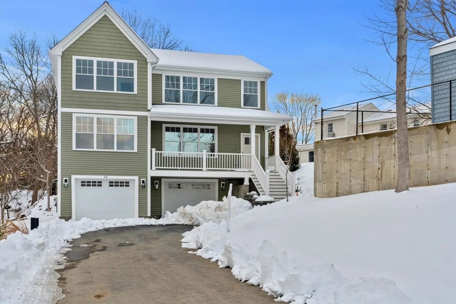
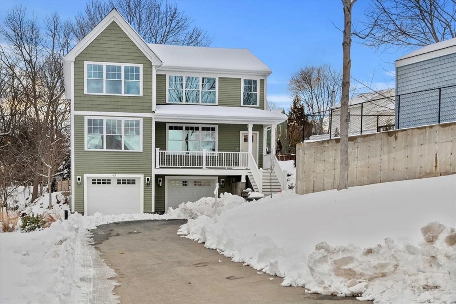
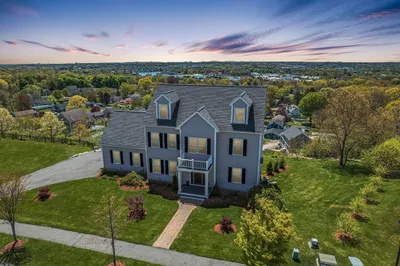
NEW 3 HOME neighborhood. FEB OCCUPANCY, Home is nearing completion!______________________________________________________________________ The Casey features an open floor plan with expansive living area, Kitchen cabinetry with granite countertops and stainless appliance package, pantry, home office or study, half bath and dining area with sliders to wooden deck overlooking back yard. The primary suite features oversized walk-in closet, tiled bath, with custom shower, vanity with granite countertop and twin sinks, second floor laundry and two additional bedrooms. You will be impressed with the oversized 2 car garage. Discover this great new neighborhood near park and Beverly Golf & Tennis Club. SPECIAL NEW CONSTRUCTION FINANCE OFFER**
-
Highlights
- Cooling: Central Air
- HOA Fee: $92
- Property Class: Residential
- Style: Other (See Remarks)
- Year Built: 2024
- Heating: Forced Air
- Parking Spots: 6
- Property Type: Single Family Residence
- Total Rooms: 7
- Status: Closed
-
Additional Details
- Appliances: Water Heater, Oven, Dishwasher, Microwave, Range, Range Hood
- Construction: Frame
- Flooring: Tile, Hardwood, Other, Flooring - Hardwood
- Interior Features: Recessed Lighting, Closet, Study, Mud Room
- Road Frontage Type: Private Road
- SqFt Source: Owner
- Year Built Source: Builder
- Basement: Full
- Fireplaces: 1
- Foundation: Concrete Perimeter
- Lot Features: Corner Lot, Easements
- Roof: Shingle
- Year Built Details: Actual
- Zoning: R
-
Amenities
- Community Features: Tennis Court(s), Park, Walk/Jog Trails, Golf, Highway Access, T-Station
- Parking Features: Under, Garage Door Opener, Off Street, Paved
- Covered Parking Spaces: 2
-
Utilities
- Electric: Circuit Breakers
- Water Source: Public
- Sewer: Public Sewer
-
Fees / Taxes
- HOA: Yes
- Home Warranty: 1
- HOA Fee Frequency: Monthly
- Tax Year: 2024
Similar Listings
Sold
42 Photos
Sold
42 Photos
Sold
32 Photos
Sold
37 Photos
Content © 2026 MLS Property Information Network, Inc. The information in this listing was gathered from third party resources including the seller and public records.
Listing information provided courtesy of Rear Window Realty, LLC.
MLS Property Information Network, Inc. and its subscribers disclaim any and all representations or warranties as to the accuracy of this information.
