
Sold!
$1,200,000
4
Beds
3/1
Baths
3,470
Living Area
-
Property Description
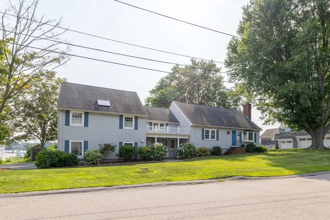
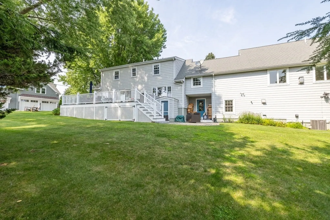
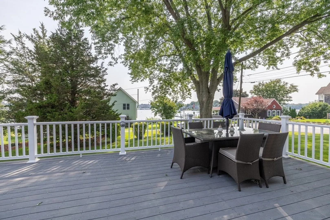
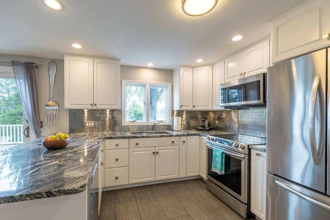
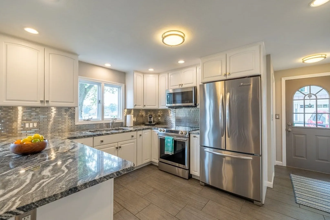
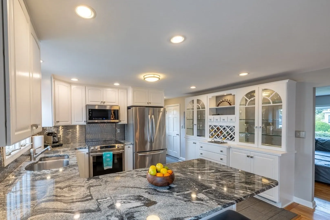
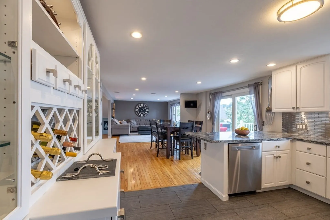
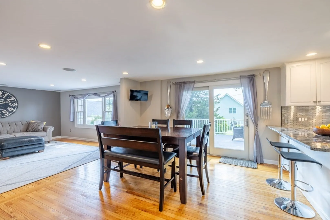
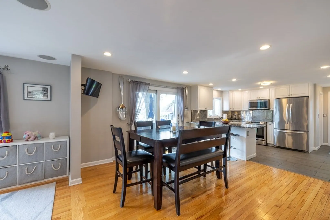
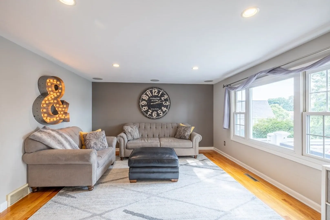
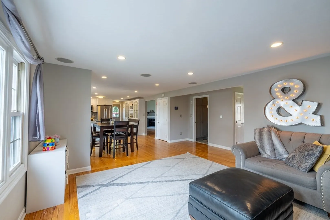
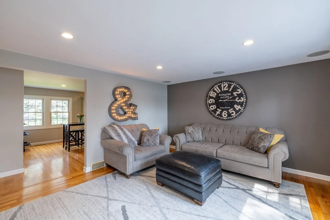
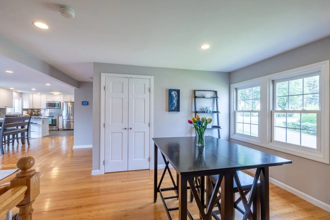
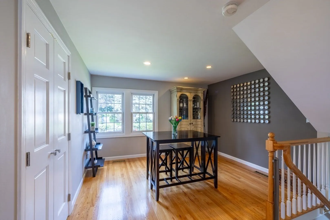
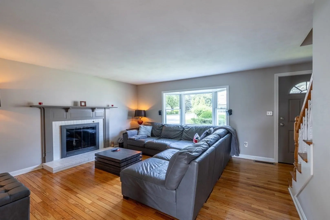
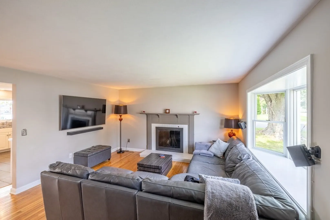
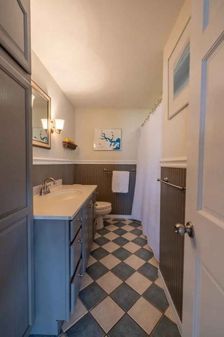
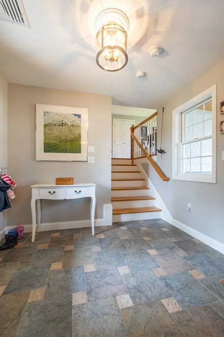
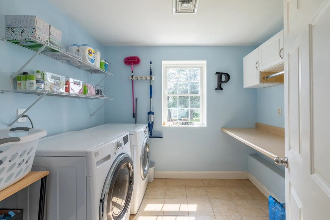
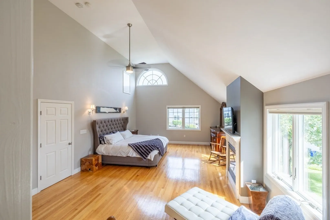
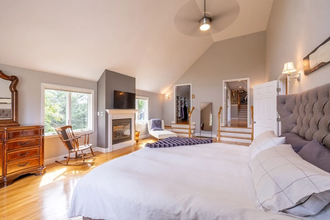
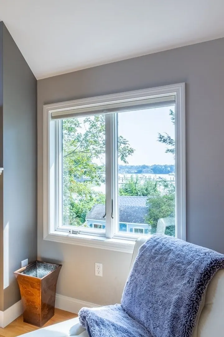
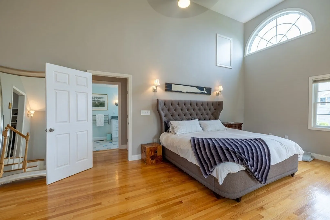
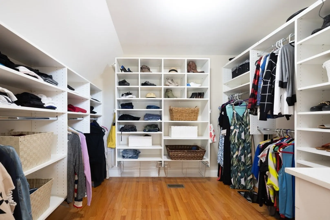
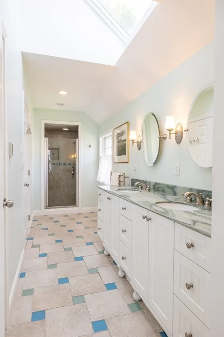
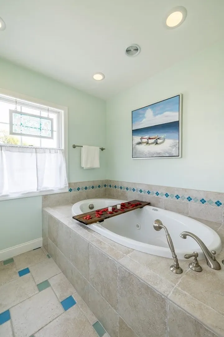
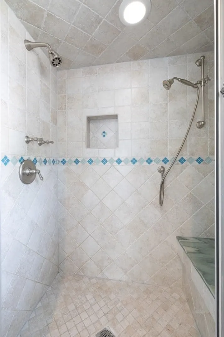
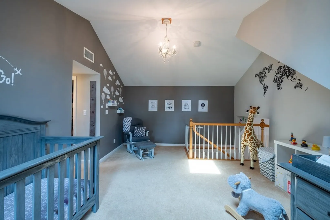
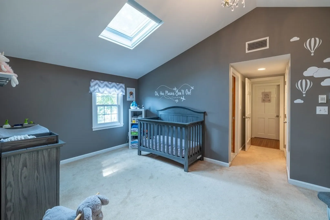
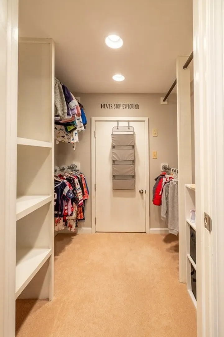
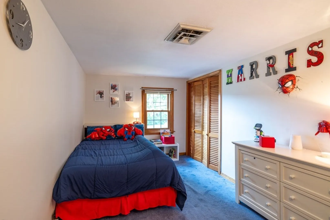
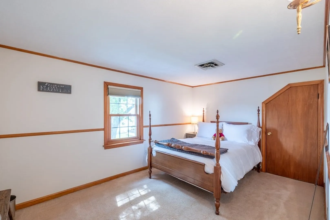
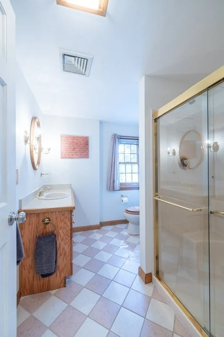
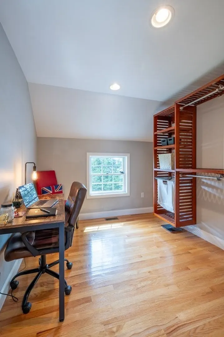
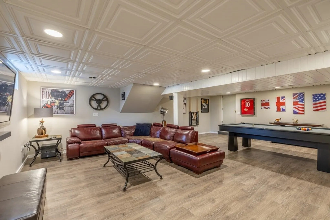
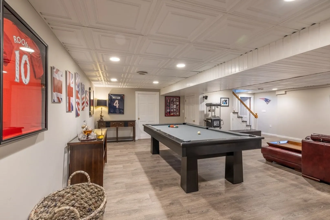
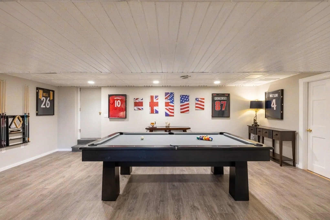
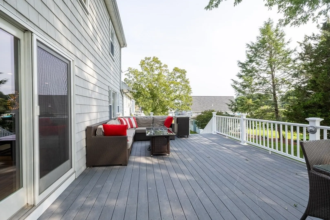
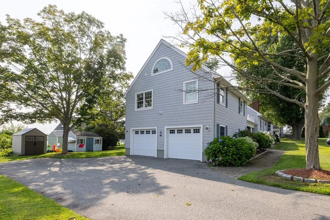
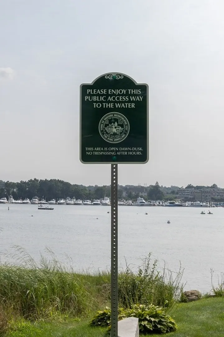
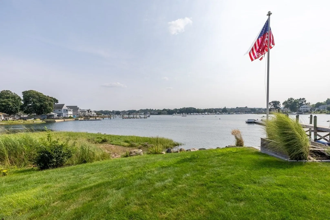
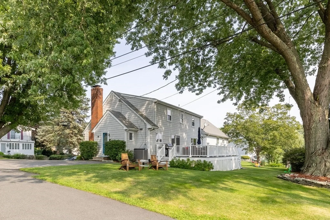
DREAM HOME ALERT!! Ultra Spacious, Renovated, Waterviews-what more could you want? This flexible & open layout features 3 levels of living w/a Gorgeous kitchen w/large pantry, fireplaced livingroom, dining room, home office, 2 baths, laundry room & mudroom access to the 2-c garage on the 1st floor. Upstairs is the main bedroom wing boasting a cathedral ceiling bedroom w/gas fireplace, huge walk-in closet & sumptuous bath w/double vanity, oversized whirlpool tub, shower w/multiple heads & separate toilet closet. Three additional bedrooms including a 2nd walk-in closet, separate office & full bath complete this floor. The large lower level is mostly finished w/a great room & separate game room/gym area, yet still space for a workshop area. You'll love the large deck off the dining room w/plenty of room for all your outside living & dining needs-all w/beautiful riverviews. Enjoy the landscaped yard w/irrigation system & 2 storage sheds or drop your kayak/paddleboard in the water & GO!
-
Highlights
- Area: Danversport
- Has View: Yes
- Parking Spots: 6
- Property Type: Single Family Residence
- Total Rooms: 12
- Status: Closed
- Cooling: Central Air
- Heating: Forced Air, Natural Gas
- Property Class: Residential
- Style: Cape, Contemporary
- Year Built: 1976
-
Additional Details
- Appliances: Range, Dishwasher, Disposal, Microwave, Refrigerator, Washer, Dryer
- Construction: Frame
- Exterior Features: Deck, Storage, Sprinkler System
- Flooring: Wood, Tile, Carpet, Flooring - Stone/Ceramic Tile, Flooring - Laminate, Flooring - Hardwood
- Interior Features: Bathroom - Full, Bathroom - Tiled With Tub & Shower, Closet - Linen, Countertops - Stone/Granite/Solid, Double Vanity, Open Floor Plan, Recessed Lighting, Closet/Cabinets - Custom Built, Bathroom, Great Room, Home Office, Game Room, Laundry Chute, Wired for Sound
- Road Frontage Type: Public
- View: Scenic View(s)
- Year Built Source: Public Records
- Basement: Full, Partially Finished
- Exclusions: Freezer And Bsmt Fridge Excluded
- Fireplaces: 2
- Foundation: Concrete Perimeter
- Lot Features: Corner Lot
- Roof: Shingle
- Year Built Details: Actual, Renovated Since
- Zoning: R2
-
Amenities
- Covered Parking Spaces: 2
- Waerfront: Yes
- Parking Features: Attached, Under, Garage Door Opener, Garage Faces Side, Paved Drive, Paved
- Waterfront Features: Waterfront, River
-
Utilities
- Electric: Circuit Breakers
- Water Source: Public
- Sewer: Public Sewer
-
Fees / Taxes
- Assessed Value: $775,600
- Compensation Based On: Net Sale Price
- Tax Year: 2023
- Buyer Agent Compensation: 2%
- Facilitator Compensation: 2%
- Taxes: $9,113
Similar Listings
Sold
41 Photos
Sold
42 Photos
Sold
6 Photos
Sold
42 Photos
Content © 2026 MLS Property Information Network, Inc. The information in this listing was gathered from third party resources including the seller and public records.
Listing information provided courtesy of Compass.
MLS Property Information Network, Inc. and its subscribers disclaim any and all representations or warranties as to the accuracy of this information.
