
Sold!
$725,000
2
Beds
2/1
Baths
1,518
Living Area
-
Property Description
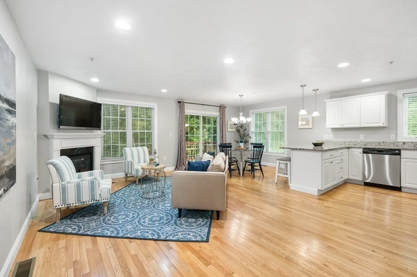
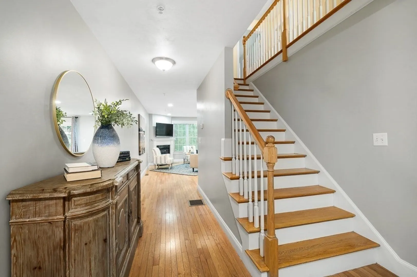
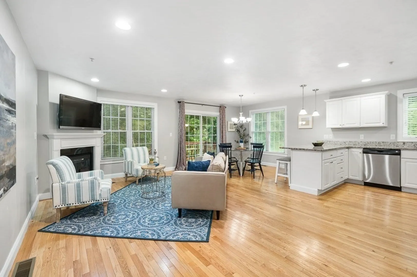
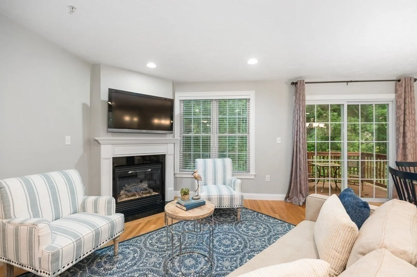
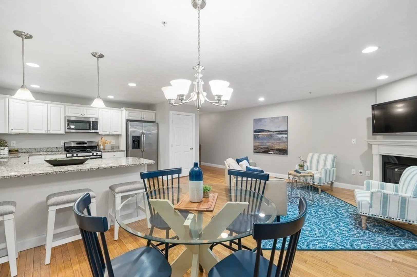
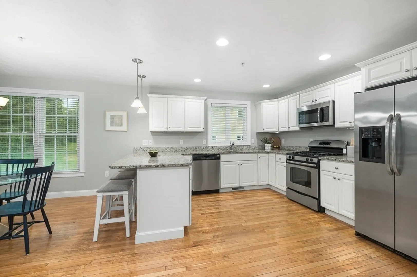
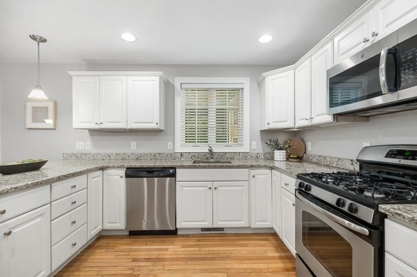
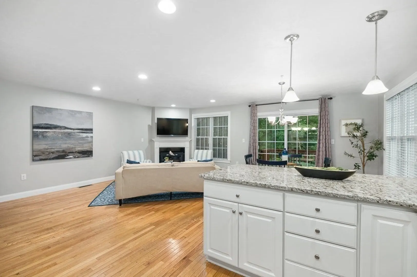
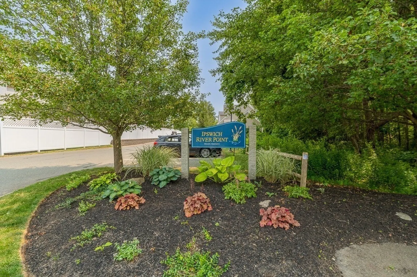
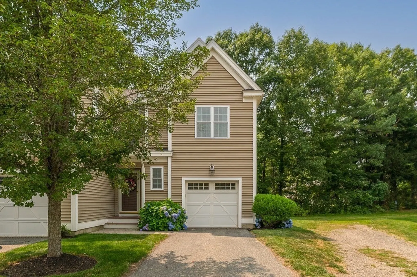
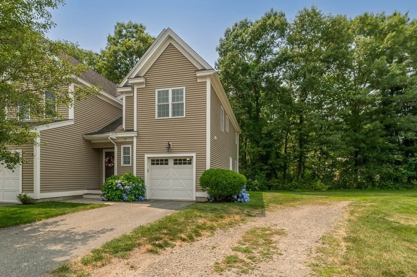
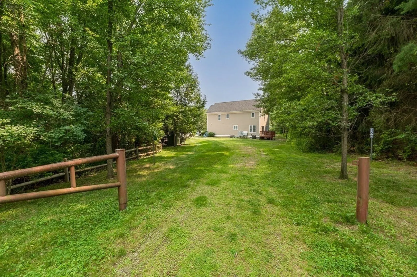
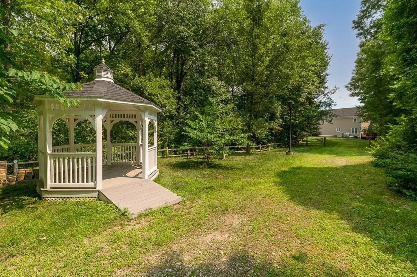
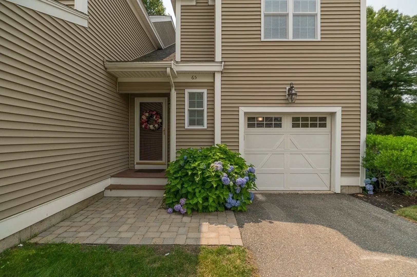
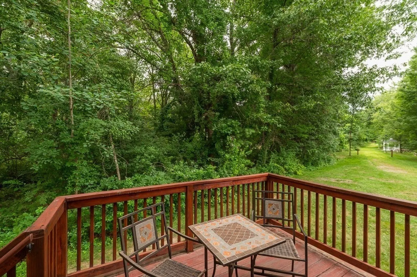
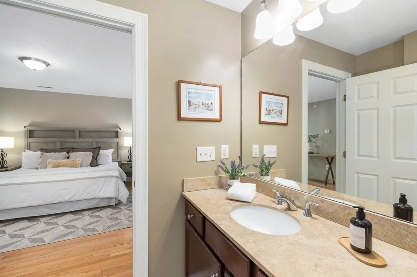
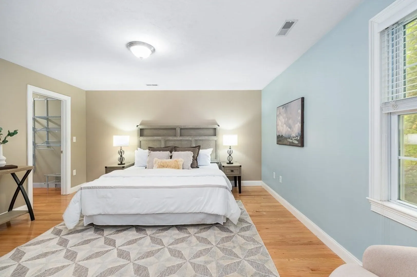
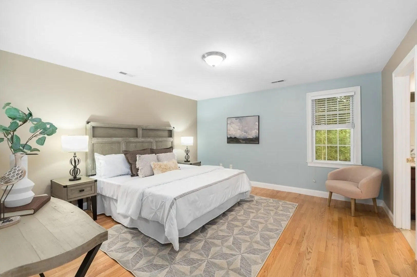
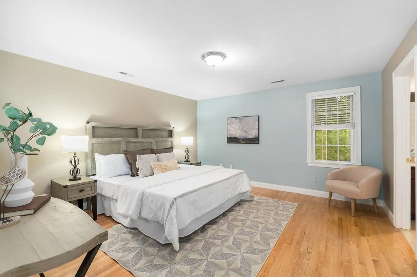
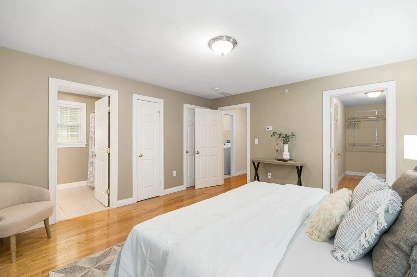
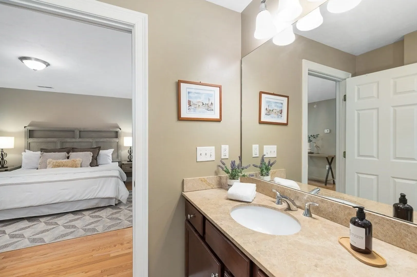
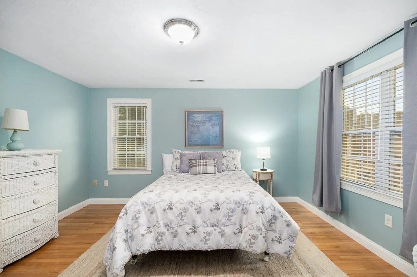
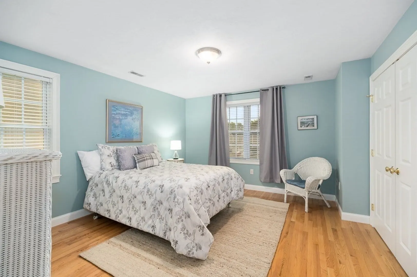
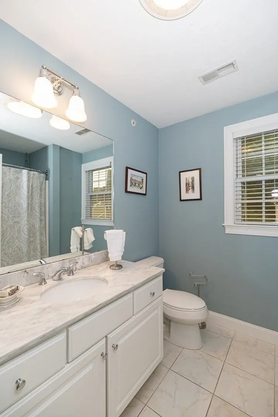
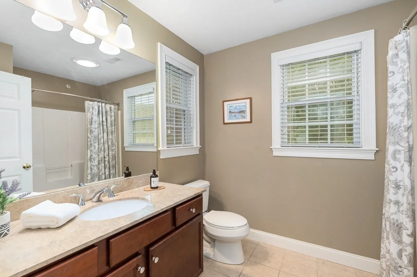
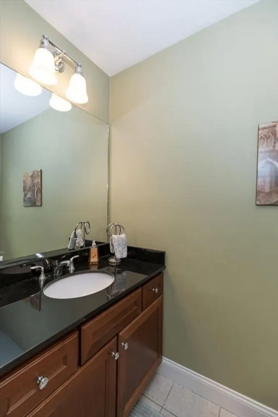
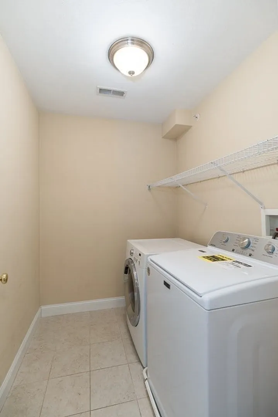
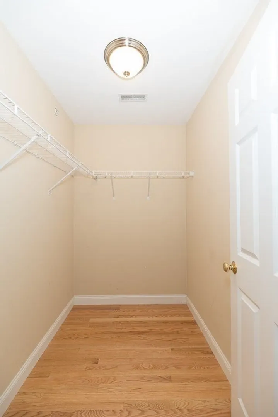
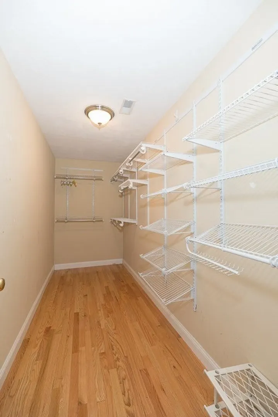
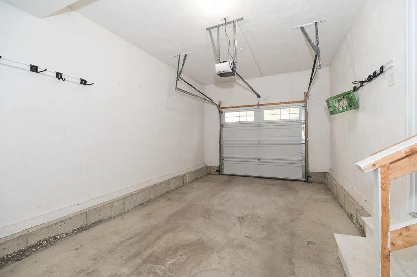
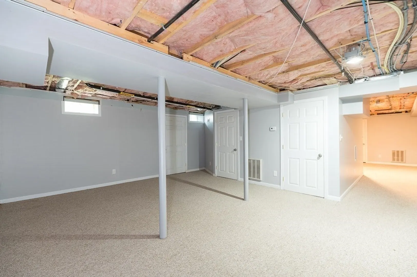
Wonderful town home community in desirable location. This is a corner AND end unit toward the back of the development Lots of space between you & your next door neighbor where the pathway leads to the community trail & Gazebo. Drive into your garage and enter the open concept living room with a gas fireplace living room leading to a large dining area with sliders to the deck where you will enjoy privacy and a beautiful treed view. Kitchen boast tons of cabinetry, upgraded granite counters and a peninsula for extra seating. The 2nd floor boasts a primary bedroom with an en-suite and 2 Walk in closets. The 2nd bedroom is over sized with double closets and a 2nd full bath.Laundry room is conveniently located on 2nd floor near both bedrooms. Beautiful Hardwood flooring on both living levels. The lower level is partially finished for future living space. Closets & Storage abound.Close to downtown, Commuter Rail , Crane Beach, & major highways.
-
Highlights
- Cooling: Central Air
- HOA Fee: $483
- Property Class: Residential
- Stories: 2
- Unit Number: 65
- Status: Closed
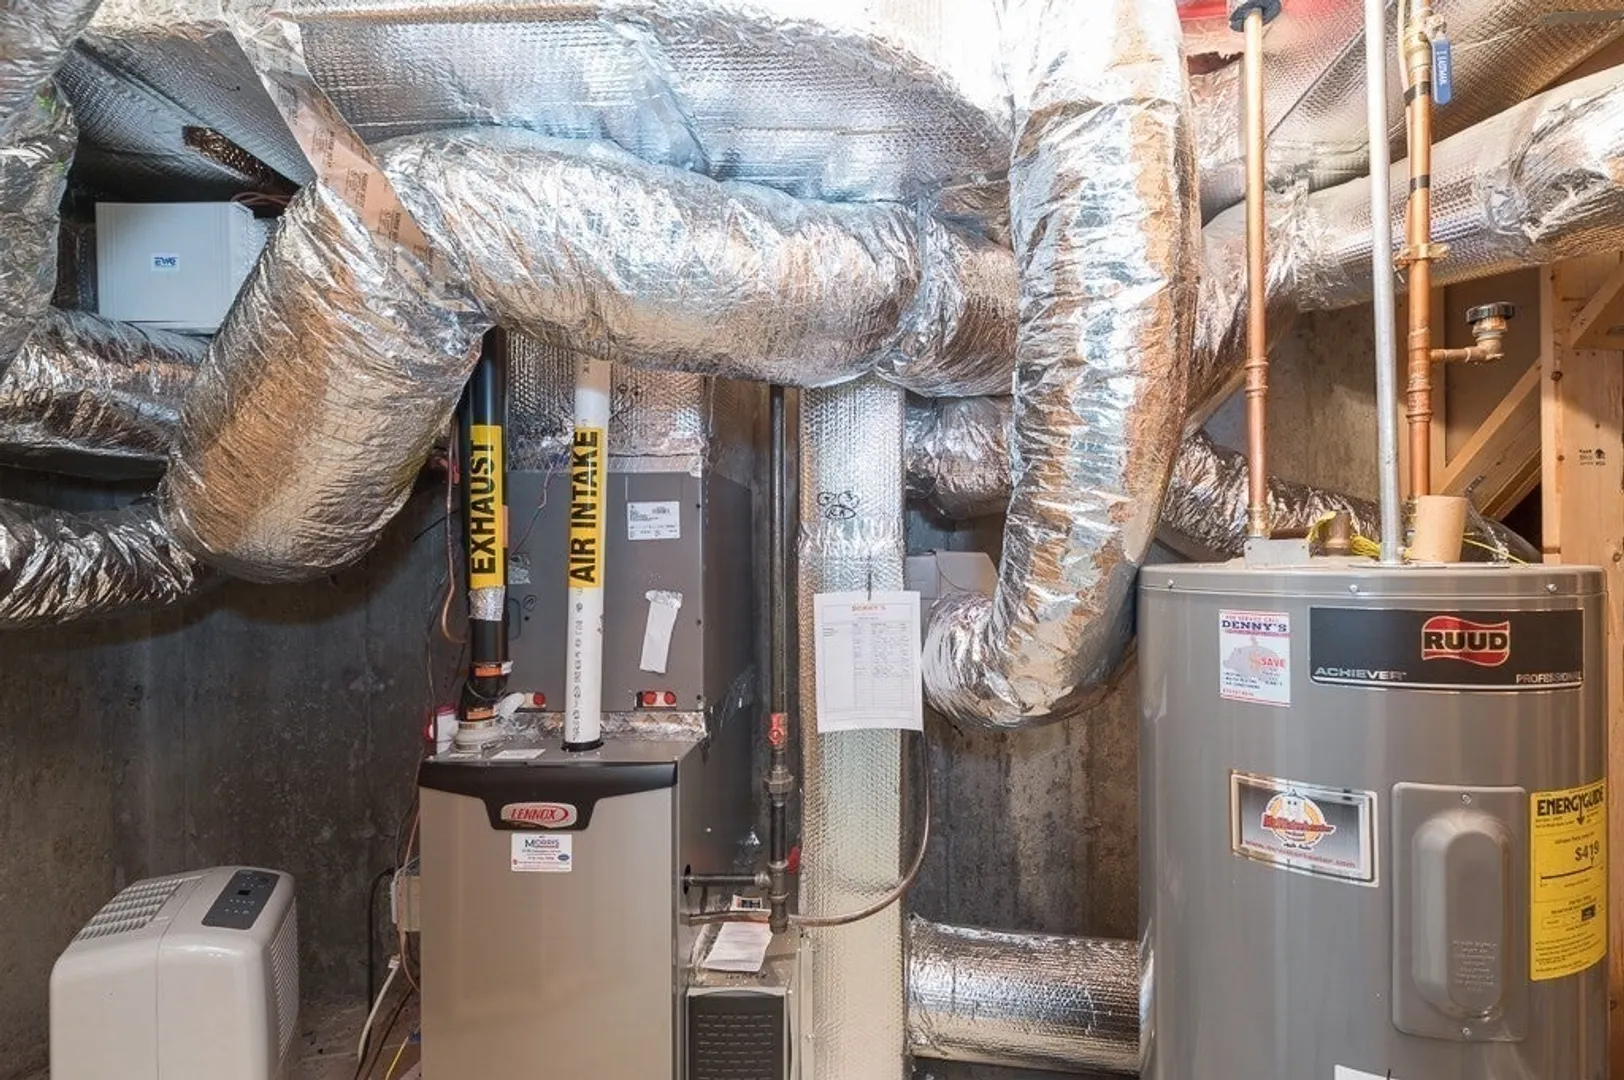
- Heating: Forced Air, Natural Gas
- Parking Spots: 3
- Property Type: Condominium
- Total Rooms: 5
- Year Built: 2010
-
Additional Details
- Appliances: Range, Dishwasher, Disposal, Microwave, Refrigerator, Washer, Dryer
- Construction: Frame
- Fireplaces: 1
- Pets Allowed: Yes
- SqFt Source: Public Record
- Year Built Details: Approximate
- Zoning: Ir
- Basement: Y
- Exterior Features: Deck, Deck - Wood, Gazebo, Screens, Professional Landscaping
- Flooring: Wood, Tile, Carpet
- Roof: Shingle
- Total Number of Units: 36
- Year Built Source: Public Records
-
Amenities
- Community Features: Public Transportation, Shopping, Park, Walk/Jog Trails, Stable(s), Golf, Laundromat, Highway Access, House of Worship, T-Station
- Parking Features: Attached, Garage Door Opener, Storage, Deeded, Off Street, Guest, Paved
- Covered Parking Spaces: 1
-
Utilities
- Electric: Circuit Breakers
- Water Source: Public
- Sewer: Public Sewer
-
Fees / Taxes
- Assessed Value: $644,100
- HOA Fee Includes: Insurance, Maintenance Structure, Road Maintenance, Maintenance Grounds, Snow Removal, Trash, Reserve Funds
- Taxes: $6,943
- HOA Fee Frequency: Monthly
- Tax Year: 2026
Similar Listings
Sold
39 Photos
Sold
42 Photos
Sold
42 Photos
Sold
37 Photos
Content © 2026 MLS Property Information Network, Inc. The information in this listing was gathered from third party resources including the seller and public records.
Listing information provided courtesy of Compass.
MLS Property Information Network, Inc. and its subscribers disclaim any and all representations or warranties as to the accuracy of this information.
