
Sold!
$799,000
3
Beds
2/2
Baths
2,500
Living Area
-
Property Description
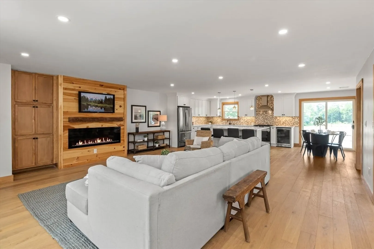
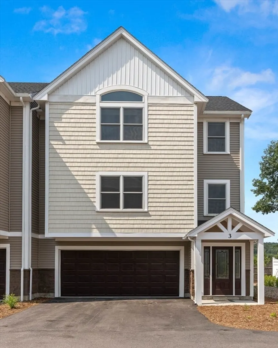
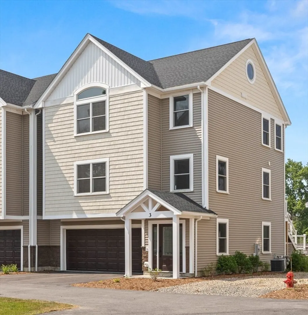
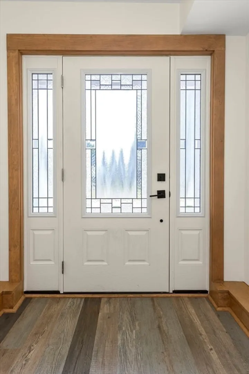
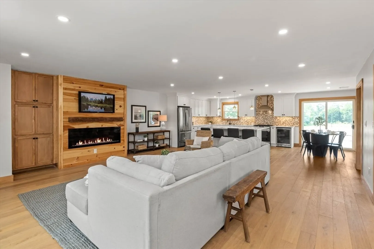
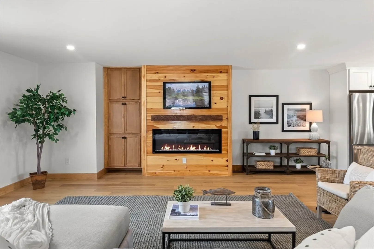
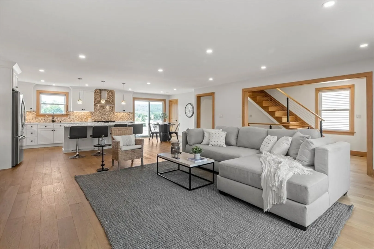
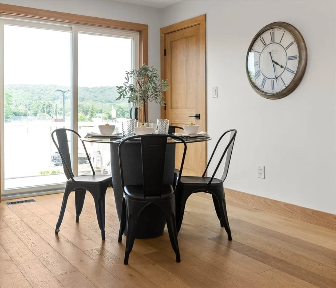
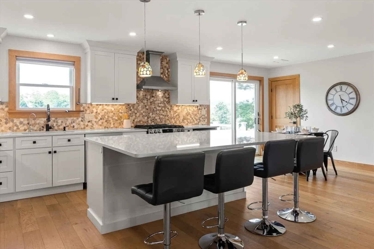
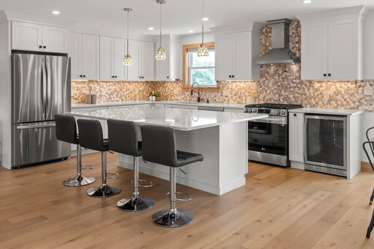
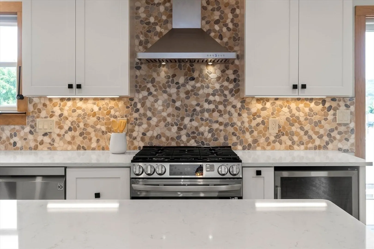
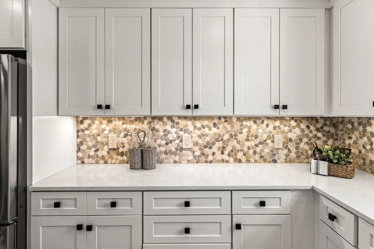
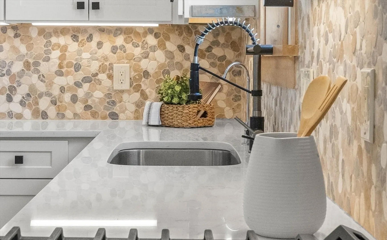
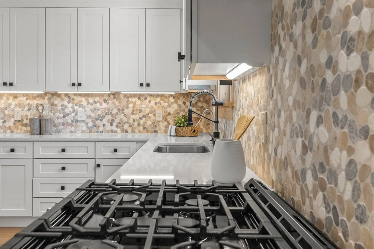
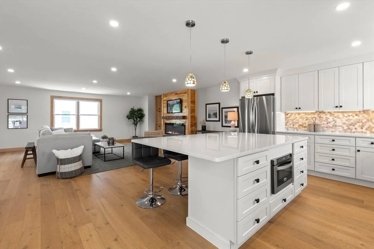
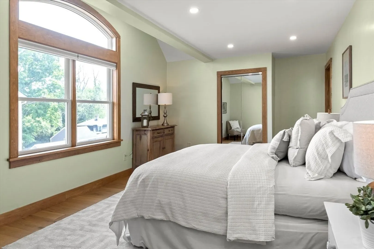
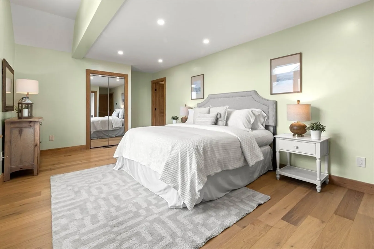
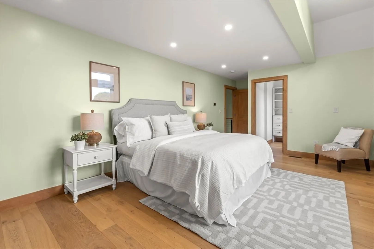
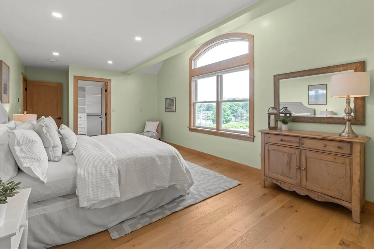
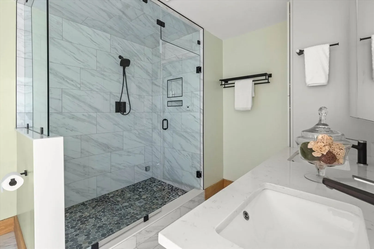
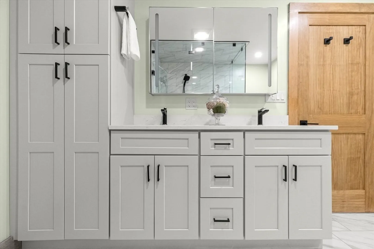
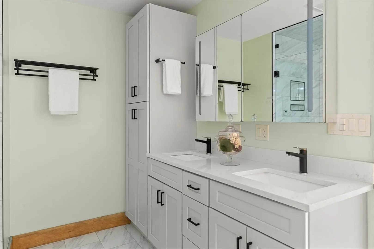
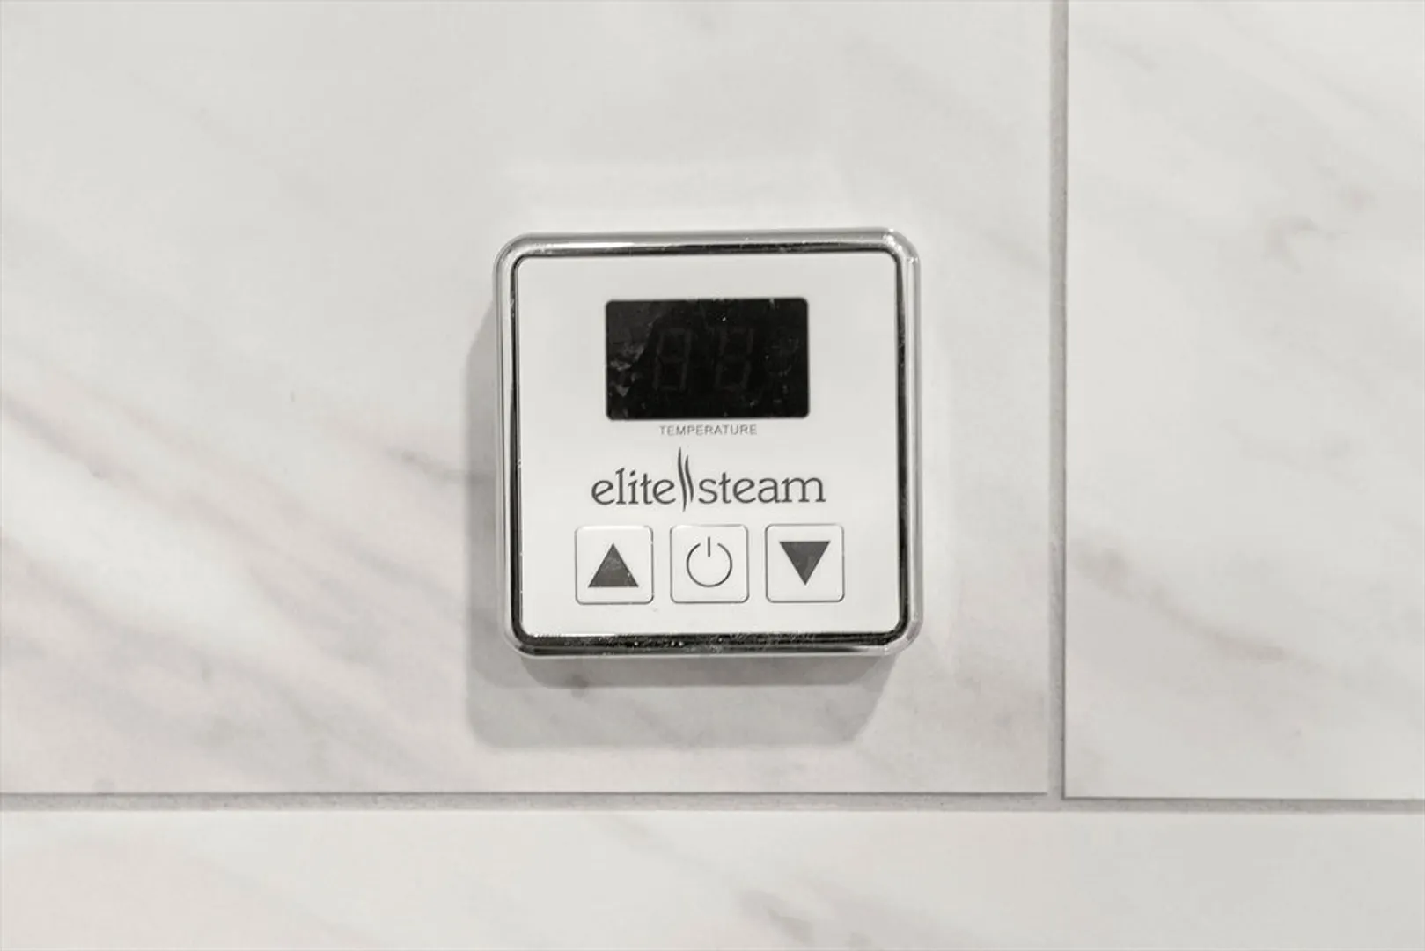
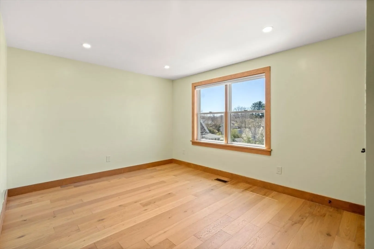
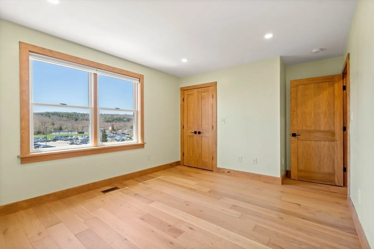
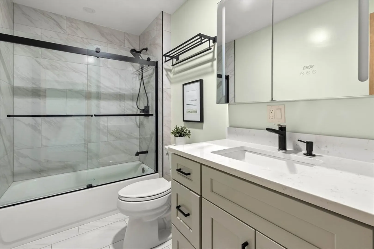
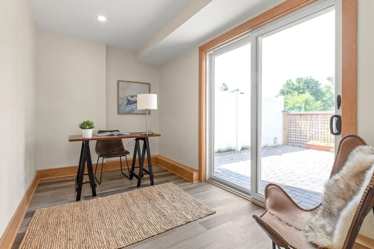
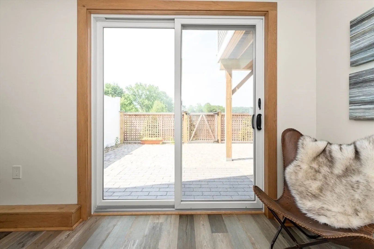
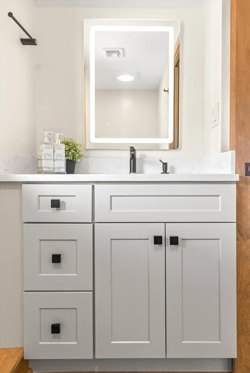
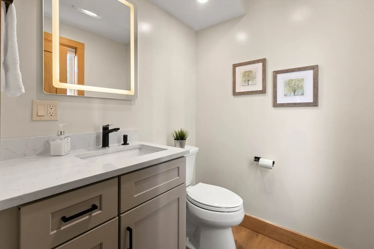
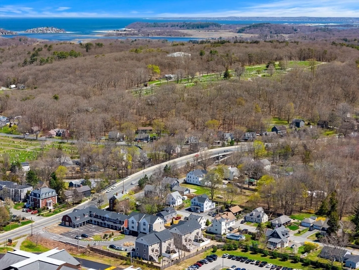
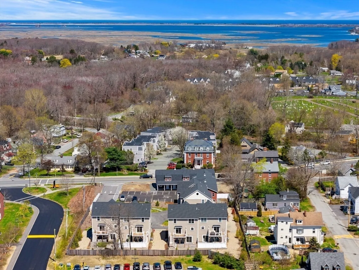
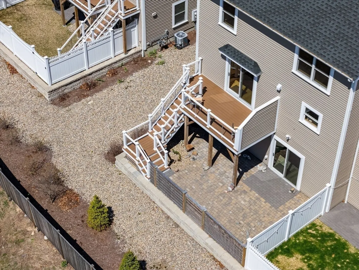
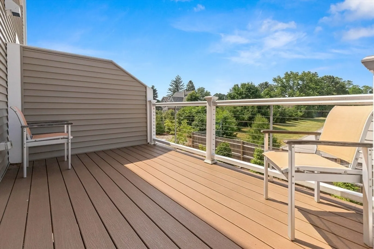
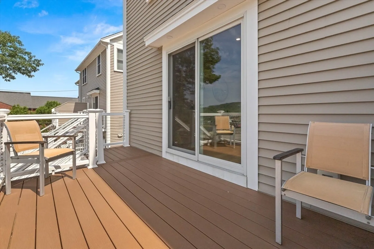
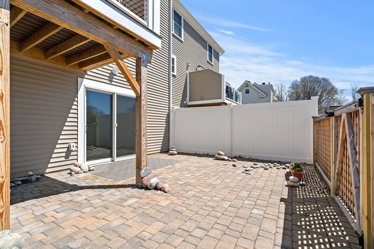
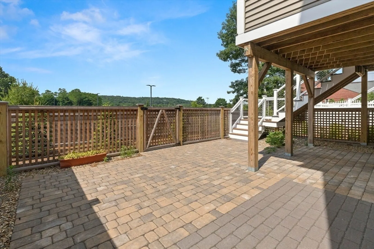
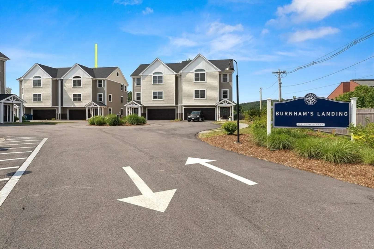
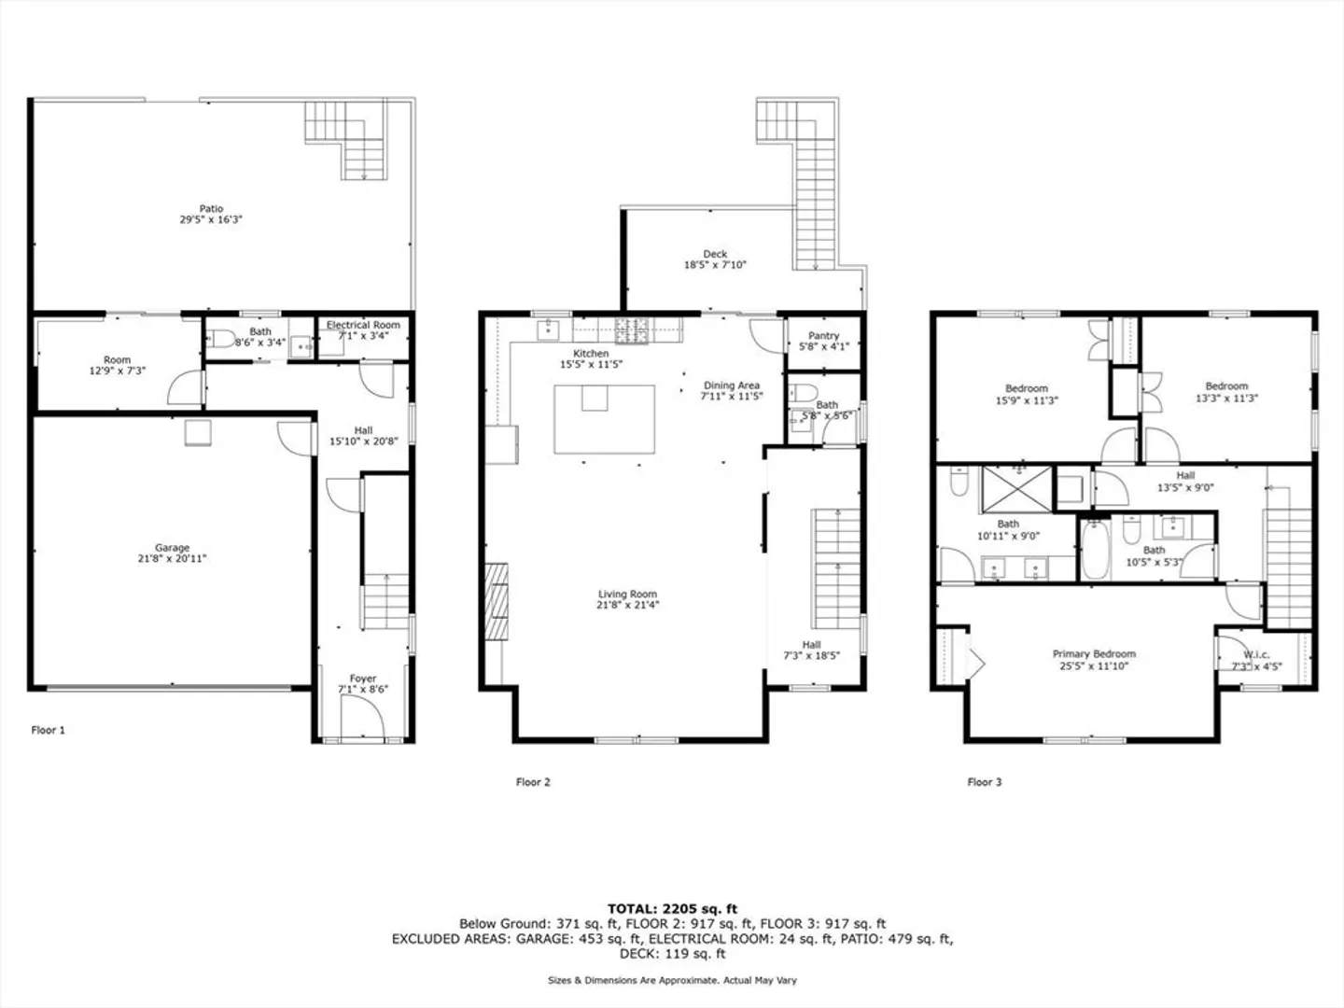
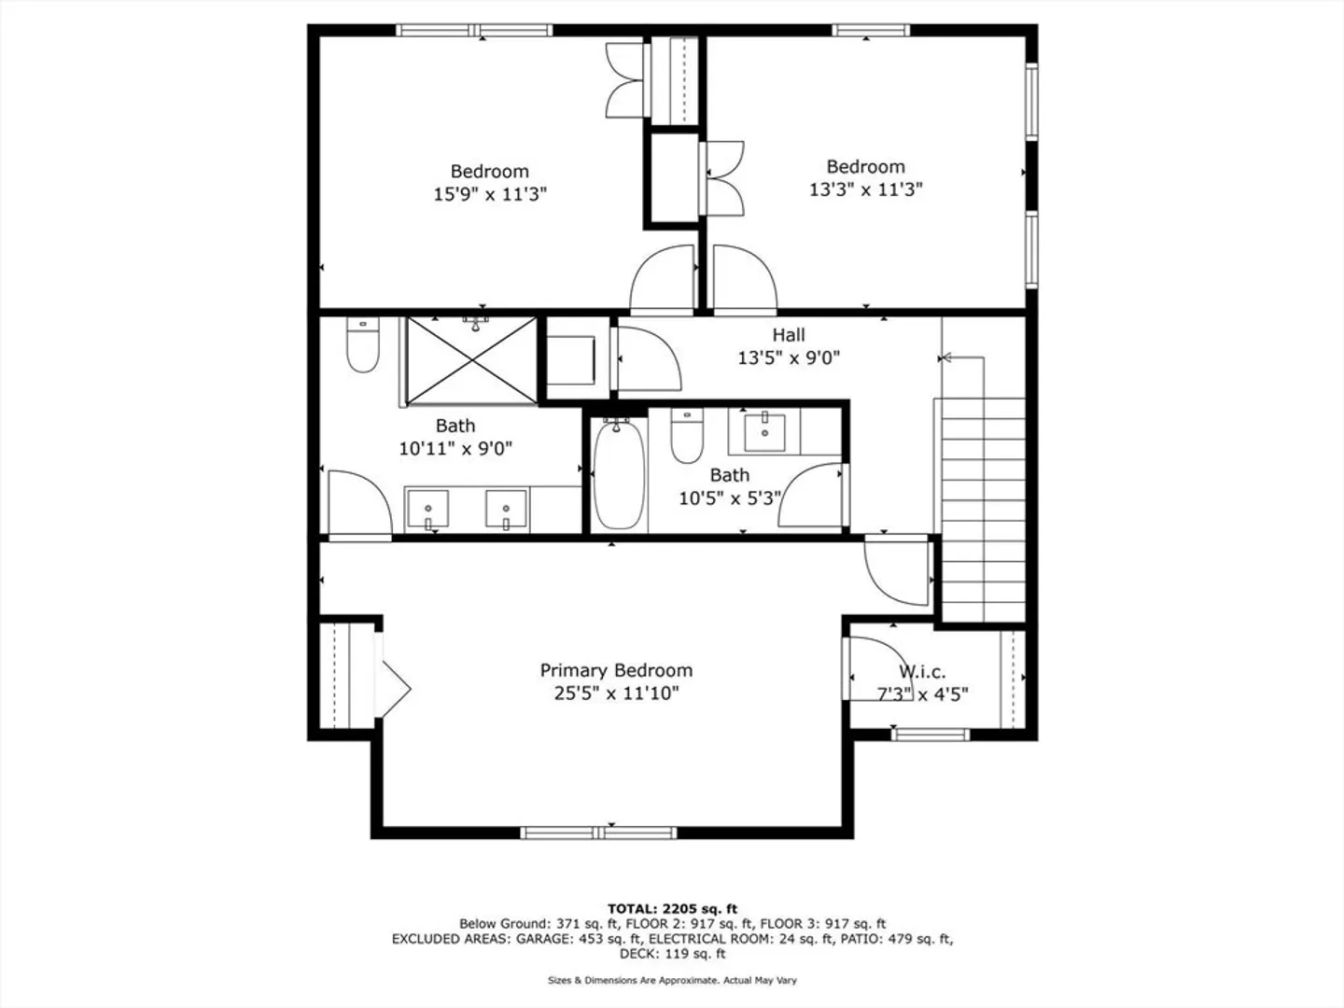
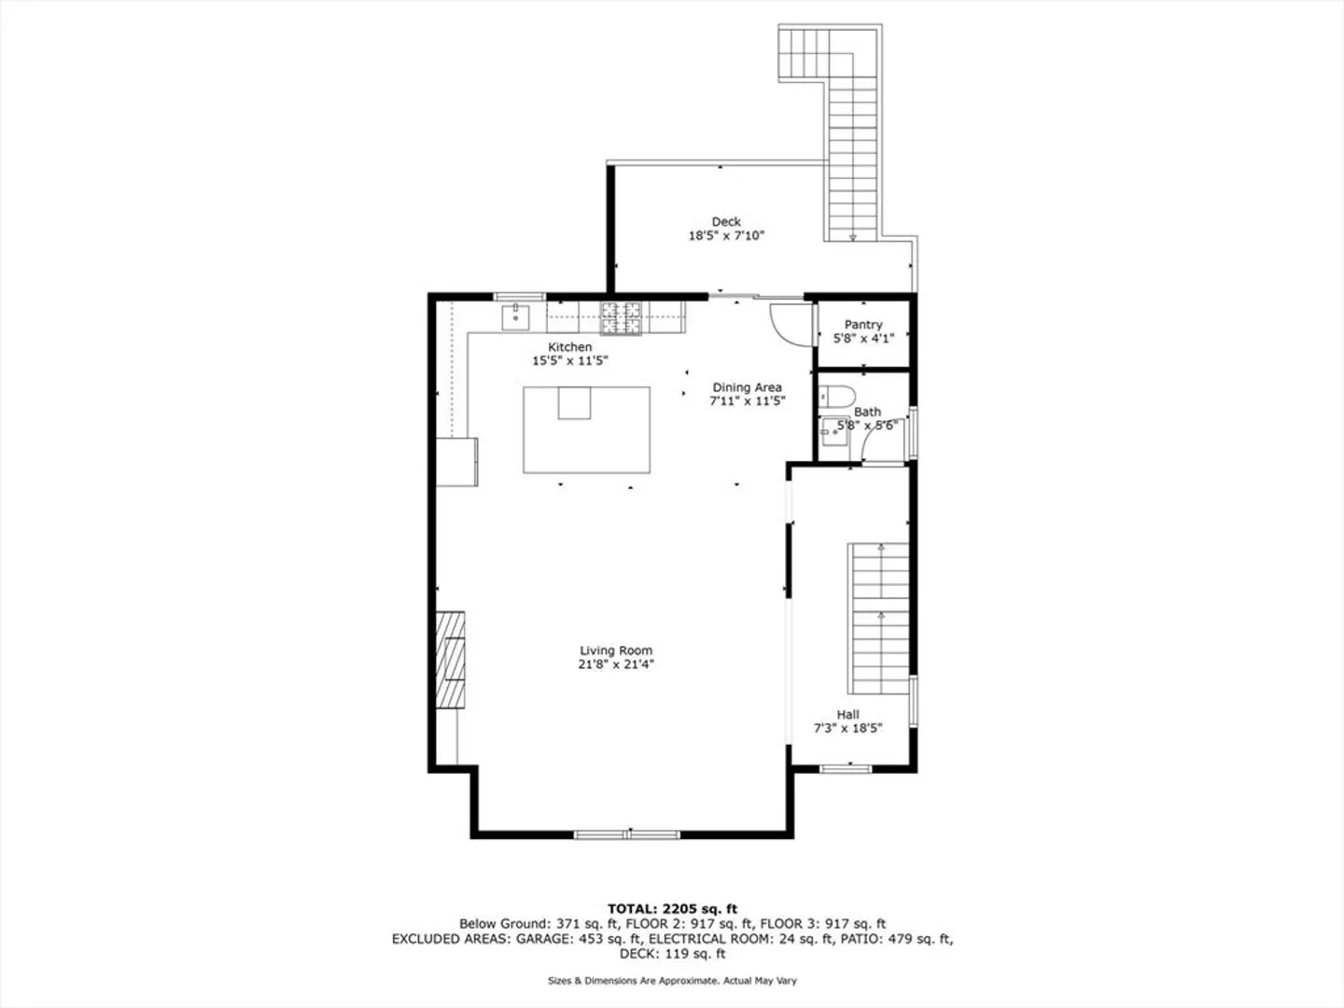
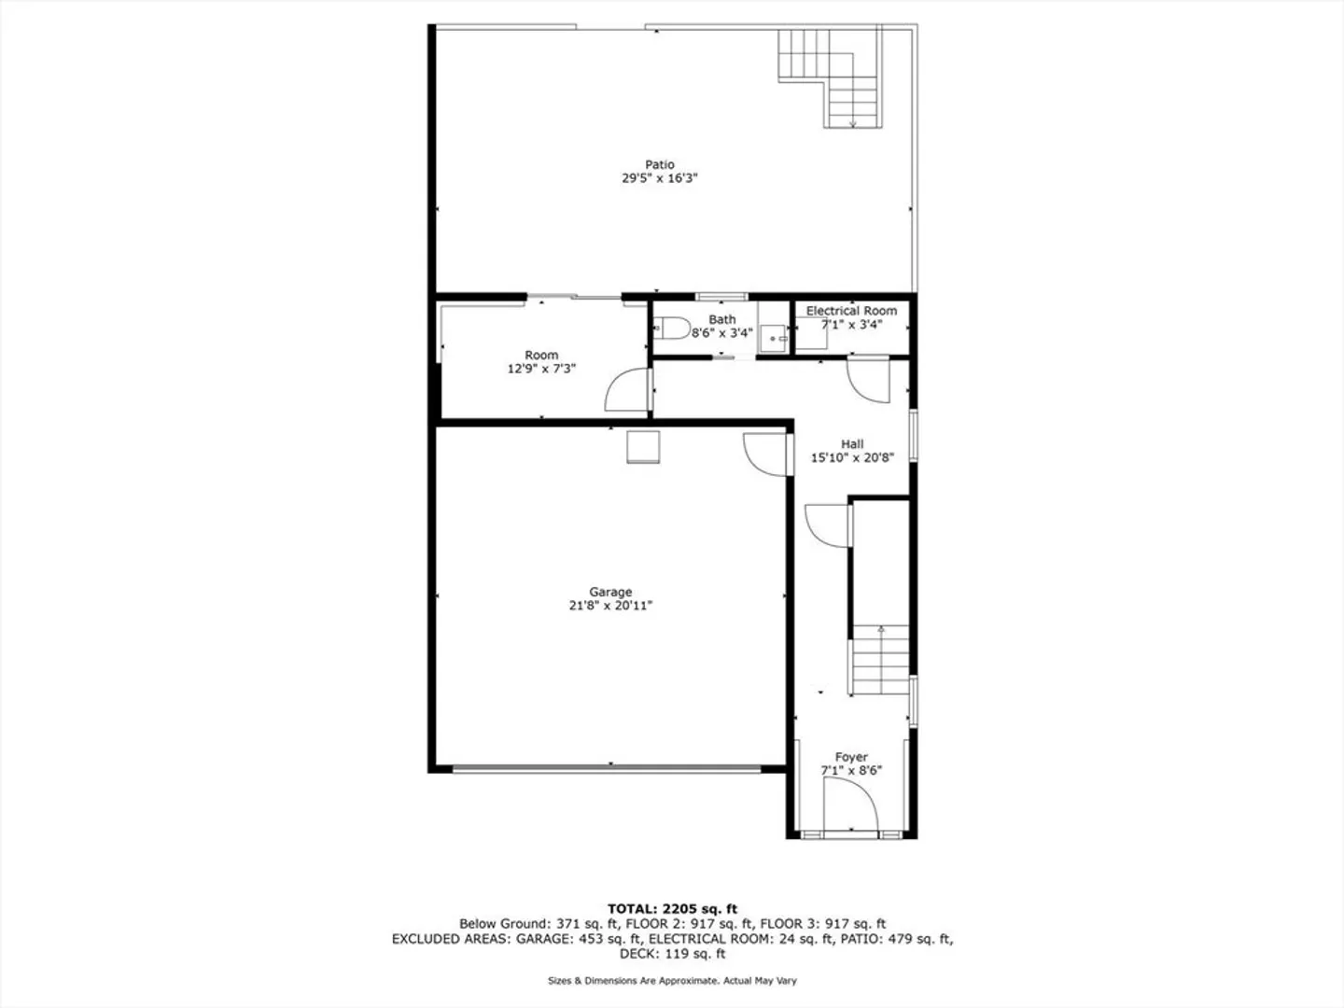
DON’T MISS OUT! Your opportunity to live the North Shore coastal lifestyle in this beautiful, new home. This is an attached townhome. Enjoy maintenance free living in a well designed green certified residence that includes perks like an oversized DOUBLE garage, a dedicated office, pantry, and huge attic. Built 2 years ago and feels like new construction. 2,500 sq.ft of living space with 3 large bedrooms, 2 full & 2 half baths, a convenient entry hall, and bonus room opening onto a private patio. Expansive open concept kitchen-dining-living: Quartz countertops, SS, Custom backsplash, XL island, Dining area, FP. Sliders lead to a deck with stairs descending to the patio below. Main bedroom offers a walk-in and 2nd closet, steam shower & double vanity. 2 more bedrooms & laundry complete this level. Central AC, Gas heat & hot water on demand. Explore the natural beauty of Ipswich beaches and over 96 conservation trails. Minutes to shops & restaurants. The MBTA rail just 1.3 miles away.
-
Highlights
- Cooling: Central Air, ENERGY STAR Qualified Equipment
- HOA Fee: $390
- Property Class: Residential
- Total Rooms: 7
- Year Built: 2022
- Heating: Central, Natural Gas, ENERGY STAR Qualified Equipment
- Parking Spots: 2
- Property Type: Condominium
- Unit Number: 3
- Status: Closed
-
Additional Details
- Appliances: Range, Dishwasher, Disposal, Microwave, Refrigerator, Washer, Dryer, ENERGY STAR Qualified Refrigerator, Wine Refrigerator, ENERGY STAR Qualified Dryer, ENERGY STAR Qualified Dishwasher, ENERGY STAR Qualified Washer, Range Hood
- Construction: Frame
- Flooring: Wood, Tile, Vinyl, Engineered Hardwood
- Roof: Shingle
- Year Built Details: Actual
- Zoning: Hb
- Basement: N
- Fireplaces: 1
- Interior Features: Bathroom - Half, Recessed Lighting, Slider, Closet, Bathroom, Foyer, Bonus Room, Entry Hall, High Speed Internet
- Total Number of Units: 8
- Year Built Source: Builder
-
Amenities
- Community Features: Public Transportation, Shopping, Park, Walk/Jog Trails, Stable(s), Conservation Area, House of Worship, Private School, Public School, T-Station, Other
- Waterfront Features: Beach Front, Ocean, River, Beach Ownership(Public)
- Covered Parking Spaces: 2
-
Utilities
- Electric: Circuit Breakers, 200+ Amp Service
- Water Source: Public
- Sewer: Public Sewer
-
Fees / Taxes
- Assessed Value: $826,600
- Compensation Based On: Net Sale Price
- HOA Fee Includes: Insurance, Maintenance Structure, Maintenance Grounds, Snow Removal, Trash
- Taxes: $9,407
- Buyer Agent Compensation: 2.0%
- Facilitator Compensation: 1.0%
- Tax Year: 2024
Similar Listings
Sold
8 Photos
Sold
37 Photos
Sold
42 Photos
Sold
23 Photos
Content © 2026 MLS Property Information Network, Inc. The information in this listing was gathered from third party resources including the seller and public records.
Listing information provided courtesy of Keller Williams Realty Evolution.
MLS Property Information Network, Inc. and its subscribers disclaim any and all representations or warranties as to the accuracy of this information.
