
Sold!

$800,000
4
Beds
3
Baths
1,912
Living Area
-
Property Description
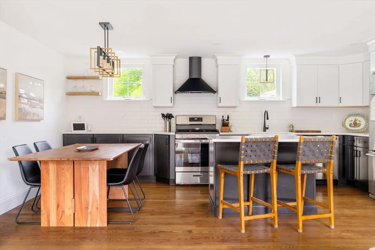
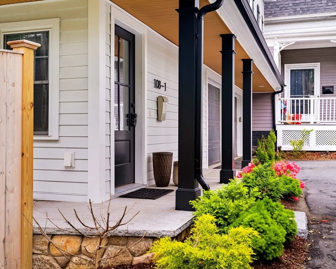
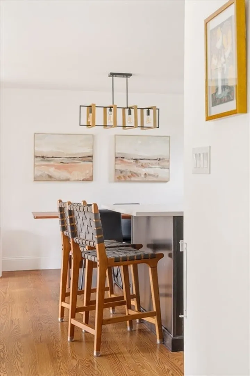
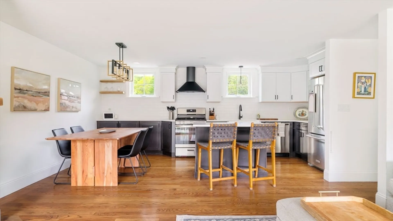
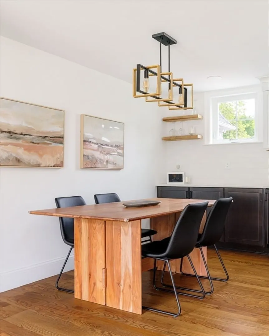
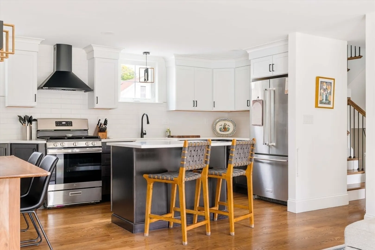
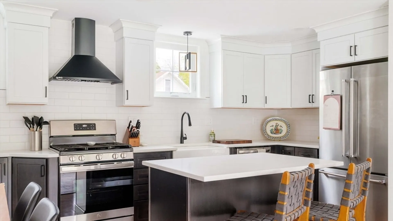
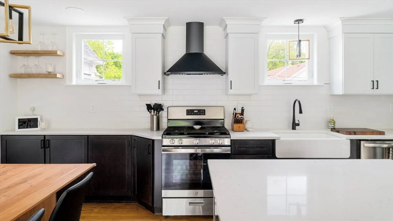
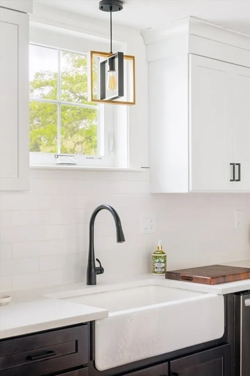
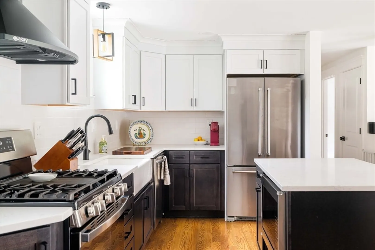
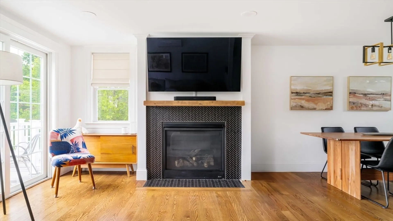
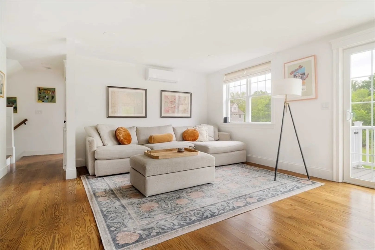
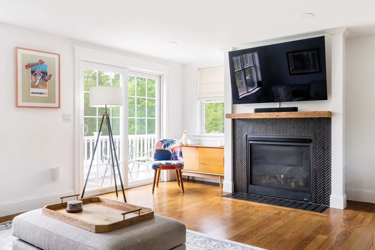
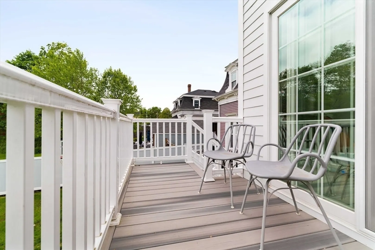
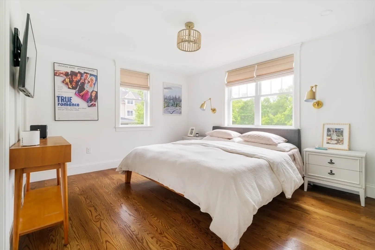
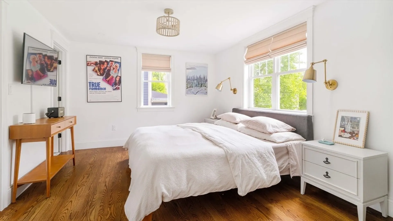
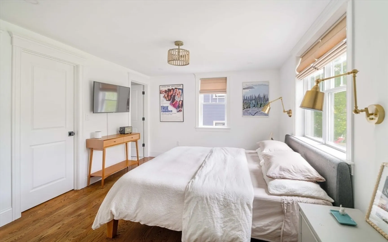
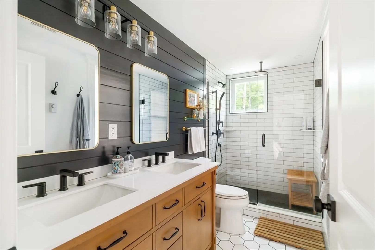
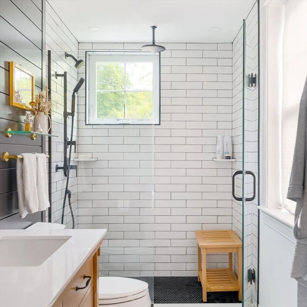
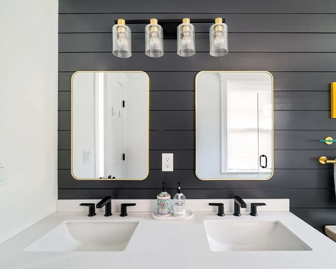
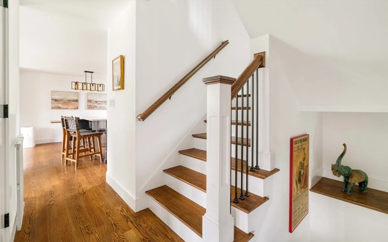
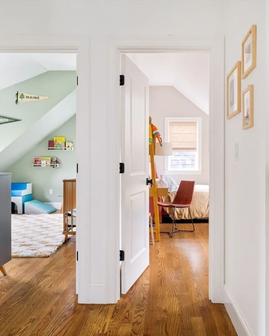
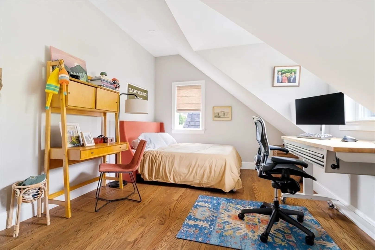
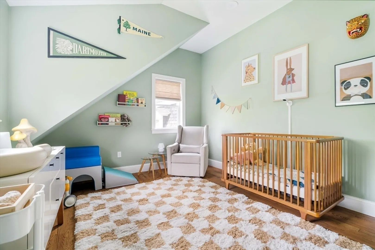
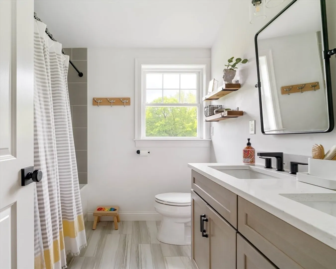
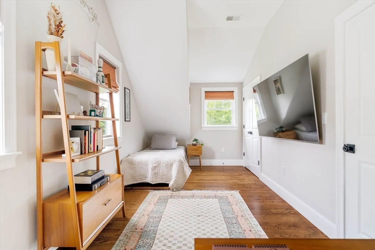
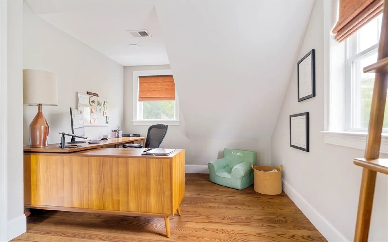
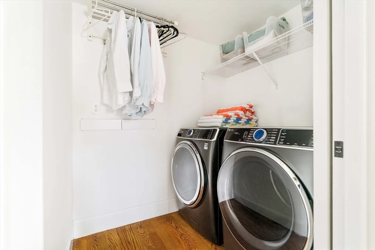
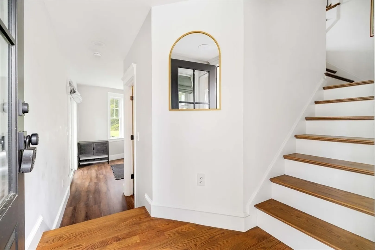
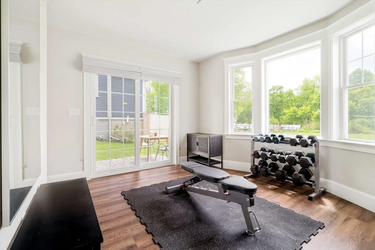
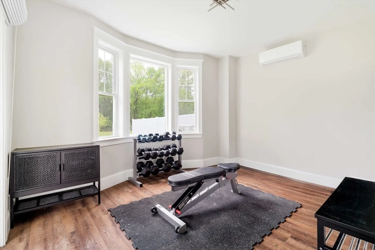
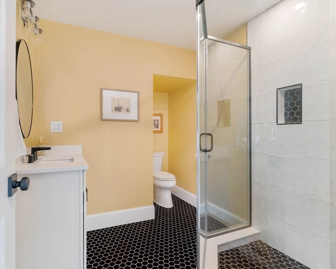
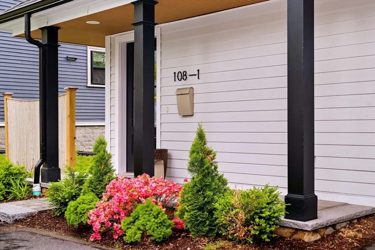
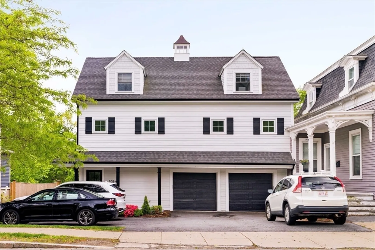
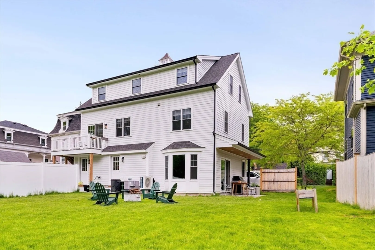
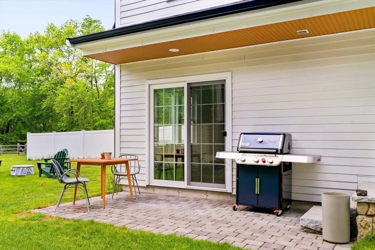
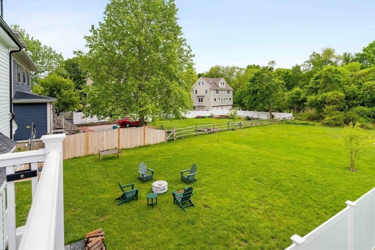
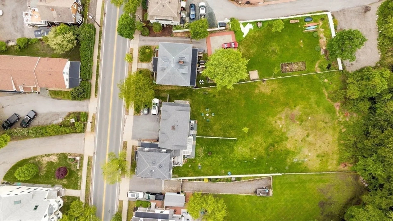
Modern coastal living in the heart of Ipswich! This 2023 new-construction townhouse offers 4 beds, 3 full baths, and 3 levels of thoughtfully designed space. The main level features an open-concept layout with a designer kitchen—quartz countertops, island, tiled backsplash, stainless appliances—flowing into a living area with a gas fireplace and access to a private deck with green views. The luxe primary suite includes a walk-in closet and en-suite with double vanity and artisan tile. Upstairs: 3 bedrooms, full tiled bath with tub, and a laundry room. The entry level off the garage offers flexible bonus space ideal for a gym or office. Enjoy hardwood floors throughout, a large exclusive-use yard, and walkability to the commuter rail, local shops, restaurants, and Crane Beach. Rarely available—don’t miss this move-in-ready gem!
-
Highlights
- Cooling: Central Air, Heat Pump
- Parking Spots: 3
- Property Type: Condominium
- Total Rooms: 7
- Year Built: 2023
- Heating: Central, Forced Air, Heat Pump, Electric, Ductless
- Property Class: Residential
- Stories: 3
- Unit Number: 2
- Status: Closed
-
Additional Details
- Appliances: Range, Dishwasher, Disposal, Refrigerator
- Construction: Frame
- Fireplaces: 1
- Interior Features: Internet Available - Unknown
- Roof: Shingle
- Total Number of Units: 2
- Year Built Source: Owner
- Basement: N
- Exterior Features: Deck, Patio, Rain Gutters
- Flooring: Tile, Vinyl, Hardwood
- Pets Allowed: Yes
- SqFt Source: Measured
- Year Built Details: Actual
- Zoning: Ir
-
Amenities
- Community Features: Public Transportation, Shopping, Pool, Tennis Court(s), Park, Walk/Jog Trails, Stable(s), Golf, Medical Facility, Laundromat, Bike Path, Conservation Area, Highway Access, House of Worship, Marina, Public School, T-Station
- Parking Features: Attached, Garage Door Opener, Heated Garage, Insulated, Off Street, Assigned, Deeded, Paved
- Covered Parking Spaces: 1
-
Utilities
- Electric: Circuit Breakers, 200+ Amp Service
- Water Source: Public
- Sewer: Public Sewer
-
Fees / Taxes
- Assessed Value: $613,600
- Tax Year: 2025
- HOA Fee Includes: N/a
- Taxes: $6,842
Similar Listings
Sold
40 Photos
Sold
8 Photos
Sold
37 Photos
Sold
42 Photos
Content © 2026 MLS Property Information Network, Inc. The information in this listing was gathered from third party resources including the seller and public records.
Listing information provided courtesy of Compass.
MLS Property Information Network, Inc. and its subscribers disclaim any and all representations or warranties as to the accuracy of this information.
