
Sold!
$485,000
4
Beds
1/1
Bath
1,978
Living Area
-
Property Description
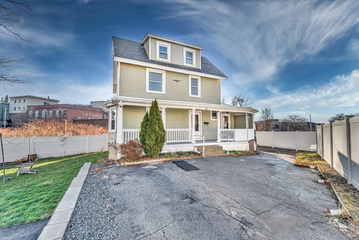
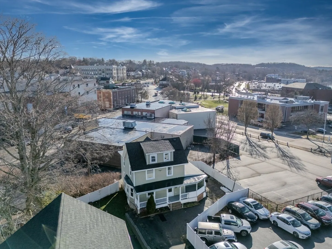
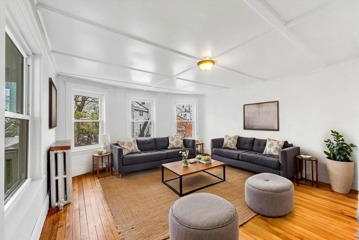
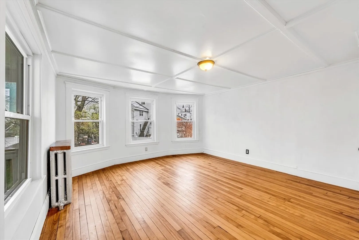
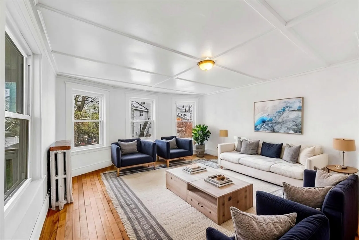
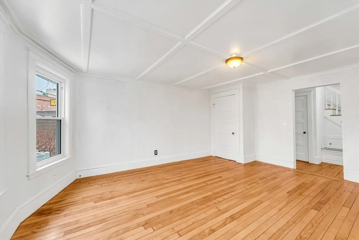
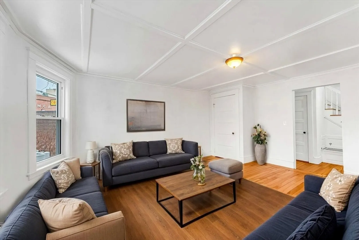
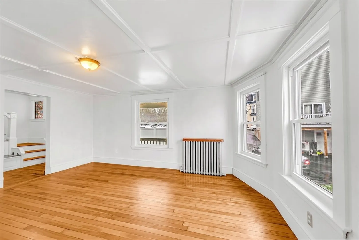
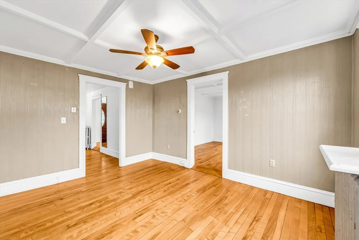
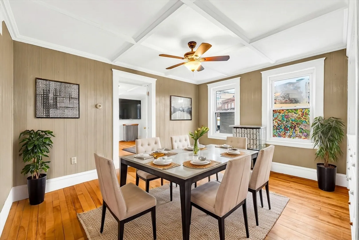
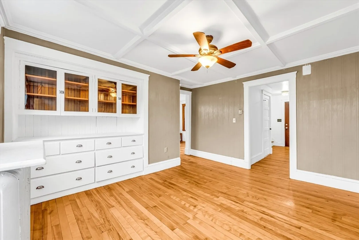
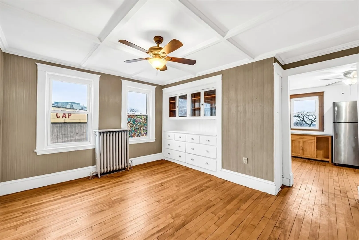
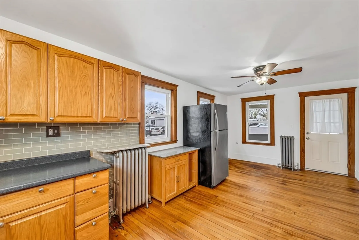
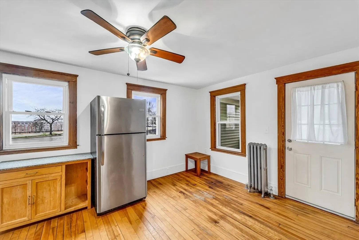
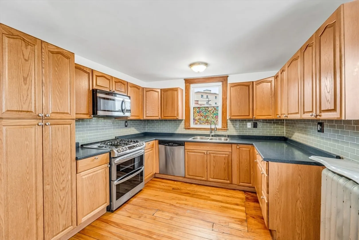
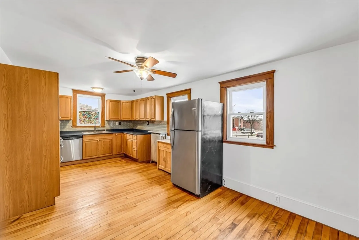
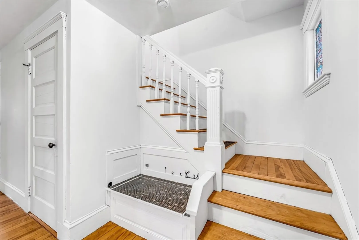
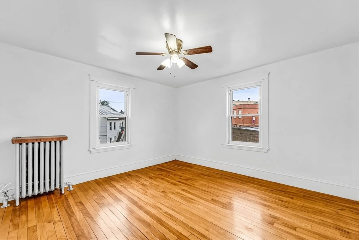
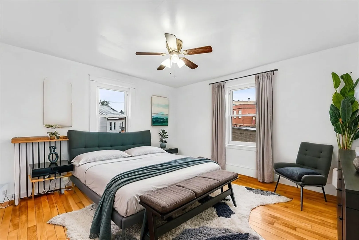
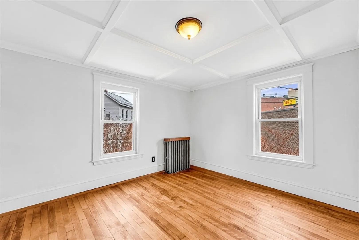
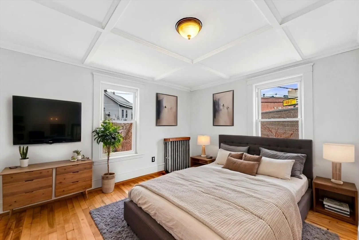
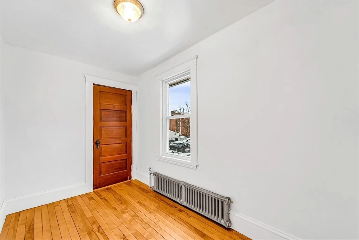
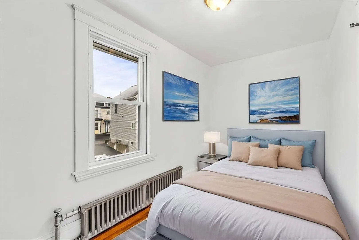
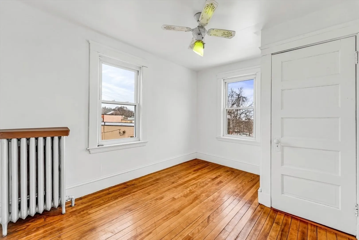
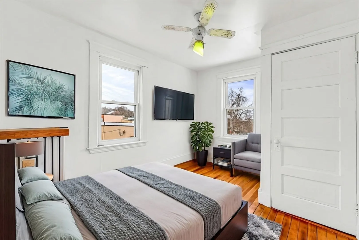
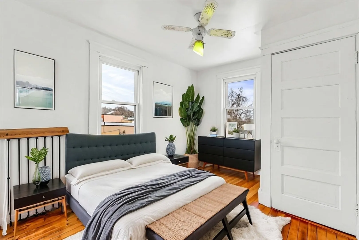
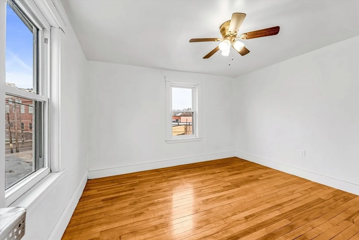
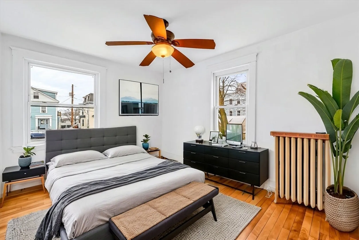
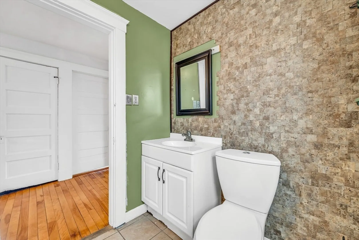
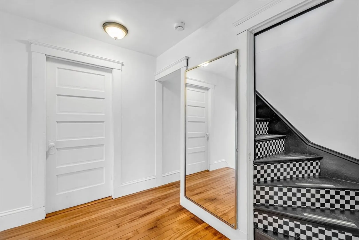
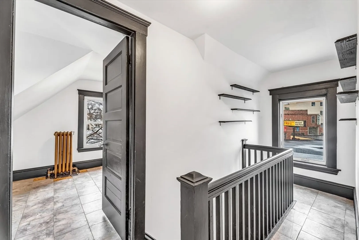
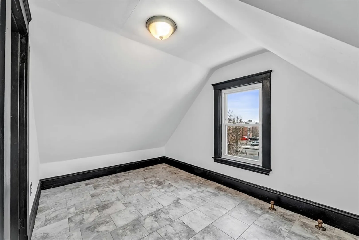
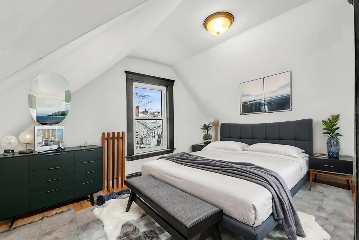
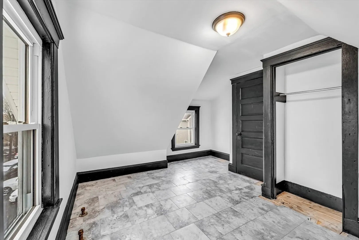
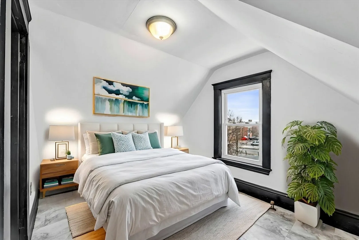
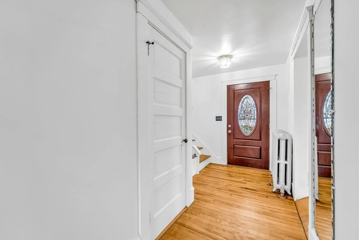
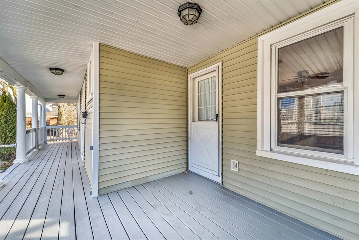
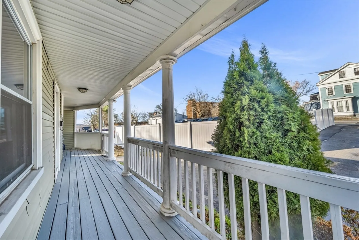
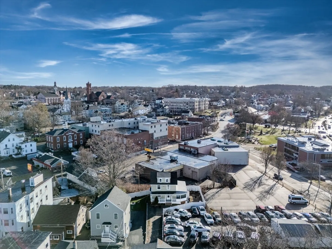
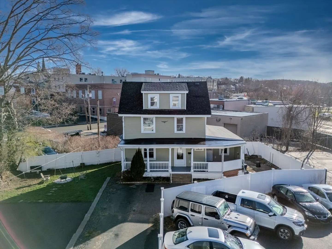
Step into this charming and spacious Colonial, where classic character meets modern comfort. This bright and inviting home features beautiful hardwood floors throughout and an abundance of windows that fill the space with natural light.The main level offers a spacious living room, versatile bedroom ideal for guests, home office, or one-level living alongside a large eat-in kitchen perfect for gatherings and daily living. The dining room is highlighted by built-in cabinetry, adding both charm and functionality. Upstairs, you'll find four additional bedrooms and a walk-up attic boasting two more rooms, one of which is heated offering endless possibilities for a home office, studio, or bonus space. Additional features include radon mitigation for peace of mind and ample storage throughout. Minutes away from the restaurants, major highways & shops. Short distance to the Library, YMCA & Town Hall. Some photos are virtually staged.
-
Highlights
- Heating: Natural Gas
- Property Class: Residential
- Style: Colonial
- Year Built: 1915
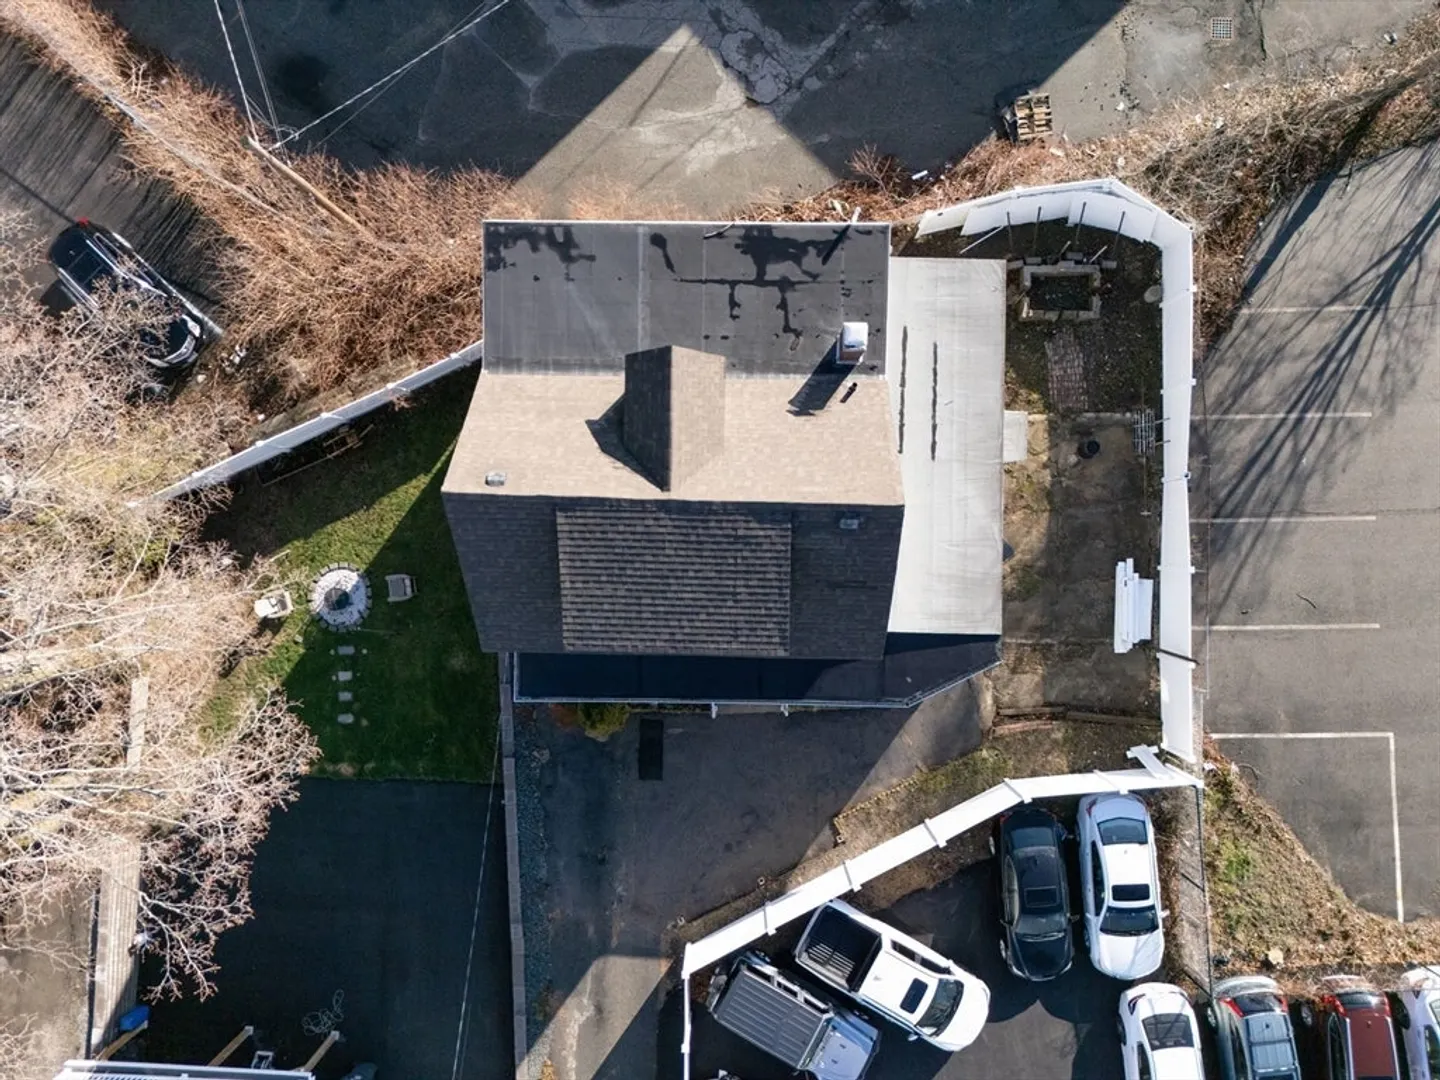
- Parking Spots: 4
- Property Type: Single Family Residence
- Total Rooms: 10
- Status: Closed
-
Additional Details
- Appliances: Gas Water Heater, Range, Disposal, Microwave, Refrigerator, Washer, Dryer
- Construction: Frame
- Flooring: Hardwood
- Interior Features: Walk-up Attic
- Roof: Shingle
- Year Built Details: Actual
- Zoning: Res
- Basement: Full, Unfinished
- Exterior Features: Porch
- Foundation: Block
- Road Frontage Type: Public
- SqFt Source: Public Record
- Year Built Source: Public Records
-
Amenities
- Community Features: Public Transportation, Shopping, Park, Walk/Jog Trails, Golf, Medical Facility, Laundromat, Highway Access, Public School, T-Station
- Parking Features: Paved Drive
-
Utilities
- Electric: 100 Amp Service
- Water Source: Public
- Sewer: Public Sewer
-
Fees / Taxes
- Assessed Value: $435,800
- Taxes: $4,881
- Tax Year: 2025
Similar Listings
Sold
41 Photos
Sold
20 Photos
Sold
31 Photos
Sold
26 Photos
Content © 2026 MLS Property Information Network, Inc. The information in this listing was gathered from third party resources including the seller and public records.
Listing information provided courtesy of Compass.
MLS Property Information Network, Inc. and its subscribers disclaim any and all representations or warranties as to the accuracy of this information.
