
Sold!
$1,315,000
4
Beds
4/1
Baths
4,067
Living Area
-
Property Description
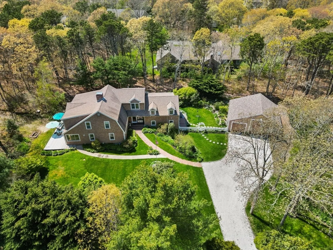
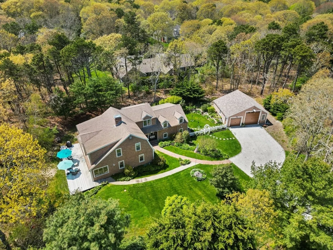
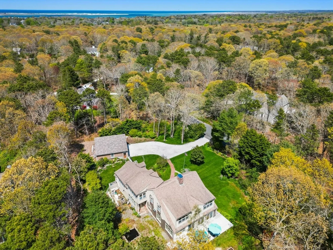
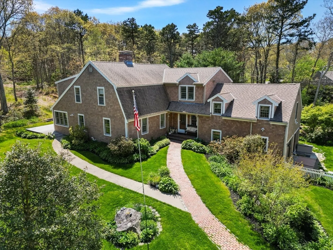
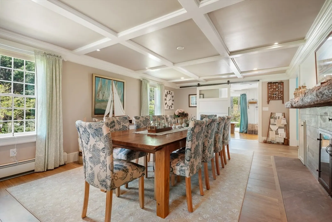
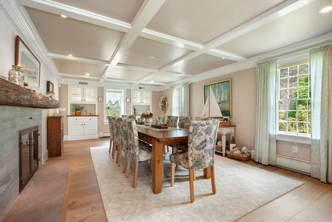
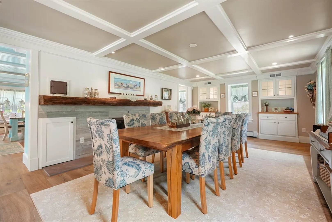
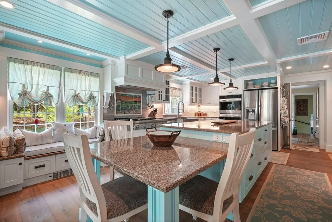
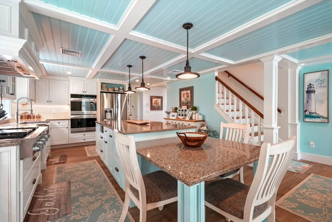
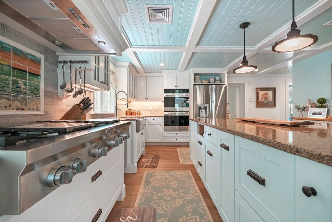
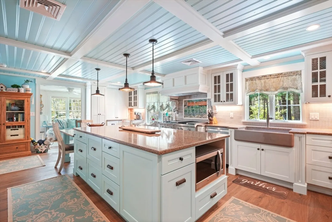
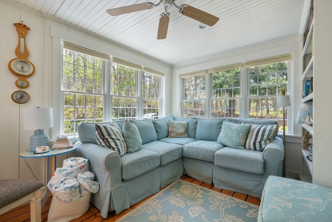
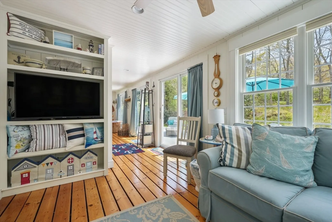
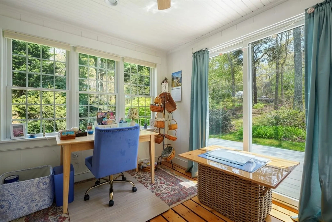
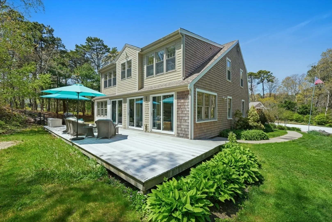
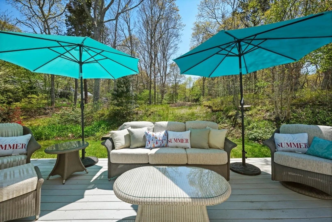
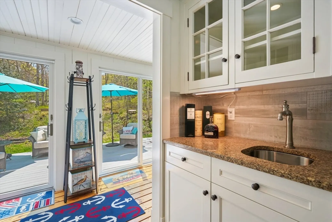
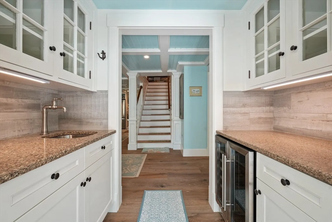
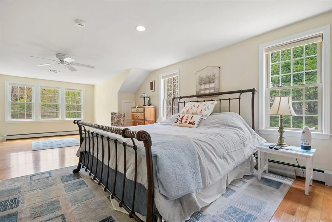
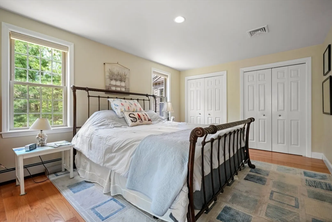
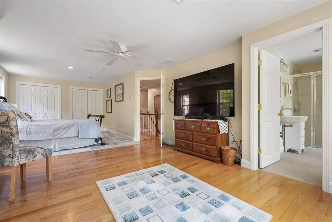
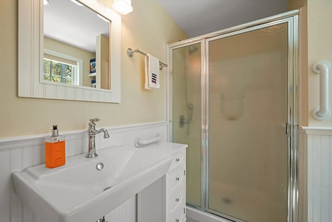
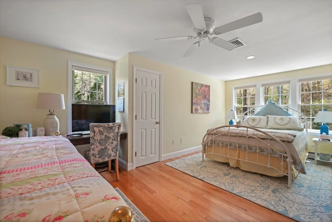
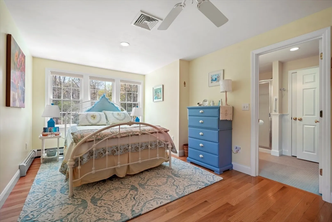
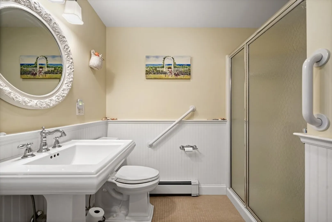
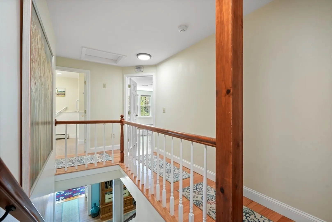
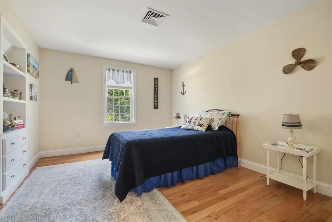
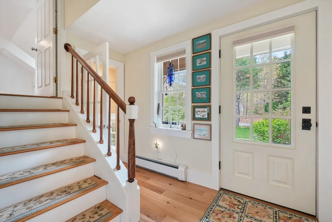
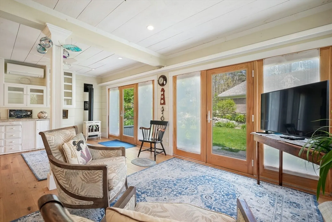
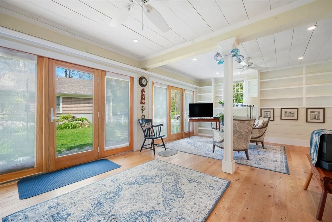
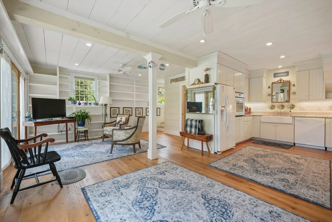
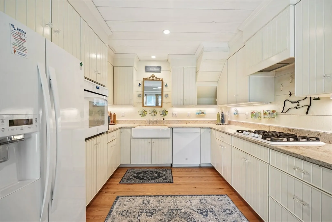
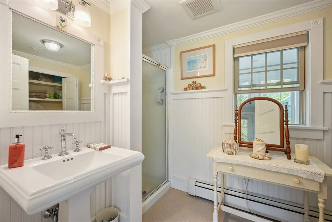
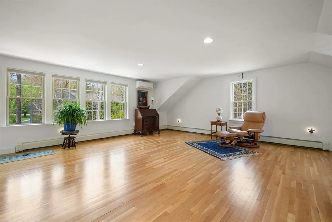
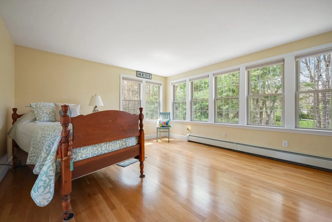
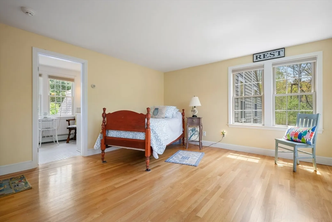
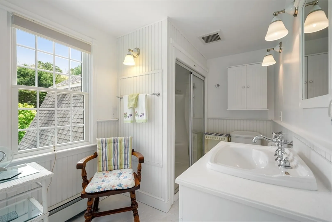
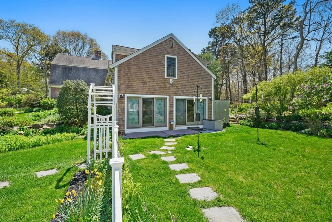
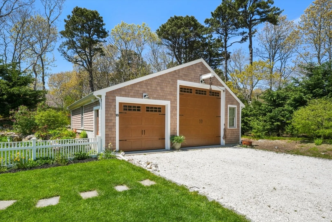
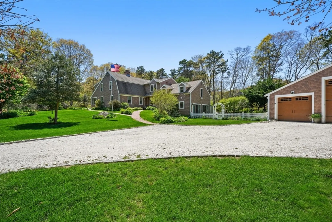
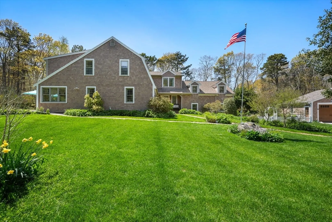
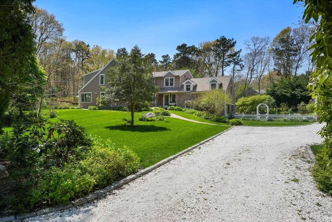
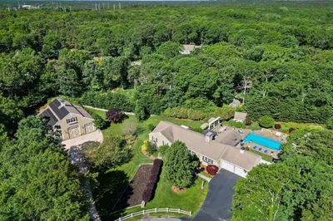
Embrace modern living at this charming Barnstable Village home with total privacy on one acre of verdant grounds. The four-bedroom residence has been thoughtfully updated with a gourmet kitchen and high-end finishes throughout. Hardwood floors and beamed ceilings lend a sophisticated ambience to the sun-splashed living spaces, complete with a fireplaced dining room, wet bar, and den on the main level. Three bedrooms comprise the second floor, including a large primary suite. An attached permitted family apartment with a private entrance caters to multi-generational living with a separate kitchen, fourth bedroom, and bonus room. Additional highlights include a large wooden deck, spacious yard, and detached two-car garage outfitted to accommodate boat storage. Located minutes from everything Barnstable Village has to offer.
-
Highlights
- Acres: 1
- Cooling: Central Air
- Parking Spots: 4
- Property Type: Single Family Residence
- Total Rooms: 9
- Status: Closed
- Area: Barnstable (village)
- Heating: Baseboard
- Property Class: Residential
- Style: Cape
- Year Built: 1981
-
Additional Details
- Appliances: Gas Water Heater
- Exterior Features: Deck, Garden
- Flooring: Hardwood
- Lot Features: Level
- Roof: Shingle
- Year Built Source: Public Records
- Basement: Interior Entry, Bulkhead, Unfinished
- Fireplaces: 1
- Foundation: Concrete Perimeter
- Road Frontage Type: Public
- Year Built Details: Actual
- Zoning: 1
-
Amenities
- Covered Parking Spaces: 2
- Waterfront Features: Beach Front, Bay, 1 to 2 Mile To Beach, Beach Ownership(Public)
- Parking Features: Detached, Storage, Stone/Gravel
-
Utilities
- Sewer: Private Sewer
- Water Source: Public
-
Fees / Taxes
- Assessed Value: $1,182,400
- Compensation Based On: Gross/Full Sale Price
- Tax Year: 2024
- Buyer Agent Compensation: 2.5%%
- Facilitator Compensation: 2.5%%
- Taxes: $10,358
Similar Listings
Sold
40 Photos
Sold
32 Photos
Sold
42 Photos
Sold
42 Photos
Content © 2026 MLS Property Information Network, Inc. The information in this listing was gathered from third party resources including the seller and public records.
Listing information provided courtesy of William Raveis Real Estate & Homes Services.
MLS Property Information Network, Inc. and its subscribers disclaim any and all representations or warranties as to the accuracy of this information.
