
Sold!
$1,450,000
4
Beds
3/1
Baths
3,227
Living Area
-
Property Description
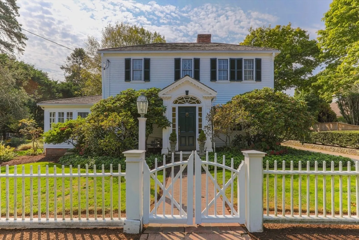
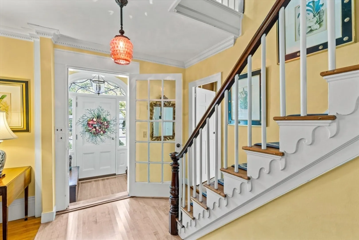
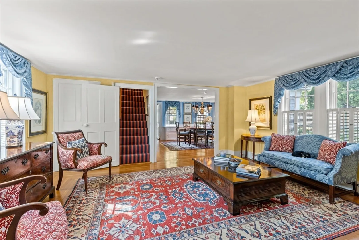
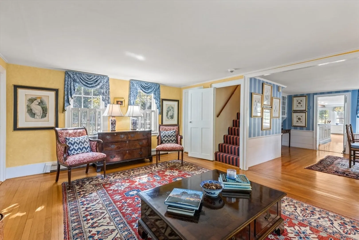
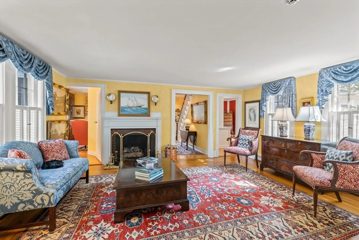
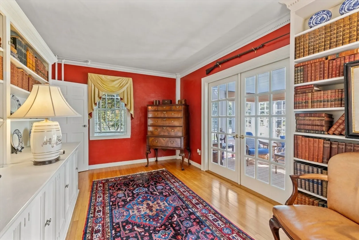
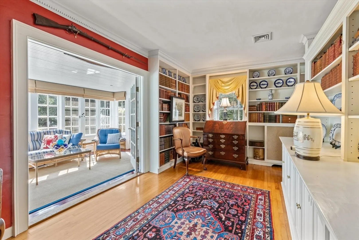
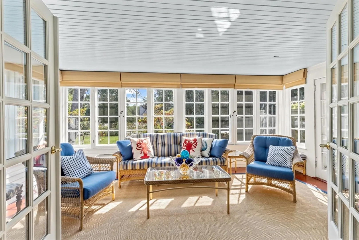
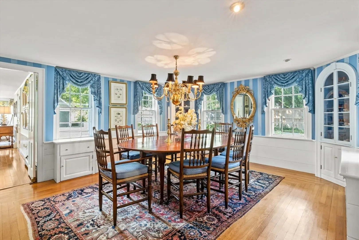
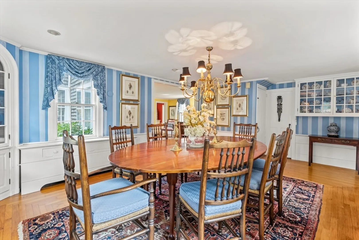
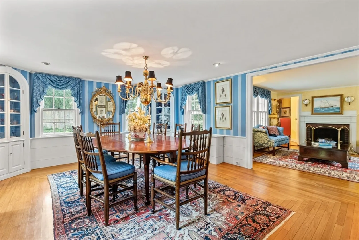
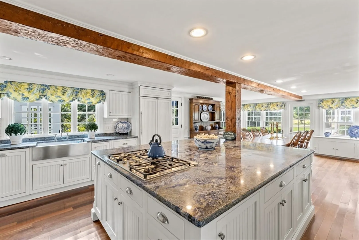
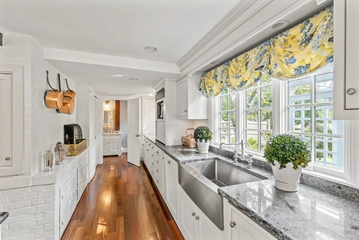
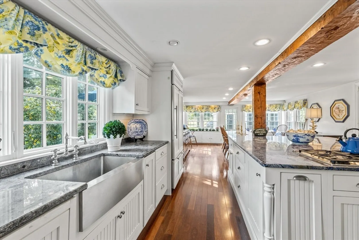
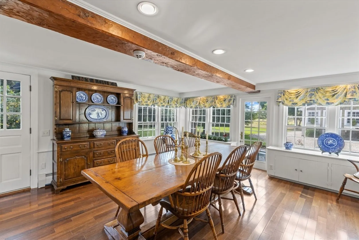
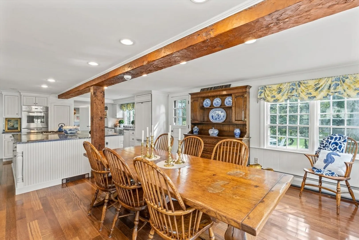
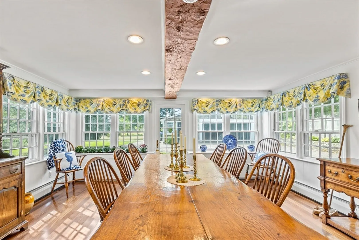
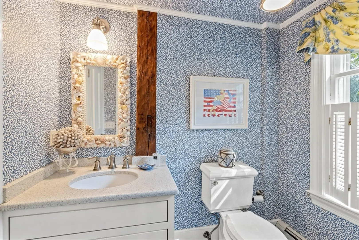
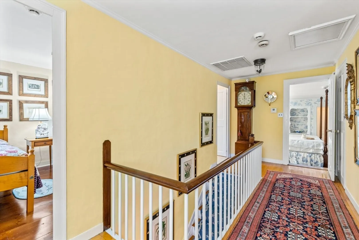
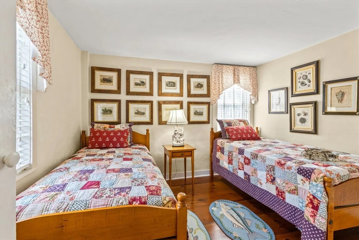
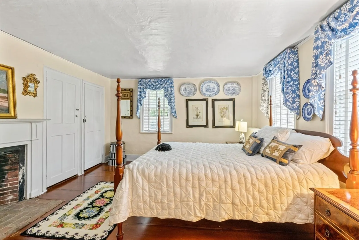
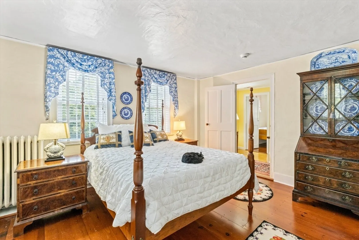
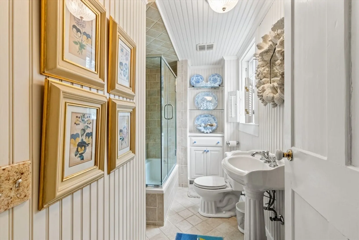
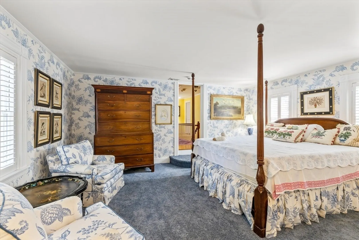
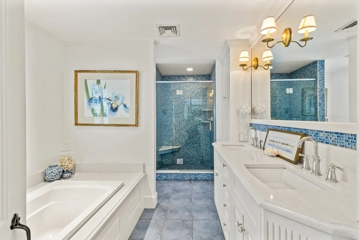
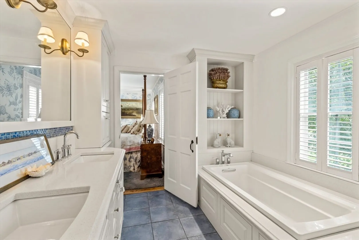
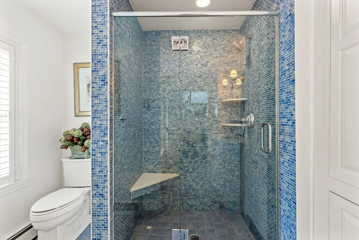
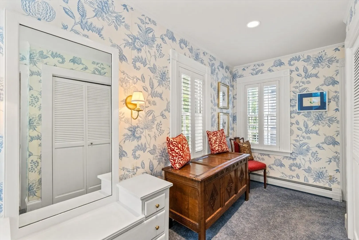
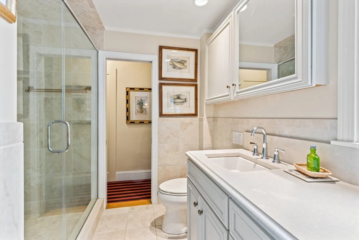
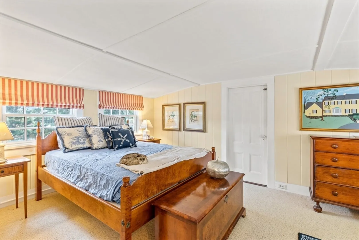
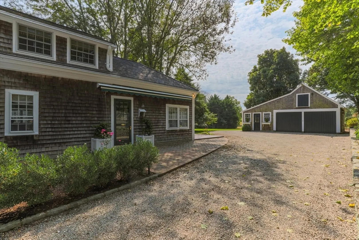
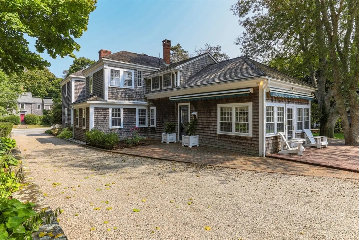
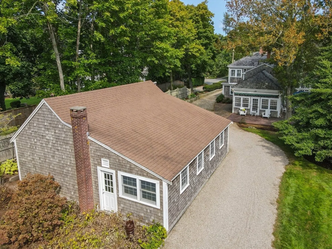
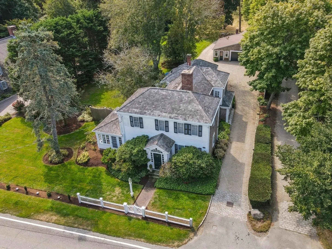
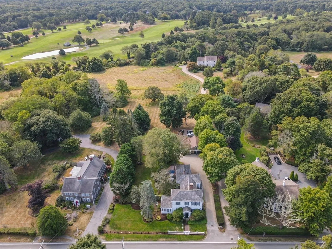
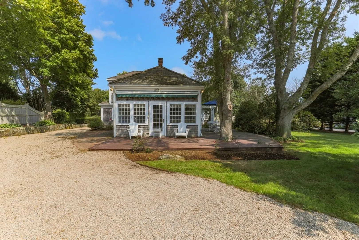
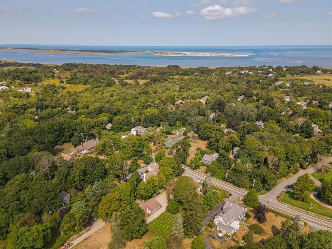
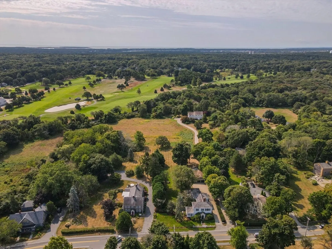
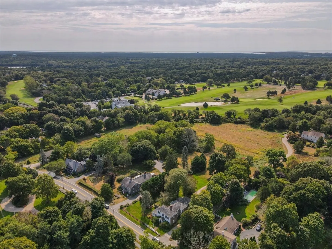
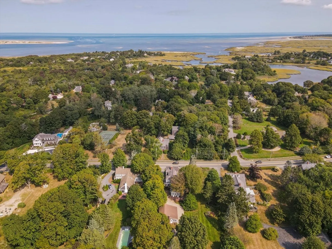
Welcome to 4259 Main Street Cummaquid, a distinguished historic residence situated along the storied Old Kings Highway and just a short stroll to the waters of Cape Cod Bay. Once the cherished home of a ship captain, this elegant property offers a blend of timeless charm and modern comforts. Spanning 3,227 square feet, this antique gem features 4 generously sized bedrooms and 3 and a half well-appointed bathrooms. The heart of the home is the kitchen, where a large island with granite countertops beckons both culinary creativity and social gatherings. Ascend to the upper level, where you'll discover the sophisticated primary bedroom, featuring a private bath and ample closet space, providing a tranquil sanctuary. Set on an expansive one-acre lot, the grounds are professionally maintained, offering a picturesque backdrop for outdoor activities or leisurely strolls. A separate two-car garage/workshop provides ample space for vehicles, hobbies, or additional storage.
-
Highlights
- Acres: 1
- Cooling: Central Air
- Parking Spots: 6
- Property Type: Single Family Residence
- Total Rooms: 9
- Status: Closed
- Area: Barnstable (village)
- Heating: Baseboard
- Property Class: Residential
- Style: Antique
- Year Built: 1812
-
Additional Details
- Appliances: Gas Water Heater
- Exterior Features: Deck
- Flooring: Carpet, Hardwood
- Lot Features: Level
- Roof: Wood
- Year Built Details: Approximate
- Zoning: Res
- Basement: Partial, Interior Entry, Bulkhead, Unfinished
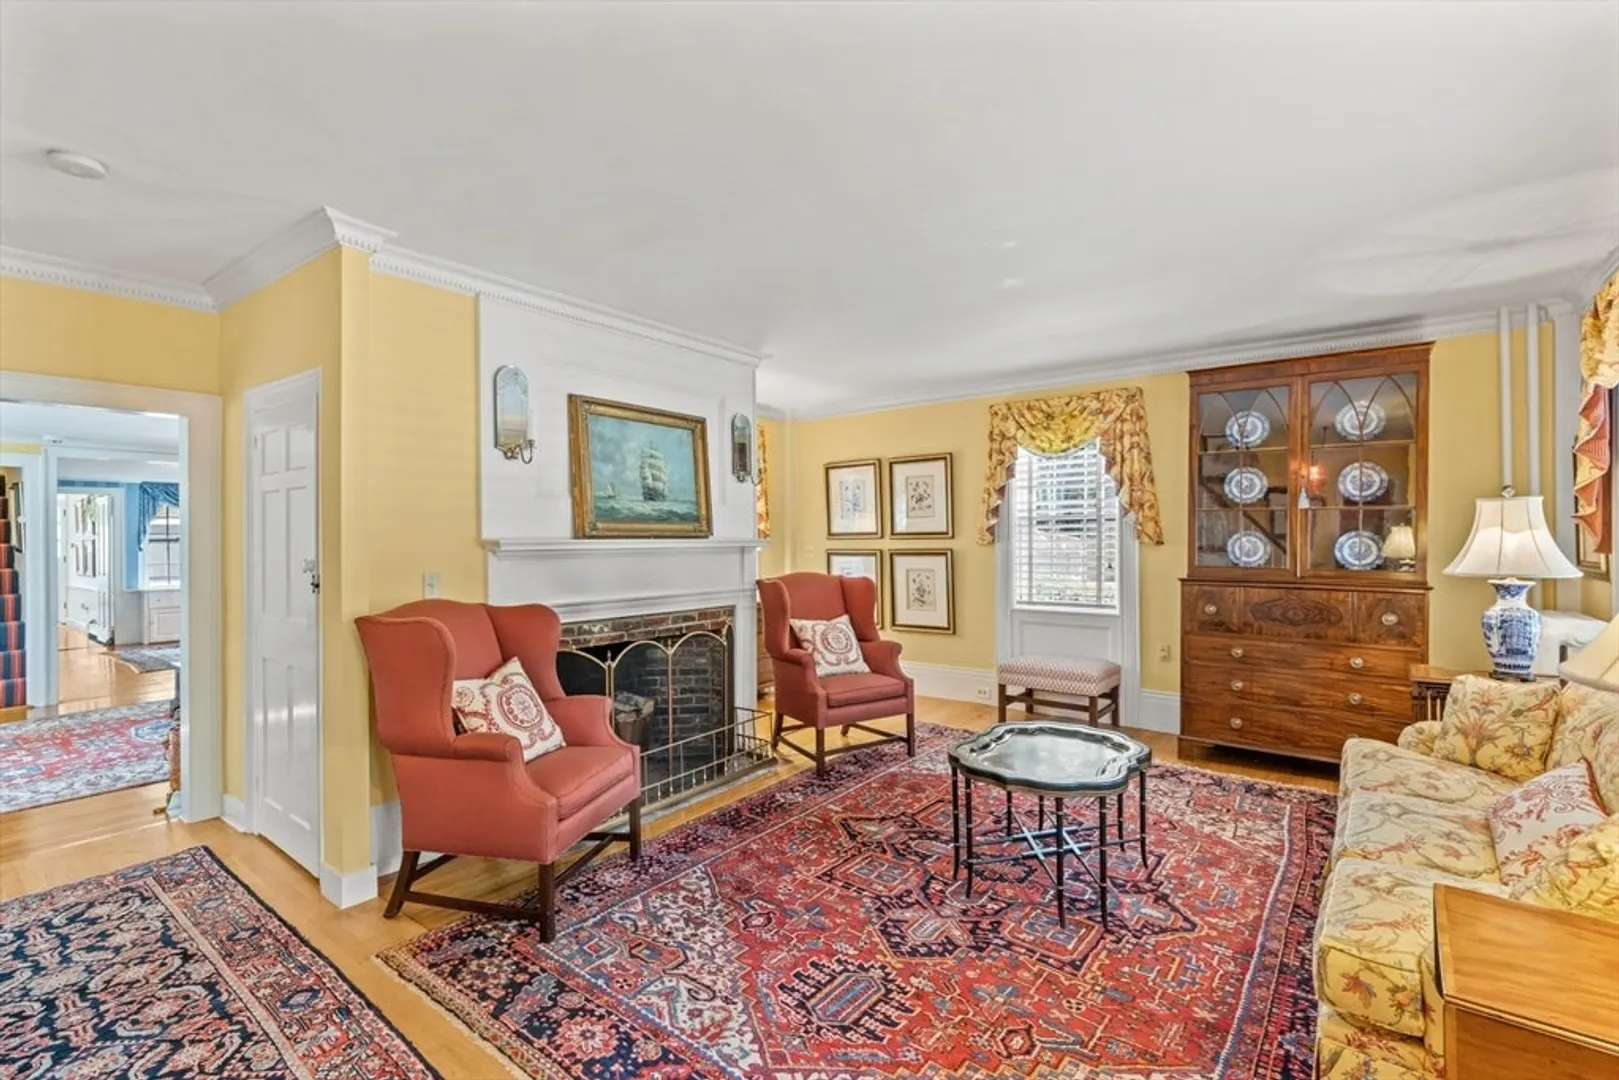
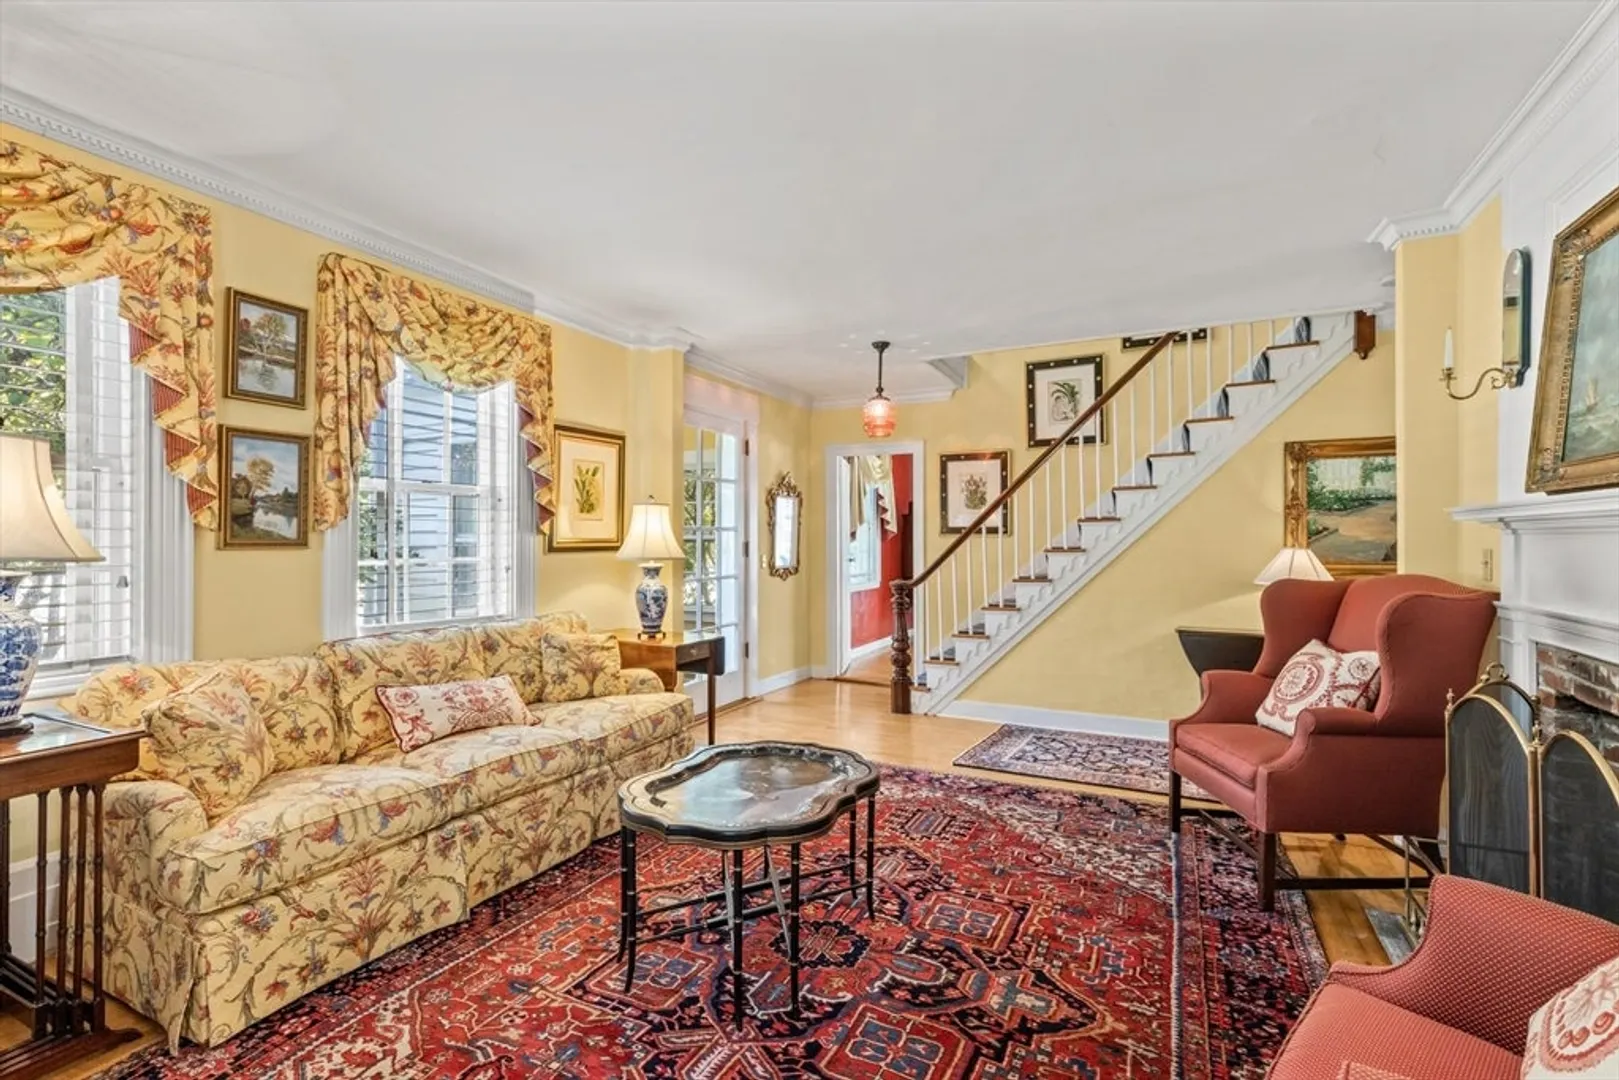
- Fireplaces: 3
- Foundation: Brick/Mortar
- Road Frontage Type: Public
- SqFt Source: Public Record
- Year Built Source: Public Records
-
Amenities
- Covered Parking Spaces: 2
- Waterfront Features: Ocean, Unknown To Beach, Beach Ownership(Public)
- Parking Features: Detached, Storage, Workshop in Garage, Stone/Gravel
-
Utilities
- Sewer: Private Sewer
- Water Source: Public
-
Fees / Taxes
- Assessed Value: $957,100
- Taxes: $7,107
- Tax Year: 2024
Similar Listings
Sold
39 Photos
Sold
39 Photos
Sold
42 Photos
Sold
39 Photos
Content © 2026 MLS Property Information Network, Inc. The information in this listing was gathered from third party resources including the seller and public records.
Listing information provided courtesy of Kinlin Grover Compass.
MLS Property Information Network, Inc. and its subscribers disclaim any and all representations or warranties as to the accuracy of this information.
