
Sold!
$1,500,000
4
Beds
3/1
Baths
3,424
Living Area
-
Property Description
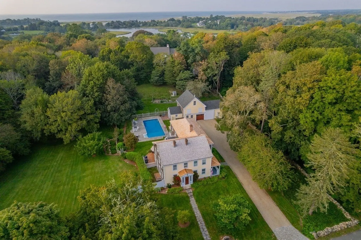
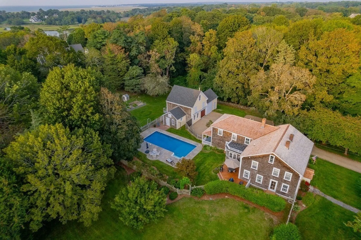
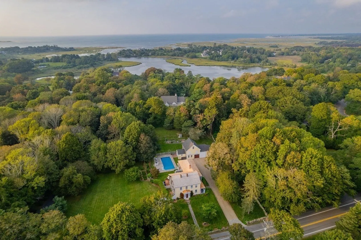
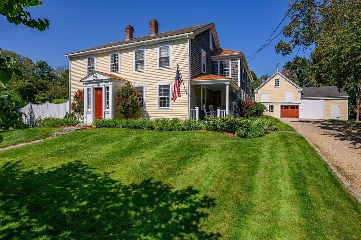
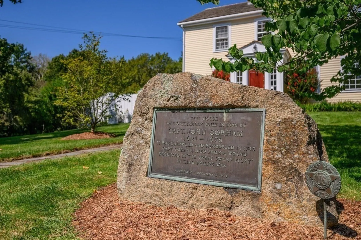
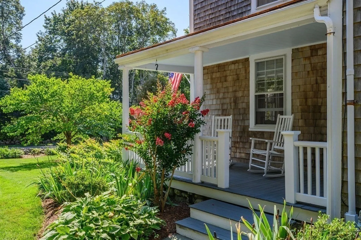
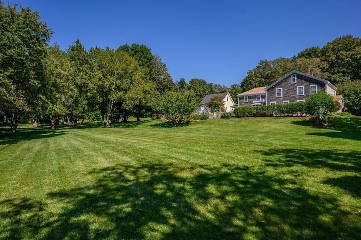
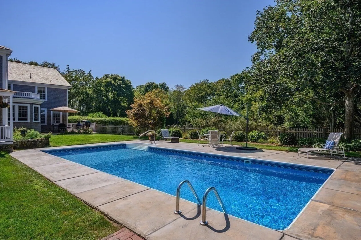
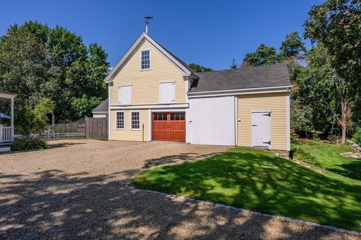
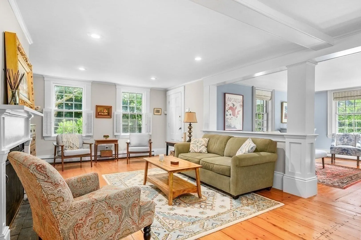
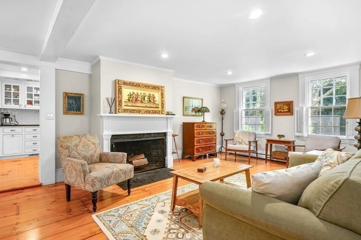
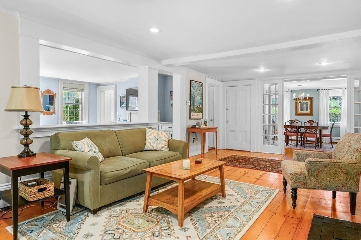
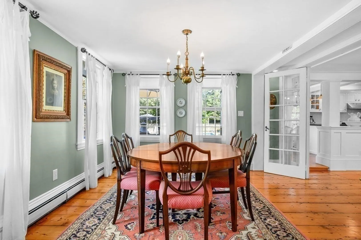
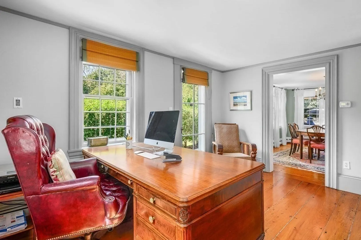
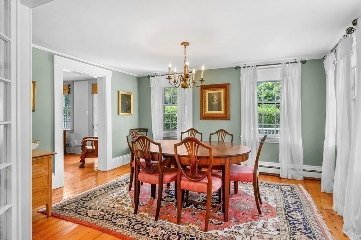
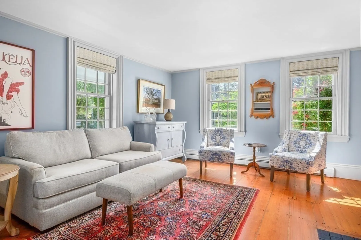
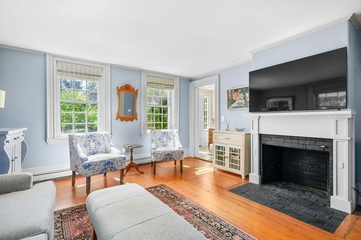
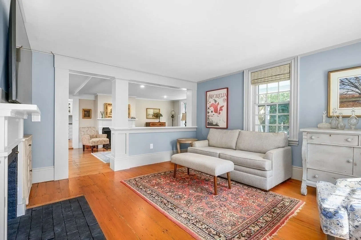
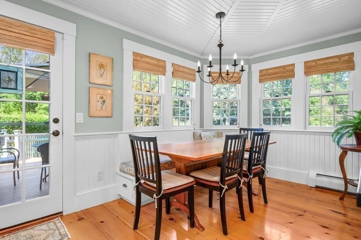
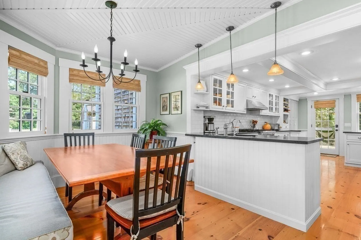
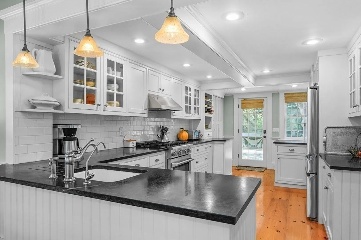
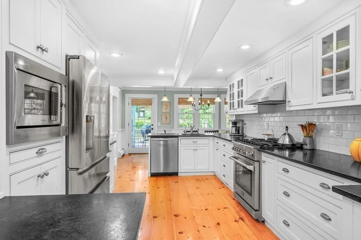
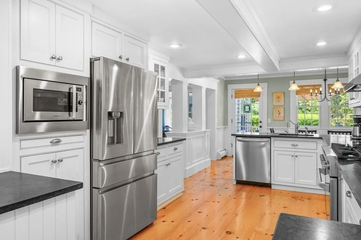
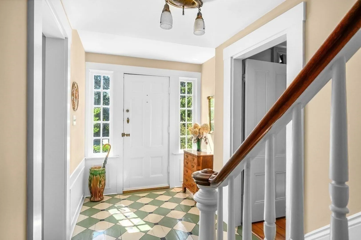
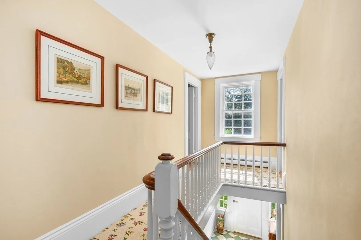
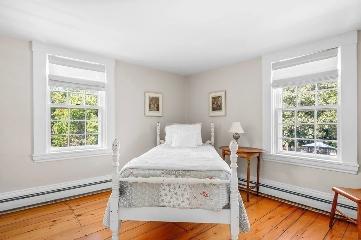
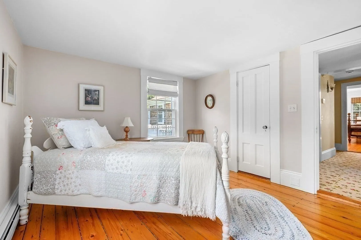
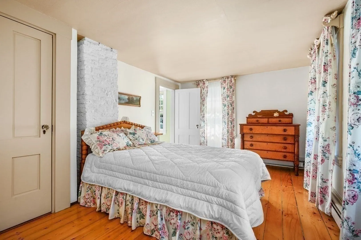
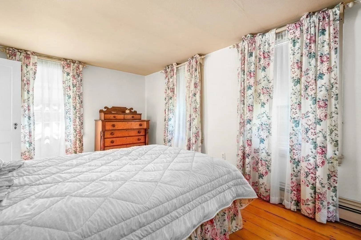
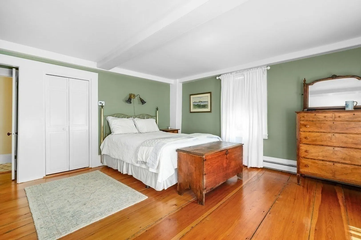
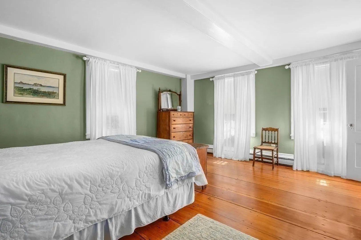
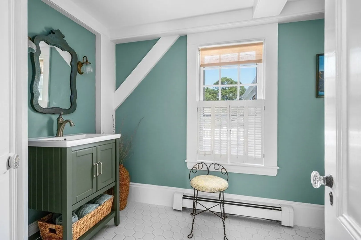
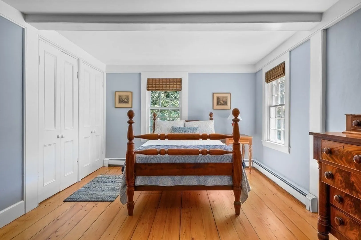
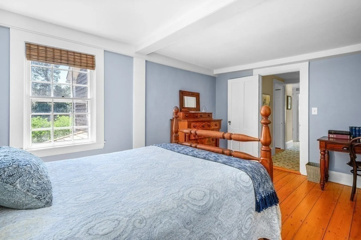
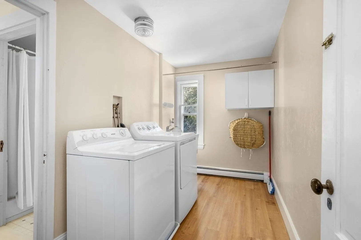
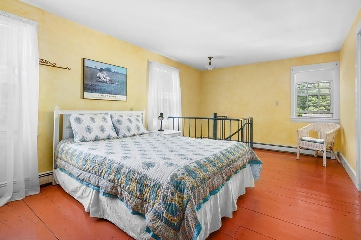
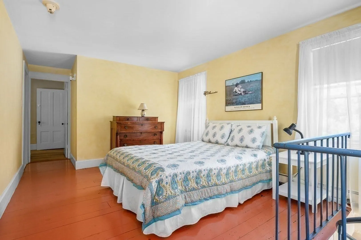
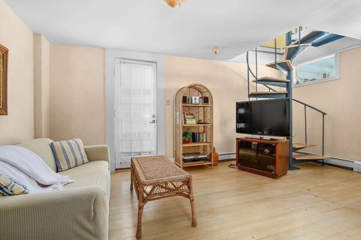
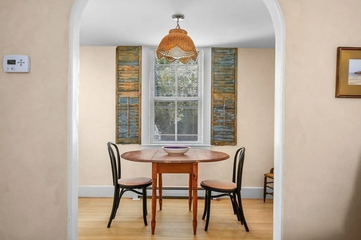
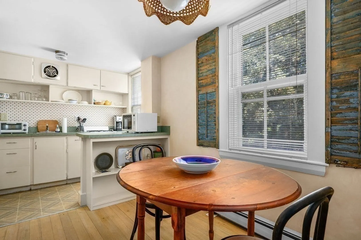
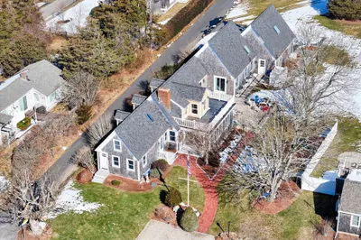
Built in 1660, renovated in 1740 & lovingly maintained & restored by the present owners. This often-admired home sets stately on Old King's Highway w/ beautiful grounds, gardens, stonewalls & open fields. The home is surprisingly open & spacious. The heart of the home is the keenly designed & expanded kitchen w/ soapstone counter tops, SS. appliances, gas range & breakfast nook overlooking backyard w/ easy access to the side deck. Every room in the main house is accentuated by stunning wide pine floors (refinished 2019) & custom moldings. Bathrooms upgraded in vintage style, newer Bosch furnace (95% efficient/2015), new red cedar roof & most interior recently painted. The attached 1-bedroom guest suite has its own entry & would make a great MIL or ADU. The large antique barn (approx. built in 1800s) is a classic one w/ beams & wide pine floors. If you're looking to live in an environment that connects you with the past with amenities of the present, you need to look no further!
-
Highlights
- Acres: 1
- Parking Spots: 4
- Property Type: Single Family Residence
- Total Rooms: 12
- Status: Closed
- Heating: Baseboard
- Property Class: Residential
- Style: Antique
- Year Built: 1660
-
Additional Details
- Basement: Crawl Space
- Foundation: Stone, Brick/Mortar
- Road Frontage Type: Public
- Year Built Source: Public Records
- Fireplaces: 2
- Lot Features: Level
- Year Built Details: Certified Historic
- Zoning: 1
-
Amenities
- Covered Parking Spaces: 1
- Waterfront Features: Beach Front, Bay, Ocean, Beach Ownership(Public)
- Parking Features: Detached
-
Utilities
- Sewer: Private Sewer
- Water Source: Public
-
Fees / Taxes
- Assessed Value: $913,300
- Compensation Based On: Gross/Full Sale Price
- Tax Year: 2023
- Buyer Agent Compensation: 2.5%%
- Facilitator Compensation: 2%%
- Taxes: $8,201
Similar Listings
Sold
39 Photos
Sold
39 Photos
Sold
42 Photos
Sold
39 Photos
Content © 2026 MLS Property Information Network, Inc. The information in this listing was gathered from third party resources including the seller and public records.
Listing information provided courtesy of Coldwell Banker Realty - Norwell - Hanover Regional Office.
MLS Property Information Network, Inc. and its subscribers disclaim any and all representations or warranties as to the accuracy of this information.
